26 Big Bay Point Rd, Innisfil, Ontario L9S 2N9
Contact us about this property
Highlights
Estimated valueThis is the price Wahi expects this property to sell for.
The calculation is powered by our Instant Home Value Estimate, which uses current market and property price trends to estimate your home’s value with a 90% accuracy rate.Not available
Price/Sqft$511/sqft
Monthly cost
Open Calculator
Description
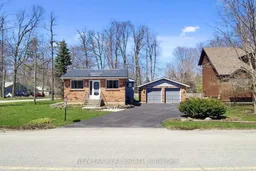
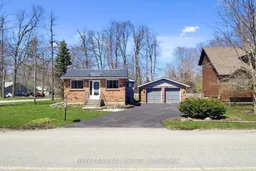
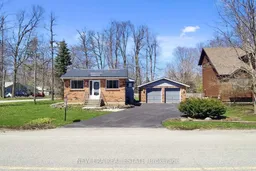
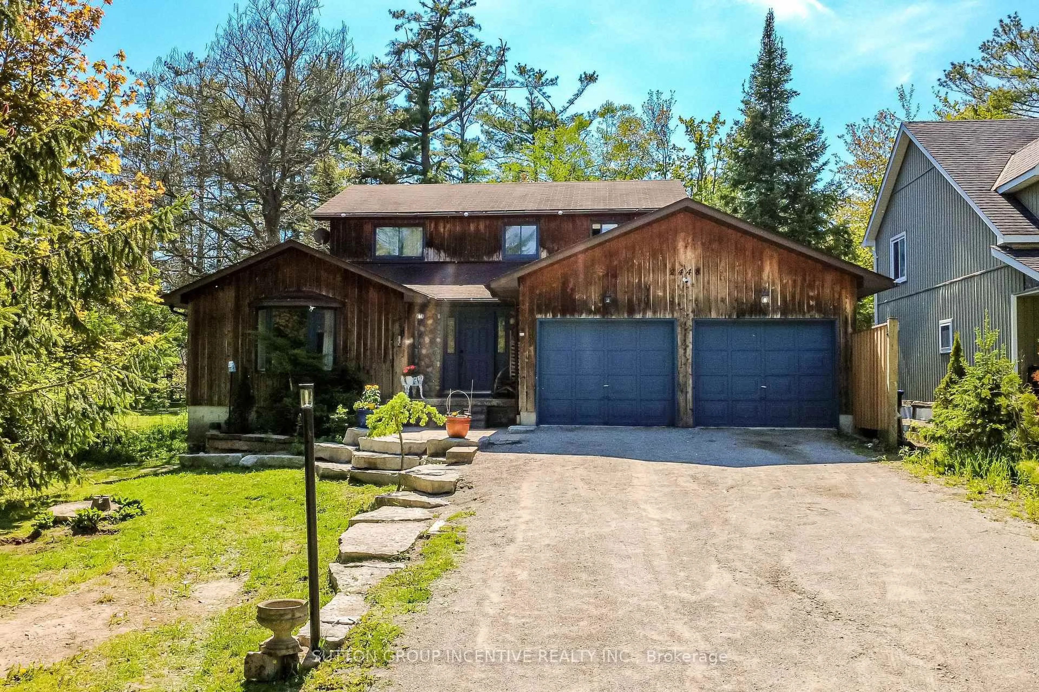
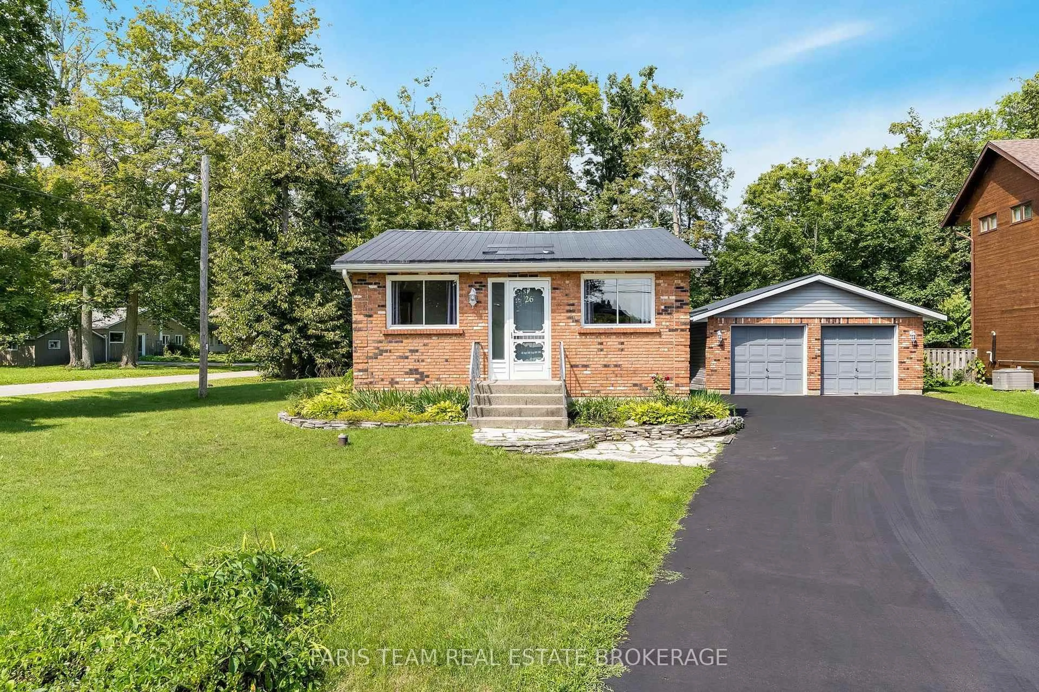
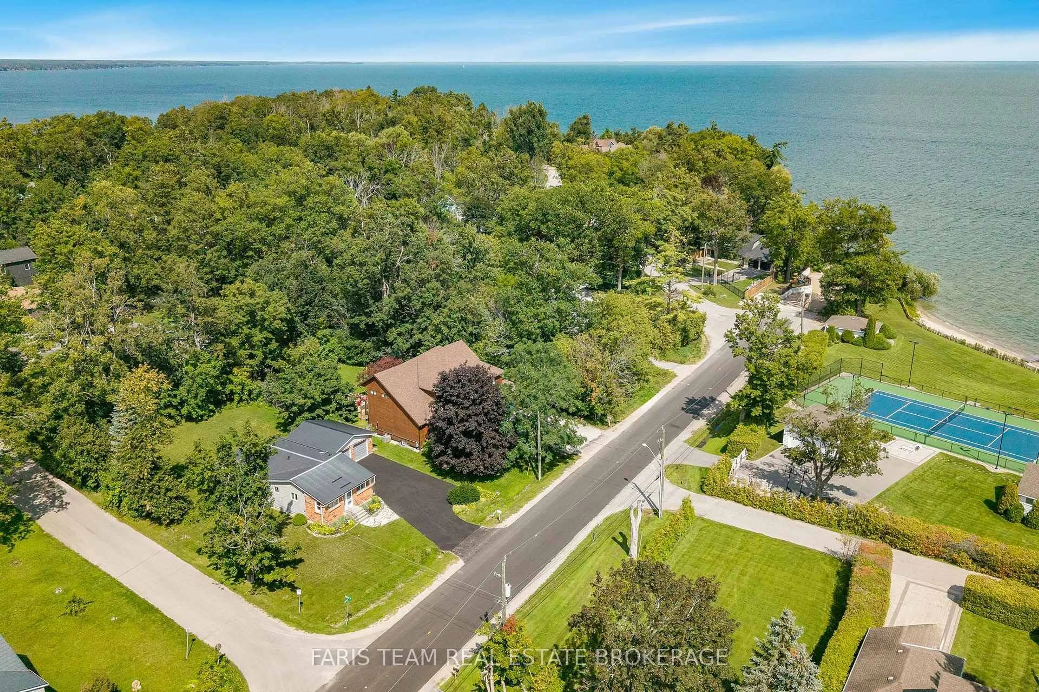
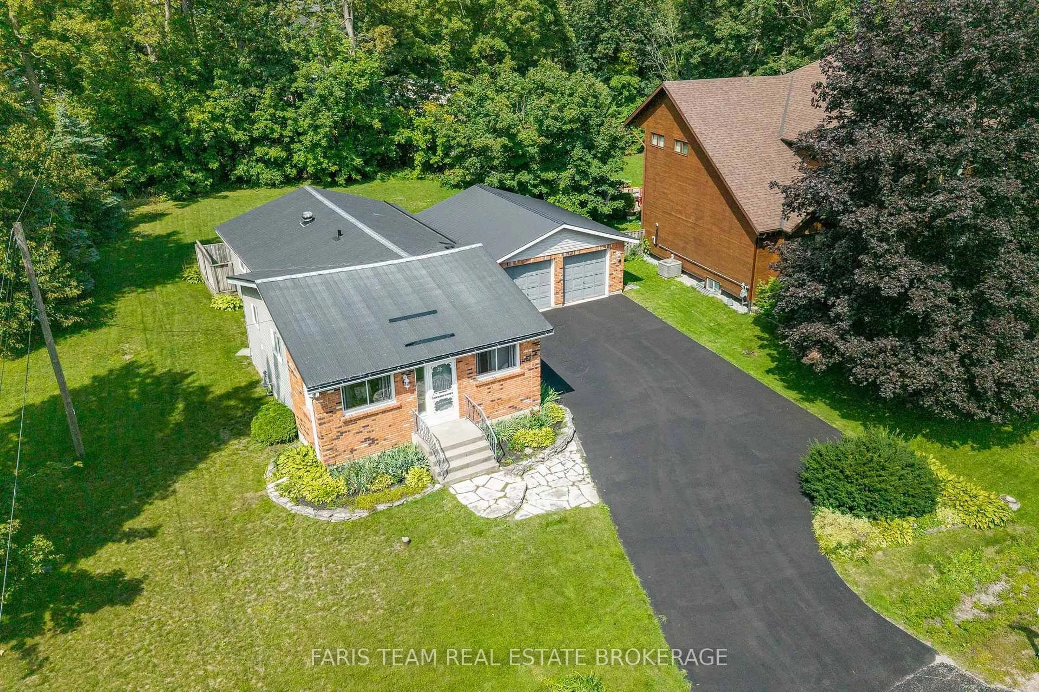
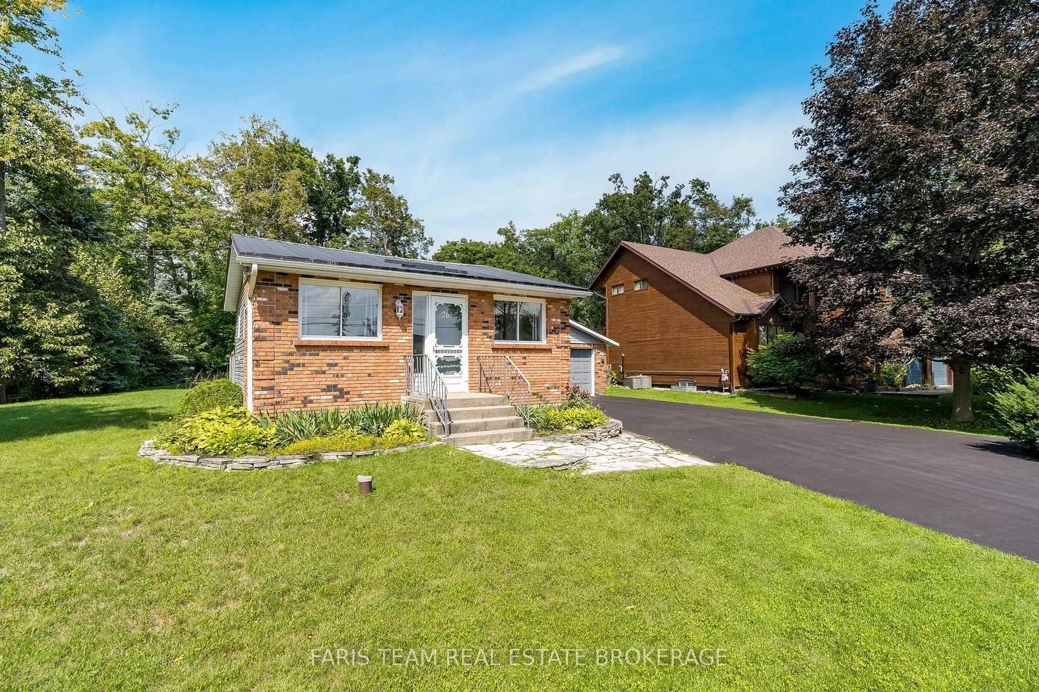
Top 5 Reasons You Will Love This Home: 1) Enjoy the best of the Lake Simcoe lifestyle in Big Bay Point, with the lake and golf just a short walk away, spend your days by the water or simply embrace the relaxed atmosphere of this sought-after lakeside community 2) Set on a generous corner lot surrounded by mature trees, this property offers plenty of outdoor space and privacy, complete with a large multi-level deck, a spacious backyard, and a fire pit, perfect for summer entertaining, relaxing, or enjoying your morning coffee 3) Take advantage of a detached two-car garage providing excellent parking and storage, complemented by a large driveway with space for approximately six vehicles and plenty of room for cars, recreational toys, and all the extras that come with lakeside living 4) Settle into this charming two bedroom bungalow offering comfortable one-level living with a spacious foyer, a generous living room, large eat-in kitchen, carpet-free interior, durable steel roof, and beautifully maintained indoor and outdoor spaces ready to enjoy for every season 5) Experience the peaceful and quaint atmosphere of Big Bay Point while remaining close to everyday conveniences, with Friday Harbour Resort, Big Bay Point Golf & Country Club, Big Bay Point Park, and Lake Simcoe nearby, plus all of Barrie's shopping, dining, and amenities just a short drive away. 1,223 fin.sq.ft. *Please note some images have been virtually staged to show the potential of the home.
Property Details
Interior
Features
Main Floor
Br
2.89 x 2.68Laminate / Closet / Window
Living
5.88 x 4.08Laminate / Open Concept / Window
Kitchen
6.76 x 4.13Eat-In Kitchen / Laminate / W/O To Deck
Primary
4.11 x 3.38Semi Ensuite / Laminate / Closet
Exterior
Features
Parking
Garage spaces 2
Garage type Detached
Other parking spaces 6
Total parking spaces 8
Property History
 39
39