trreb/IMG-N13809902_c940a886-cd18-4bca-abc6-43df262646cd-l.jpg
7 hours on Market

1025 Maclean St, Innisfil, Ontario L9S 1V8

Detached
3
2
~1500-2000 sqft
$679,000
Get pre-qualifiedPowered by nesto
Detached
3
2
~1500-2000 sqft

Contact us about this property

Call

Highlights

Property Estimate

Days on market7 hours

Estimated valueNot available

Price/Sqft$396/sqft

Monthly cost

Open Calculator

Description

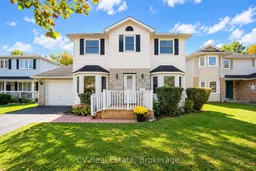
Welcome home to 1025 Maclean Street, a beautifully maintained 3-bedroom, 2-bathroom family home in a sought-after Innisfil neighbourhood, offering approximately 1,548 sq ft above grade plus a partially finished basement ready for your personal touch. With a classic mix of vinyl siding and brick exterior, this home offers timeless curb appeal paired with genuine move-in-ready comfort. Step inside to a bright and functional main floor featuring a spacious eat-in kitchen, a cozy family room anchored by a charming wood fireplace, and a formal dining room - perfect for everyday living and entertaining alike. A convenient 2-piece bathroom completes the main level, along with direct walk-out access from the home into the attached single-car garage. Upstairs, you'll find three generously sized bedrooms, including a primary retreat with plenty of room to unwind, along with a well-appointed 4-piece bathroom. Downstairs, the partially finished basement offers exciting potential, already featuring drywall and ceiling in place - just waiting for flooring to complete the space into a rec room, home gym, office, or additional living area to suit your needs. Outside, enjoy a fully fenced backyard complete with a front patio, rear deck (both approximately 5 years old), and an as is storage shed. A single-car garage and 3 car driveway provide ample space for the whole family. This home has been thoughtfully updated with a newer roof (10 years), windows (3 years), and both furnace and A/C (5 years), offering peace of mind for years to come. Ideally located in Innisfil, this home offers the perfect blend of quiet residential living with easy access to local amenities, schools, parks, and everything this growing community has to offer.


Property Details

Style2-Storey
View-
Age of property-
SqFt~1500-2000 SqFt
Lot Size5,569 SqFt(113.2 x 49.2)
Parking Spaces4
MLS ®NumberN13809902
Community NameInnisfil
Data SourceTRREB
Listing byCV Real Estate

Features

Heating: Forced Air
Cooling: Central Air
Fireplace
Basement: Part Fin

Main Floor

Living

3.05 x 4.27

Kitchen

8.23 x 3.51

Dining

2.74 x 4.42

Bathroom

1.71 x 1.52

2 Pc Bath


Features

Lot size: 5,569 SqFt

Parking

Garage spaces 1

Garage type Attached

Other parking spaces 3

Total parking spaces 4


Property History

Sep 21, 2026
ListedActive
$679,000
7 hours on market
history photo preview50
Listing by trreb®
Property listed by CV Real Estate, Brokerage
Agent Banner Image
Interested in this property?Get in touch to get the inside scoop.

Market Data - Innisfil

Geo Zone Map ThumbnailInnisfil

Strong Buyer's Market

View Market Data

Detached house - for the past 30 days

Buyer's market Seller's market

Avg. Days on Market

Past 30 days

28 days

Compared to

2025

44 days

2024

33 days

2023

26 days

New Listings

Past 30 days

163 listings

Compared to

2025

185 listings

2024

156 listings

2023

159 listings

Units sold

Past 30 days

44 units

Compared to

2025

53 units

2024

64 units

2023

55 units

Median Sold Price

Past 30 days

$782,500

Compared to

2025

$781,000

2024

$855,000

2023

$849,000


Population and Demographics

Overview

Total population 43712
Average household income $129,036

Age (%)

0 to 19
23%
20 to 34
17%
35 to 49
20%
50 to 64
23%
65 and plus
17%

Household composition (%)

Single family
74%
Single person
21%
Multi person
3%
Multi family
1%

Mother tongue (%)

English
85%
Others
3%
Russian
2%
Italian
2%
Spanish
2%
Portuguese
2%
French
1%

House tenancy (%)

Owners
86%
Renters
14%

What’s nearby?Essentials within 5 km

Local Logic

Transportation Scores

Estimated Budget