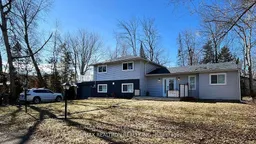
2306 Crystal Beach Rd, Innisfil, Ontario L9S 3W9
Contact us about this property
Highlights
Estimated valueThis is the price Wahi expects this property to sell for.
The calculation is powered by our Instant Home Value Estimate, which uses current market and property price trends to estimate your home’s value with a 90% accuracy rate.Not available
Price/Sqft$293/sqft
Monthly cost
Open Calculator
Description
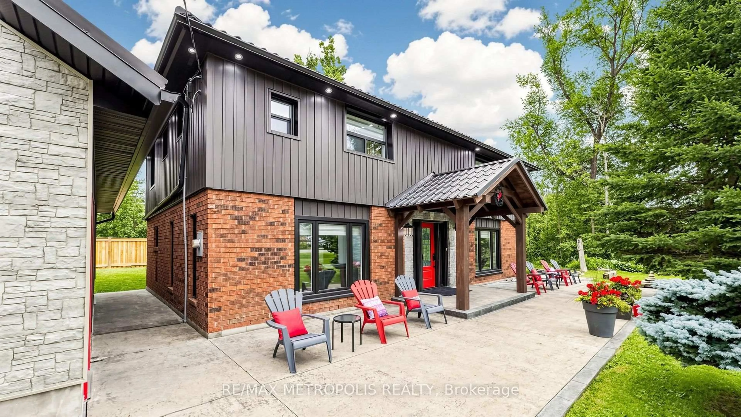
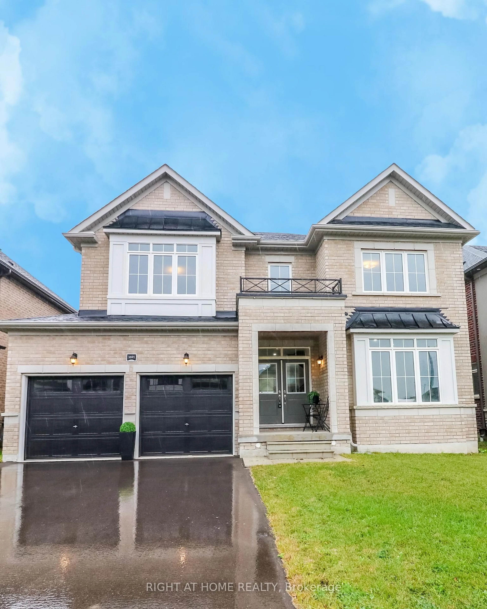
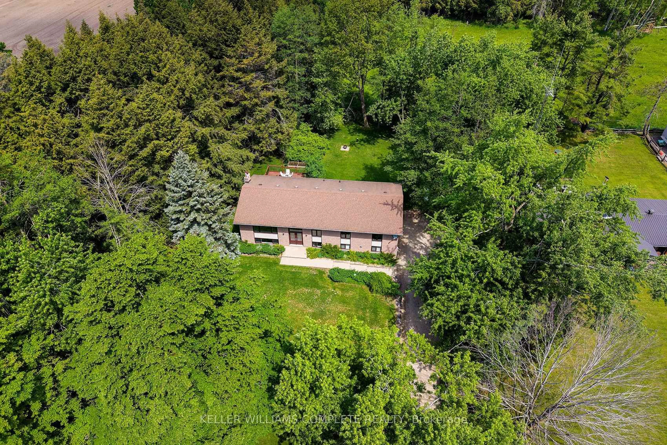
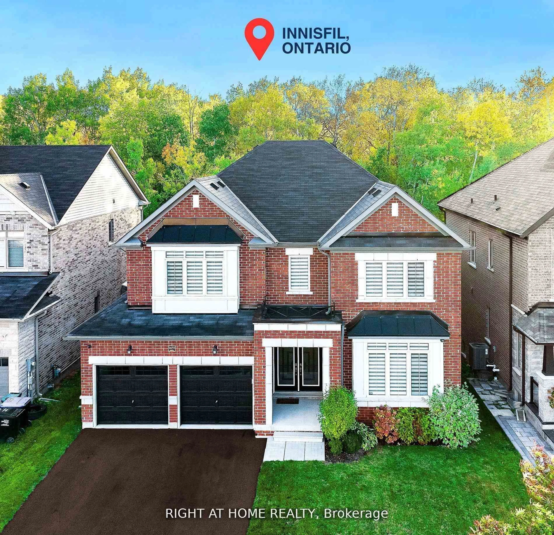
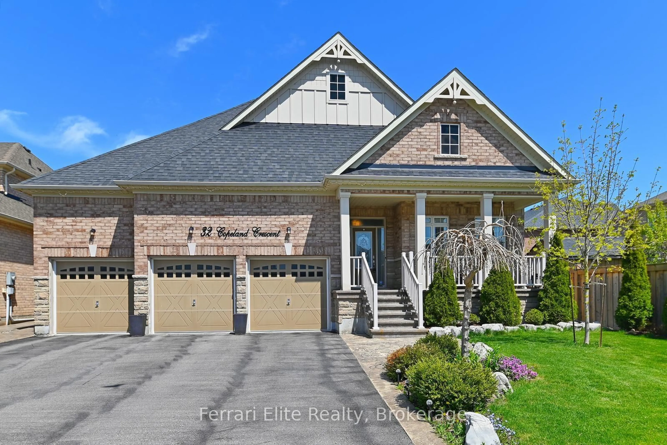
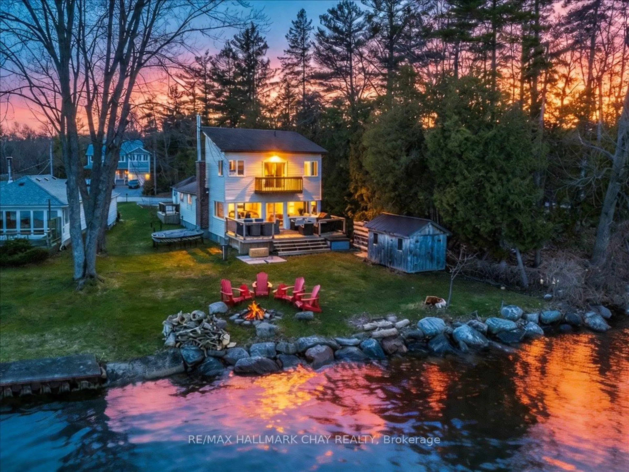
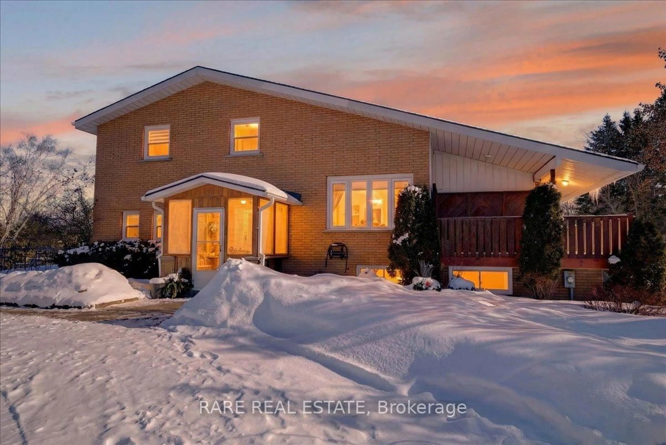
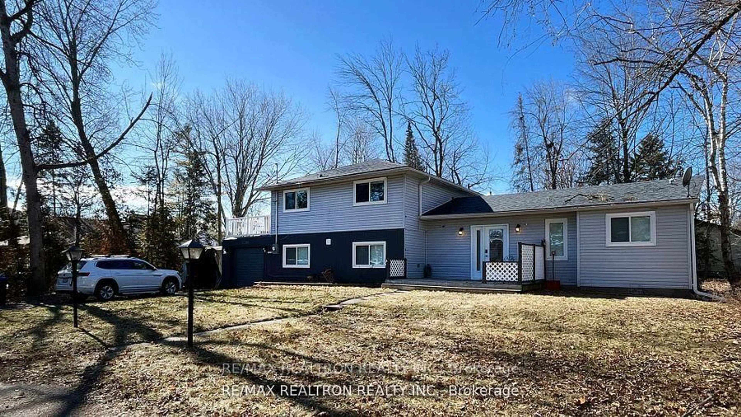
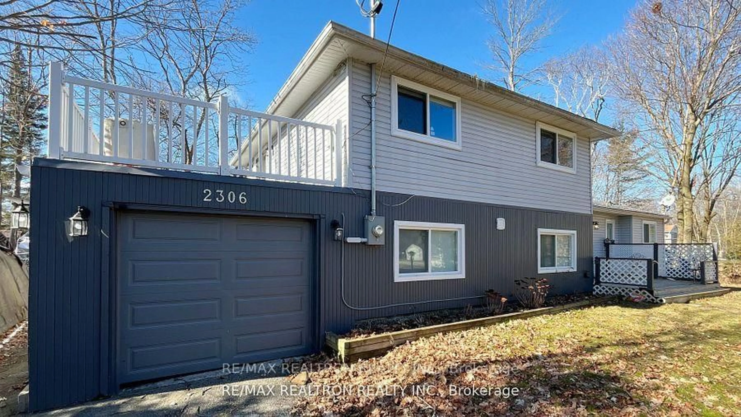
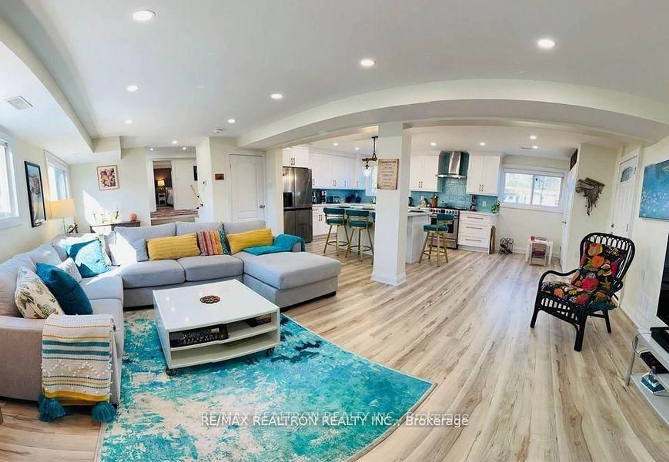
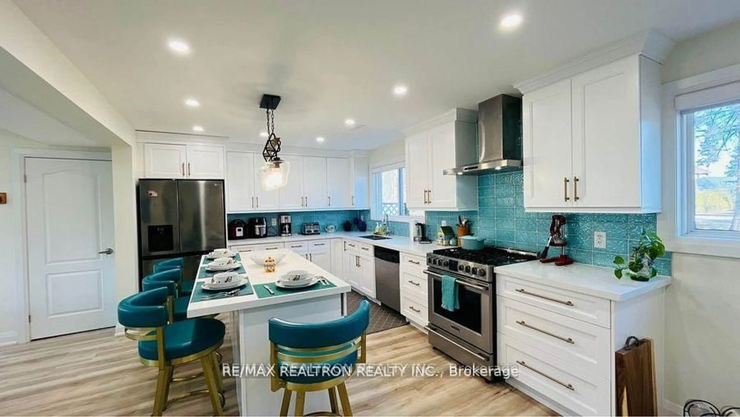
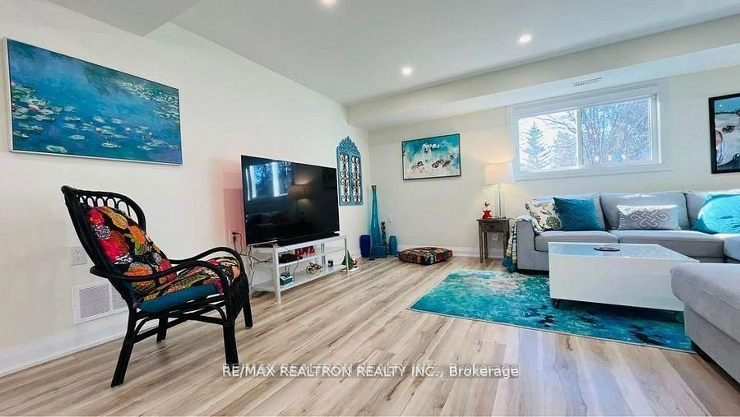
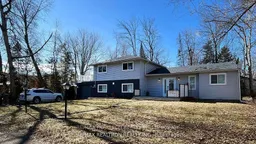
Truly one of a kind cozy home! Located on gorgeous Crystal Beach Rd back on the Lake Simcoe on oversized double lot, with plenty of parking space, ideal for parking your boat and toys, over 2700 sqft, major renovations from top to bottom open concept, spacious light-filled living room, dining room, gourmet kitchen and entertainers delight with maple cabinet, large island, gas, stove, all s/s appliances. 2 Master bedrooms, one on the main floor and one on the second floor, with ensuite / 3 bathrooms walk out to large balcony to breath taking lakeview. Step away to Innisfil Beach Rd Park, Downtown. All amenities, great schools, restaurants and shops, between 5 to 10 minutes away from Friday Harbor and GO station. Fridge, Stove, Dishwasher, Wash / Dryer, Garage door opener, All window coverings, All elf's. Home occupations are permitted within areas zoned RL1. Attached is a pdf of the Community Planning Permit System By-Law as requested for further review. Section 3.19 "Home Occupation" outlines the general provisions any home occupations must comply with.
Property Details
Interior
Features
Main Floor
Primary
20.0 x 16.0Closet / Ensuite Bath / Closet
4th Br
10.0 x 10.0Closet
Living
30.0 x 30.0Combined W/Dining
Dining
30.0 x 30.0Combined W/Living
Exterior
Features
Parking
Garage spaces -
Garage type -
Total parking spaces 11
Property History
 31
31