5 days on Market

2293 Webb St, Innisfil, Ontario L9S 1K6

Detached
3 + 1
2
~1100-1500 sqft
$799,000
Get pre-qualifiedPowered by nesto
Detached
3 + 1
2
~1100-1500 sqft

Contact us about this property

Call

Highlights

Property Estimate

Days on market5 days

Estimated valueNot available

Price/Sqft$629/sqft

Monthly cost

Open Calculator

Description

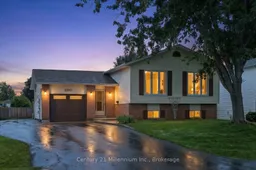
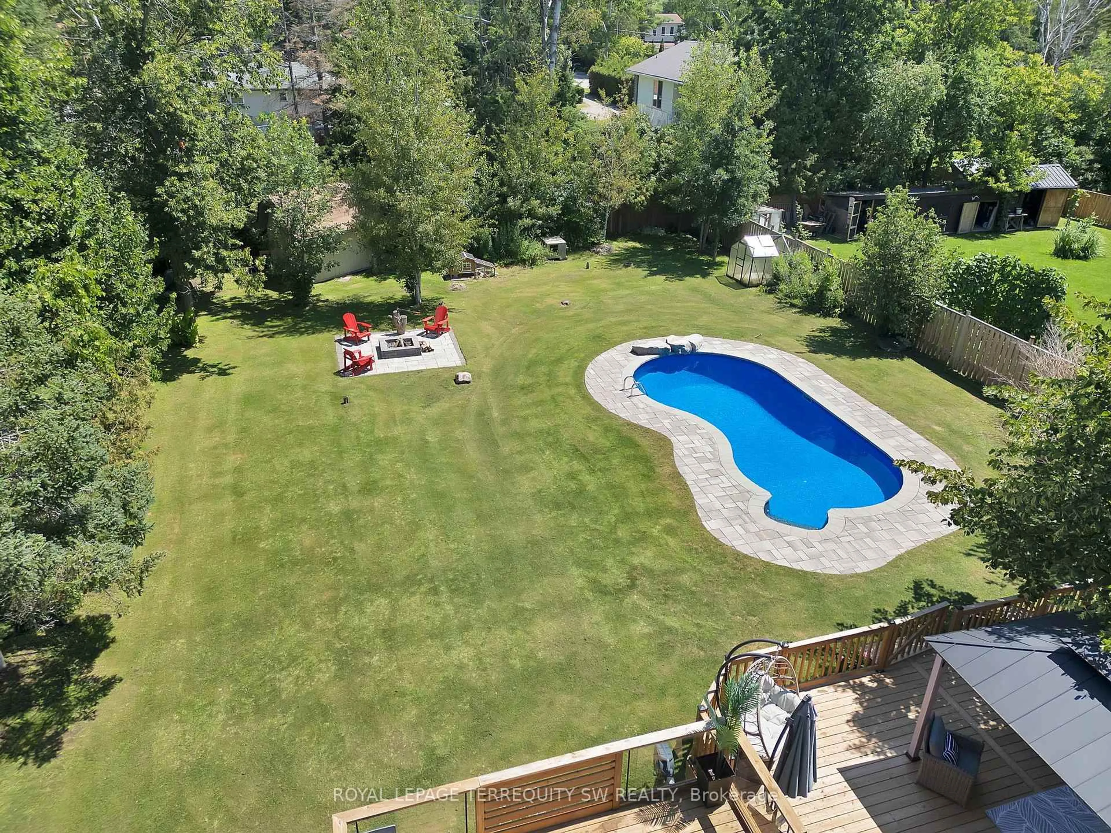
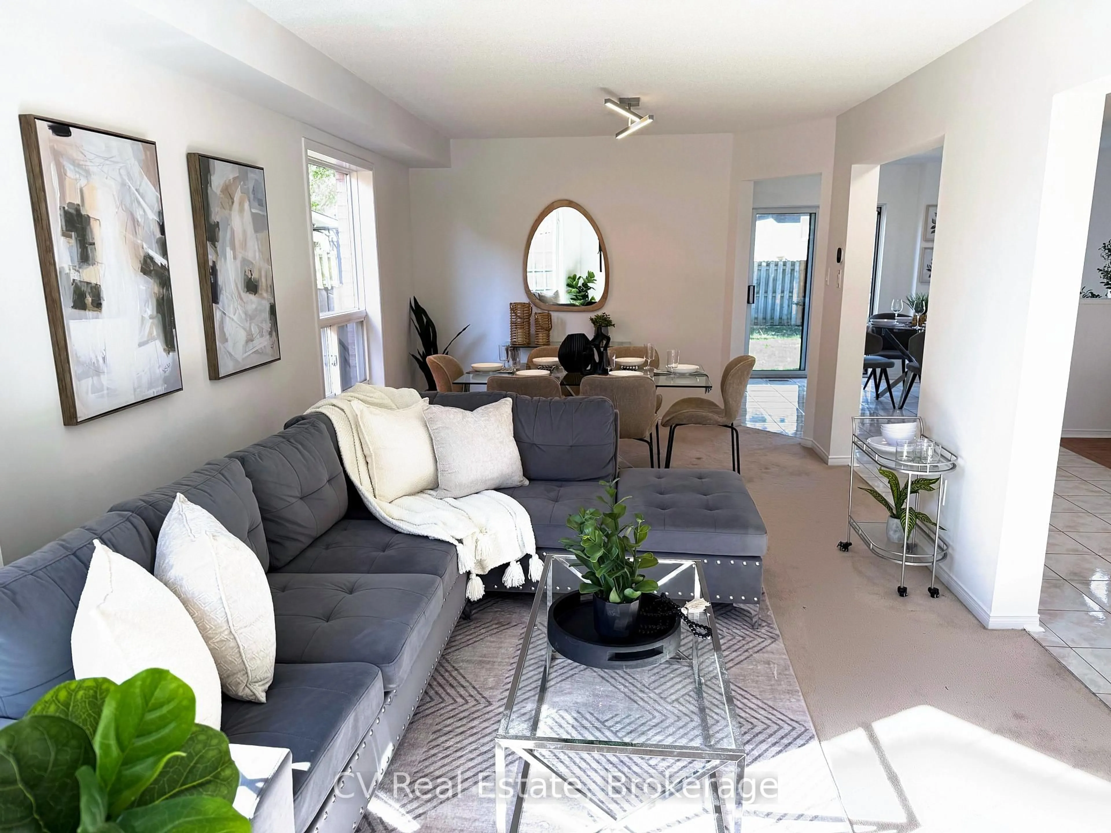
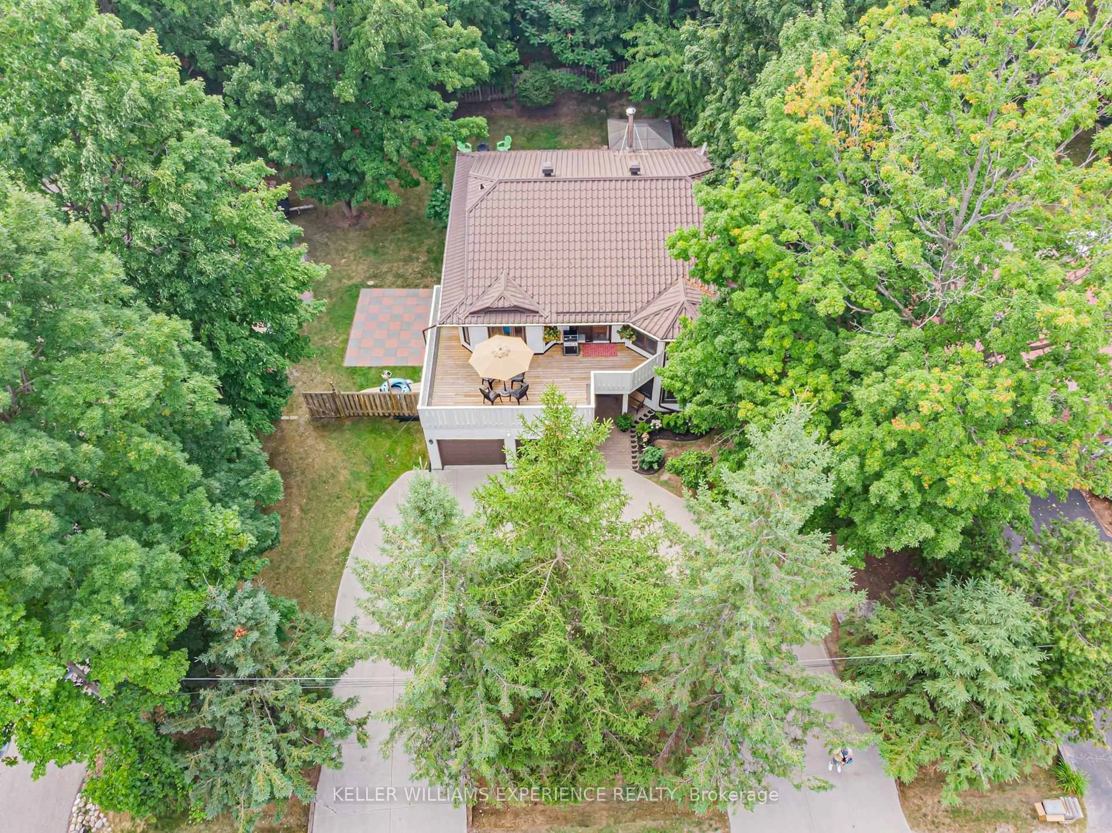
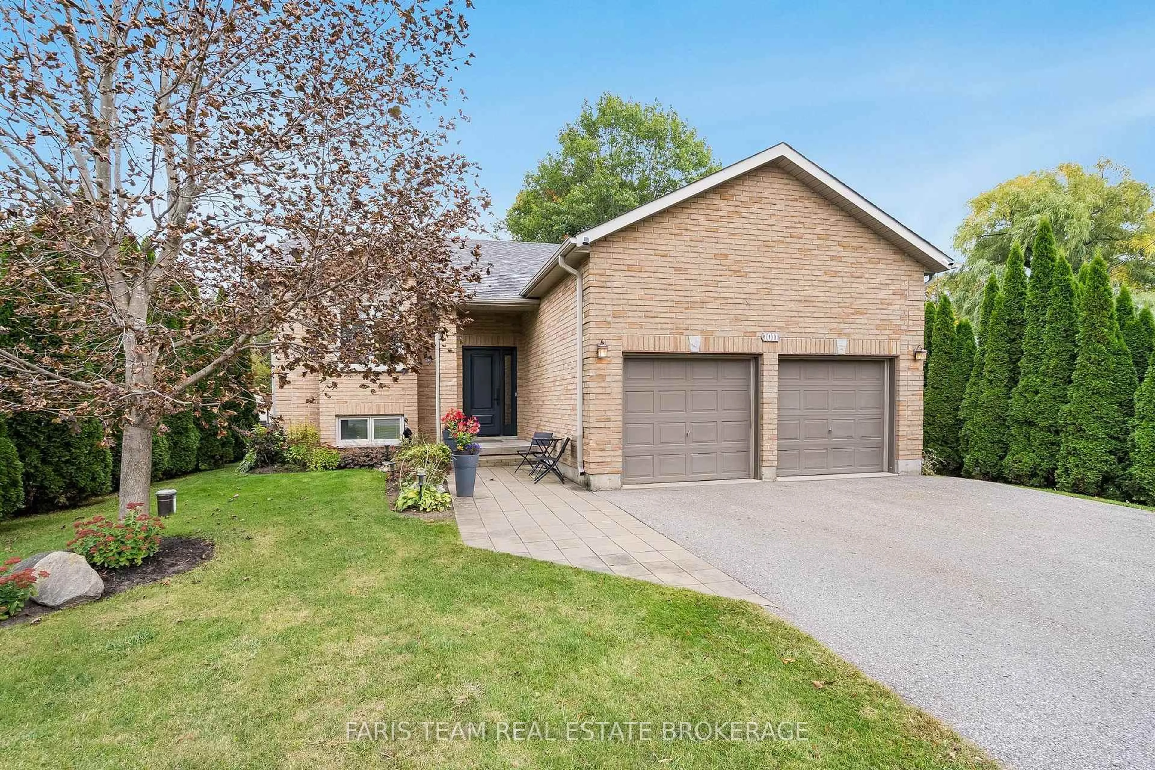
Welcome to 2293 Webb Street, set on a beautiful, generously sized lot in the heart of Stroud. This raised bungalow offers a practical layout with the ease of mostly one-level living, plus a finished lower level that adds even more versatility with an additional bedroom, wet bar, bonus flex space and excellent storage. Whether used for entertaining, overnight guests, hobbies or simply a little extra room to spread out, there's plenty of space to adapt to your needs. Freshly painted throughout, the home is bright, comfortable and ready to enjoy, while offering an exciting opportunity to add your own style and make it truly yours over time. Outside, the expansive lot is the real showstopper - a rare amount of space with endless possibilities for gardening, entertaining, kids and pets, or simply enjoying your own private outdoor retreat. It's the kind of property that gives you room to dream, both inside and out. Tucked into an established Stroud neighbourhood, you're just minutes from Barrie and Innisfil, with Lake Simcoe, beautiful beaches, parks and everyday amenities all close at hand. Commuters will love the convenient access to Highway 400 for easy travel both north and south. Whether you're looking for a comfortable home today, room to grow, or a property you can personalize over time, 2293 Webb Street offers an exceptional lot, a versatile home and an opportunity that's becoming increasingly hard to find.


Property Details

StyleBungalow-Raised
View-
Age of property31-50
SqFt~1100-1500 SqFt
Lot Size18,070 SqFt(255.38 x 70.76)
Parking Spaces6
MLS ®NumberN13677840
Community NameInnisfil
Data SourceTRREB
Listing byCentury 21 Millennium Inc.

Features

Heating: Forced Air
Cooling: Central Air
Fireplace
Basement: Finished

Main Floor

Living

3.96 x 4.68

hardwood floor / O/Looks Frontyard

Dining

2.85 x 3.01

hardwood floor / O/Looks Frontyard

Kitchen

2.75 x 4.53

Br

2.93 x 4.83


Features

Lot size: 18,070 SqFt

Parking

Garage spaces 1

Garage type Attached

Other parking spaces 5

Total parking spaces 6


Property History

Aug 14, 2026
ListedActive
$799,000
5 days on market
history photo preview50
Listing by trreb®
Property listed by Century 21 Millennium Inc., Brokerage
Agent Banner Image
Interested in this property?Get in touch to get the inside scoop.
Market Data - Innisfil

Geo Zone Map ThumbnailInnisfil

Strong Buyer's Market

View Market Data

Detached house - for the past 30 days

Buyer's market Seller's market

Avg. Days on Market

Past 30 days

34 days

Compared to

2025

42 days

2024

31 days

2023

32 days

New Listings

Past 30 days

186 listings

Compared to

2025

225 listings

2024

199 listings

2023

155 listings

Units sold

Past 30 days

51 units

Compared to

2025

55 units

2024

60 units

2023

69 units

Median Sold Price

Past 30 days

$763,000

Compared to

2025

$865,000

2024

$805,000

2023

$801,087


Population and Demographics

Overview

Total population 43712
Average household income $129,036

Age (%)

0 to 19
23%
20 to 34
17%
35 to 49
20%
50 to 64
23%
65 and plus
17%

Household composition (%)

Single family
74%
Single person
21%
Multi person
3%
Multi family
1%

Mother tongue (%)

English
85%
Others
3%
Russian
2%
Italian
2%
Spanish
2%
Portuguese
2%
French
1%

House tenancy (%)

Owners
86%
Renters
14%

What’s nearby?Essentials within 5 km

Local Logic

Transportation Scores

Estimated Budget