18 Mumberson St, Innisfil, Ontario L0L 1L0
Contact us about this property
Highlights
Estimated valueThis is the price Wahi expects this property to sell for.
The calculation is powered by our Instant Home Value Estimate, which uses current market and property price trends to estimate your home’s value with a 90% accuracy rate.Not available
Price/Sqft$745/sqft
Monthly cost
Open Calculator
Description
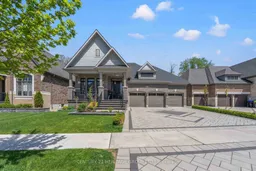
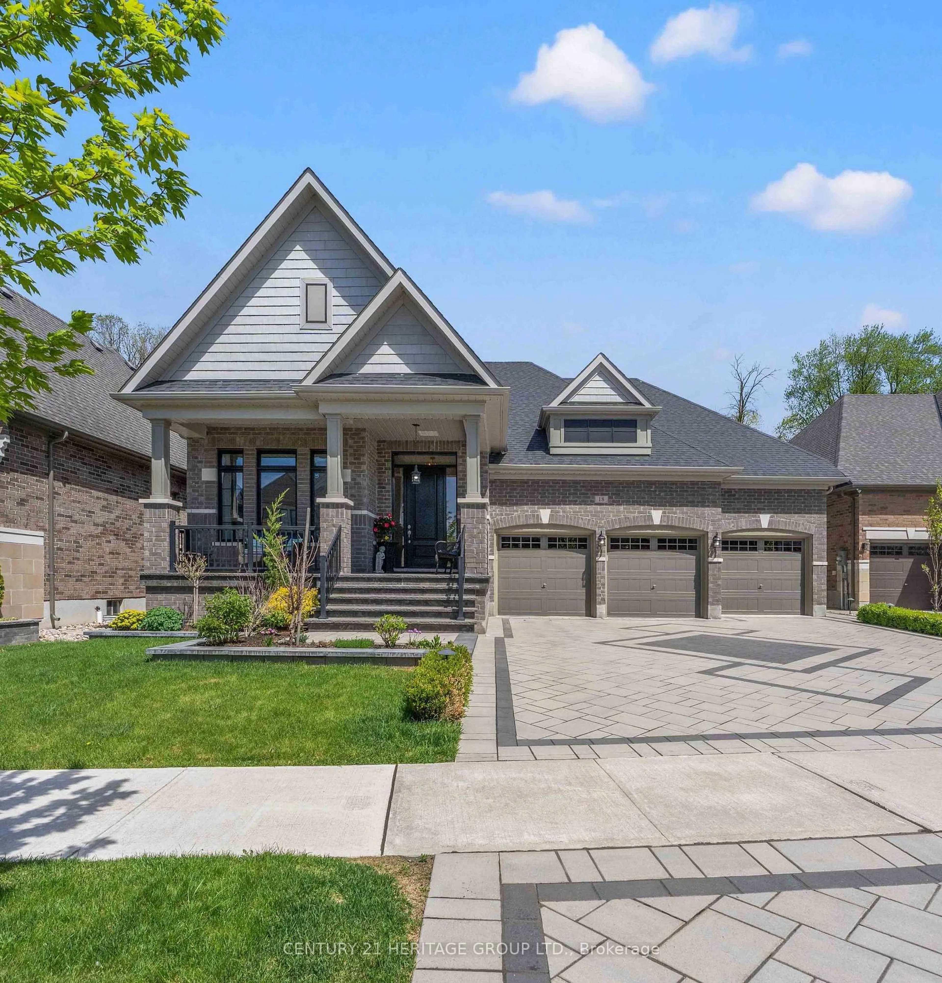
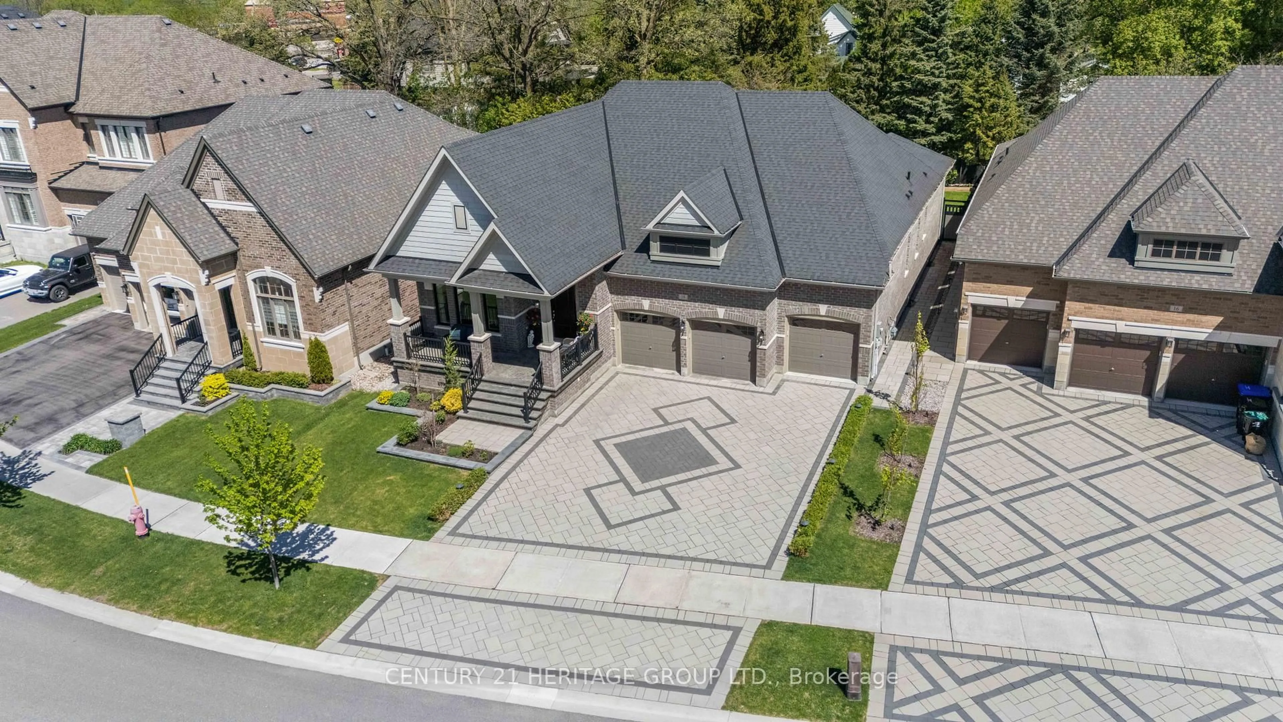
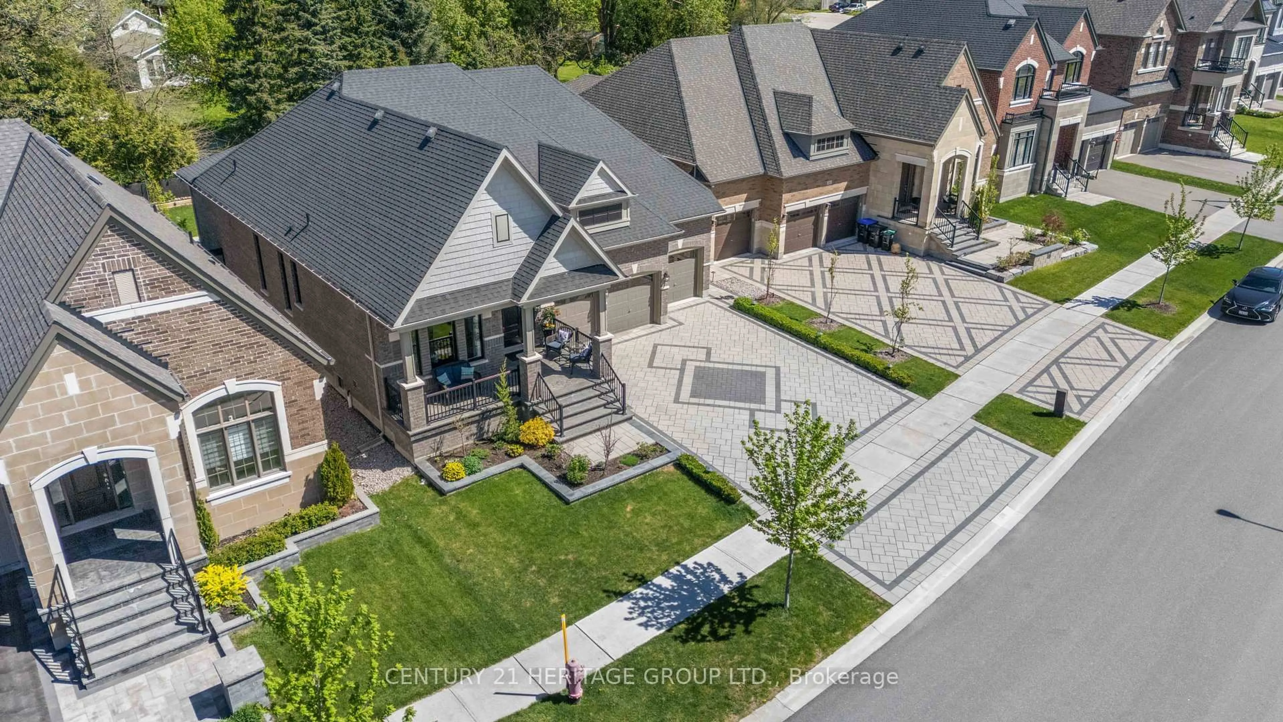
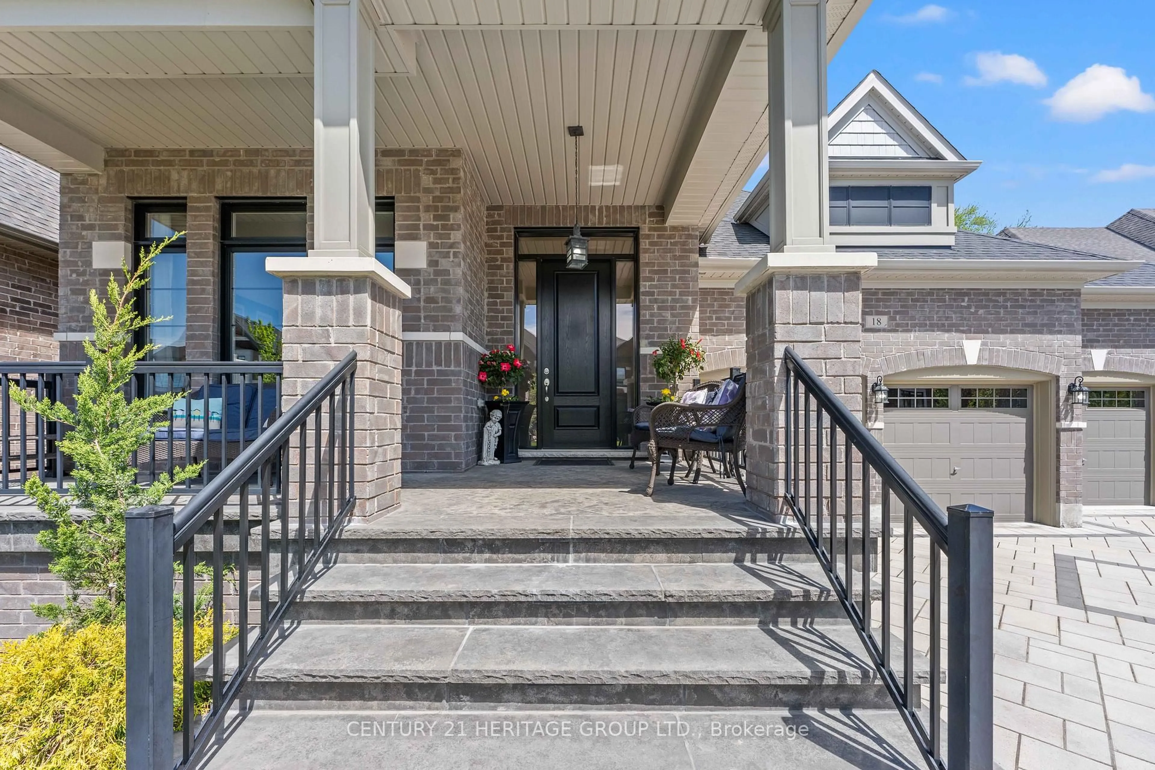
Nestled within one of Cookstown's most desirable executive enclaves and built with the exceptional craftsmanship of Zancor Homes, this stunning executive bungalow offers approximately 4700 sq ft of finished living space designed for modern luxury living. Priced to sell and offering a larger floorplan than many comparable homes in Cookstown, this property presents outstanding value for GTA move-up buyers seeking luxury, space, and lifestyle. It features 10-foot ceilings on the main level, 8-foot interior doors, elegant coffered ceilings, pot lights, luxury trim detailing, and thoughtfully designed living spaces with sophisticated finishes throughout. The upgraded kitchen showcases quartz countertops and premium stainless steel appliances, while the professionally finished basement provides exceptional additional living and entertaining space. A rare triple-car garage and parking for up to 9 vehicles provide incredible flexibility for families, car enthusiasts, and all your vehicles and toys! The exterior is equally impressive with premium landscaping from front to back, complete with an in-ground sprinkler system, illuminated interlock walkways, and landscape lighting creating exceptional curb appeal day and night. Enjoy added privacy in the beautifully maintained backyard retreat framed by newer vinyl fencing. Ideally located in the growing community of Cookstown, this home offers convenient access to Highway 400, schools, parks, shopping, grocery stores, and the Tanger Outlets of Cookstown, combining luxury living with small-town charm and everyday convenience in one of the area's most sought-after communities.
Property Details
Interior
Features
Main Floor
Primary
6.15 x 4.26hardwood floor / 4 Pc Ensuite / Crown Moulding
2nd Br
3.66 x 3.66hardwood floor / 3 Pc Ensuite / Double Closet
3rd Br
3.96 x 3.35hardwood floor / 3 Pc Ensuite / Large Window
Foyer
2.7 x 2.45Coffered Ceiling / Ceramic Floor / Closet
Exterior
Features
Parking
Garage spaces 3
Garage type Attached
Other parking spaces 6
Total parking spaces 9
Property History
 48
48