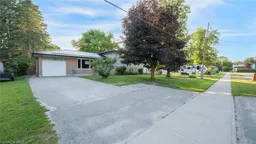
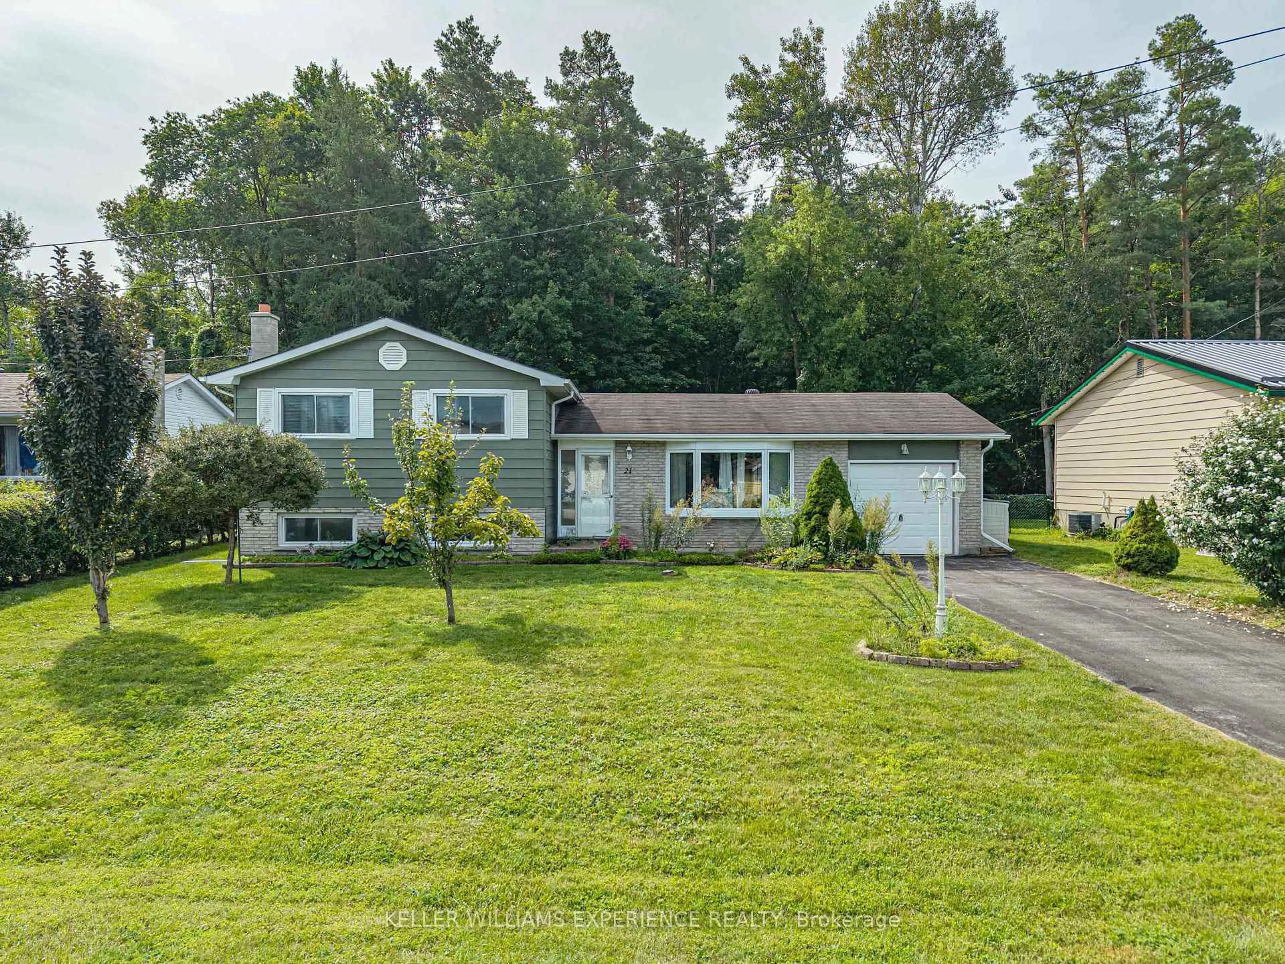
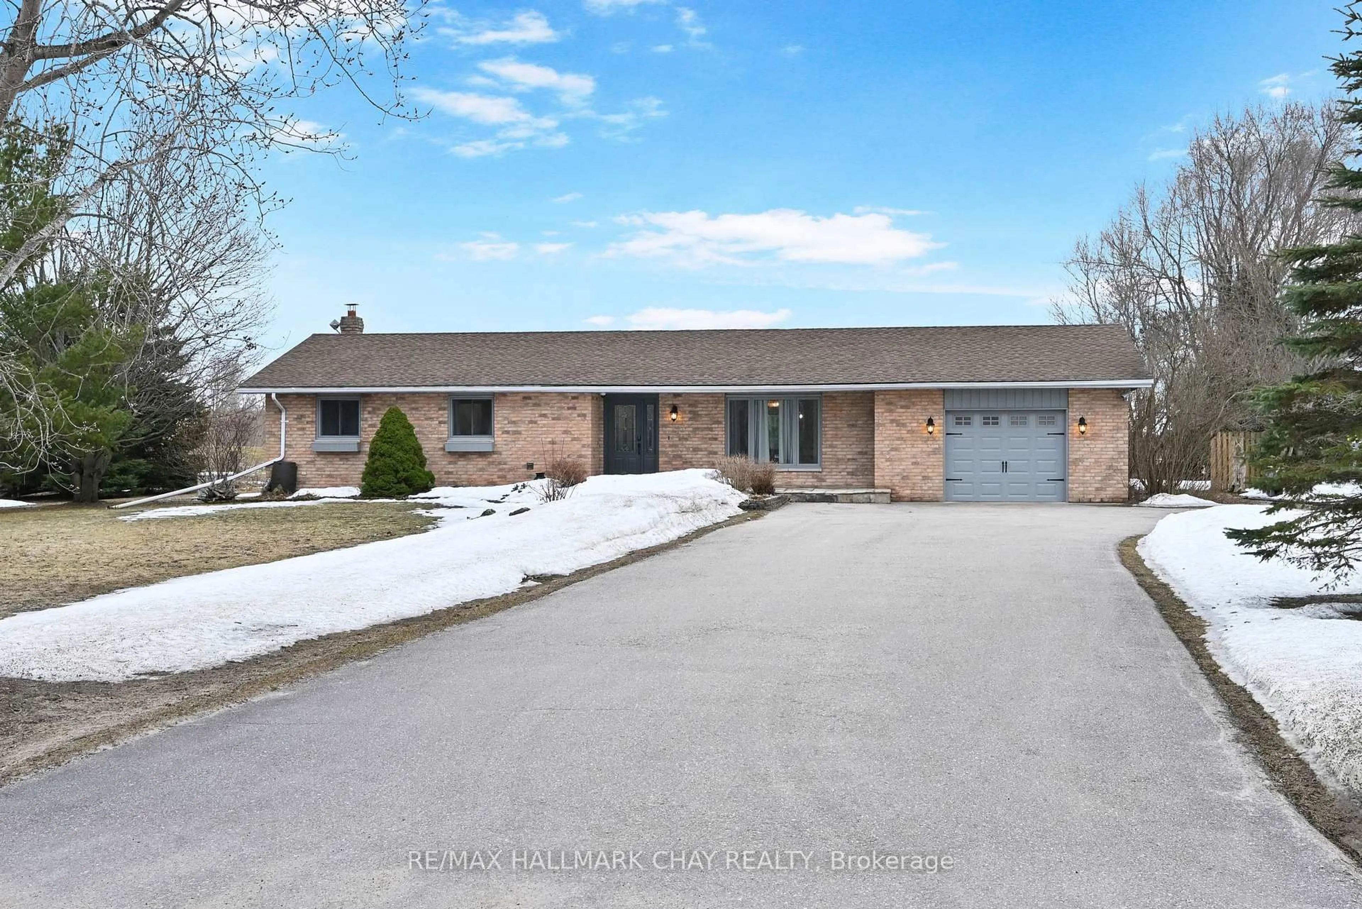
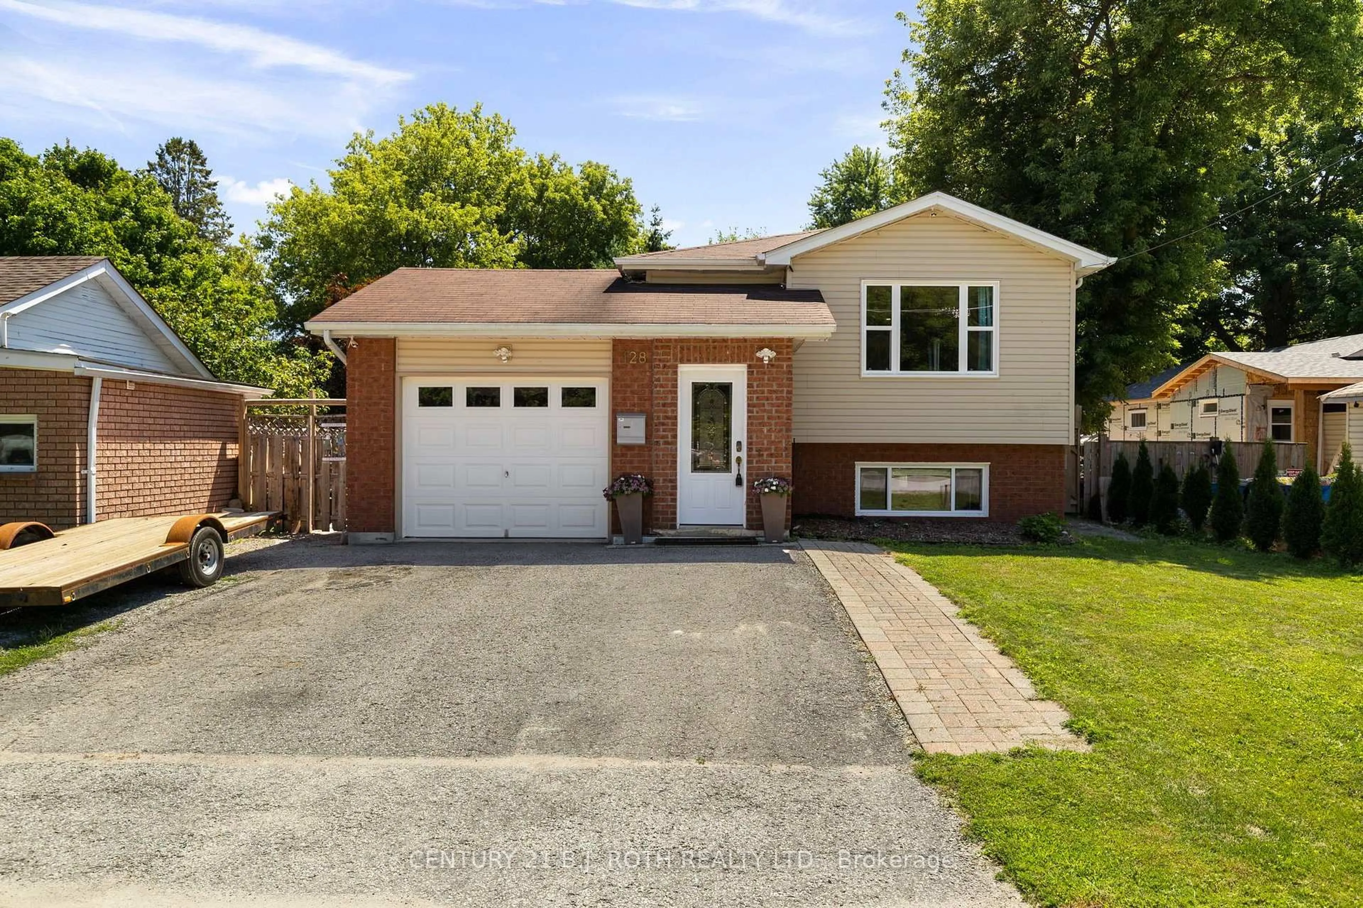
A pic from outside/outdoor area/front of a property/back of a property/a pic from drone, street for 51 River Dr, Angus Ontario L3W 0G8
6 days on Market

51 River Dr, Angus, Ontario L3W 0G8

Detached
3
2 + 1
~1110 sqft
$600,000
Get pre-qualifiedPowered by nesto
Detached
3
2 + 1
~1110 sqft

Contact us about this property

Call

Highlights

Property Estimate

Days on market6 days

Estimated valueNot available

Price/Sqft$540/sqft

Monthly cost

Open Calculator

Description

Welcome to 51 River Drive, a 3-level side-split home featuring 3 bedrooms, 1.5 bathrooms, a single garage, and abundant yard space! The main floor offers a large living room, a dining area, and a kitchen with sliding glass doors leading to a large back deck. Upstairs, you'll find the primary bedroom with an ensuite privilege to a 4-piece bathroom, along with two additional bright bedrooms. The lower level features a spacious recreation room with a stone mantel, a convenient 2-piece bathroom, and a laundry room with storage space. Outside, enjoy a large backyard with an expansive deck and plenty of green space for family activities, gardening, or simply relaxing outdoors. A long driveway provides ample parking in addition to the attached single-car garage. Conveniently located close to schools, parks, shopping, and everyday amenities, this home is ready for its next owners to make it their own!


Property Details

StyleResidential
View-
Age of property1972
SqFt~1110 SqFt
Lot Size15,180 SqFt(230 x 66)
Parking Spaces7
MLS ®Number40844779
Community NameEssa
Data SourceITSO
Listing byRE/MAX Escarpment Realty Inc.

Features

Heating: Forced Air, Natural Gas
Cooling: Central Air
Basement: Partial, Partially Finished

Lower Floor

Laundry

1.65 x 3.02

Bathroom

1.45 x 1.88

2-Piece

Storage

3.10 x 3.02

Recreation Room

5.21 x 3.63


Features

Lot size: 15,180 SqFt
Sewer (Municipal)

Parking

Garage spaces 1

Garage type -

Other parking spaces 6

Total parking spaces 7


Property History

Jul 6, 2026
ListedActive
$600,000
6 days on market
history photo preview42
Listing by itso®
Property listed by RE/MAX Escarpment Realty Inc., Brokerage
Agent Banner Image
Interested in this property?Get in touch to get the inside scoop.
Market Data - Essa

Geo Zone Map ThumbnailEssa

Balanced Market

View Market Data

Detached house - for the past 30 days

Buyer's market Seller's market

Avg. Days on Market

Past 30 days

40 days

Compared to

2025

39 days

2024

48 days

2023

29 days

New Listings

Past 30 days

58 listings

Compared to

2025

76 listings

2024

106 listings

2023

58 listings

Units sold

Past 30 days

27 units

Compared to

2025

30 units

2024

35 units

2023

34 units

Median Sold Price

Past 30 days

$785,000

Compared to

2025

$821,000

2024

$820,000

2023

$822,500


Population and Demographics

Overview

Total population 24117
Average household income $131,310

Age (%)

0 to 19
26%
20 to 34
20%
35 to 49
22%
50 to 64
21%
65 and plus
12%

Household composition (%)

Single family
78%
Single person
18%
Multi person
3%
Multi family
1%

Mother tongue (%)

English
88%
Others
4%
French
4%
Portuguese
1%
Spanish
1%

House tenancy (%)

Owners
81%
Renters
19%

What’s nearby?Essentials within 5 km

Local Logic

Transportation Scores

Estimated Budget