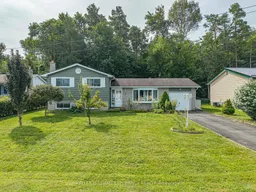
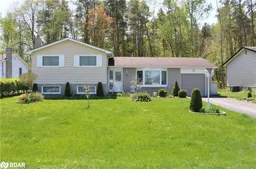
trreb/IMG-N13813938_7528c999-820b-47e2-a9f1-77a6f2e10d11-l.jpg
3 days on Market

21 Ashburton Cres, Essa, Ontario L0M 1B0

Detached
3
2
~700-1100 sqft
$674,900
Get pre-qualifiedPowered by nesto
Detached
3
2
~700-1100 sqft

Contact us about this property

Call

Highlights

Property Estimate

Days on market3 days

Estimated valueNot available

Price/Sqft$789/sqft

Monthly cost

Open Calculator

Description

SIDE-SPLIT BACKING WOODS. Updated 3-bedroom side-split backing directly onto mature trees on a quiet street. Featuring 2 full bathrooms, this home highlights key value drivers including a high-end kitchen with granite countertops, ample cabinetry storage, a bright living room, and a separate dining room with garden doors. The extra-long driveway with no sidewalk provides generous parking leading to an outdoor layout with easy-care landscaping, a fully fenced yard, and a large covered back porch overlooking local wildlife. Dedicated flex space in the finished basement family room offers room for a home office, recreation zone, or media center just minutes from local amenities, transit options, and commuter routes. Complete with a dedicated lower-level laundry room and extensive storage capacity, this move-in-ready property delivers prime functionality and quiet living.


Property Details

StyleSidesplit
View-
Age of property51-99
SqFt~700-1100 SqFt
Lot Size-
Parking Spaces3
MLS ®NumberN13813938
Community NameEssa
Data SourceTRREB
Listing byKELLER WILLIAMS EXPERIENCE REALTY

Features

Heating: Forced Air
Cooling: Central Air
Basement: Finished, Part Bsmt

Main Floor

Kitchen

4.94 x 2.8

Living

4.26 x 3.13

Dining

2.35 x 2.91


Parking

Garage spaces 1

Garage type Attached

Other parking spaces 2

Total parking spaces 3


Property History

Sep 22, 2026
ListedActive
$674,900
3 days on market
history photo preview37
Listing by trreb®
Property listed by KELLER WILLIAMS EXPERIENCE REALTY, Brokerage
Agent Banner Image
Interested in this property?Get in touch to get the inside scoop.

Market Data - Essa

Geo Zone Map ThumbnailEssa

Buyer's Market

View Market Data

Detached house - for the past 30 days

Buyer's market Seller's market

Avg. Days on Market

Past 30 days

42 days

Compared to

2025

46 days

2024

45 days

2023

30 days

New Listings

Past 30 days

60 listings

Compared to

2025

58 listings

2024

65 listings

2023

48 listings

Units sold

Past 30 days

21 units

Compared to

2025

15 units

2024

27 units

2023

27 units

Median Sold Price

Past 30 days

$710,000

Compared to

2025

$775,000

2024

$750,000

2023

$750,000


Population and Demographics

Overview

Total population 24117
Average household income $131,310

Age (%)

0 to 19
26%
20 to 34
20%
35 to 49
22%
50 to 64
21%
65 and plus
12%

Household composition (%)

Single family
78%
Single person
18%
Multi person
3%
Multi family
1%

Mother tongue (%)

English
88%
Others
4%
French
4%
Portuguese
1%
Spanish
1%

House tenancy (%)

Owners
81%
Renters
19%

What’s nearby?Essentials within 5 km

Local Logic

Transportation Scores

Estimated Budget