Open: Sat, 12PM to 2PM
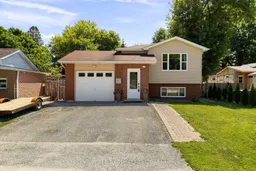
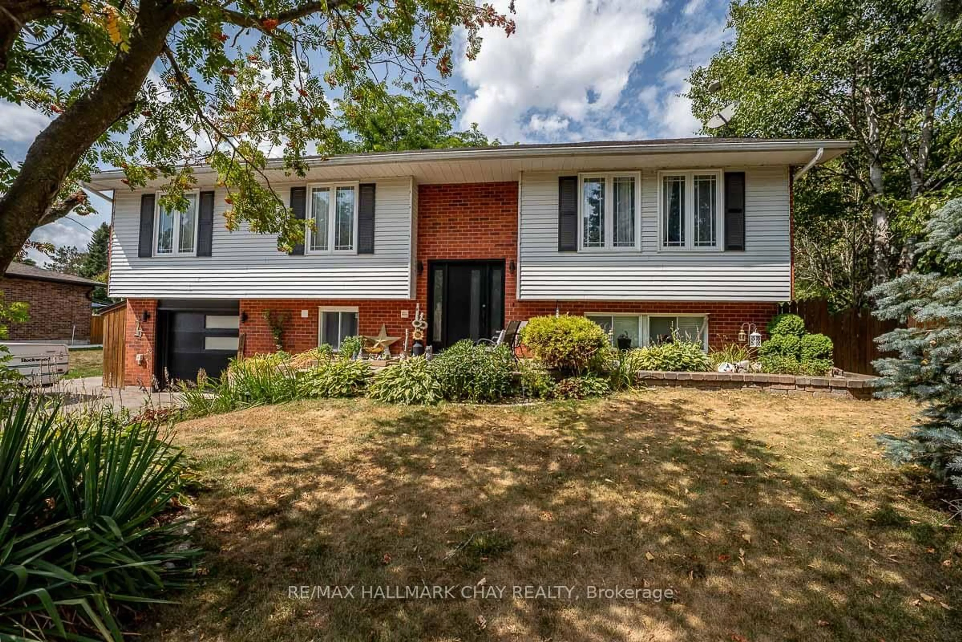
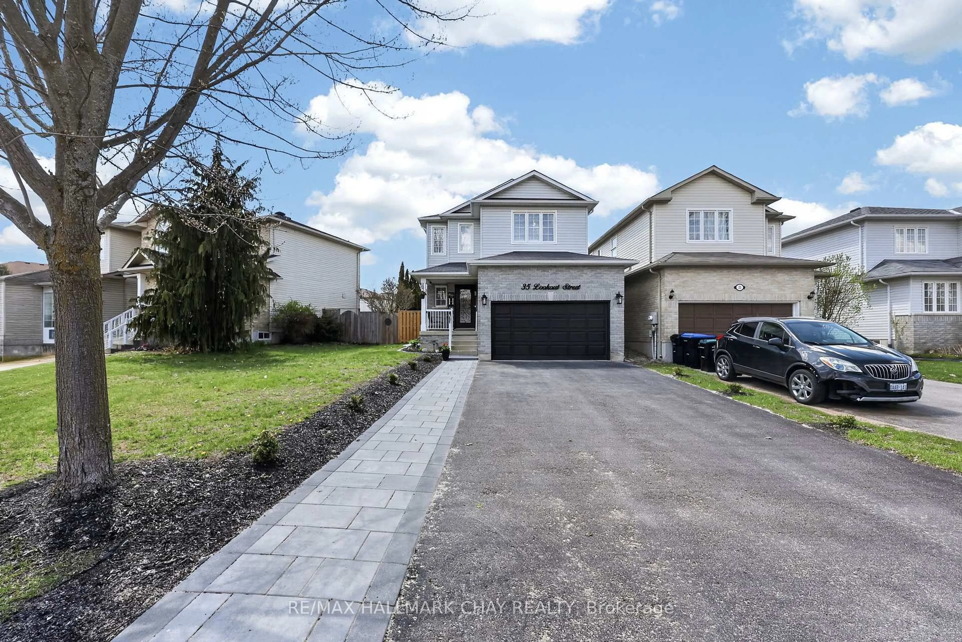
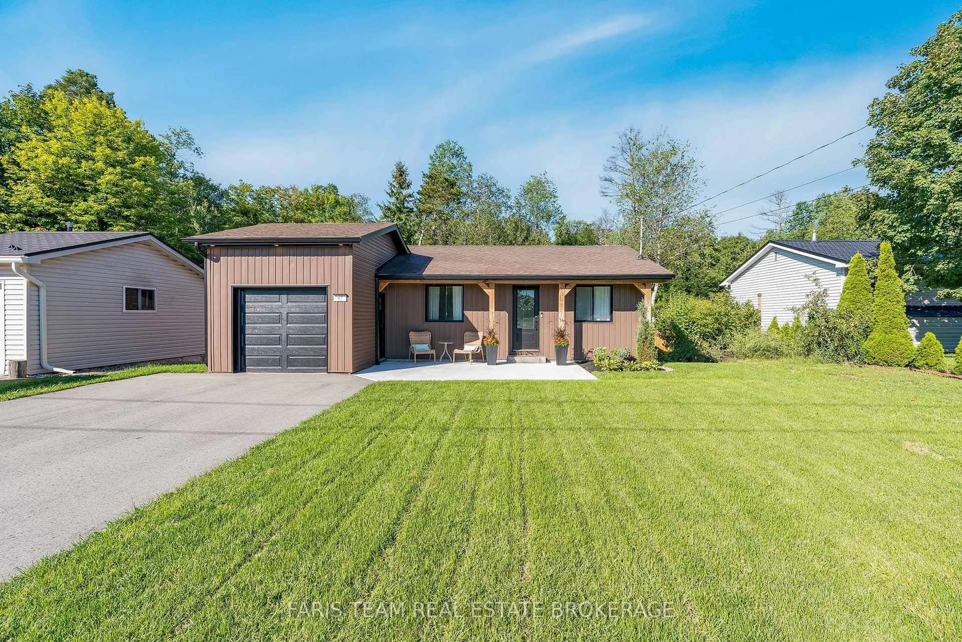
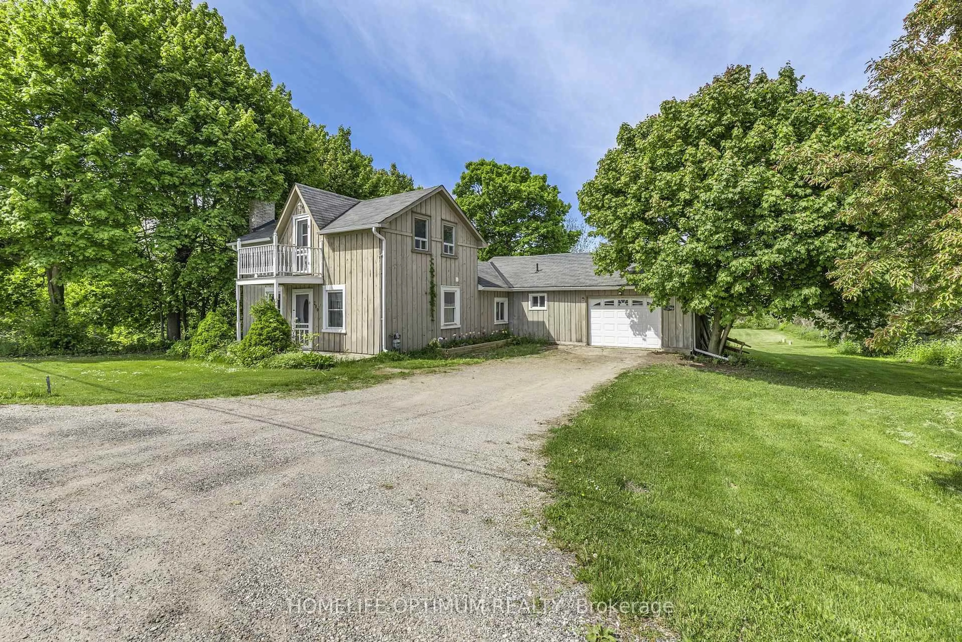
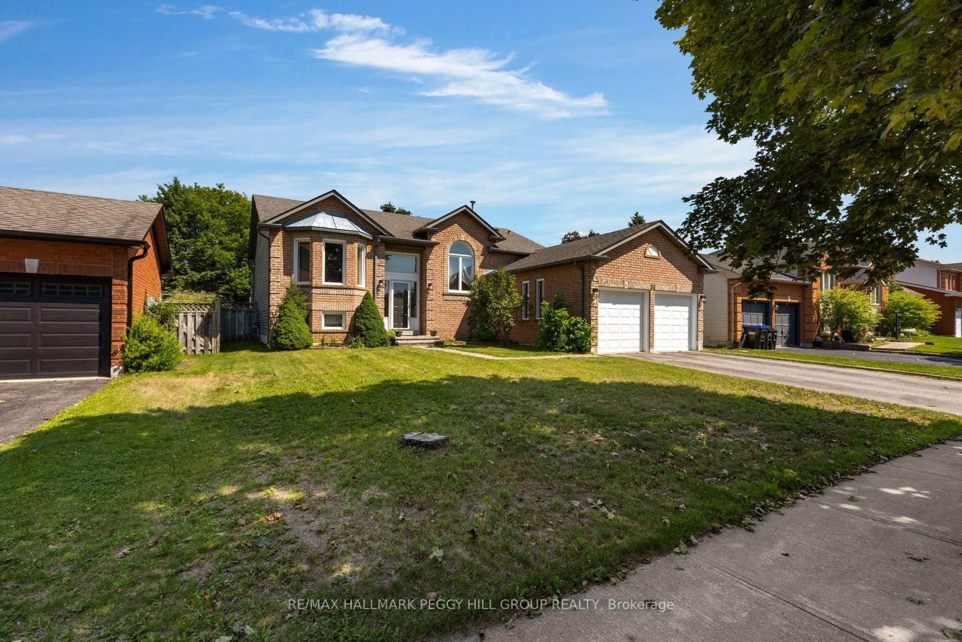
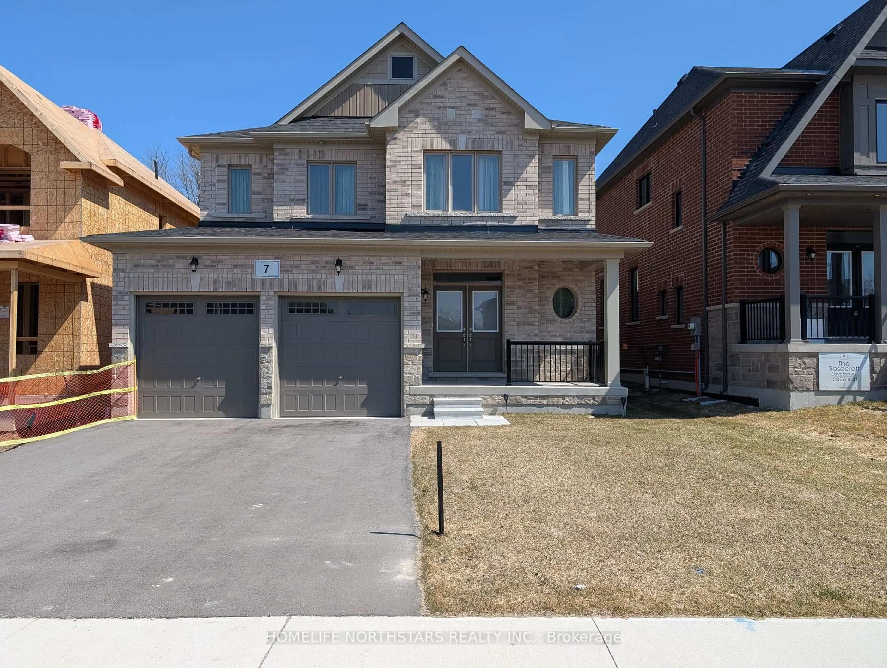
Home with brick exterior material, street for 128 Queen St, Essa Ontario L0M 1B0
10 hours on Market

128 Queen St, Essa, Ontario L0M 1B0

Detached
3 + 1
2
~700-1100 sqft
$639,990
Get pre-qualifiedPowered by nesto
Detached
3 + 1
2
~700-1100 sqft

Contact us about this property

Call

Highlights

Property Estimate

Days on market10 hours

Estimated valueNot available

Price/Sqft$748/sqft

Monthly cost

Open Calculator

Description

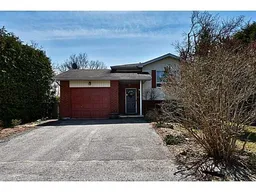
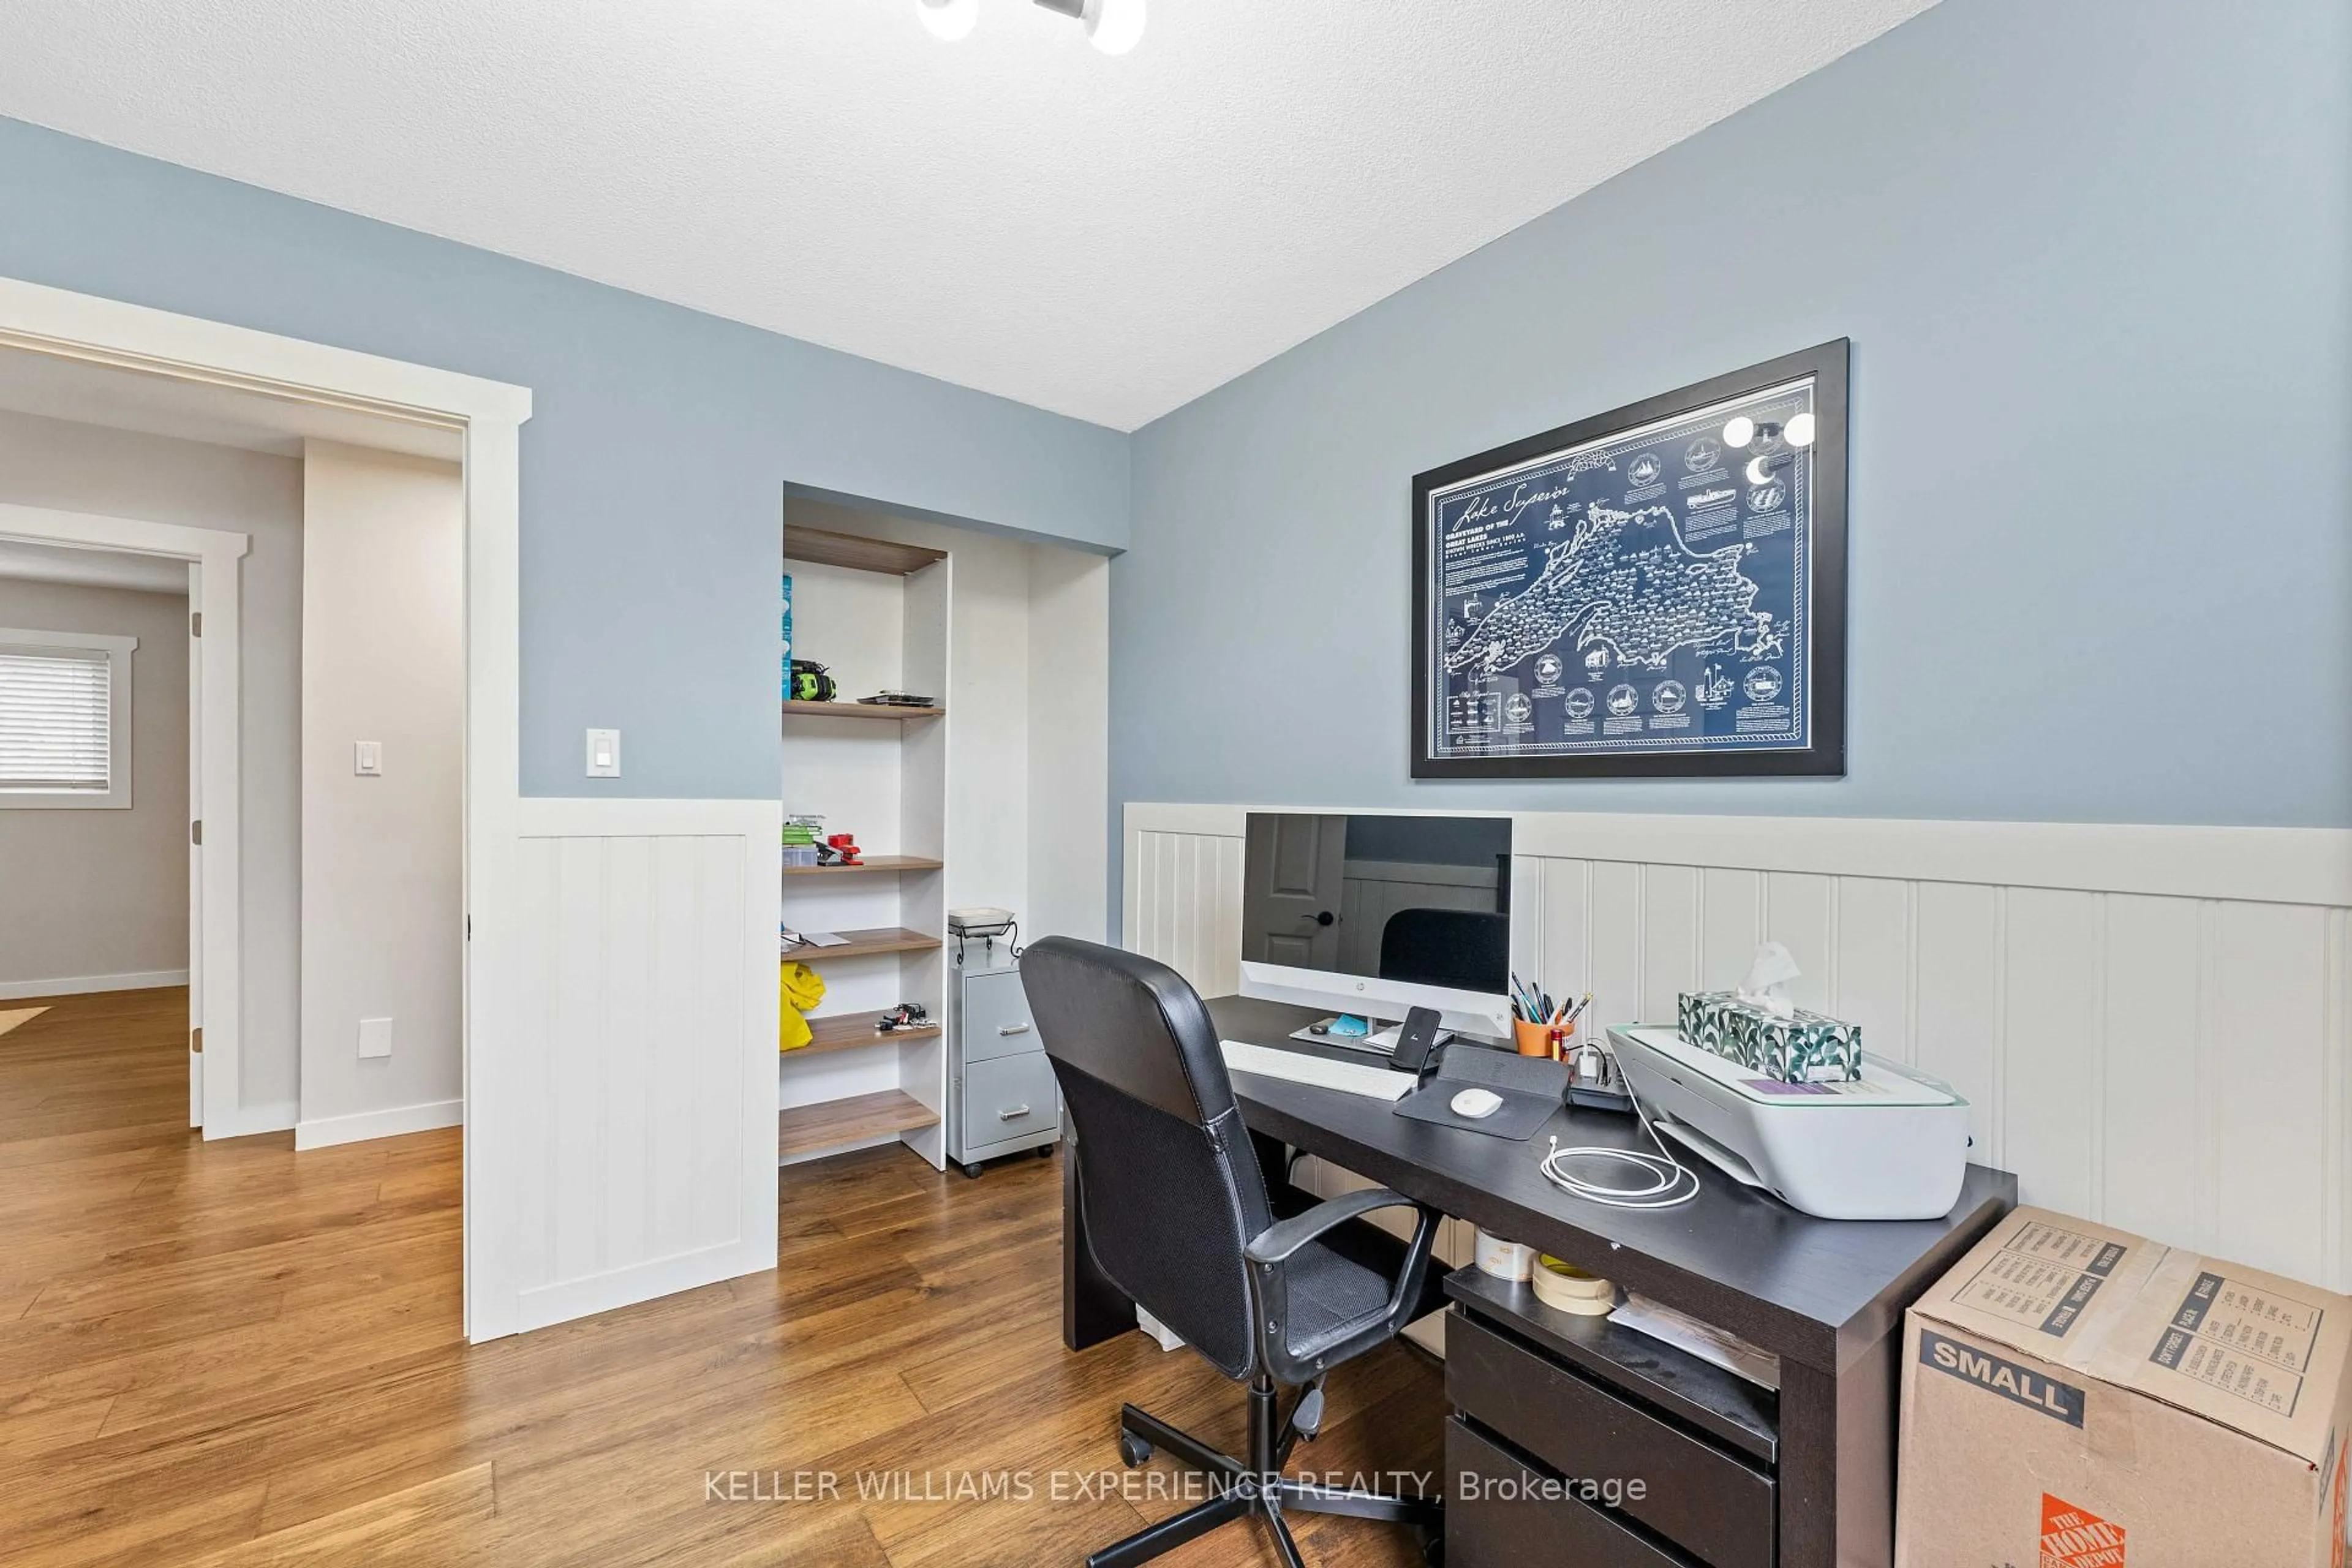
Welcome to 128 Queen Street, Angus. A meticulously updated home offering exceptional style, comfort, and an unbeatable location. Perfectly positioned directly across from the scenic Barrie to Collingwood Trail, you'll enjoy beautiful open views and no neighbours in front, creating a rare sense of space and privacy. From the moment you arrive, the stunning curb appeal, manicured landscaping, and evident pride of ownership set the tone for what awaits inside. Thoughtfully renovated, this home showcases beautiful flooring and a fully renovated chef inspired kitchen that's sure to impress. Whether you're hosting family and friends or enjoying a quiet evening at home, every space has been designed with both functionality and style in mind. Offering 3+1 spacious bedrooms and a bright, well appointed floor plan, this home is ideal for growing families or those seeking additional space. The fully finished basement adds incredible versatility with a generous recreation room, an additional bedroom, bathroom, and a separate den that can easily serve as a home office, gym, or future fifth bedroom. Step outside to your own private backyard oasis. Fully fenced and surrounded by mature trees, this outdoor retreat is perfect for entertaining or relaxing, featuring a refreshing pool, expansive patio space for summer barbecues, and a cozy firepit area to enjoy evenings under the stars. Completing the package is an attached garage, ample driveway parking, and a location that places you just minutes from schools, parks, shopping, restaurants, and all the everyday amenities Angus has to offer, while providing convenient access to Alliston, Base Borden, Barrie, and surrounding communities. This is more than just a home, it's the lifestyle you've been waiting for.


Upcoming Open House

Aug 8Sat12:00 PM - 2:00 PM

Property Details

StyleBungalow
View-
Age of property31-50
SqFt~700-1100 SqFt
Lot Size8,036 SqFt(164 x 49)
Parking Spaces6
MLS ®NumberN13633908
Community NameEssa
Data SourceTRREB
Listing byCENTURY 21 B.J. ROTH REALTY LTD.

Features

Heating: Forced Air
Cooling: Central Air
Basement: Full, Finished

Main Floor

Living

4.61 x 4.33

Dining

3.41 x 3.17

Kitchen

3.41 x 3.35

Primary

3.08 x 3.66


Features

Lot size: 8,036 SqFt
Pool: Abv Grnd

Parking

Garage spaces 1

Garage type Attached

Other parking spaces 5

Total parking spaces 6


Property listed by CENTURY 21 B.J. ROTH REALTY LTD., Brokerage
Agent Banner Image
Interested in this property?Get in touch to get the inside scoop.
Market Data - Essa

Geo Zone Map ThumbnailEssa

Strong Buyer's Market

View Market Data

Detached house - for the past 30 days

Buyer's market Seller's market

Avg. Days on Market

Past 30 days

62 days

Compared to

2025

37 days

2024

28 days

2023

22 days

New Listings

Past 30 days

53 listings

Compared to

2025

64 listings

2024

90 listings

2023

56 listings

Units sold

Past 30 days

16 units

Compared to

2025

22 units

2024

38 units

2023

35 units

Median Sold Price

Past 30 days

$914,500

Compared to

2025

$779,375

2024

$719,000

2023

$749,000


Population and Demographics

Overview

Total population 24117
Average household income $131,310

Age (%)

0 to 19
26%
20 to 34
20%
35 to 49
22%
50 to 64
21%
65 and plus
12%

Household composition (%)

Single family
78%
Single person
18%
Multi person
3%
Multi family
1%

Mother tongue (%)

English
88%
Others
4%
French
4%
Portuguese
1%
Spanish
1%

House tenancy (%)

Owners
81%
Renters
19%

What’s nearby?Essentials within 5 km

Local Logic

Transportation Scores

Estimated Budget