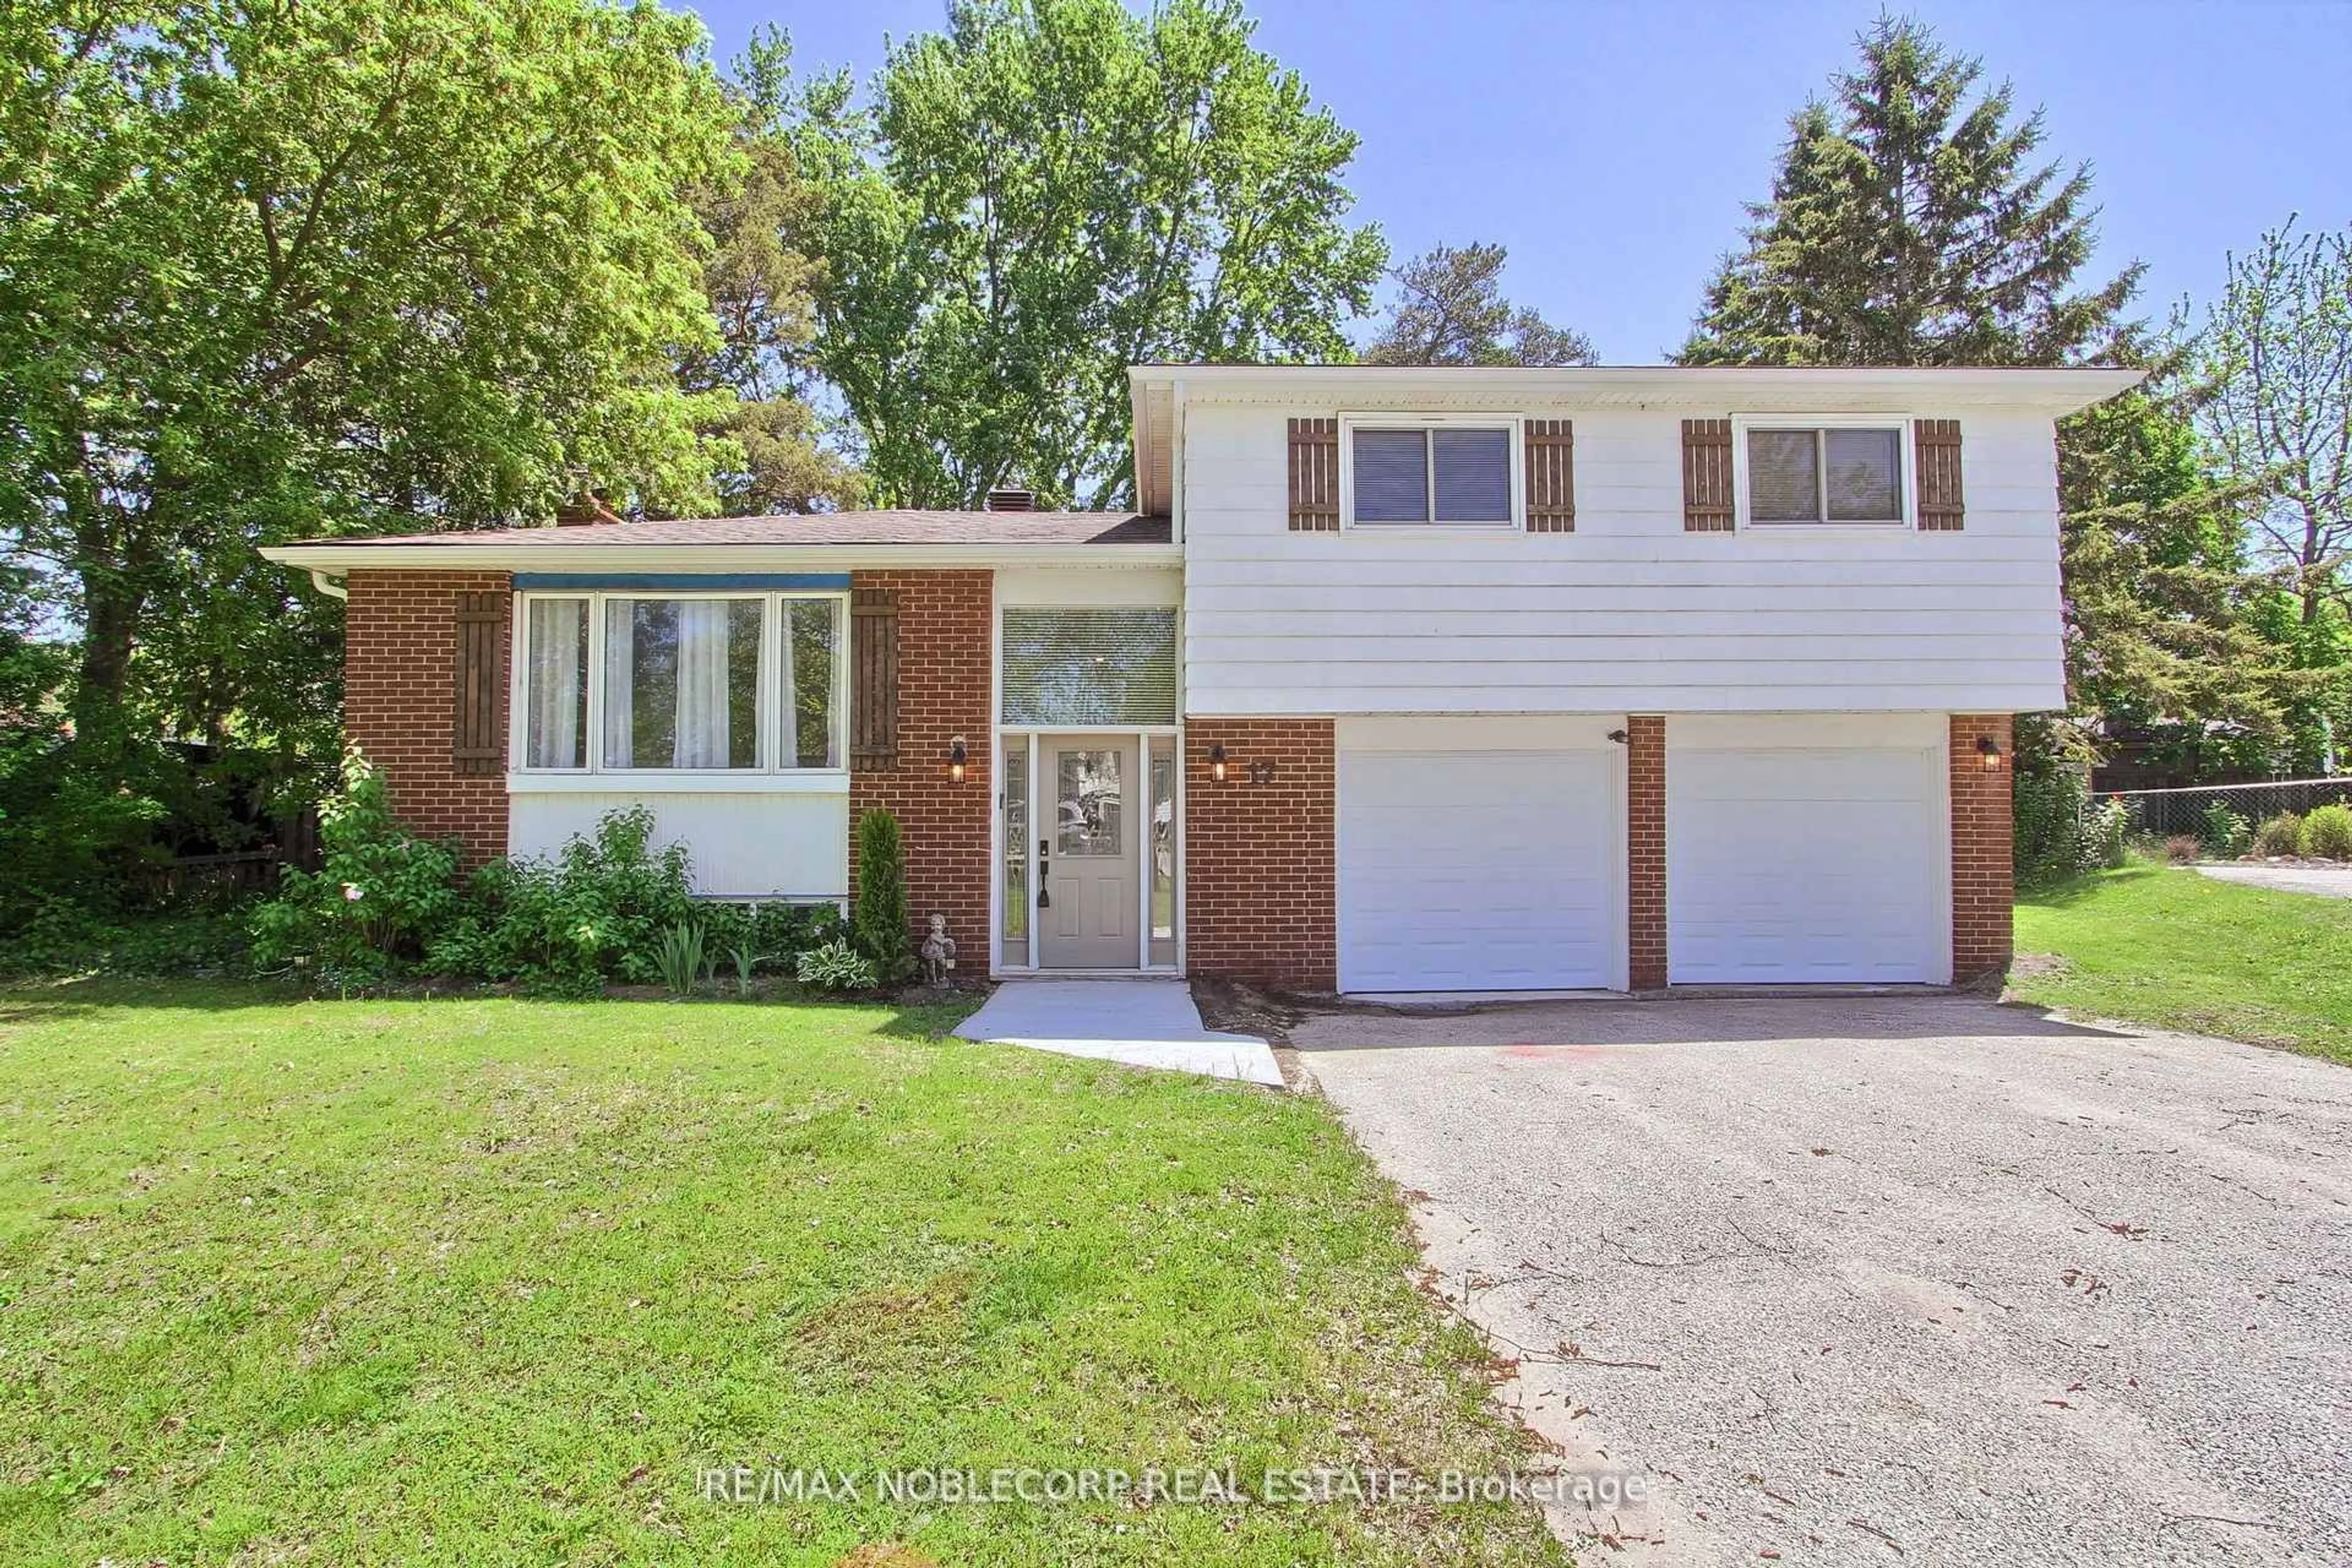
17 Larkdale Cres, Essa, Ontario L0M 1B0
Contact us about this property
Highlights
Estimated valueThis is the price Wahi expects this property to sell for.
The calculation is powered by our Instant Home Value Estimate, which uses current market and property price trends to estimate your home’s value with a 90% accuracy rate.Not available
Price/Sqft$551/sqft
Monthly cost
Open Calculator
Description
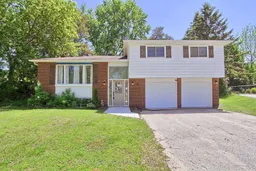
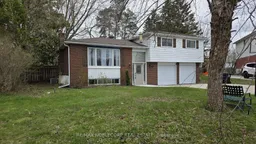
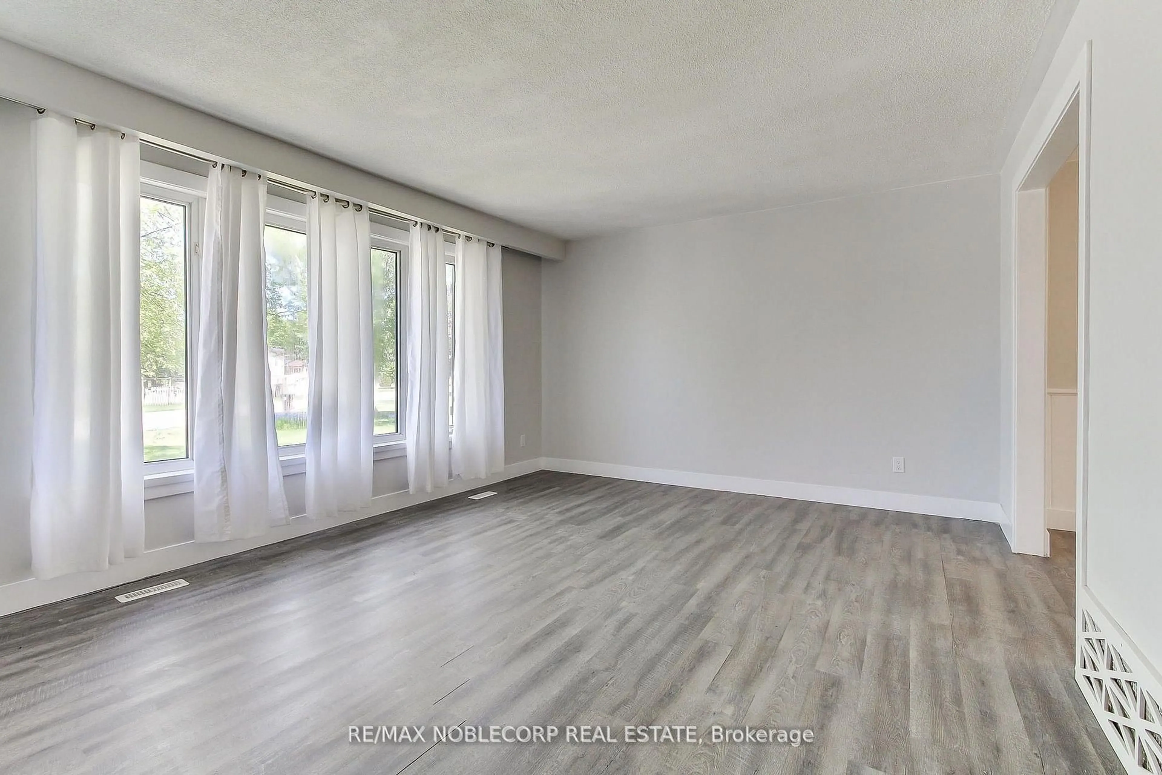
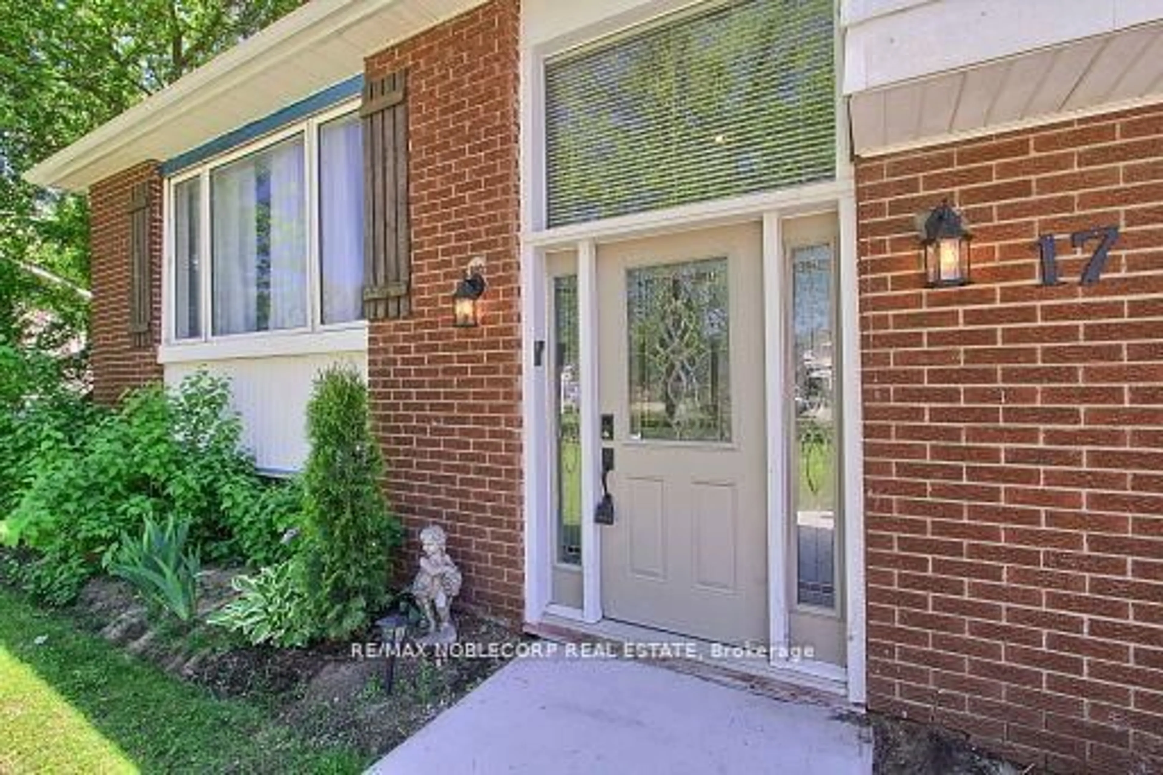
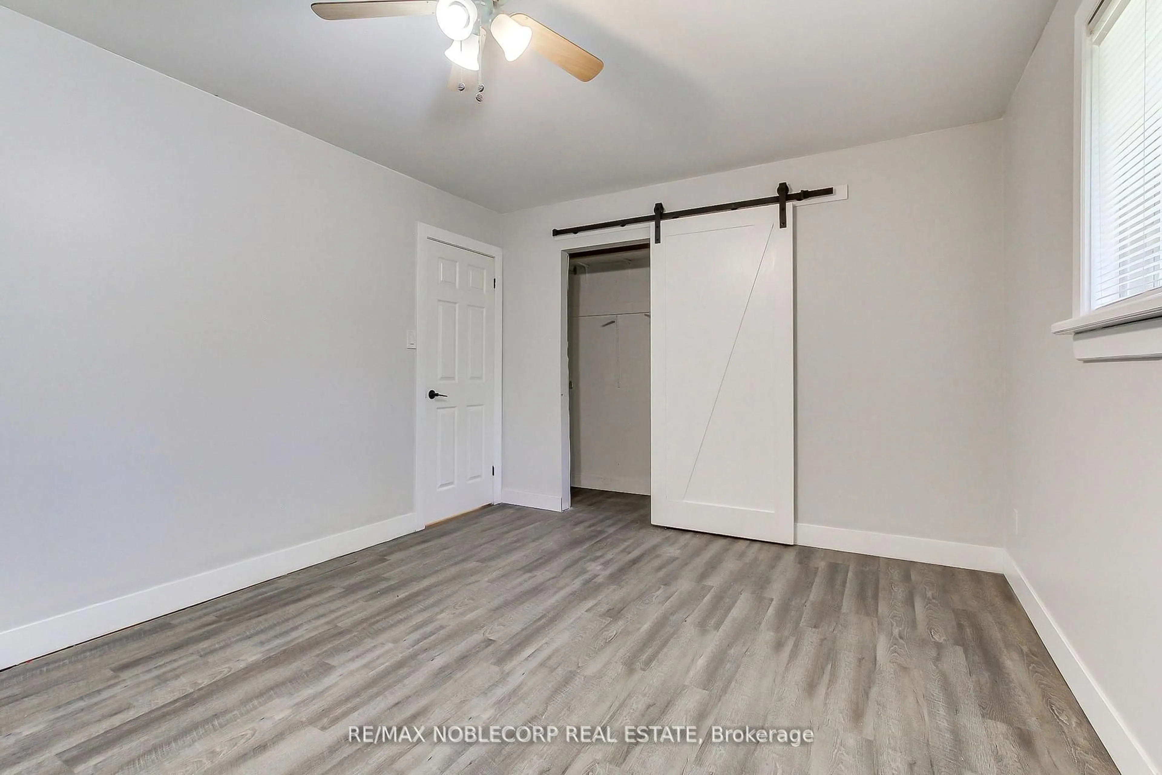
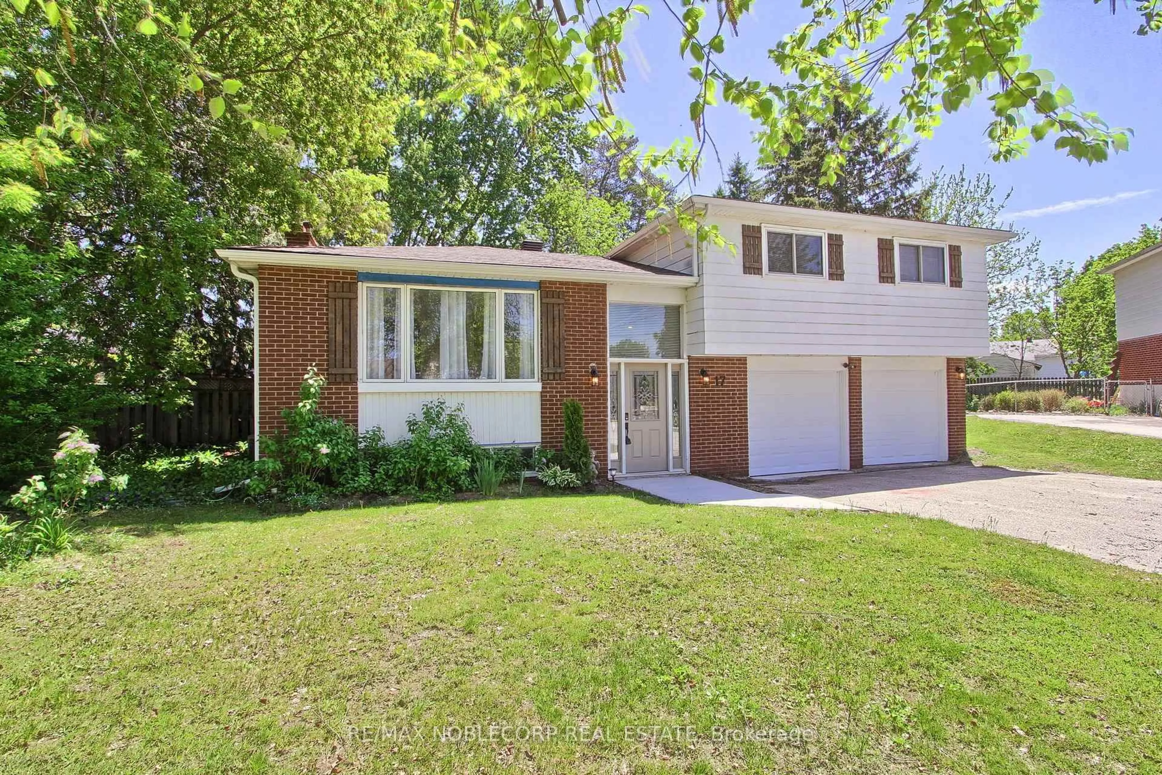
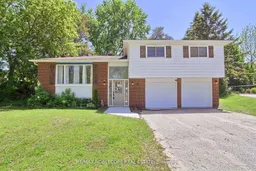
Charming And Spacious Family Home Located In A Great Neighbourhood Featuring A Refreshed Kitchen With New Countertops, New Roof, New Electrical Panel, New Garage Door, Fresh Paint, Upgraded Bathroom, And Newer Vinyl Flooring Throughout. Bright And Inviting Main Living Areas Offer A Functional Layout Perfect For Comfortable Family Living And Entertaining. Spacious Bedrooms Provide Plenty Of Room For The Entire Family, While The Partially Finished Basement Offers Endless Potential For Additional Living Space, A Recreation Room, Home Office, Or Gym. Situated On A Large Lot, Backyard Features A Sizeable Deck And Playground Area Ideal For Outdoor Gatherings, Relaxation, And Family Enjoyment. Conveniently Located Close To Schools, Parks, Shopping, And Everyday Amenities With Easy Highway 90 Access, This Move-In Ready Home Offers Exceptional Value, Modern Updates, And Incredible Potential In A Family-Friendly Community.
Property Details
Interior
Features
Main Floor
Living
4.76 x 3.86Vinyl Floor / Window / O/Looks Frontyard
Kitchen
3.65 x 3.2Vinyl Floor / Open Concept / Backsplash
Dining
3.09 x 2.83Vinyl Floor / Sliding Doors / W/O To Deck
Exterior
Features
Parking
Garage spaces 2
Garage type Attached
Other parking spaces 4
Total parking spaces 6
Property History
 44
44