1 day on Market

12 Larkdale Cres, Essa, Ontario L0M 1B0

Detached
3
2
~1100-1500 sqft
$689,000
Get pre-qualifiedPowered by nesto
Detached
3
2
~1100-1500 sqft

Contact us about this property

Call

Highlights

Property Estimate

Days on market1 day

Estimated valueNot available

Price/Sqft$543/sqft

Monthly cost

Open Calculator

Description

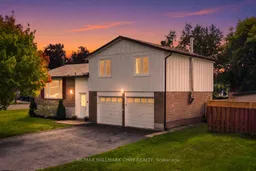
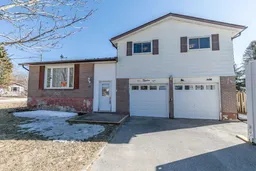
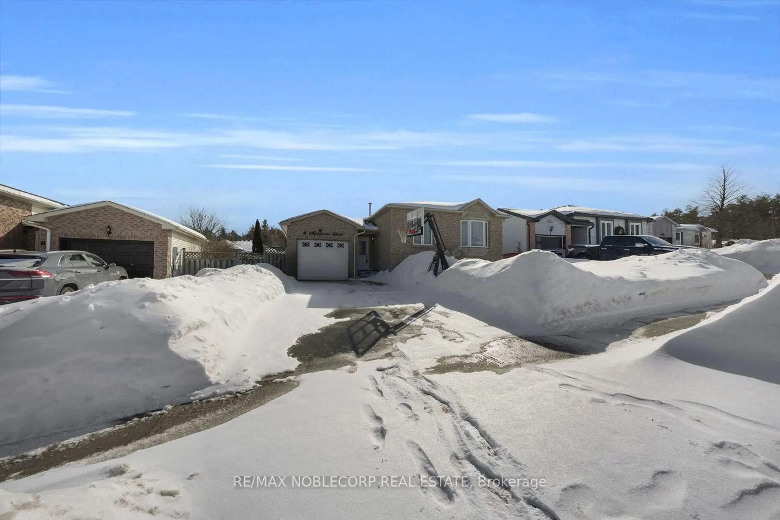
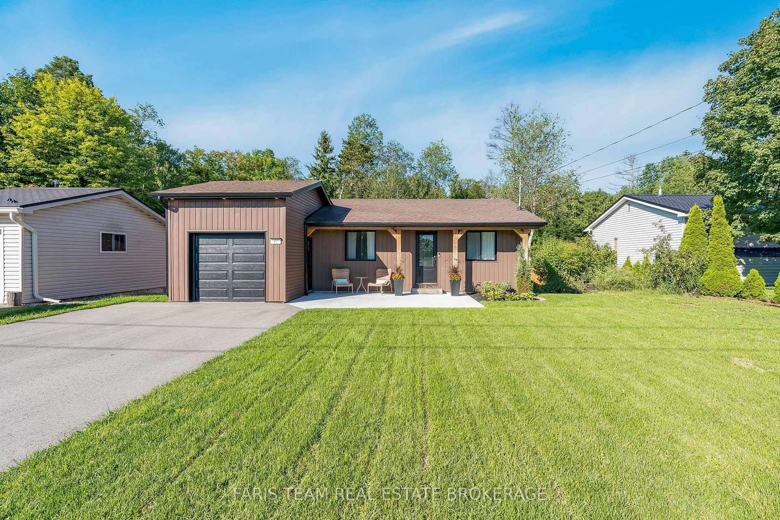
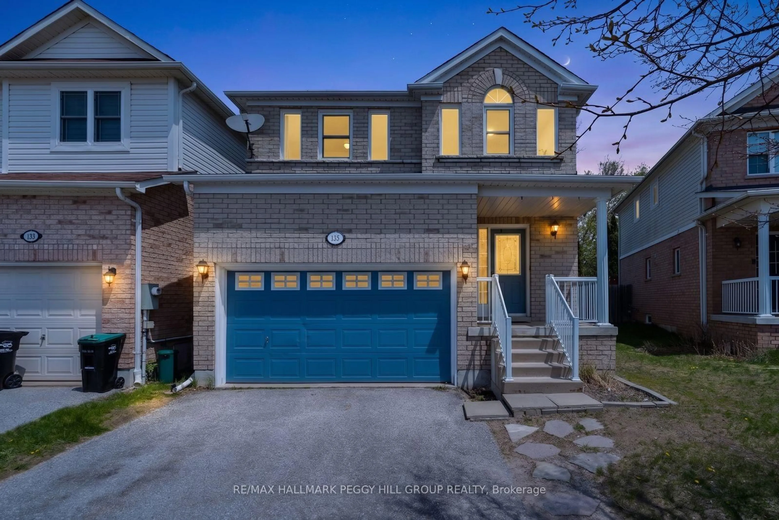
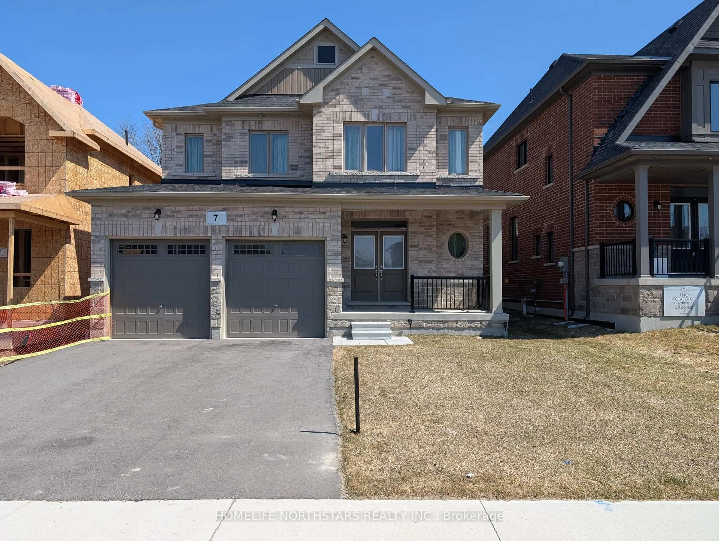
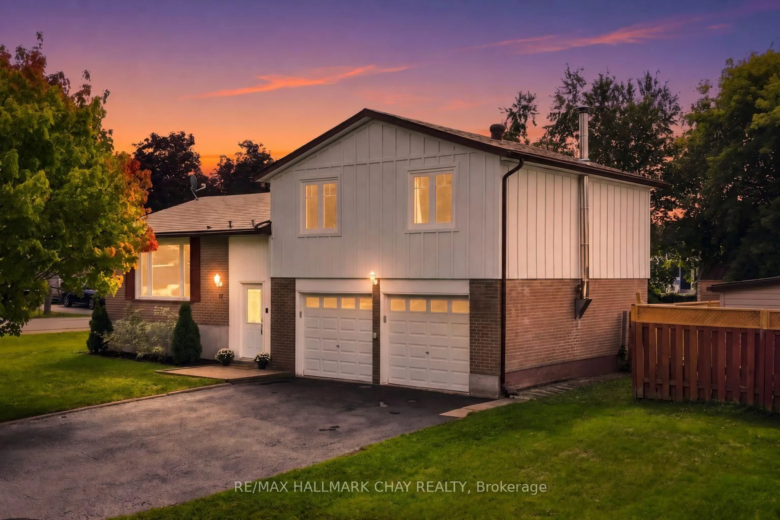
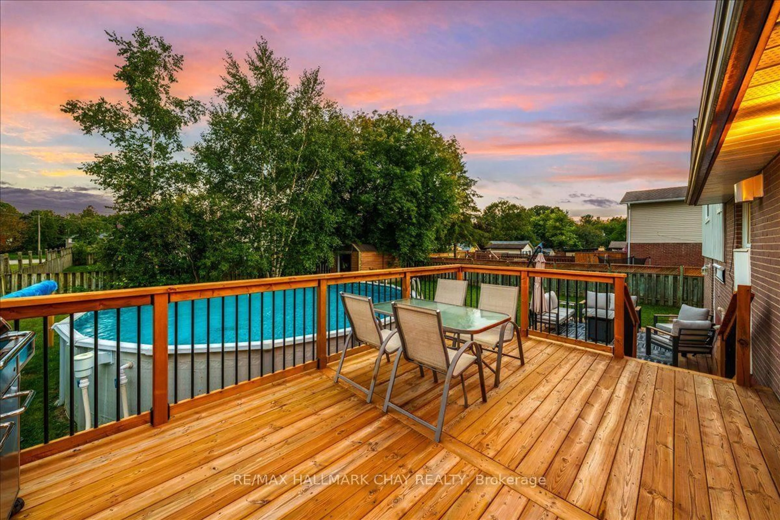
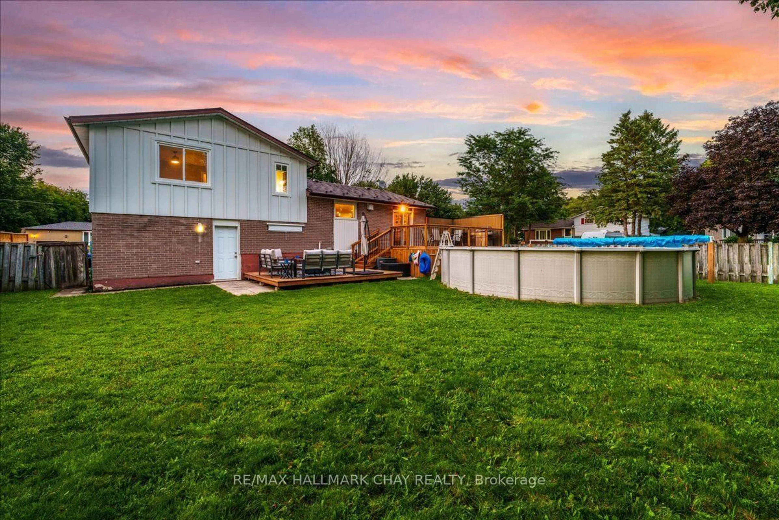
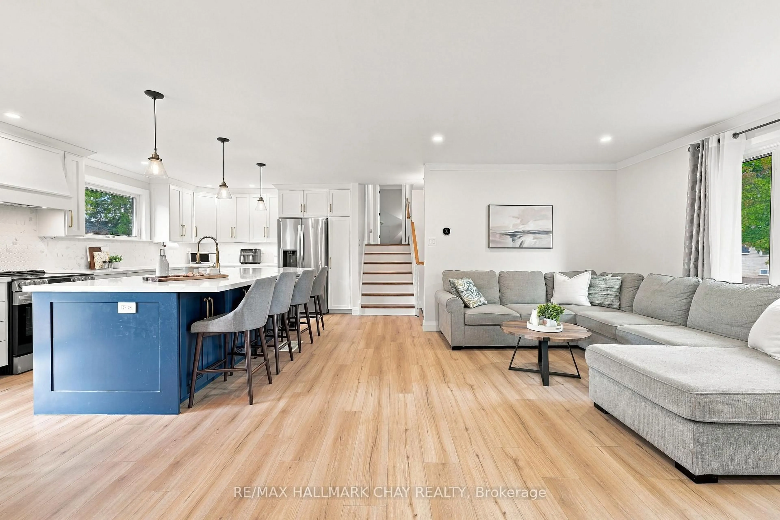
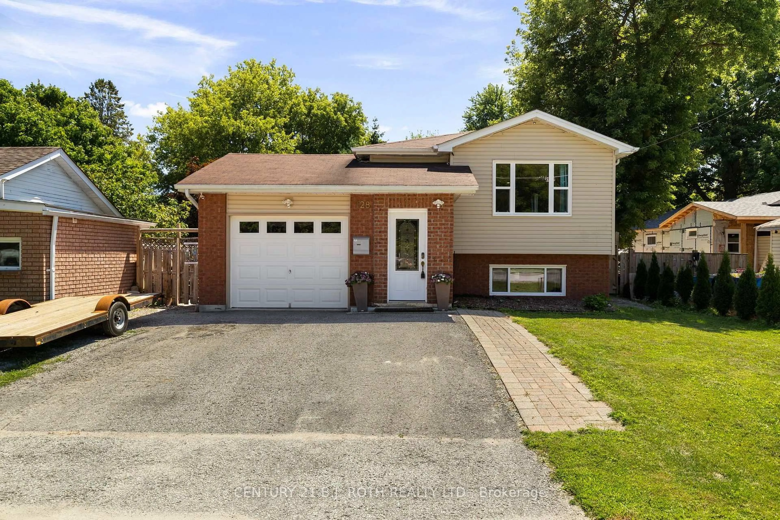
Renovated Family Home On A Premium Corner Lot! This Beautifully Updated Home Pairs An Established Neighbourhood With A Fresh, Modern Interior. At The Heart Of The Home, A Custom Kitchen Opens Into Bright, Connected Living Spaces Designed For Both Everyday Family Life And Entertaining. Out Back, The Spacious Fully Fenced Yard Becomes Your Own Summer Retreat, With A Pool, New Deck And Plenty Of Room For Kids, Pets And Evenings Spent Outside. A Separate Finished Basement Entrance Through The Garage Adds Valuable Flexibility, While The Oversized Driveway Provides Ample Parking. Just Minutes From Base Borden, The Location Is Especially Convenient For Military Families While Keeping Schools, Parks And Everyday Amenities Close By. Thoughtful Improvements Include The Kitchen (2023), Windows And Exterior Siding (2023), Furnace (2024), Owned Hot Water Tank (2024) And A Long-Lasting Aluminum Roof. A Move-In-Ready Home That Brings Together The Character Of A Mature Neighbourhood, Modern Finishes And An Outdoor Space Your Family Can Truly Enjoy.


Property Details

Style2-Storey
View-
Age of property31-50
SqFt~1100-1500 SqFt
Lot Size7,737 SqFt(115.49 x 67)
Parking Spaces6
MLS ®NumberN13756392
Community NameEssa
Data SourceTRREB
Listing byRE/MAX HALLMARK CHAY REALTY

Features

Heating: Forced Air
Cooling: Central Air
Basement: Full, Finished

Main Floor

Living

6.21 x 3.8

hardwood floor / Fireplace / Open Concept

Dining

3.06 x 3.72

hardwood floor / W/O To Deck / Combined W/Kitchen

Kitchen

3.83 x 3.72

hardwood floor / B/I Shelves / Combined W/Dining


Features

Lot size: 7,737 SqFt
Pool: Abv Grnd

Parking

Garage spaces 2

Garage type Attached

Other parking spaces 4

Total parking spaces 6


Property listed by RE/MAX HALLMARK CHAY REALTY, Brokerage
Agent Banner Image
Interested in this property?Get in touch to get the inside scoop.
Market Data - Essa

Geo Zone Map ThumbnailEssa

Buyer's Market

View Market Data

Detached house - for the past 30 days

Buyer's market Seller's market

Avg. Days on Market

Past 30 days

42 days

Compared to

2025

46 days

2024

45 days

2023

30 days

New Listings

Past 30 days

60 listings

Compared to

2025

58 listings

2024

65 listings

2023

48 listings

Units sold

Past 30 days

21 units

Compared to

2025

15 units

2024

27 units

2023

27 units

Median Sold Price

Past 30 days

$710,000

Compared to

2025

$775,000

2024

$750,000

2023

$750,000


Population and Demographics

Overview

Total population 24117
Average household income $131,310

Age (%)

0 to 19
26%
20 to 34
20%
35 to 49
22%
50 to 64
21%
65 and plus
12%

Household composition (%)

Single family
78%
Single person
18%
Multi person
3%
Multi family
1%

Mother tongue (%)

English
88%
Others
4%
French
4%
Portuguese
1%
Spanish
1%

House tenancy (%)

Owners
81%
Renters
19%

What’s nearby?Essentials within 5 km

Local Logic

Transportation Scores

Estimated Budget