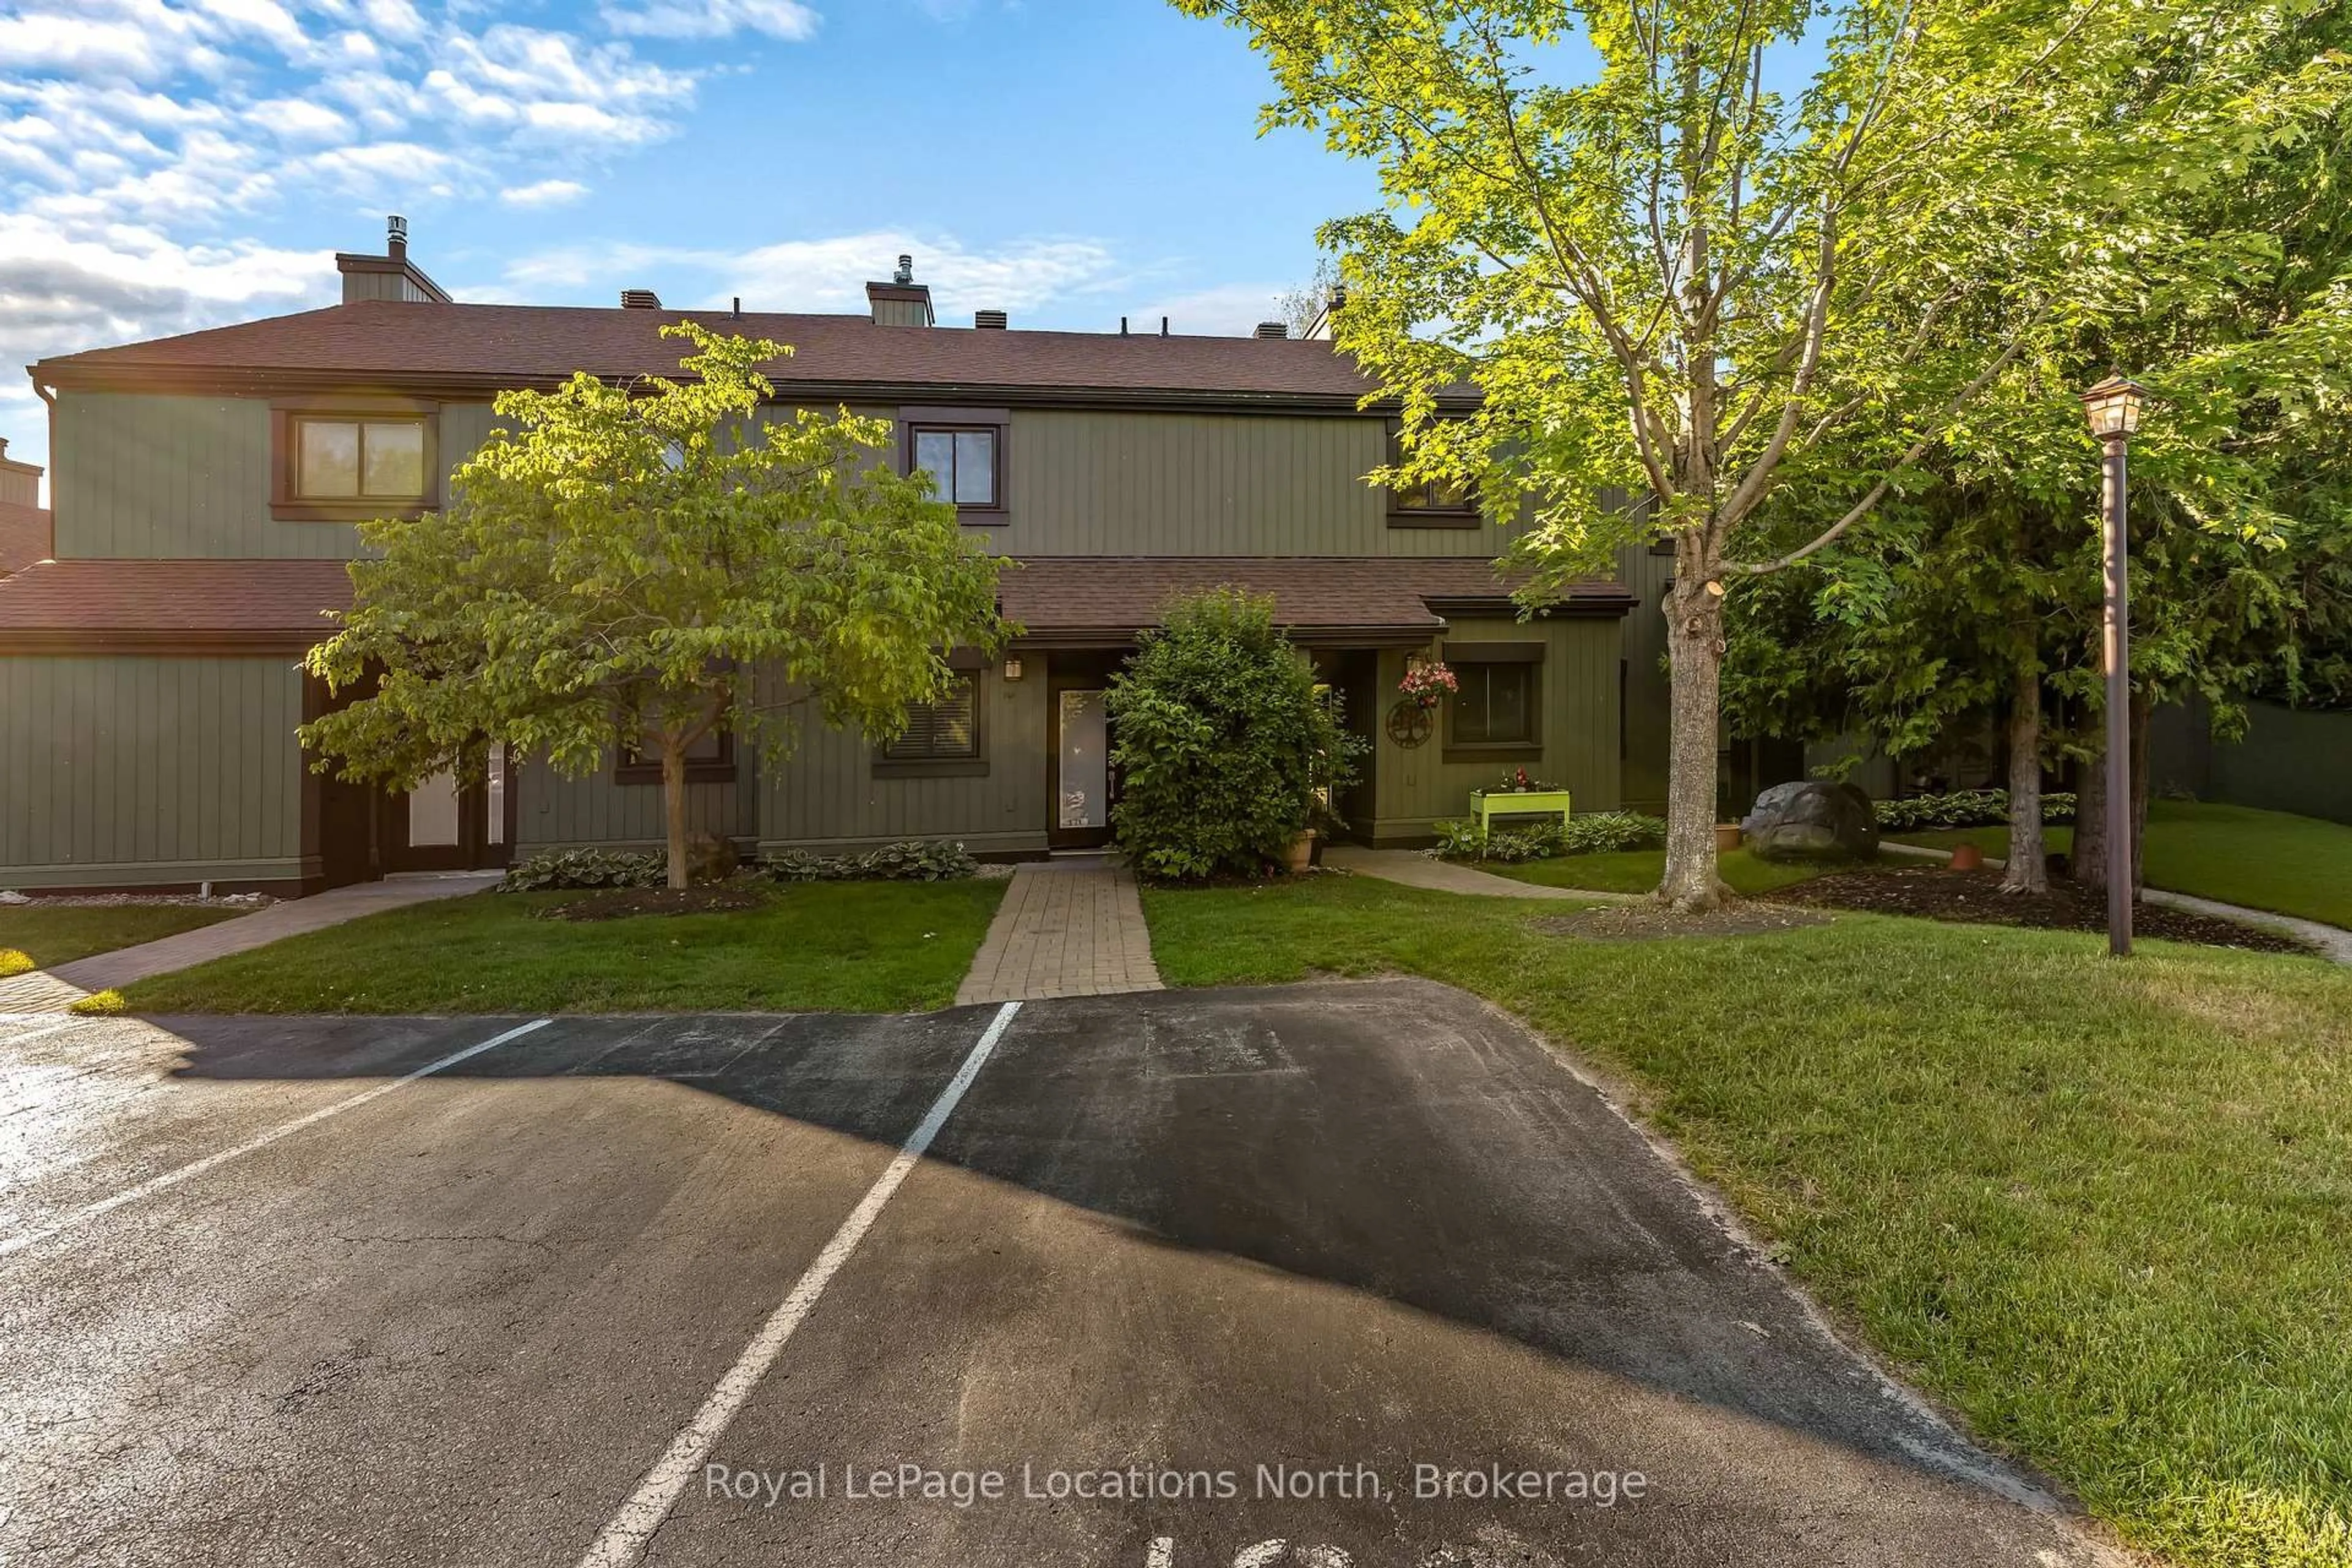
444 Oxbow Cres, Collingwood, Ontario L9Y 5B4
Contact us about this property
Highlights
Estimated valueThis is the price Wahi expects this property to sell for.
The calculation is powered by our Instant Home Value Estimate, which uses current market and property price trends to estimate your home’s value with a 90% accuracy rate.Not available
Price/Sqft$503/sqft
Monthly cost
Open Calculator
Description
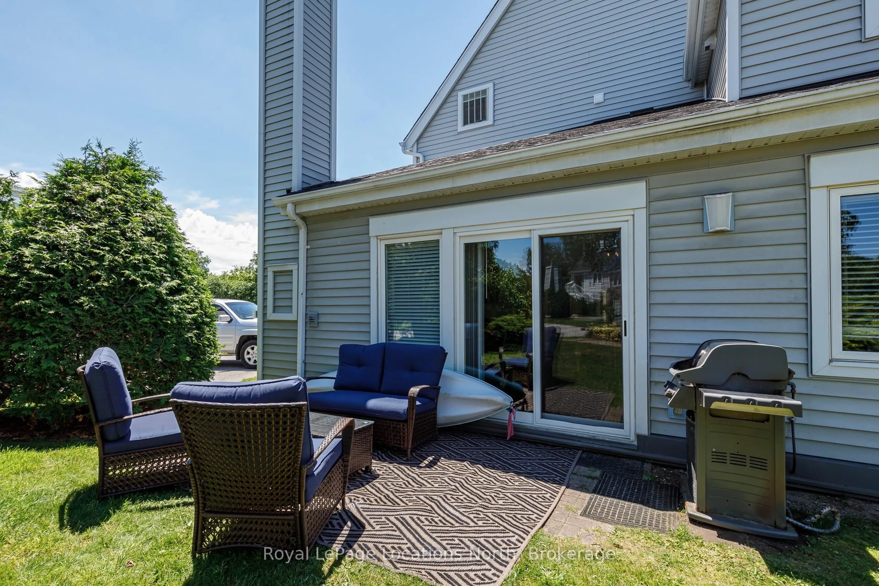
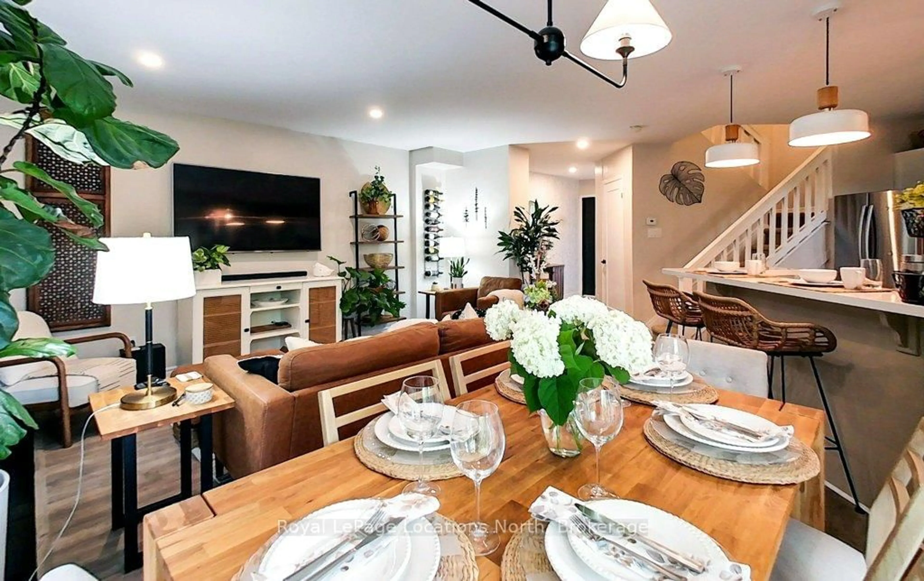
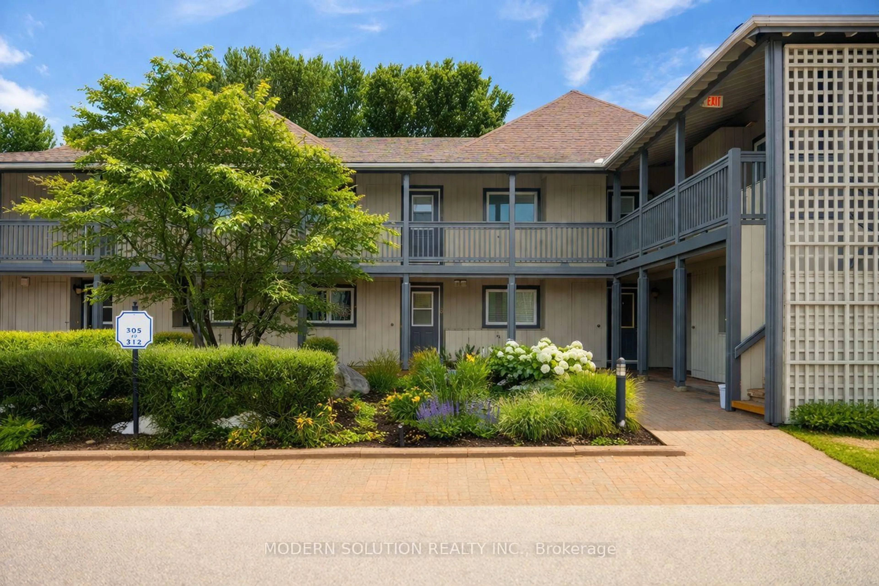
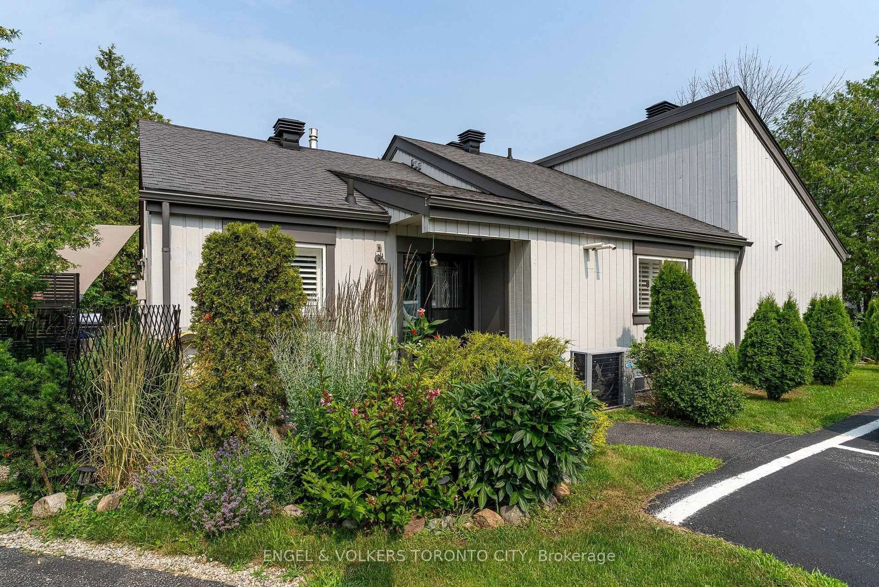
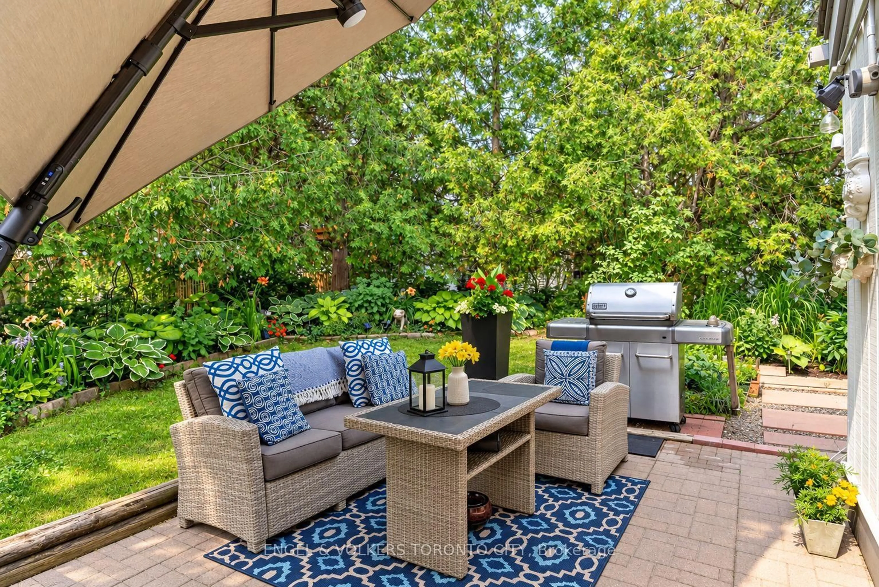
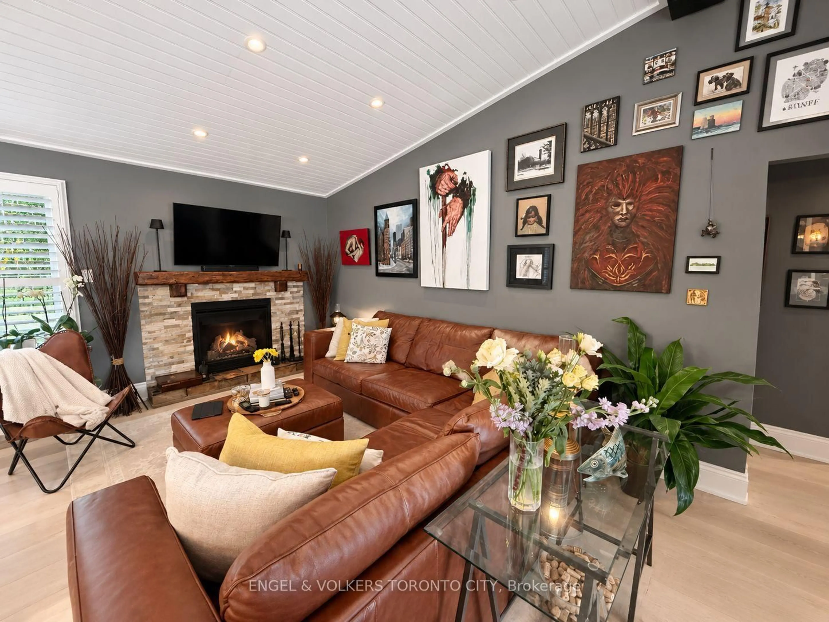
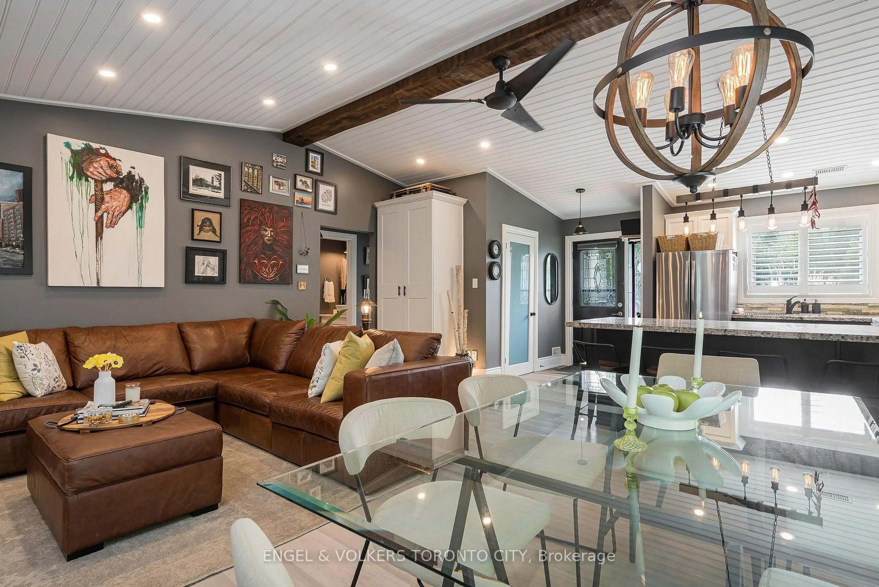
Imagine carefree living in this beautifully updated bungalow-style home, thoughtfully designed for comfortable, low-maintenance one-level living, with snow removal, groundskeeping and exterior building maintenance taken care of! This inviting 2-bedroom, 2-bathroom home is ideal as a full-time residence, a downsizer's retreat or effortless weekend escape.Professionally decorated and updated throughout, the home features new appliances, high-end light fixtures, renovated bathrooms, custom paint and California shutters on all windows and sliding doors. Bright, comfortable living spaces are designed for relaxed everyday living and easy entertaining with a convenient main-floor primary bedroom. The main bathroom features a jetted soaker tub with thoughtfully installed safety handles.The versatile second bedroom easily transitions into a home office with its convenient Murphy bed, offering flexibility for overnight guests. Outside, professionally landscaped wrap-around perennial gardens (with two separate seating areas) create a colourful and welcoming setting - complemented by a large storage shed. Enjoy exclusive parking plus convenient guest parking, along with a newly installed exterior French Drain for added peace of mind.Move in, unpack and embrace a relaxed lifestyle with the best of Collingwood and the surrounding four-season playground within easy reach.
Property Details
Interior
Features
Main Floor
Living
2.89 x 4.66Dining
2.69 x 4.66Kitchen
2.69 x 3.38Primary
3.76 x 5.09Exterior
Features
Parking
Garage spaces -
Garage type -
Total parking spaces 1
Condo Details
Amenities
Visitor Parking
Inclusions
Property History
 25
25