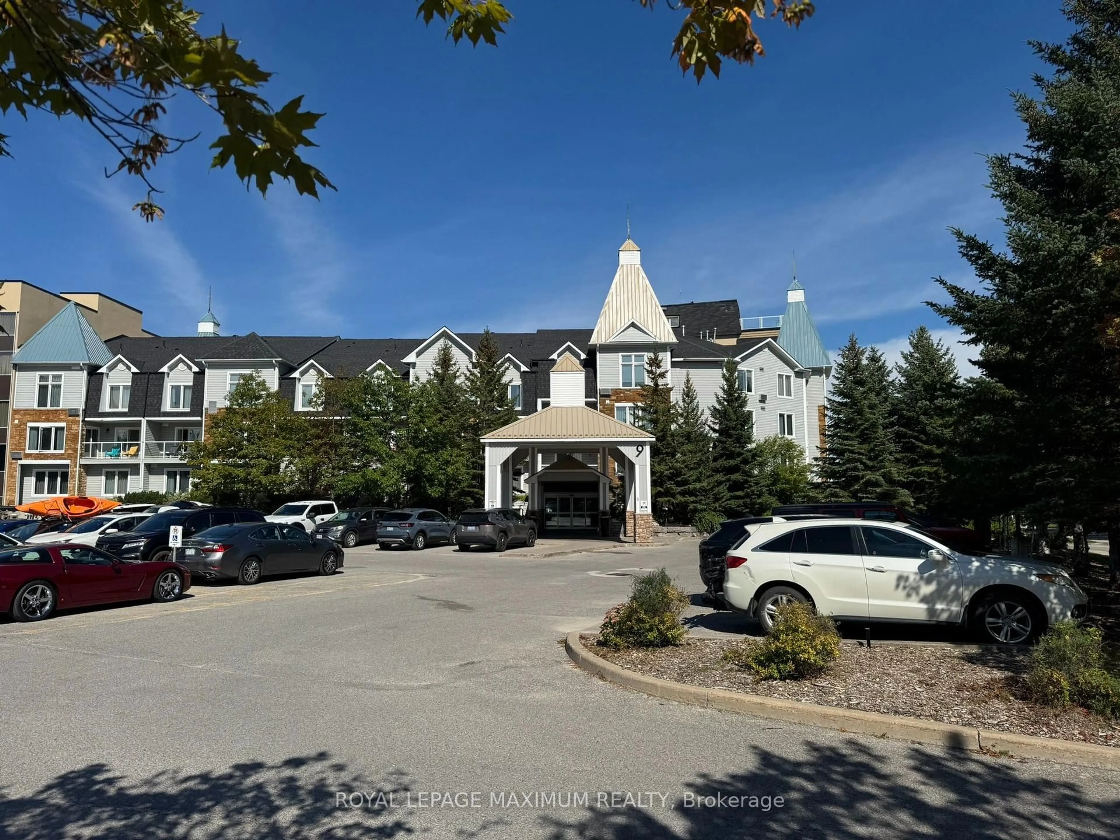
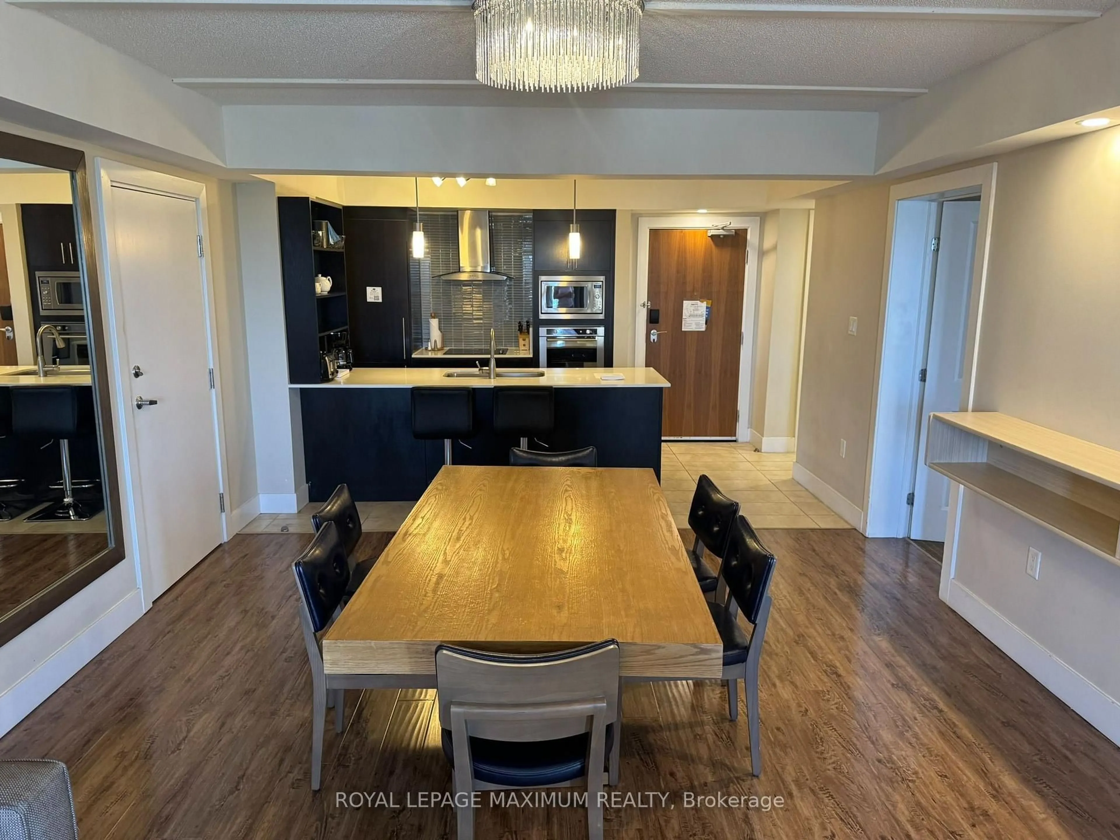
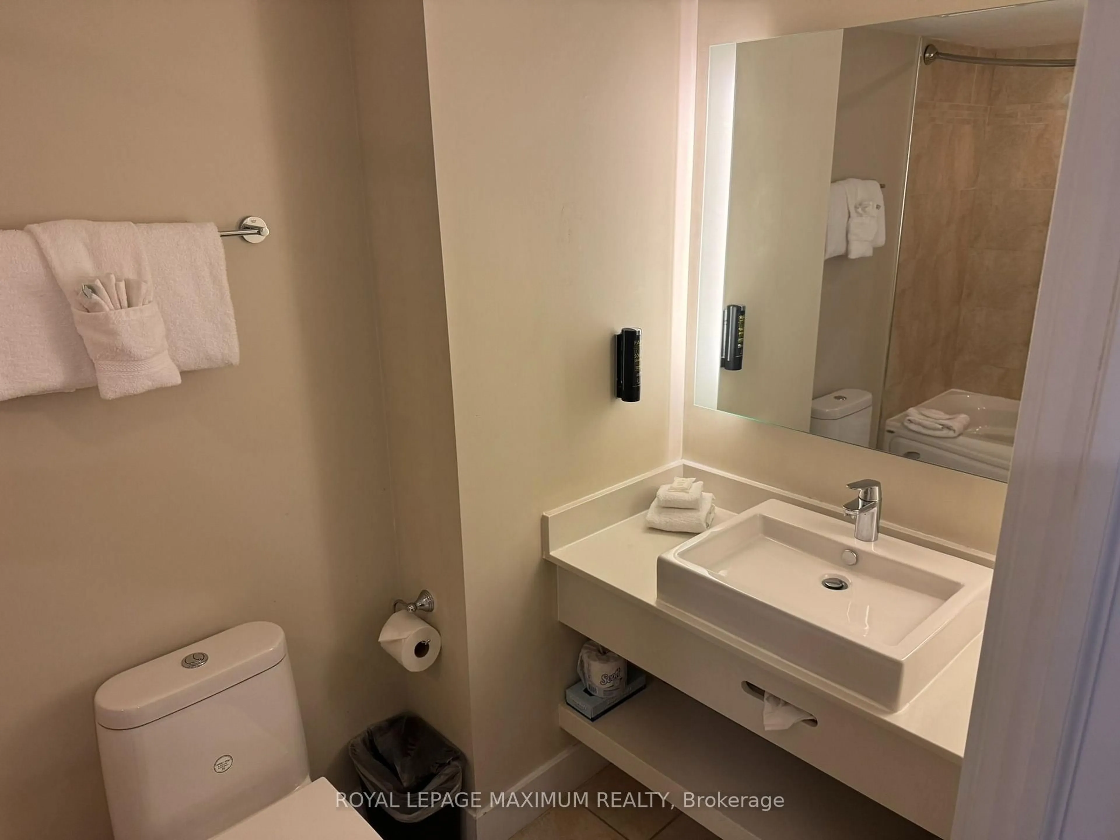
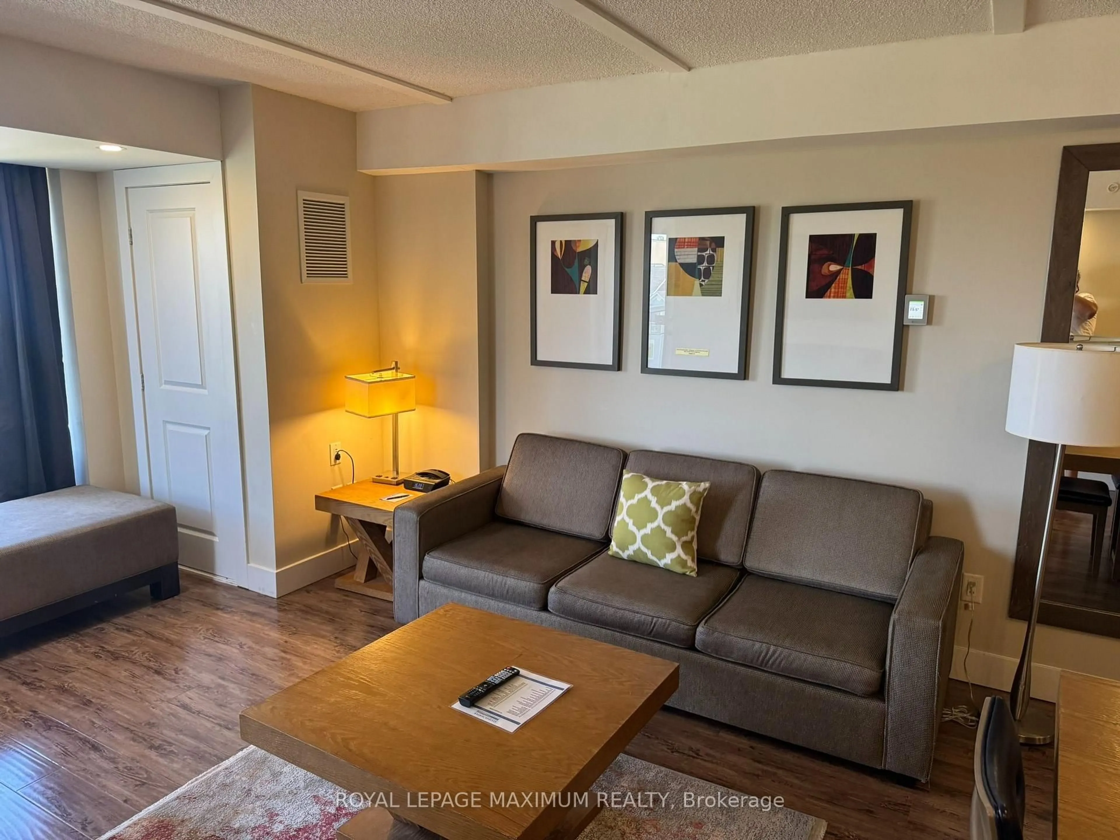
9 Harbour St #6112/6114, Collingwood, Ontario L9Y 5B5
Contact us about this property
Highlights
Estimated valueThis is the price Wahi expects this property to sell for.
The calculation is powered by our Instant Home Value Estimate, which uses current market and property price trends to estimate your home’s value with a 90% accuracy rate.Not available
Price/Sqft$16/sqft
Monthly cost
Open Calculator
Description
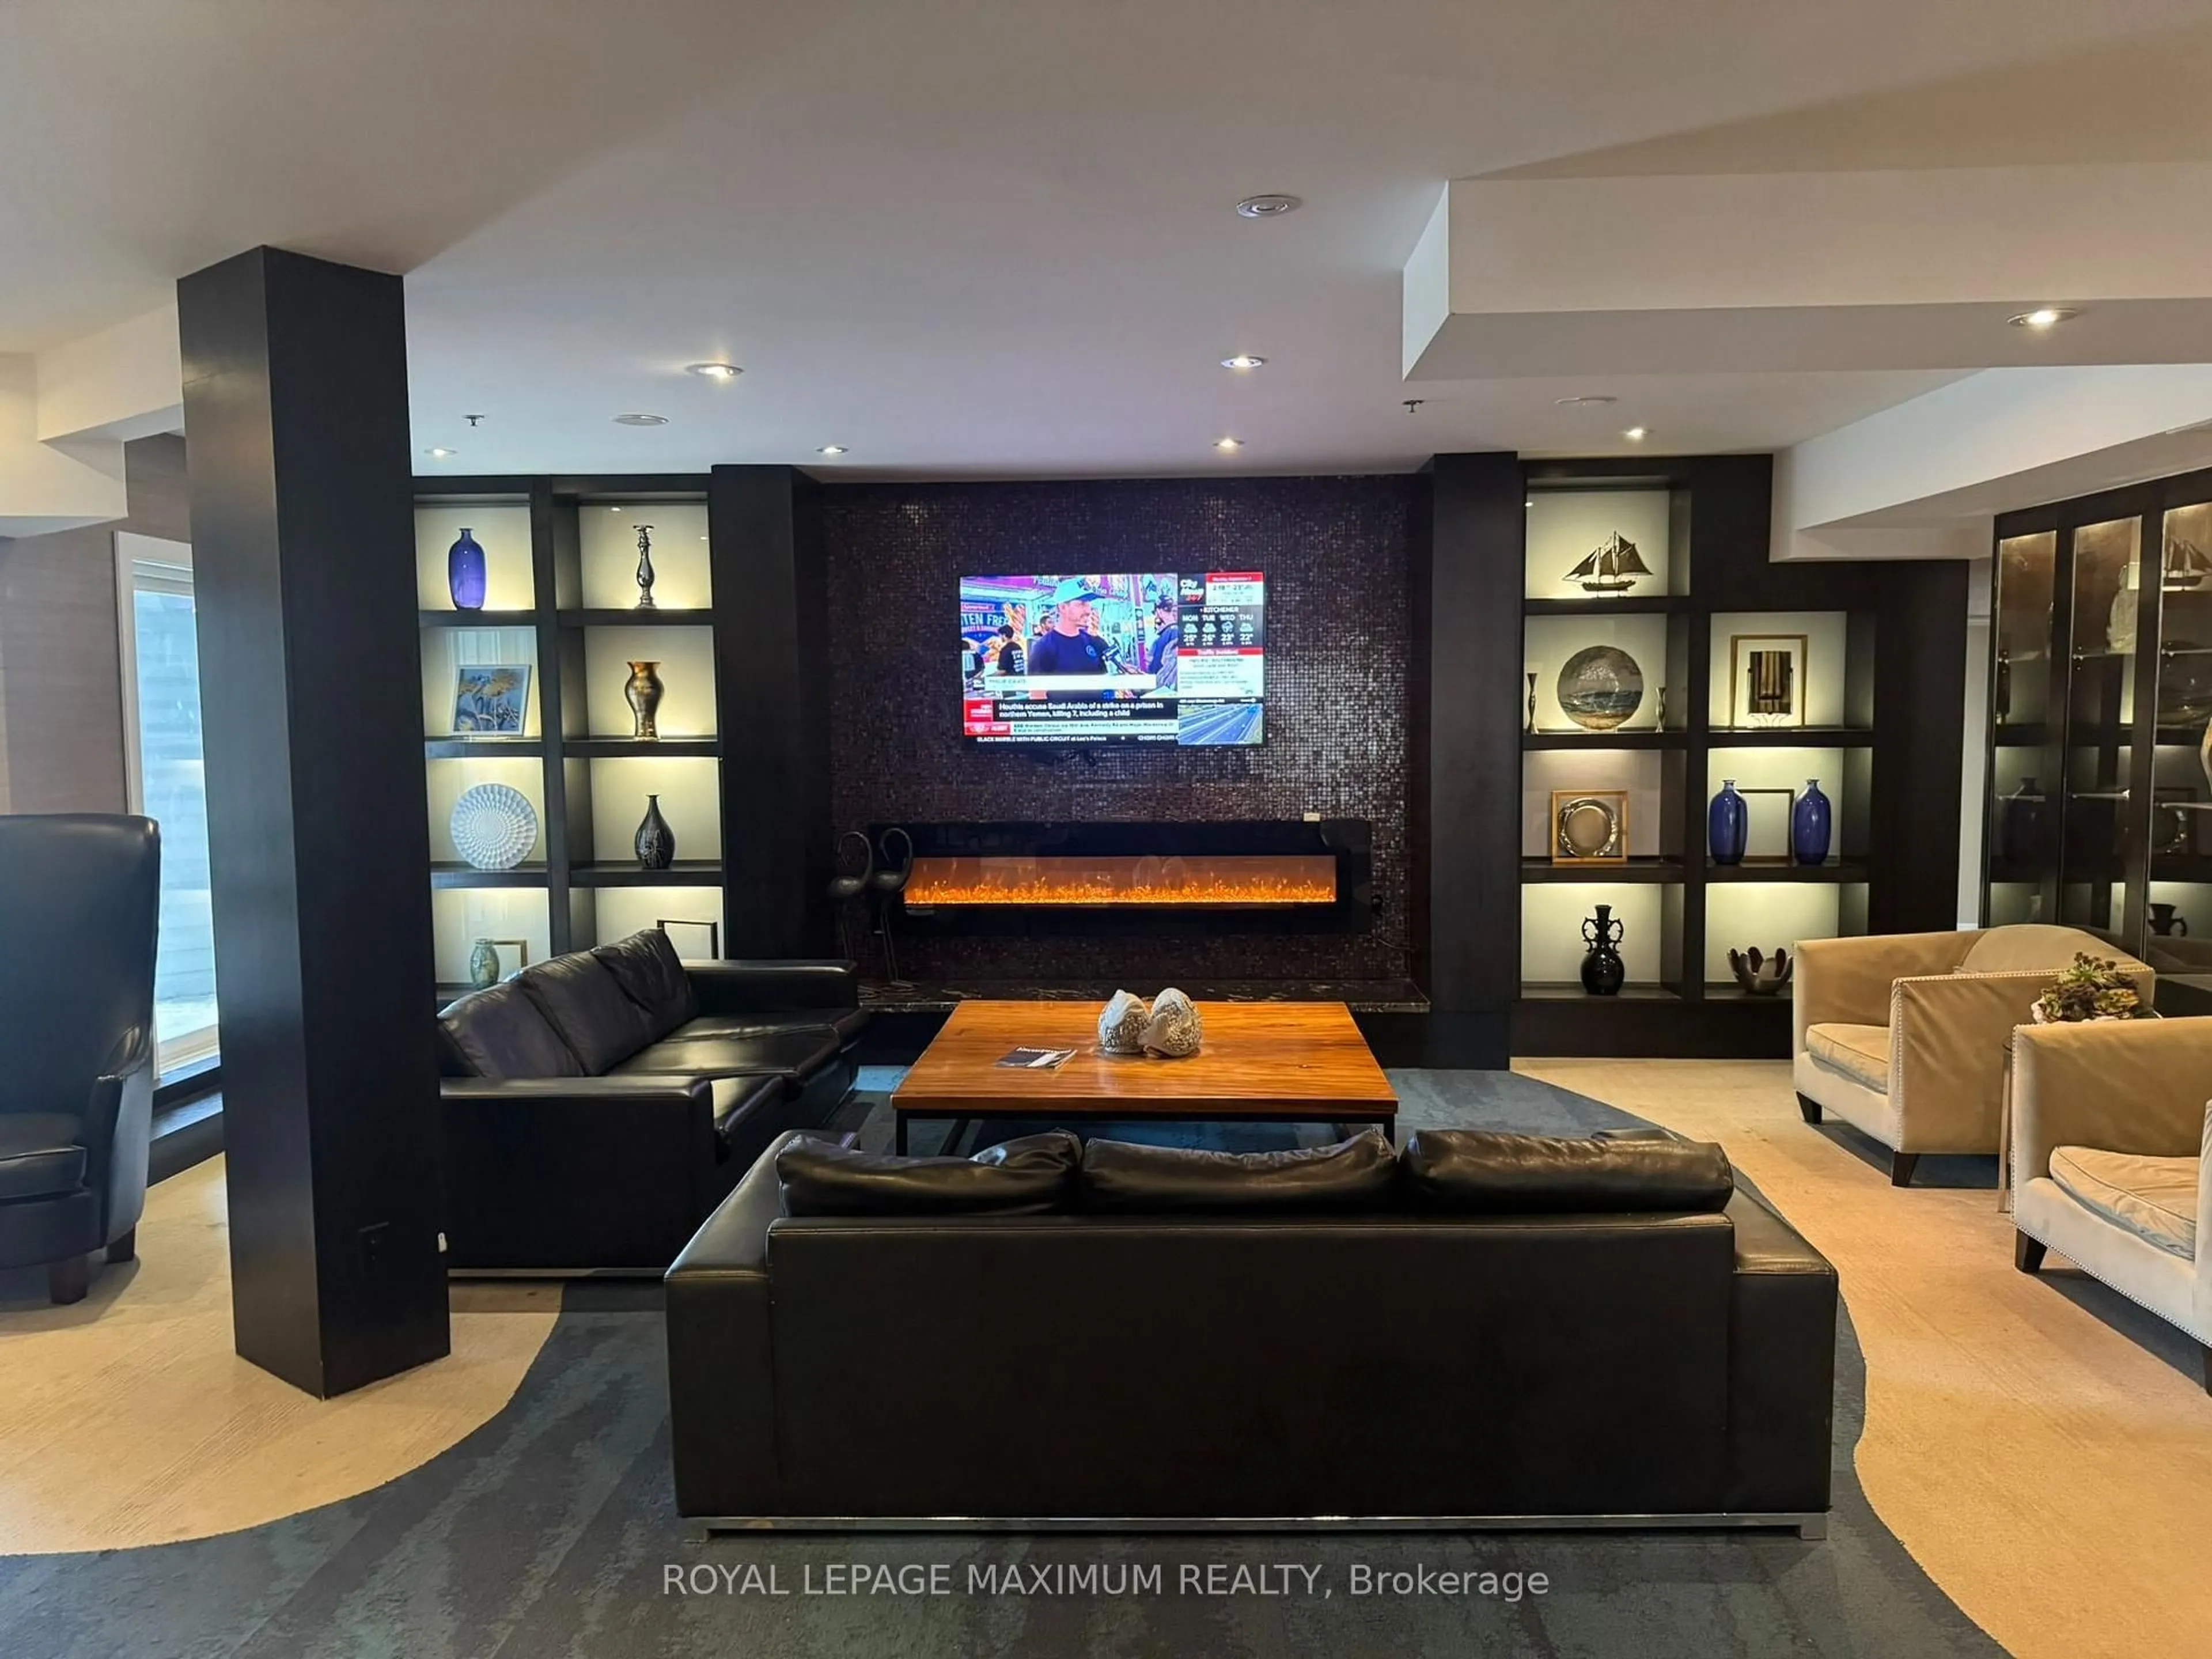
Discover Fractional Ownership At Living Waters Resort With This Turnkey 1/17th Share, Offering Three Annual Vacation Weeks Including Weeks 11, 12, And 19 (Mid-March and Early May). The Ideal Setup For An Effortless Staycation Escape Without The Stress Of Long-Distance Travel. Use Your Time Personally, Generate Rental Income, Or Exchange Weeks Internationally Via Interval International. The Fully Furnished And Professionally Resort Maintained Layout Features Two Bedrooms, Two 3-Piece Baths, And Dual Kitchens With Quartz Counters And Stainless Steel Appliances. Use It As A Spacious 2-Bedroom Suite, Or Split It Into A 1-BedroomCondo And A Studio Kitchenette To Occupy One Side While Renting The Other. Relax On Your Private Balcony Overlooking Georgian Bay, Backed By Full Resort Maintenance, And Enjoy World-Class Amenities Including A Pool With An Indoor Waterslide, Gym, Rooftop Deck, Spa, And Restaurant. Annual Fees Are $2,450.01 +HST ($204.17/Mo). Situated Between The Shimmering Waters Of Georgian Bay And The Blue Mountains, Living Waters Resort Serves As Ontario's Premier Year-Round Sanctuary, Boasting A Signature Rooftop Hydrotherapy Spa & Collingwood's Only Waterfront DiningExperience. Just 10 Minutes From The Legendary Slopes Of Blue Mountain, Return Home From A Day On The Powdery Trails To Unwind In Pure Fireside Luxury.
Property Details
Interior
Features
Main Floor
Kitchen
2.76 x 2.96Quartz Counter / Stainless Steel Appl / Open Concept
Living
7.42 x 4.0Combined W/Kitchen / W/O To Balcony / Open Concept
Primary
5.7 x 3.65Large Closet / Semi Ensuite / Broadloom
Kitchen
1.21 x 2.1Quartz Counter / Stainless Steel Appl / Open Concept
Exterior
Features
Parking
Garage spaces -
Garage type -
Total parking spaces 2
Condo Details
Amenities
Concierge, Exercise Room, Indoor Pool, Rooftop Deck/Garden, Sauna, Outdoor Pool
Inclusions
Property History
 31
31

