Open: Sun, 1PM to 3PM
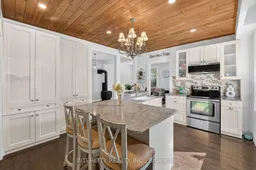
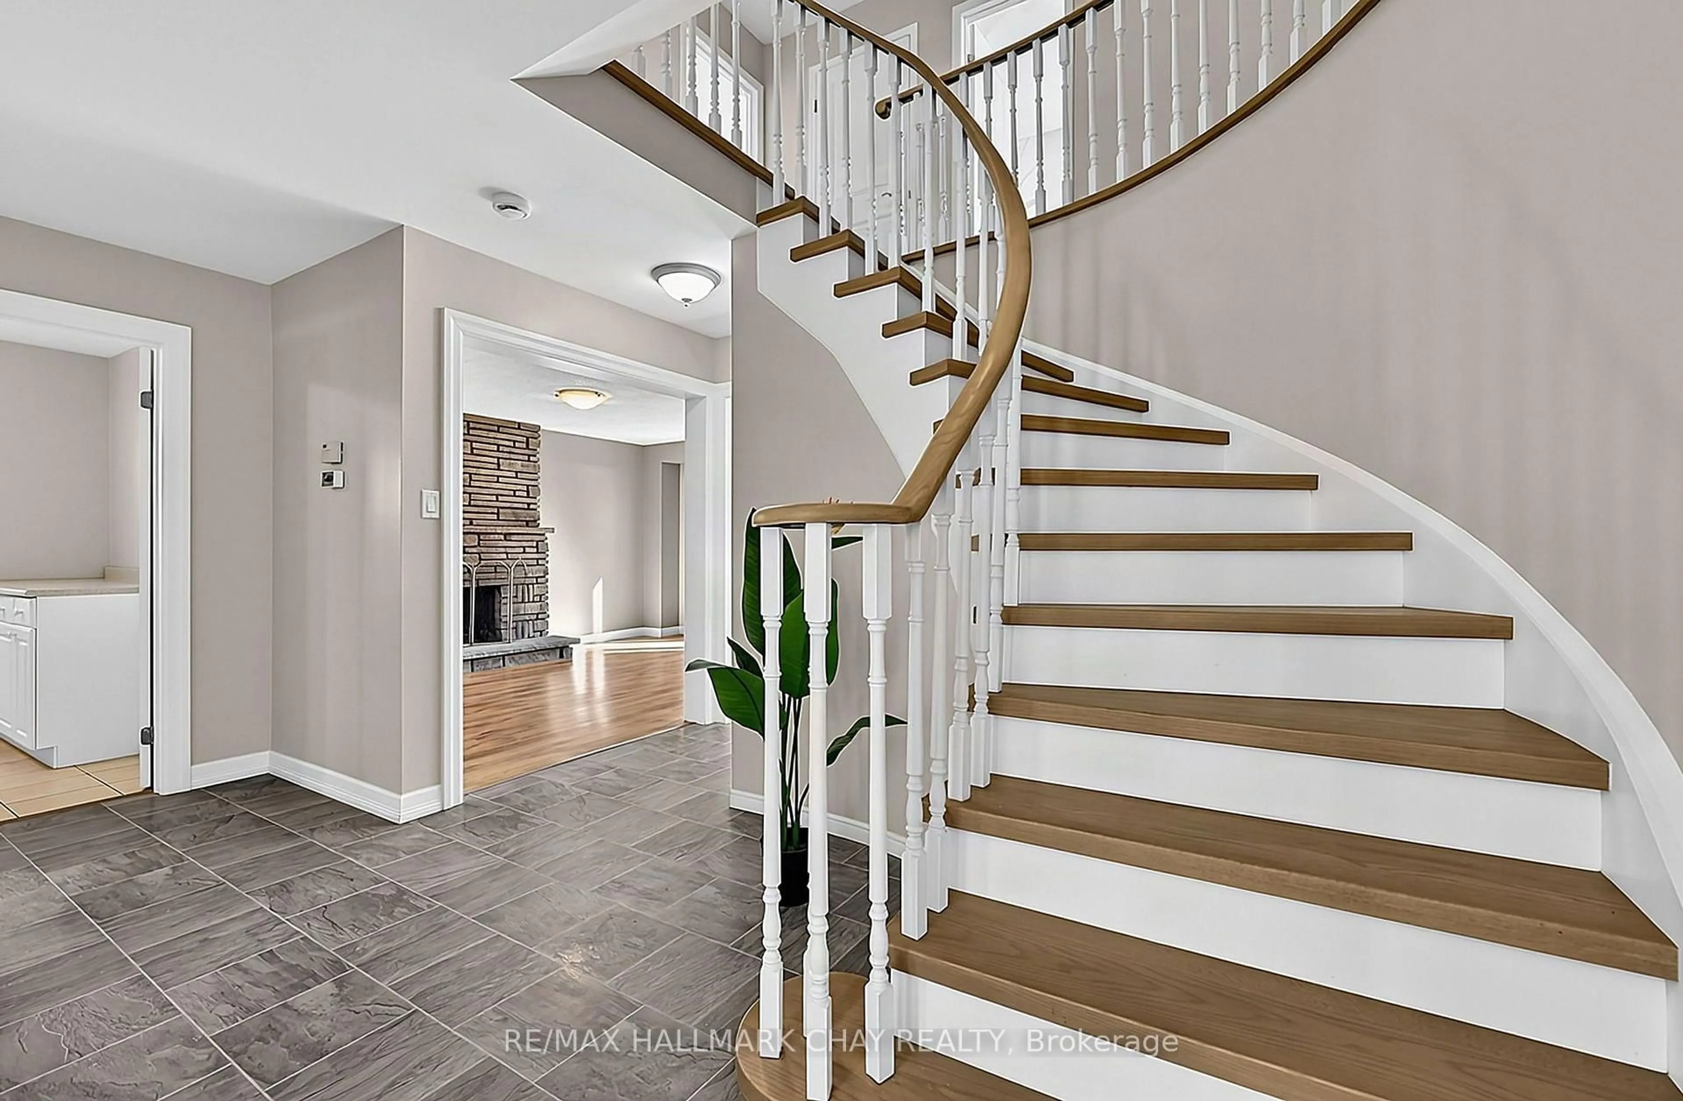
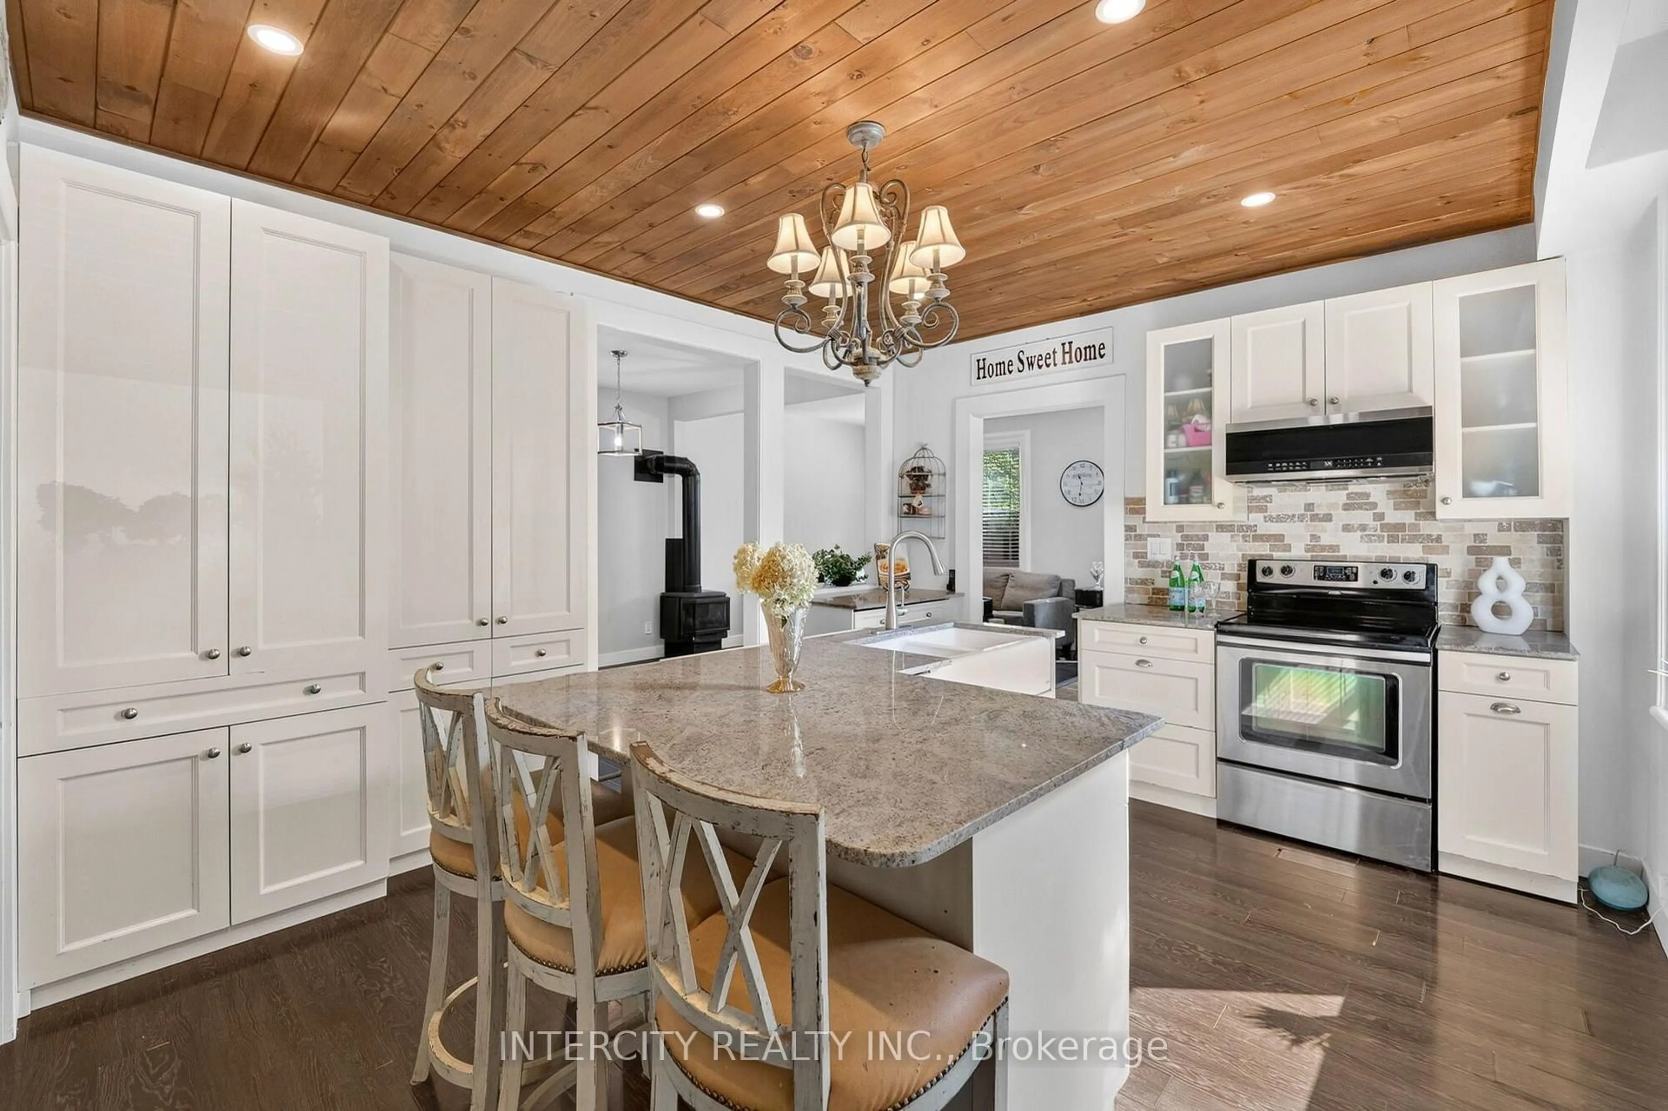
Open concept kitchen, unknown for 98 Essa St, Bradford West Gwillimbury Ontario L3Z 1P4
1 hour on Market

98 Essa St, Bradford West Gwillimbury, Ontario L3Z 1P4

Detached
3
2
~2000-2500 sqft
$699,999
Get pre-qualifiedPowered by nesto
Detached
3
2
~2000-2500 sqft

Contact us about this property

Call

Highlights

Property Estimate

Days on market1 hour

Estimated valueNot available

Price/Sqft$314/sqft

Monthly cost

Open Calculator

Description

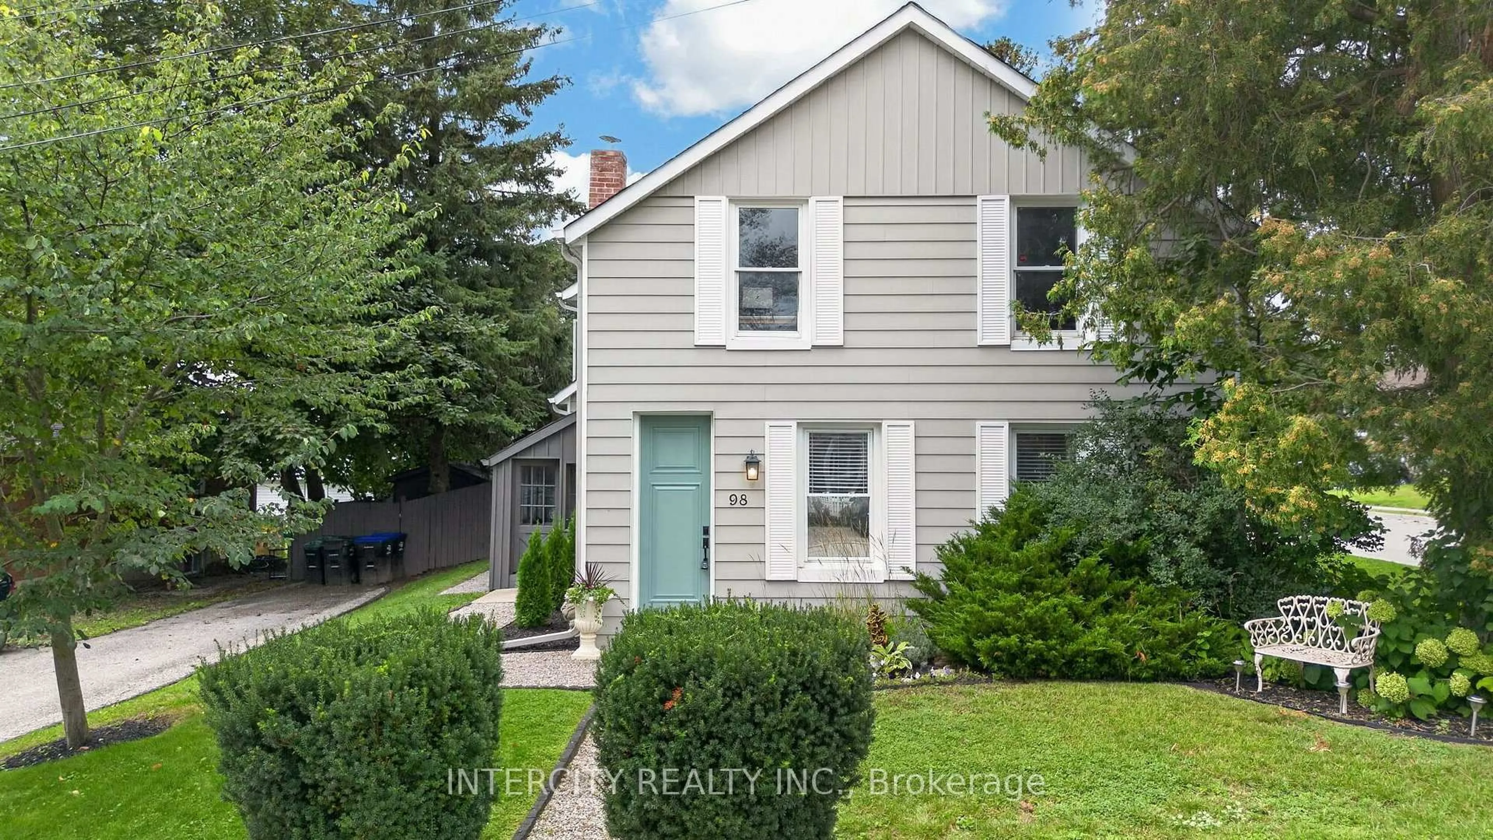
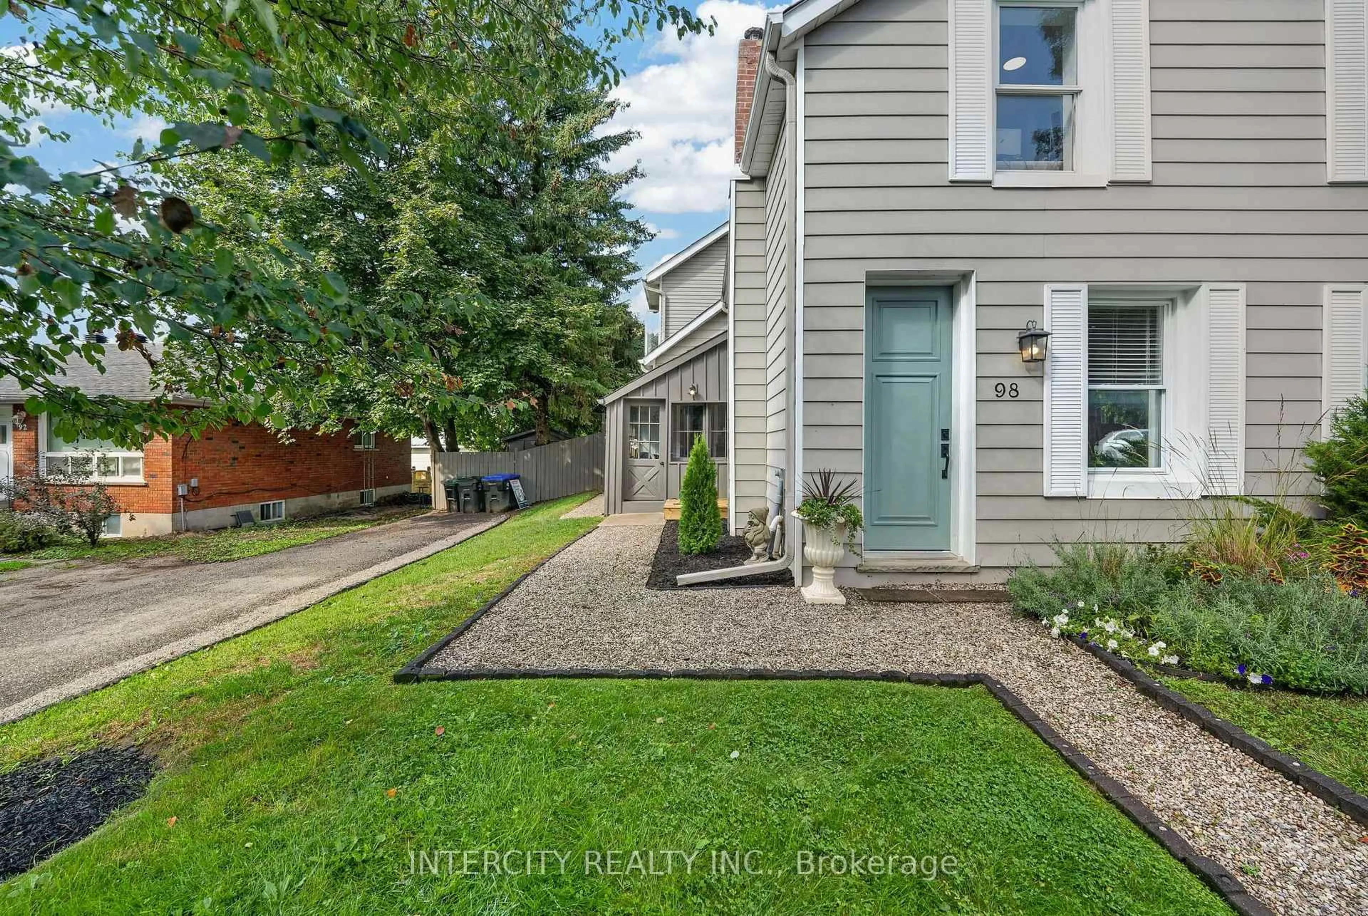
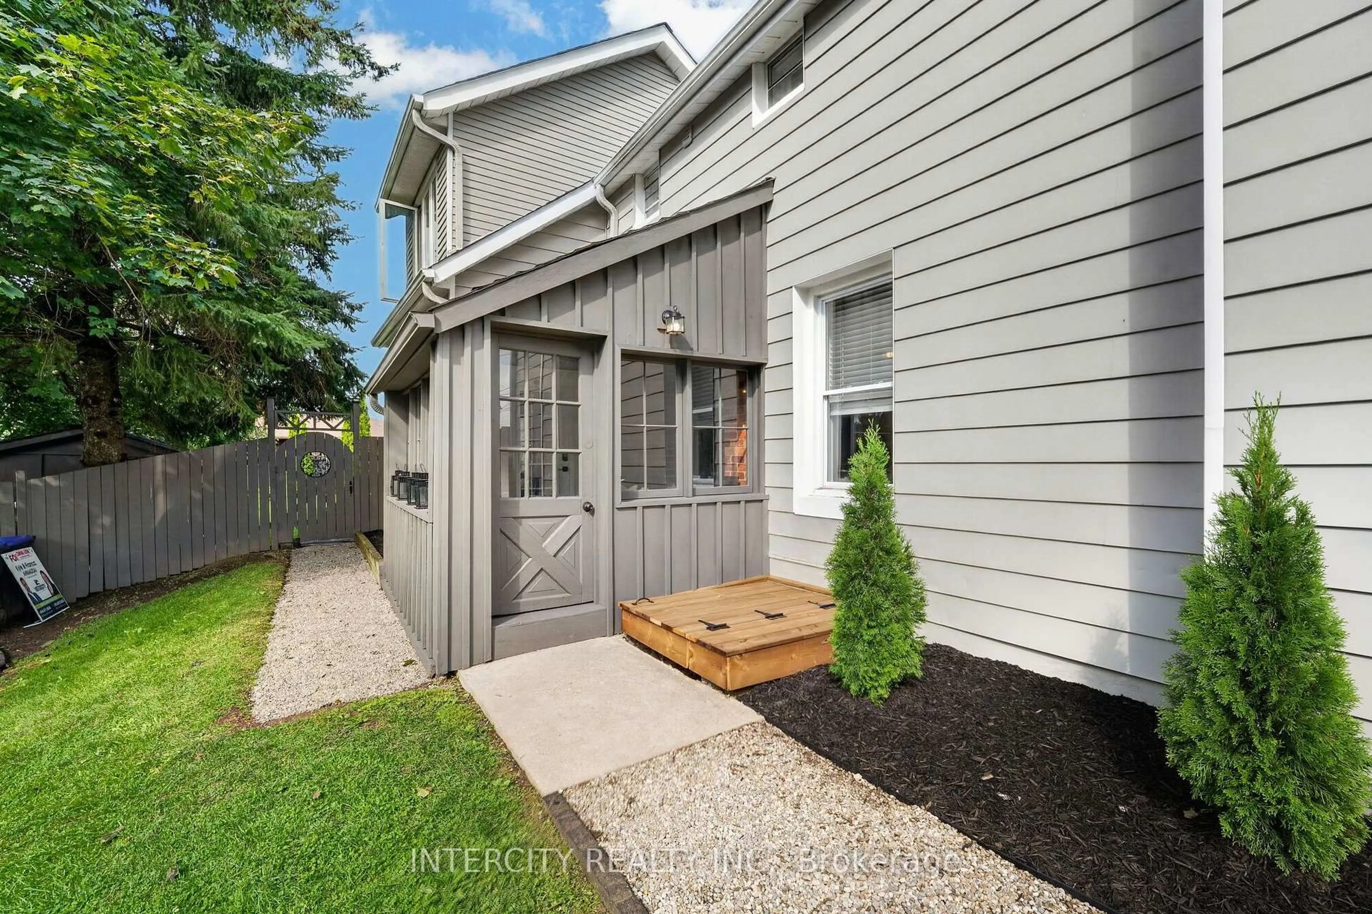
A rare opportunity in the heart of Bradford, this beautifully updated century home offers incredible flexibility for multi-generational living, an in-law suite, or potential rental income to help offset your mortgage payments. Situated on a private, mature 60 x 132 ft lot, this well-maintained home is move-in ready. The spacious main living area features inviting living and dining rooms with a cozy gas fireplace, plus an updated kitchen complete with centre island, pot lights, pot drawers and plenty of cabinetry. Upstairs, the impressive vaulted primary bedroom offers additional space for a sitting or dressing area, complemented by a beautiful 4-piece bathroom with separate shower and freestanding tub. What truly sets this property apart is the above-ground secondary living space, offering excellent potential for extended family or additional income. Complete with its own separate entrance, second kitchen, family room/bedroom, separate second driveway and parking, plus its own laundry, the space provides privacy and independence while still being connected to the main home. Whether you're looking to accommodate parents or adult children, create a private in-law suite, or explore the possibility of renting out part of the home to help offset your mortgage, 98 Essa Street offers versatility that's hard to find in Bradford.


Upcoming Open House

Sep 13Sun1:00 PM - 3:00 PM

Property Details

Style2-Storey
View-
Age of property100+
SqFt~2000-2500 SqFt
Lot Size7,862 SqFt(130.94 x 60.05)
Parking Spaces5
MLS ®NumberN13764666
Community NameNeighborhood of Bradford West Gwillimbury
Data SourceTRREB
Listing byINTERCITY REALTY INC.

Features

Heating: Baseboard
Cooling: Window Unit
Fireplace
Basement: Crawl Space

Main Floor

Other

5.01 x 4.83

Laminate / W/O To Patio / Vaulted Ceiling

Living

4.67 x 3.27

hardwood floor / Fireplace / Pot Lights

Dining

2.93 x 2.76

hardwood floor / Open Concept / Large Window

Kitchen

5.32 x 3.74

hardwood floor / Centre Island / Pot Lights


Features

Lot size: 7,862 SqFt

Parking

Garage spaces -

Garage type -

Total parking spaces 5


Property History

Sep 10, 2026
ListedActive
$699,999
1 hour on market
history photo preview33
Listing by trreb®
Property listed by INTERCITY REALTY INC., Brokerage
Agent Banner Image
Interested in this property?Get in touch to get the inside scoop.
Market Data - Neighborhood of Bradford West Gwillimbury

Geo Zone Map ThumbnailNeighborhood of Bradford West Gwillimbury

Strong Buyer's Market

View Market Data

Detached house - for the past 30 days

Buyer's market Seller's market

Avg. Days on Market

Past 30 days

31 days

Compared to

2025

28 days

2024

24 days

2023

22 days

New Listings

Past 30 days

66 listings

Compared to

2025

95 listings

2024

71 listings

2023

91 listings

Units sold

Past 30 days

26 units

Compared to

2025

34 units

2024

21 units

2023

18 units

Median Sold Price

Past 30 days

$974,200

Compared to

2025

$1,003,500

2024

$1,150,000

2023

$1,090,000


Population and Demographics

Overview

Total population 42857
Average household income $133,943

Age (%)

0 to 19
27%
20 to 34
18%
35 to 49
23%
50 to 64
19%
65 and plus
13%

Household composition (%)

Single family
80%
Single person
16%
Multi person
2%
Multi family
2%

Mother tongue (%)

English
72%
Portuguese
6%
Others
4%
Italian
3%
Spanish
3%
Russian
3%
Urdu
2%
Tamil
2%

House tenancy (%)

Owners
83%
Renters
17%

What’s nearby?Essentials within 5 km

Local Logic

Transportation Scores

Estimated Budget