85 Fred Cook Dr, Bradford West Gwillimbury, Ontario L3Z 1V1
Contact us about this property
Highlights
Estimated valueThis is the price Wahi expects this property to sell for.
The calculation is powered by our Instant Home Value Estimate, which uses current market and property price trends to estimate your home’s value with a 90% accuracy rate.Not available
Price/Sqft$466/sqft
Monthly cost
Open Calculator
Description
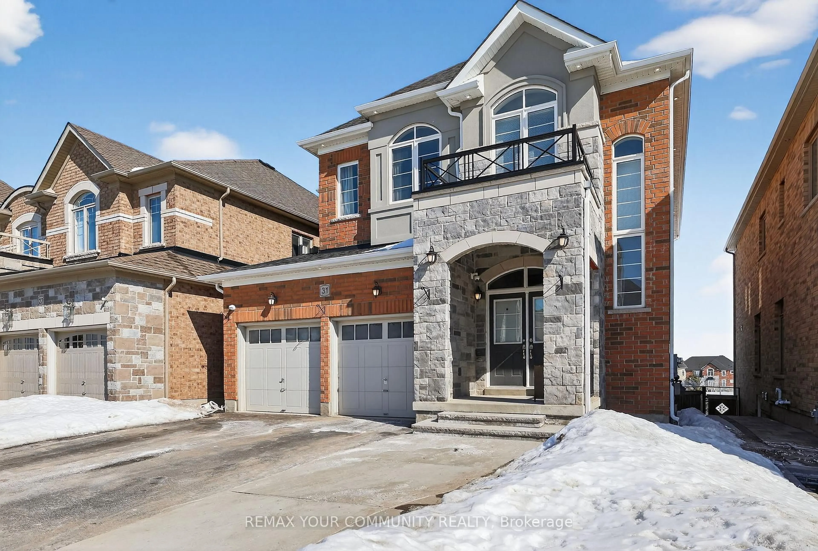
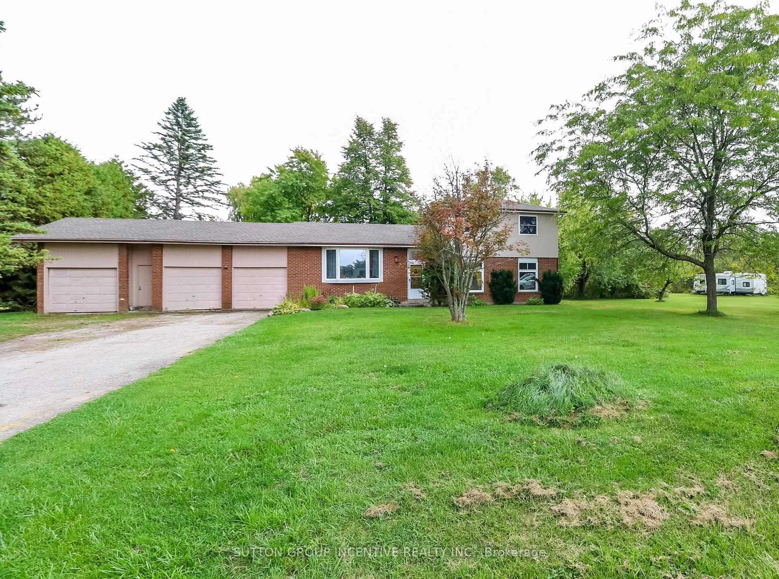
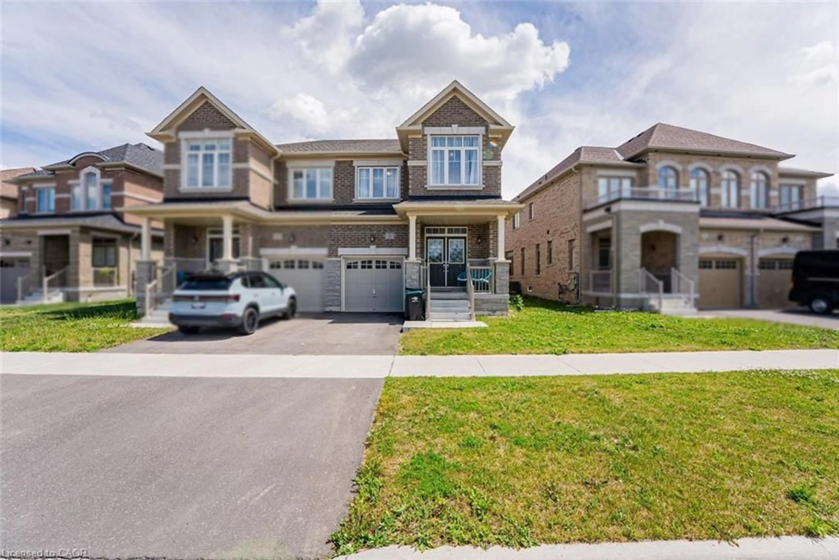
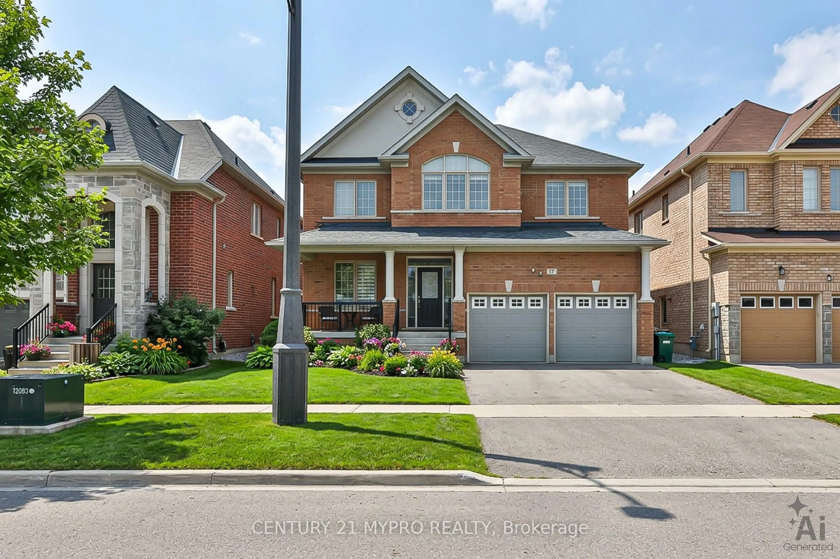
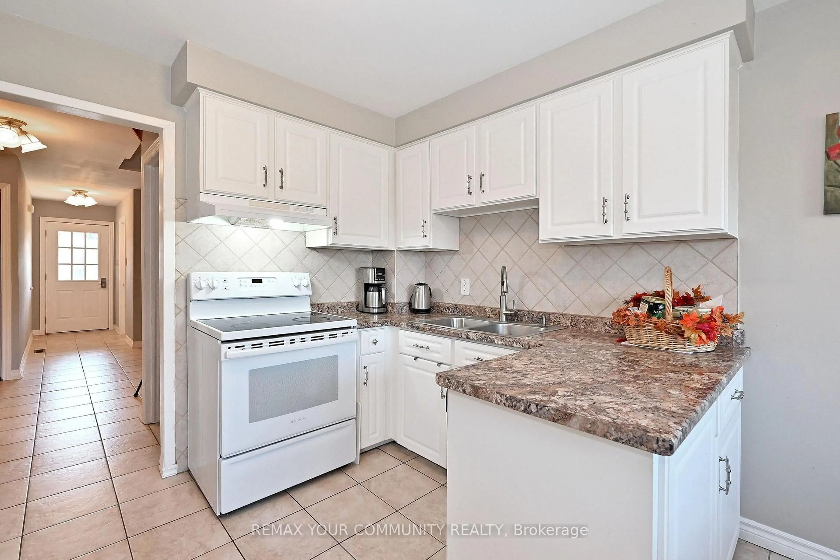
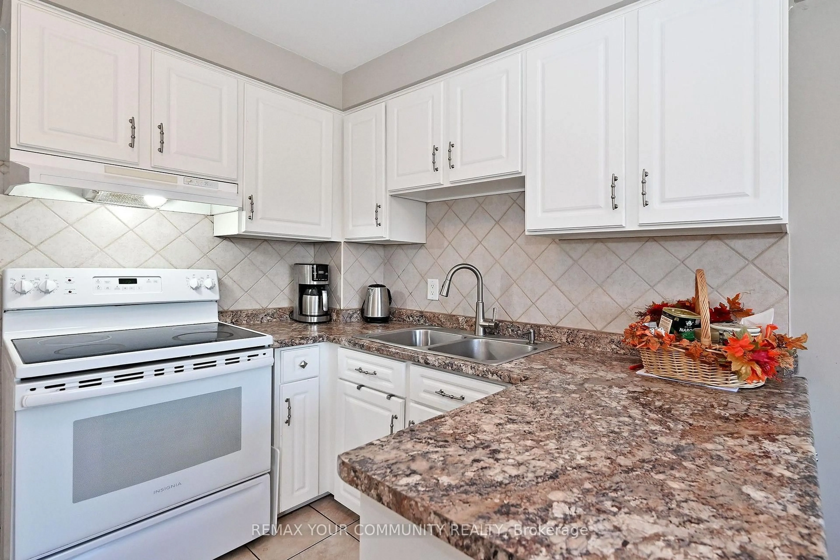
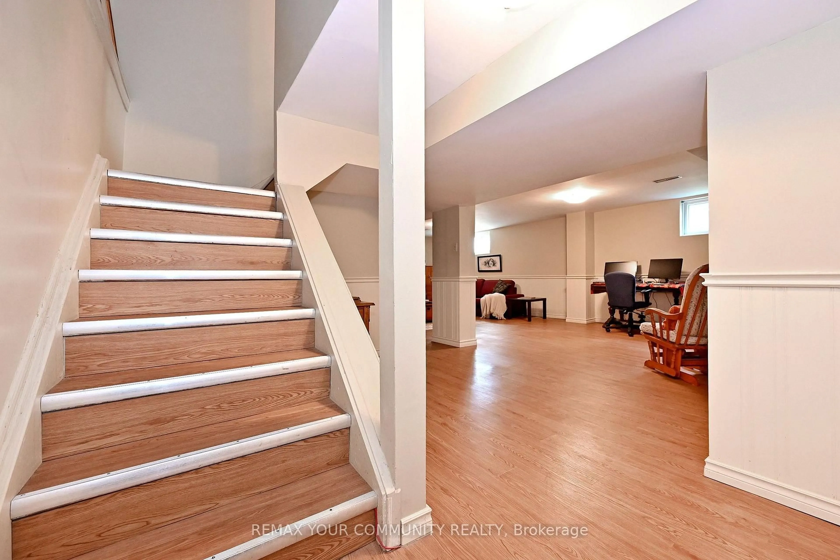
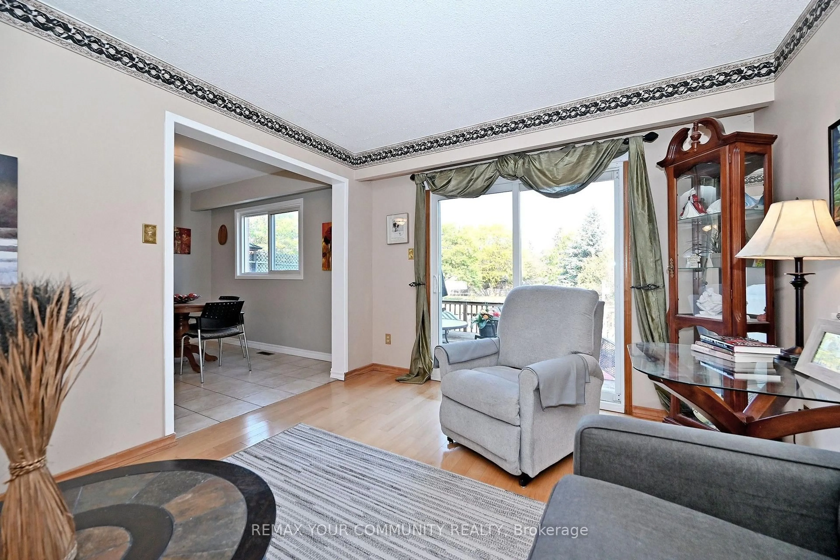
Backs Onto a Park! Step inside and fall in love with this bright, sun-filled home on a pie shaped lot. Where space, comfort, and a beautiful green-space setting come together! The inviting traditional layout features a separate formal dining room, perfect for hosting memorable dinners, and a spacious, family-sized living room made for relaxing and gathering with loved ones. The Welcoming Kitchen boasts a View overlooking the Park, bringing a touch of Nature into your everyday routine. Step outside to an oversized deck(19.50ft x 16.40ft) that's an entertainer's dream-perfect for summer BBQs, outdoor dining, and making memories with family and friends! Upstairs, discover three generously sized bedrooms, including a primary retreat complete with its own ensuite. Need even more room? The fully finished, open-concept basement offers the perfect space for family get-togethers, movie nights, or entertaining guests. Bright, spacious, and backing onto green space-this is a home you won't want to miss! Come experience the space, the setting, and the lifestyle for yourself. Book your private viewing today and imagine yourself calling this wonderful home yours!
Upcoming Open House
Property Details
Interior
Features
Main Floor
Family
4.87 x 3.29hardwood floor / W/O To Deck
Dining
3.25 x 3.29hardwood floor / French Doors
Exterior
Features
Parking
Garage spaces 2
Garage type Attached
Other parking spaces 3
Total parking spaces 5
Property History
 36
36