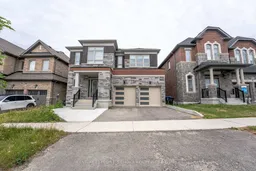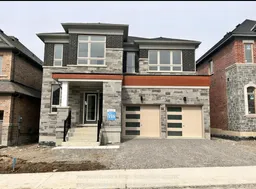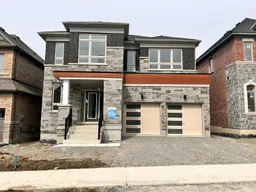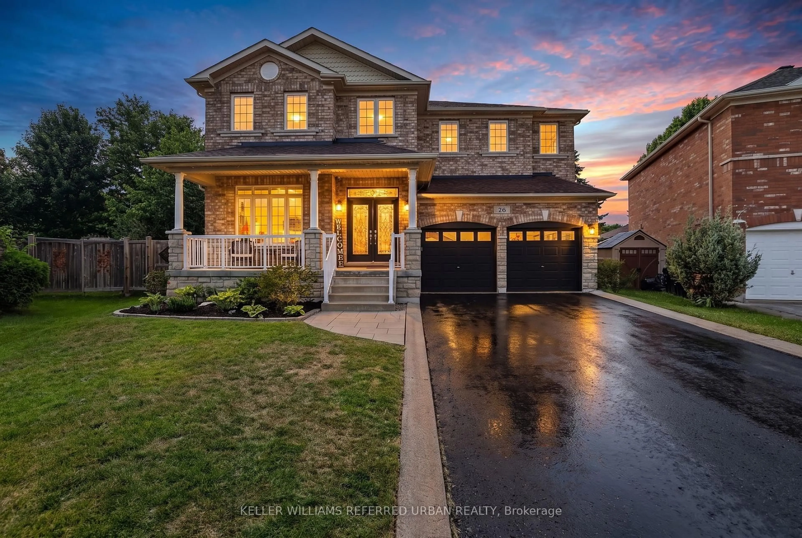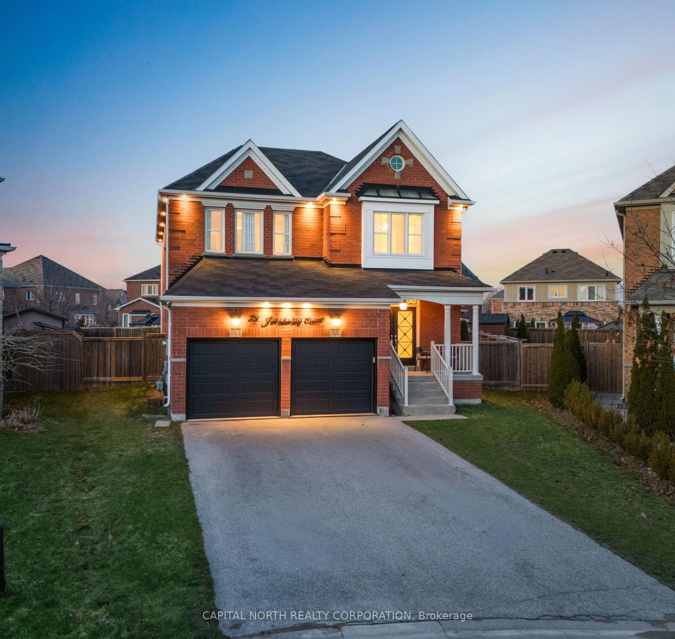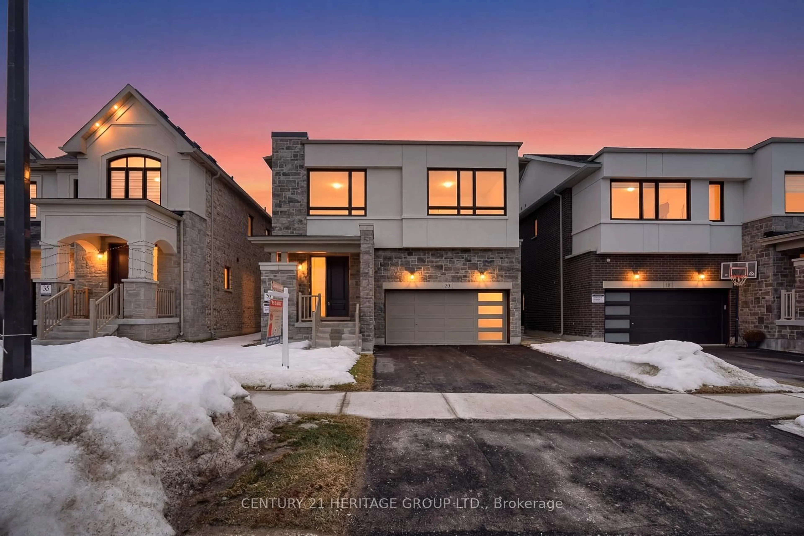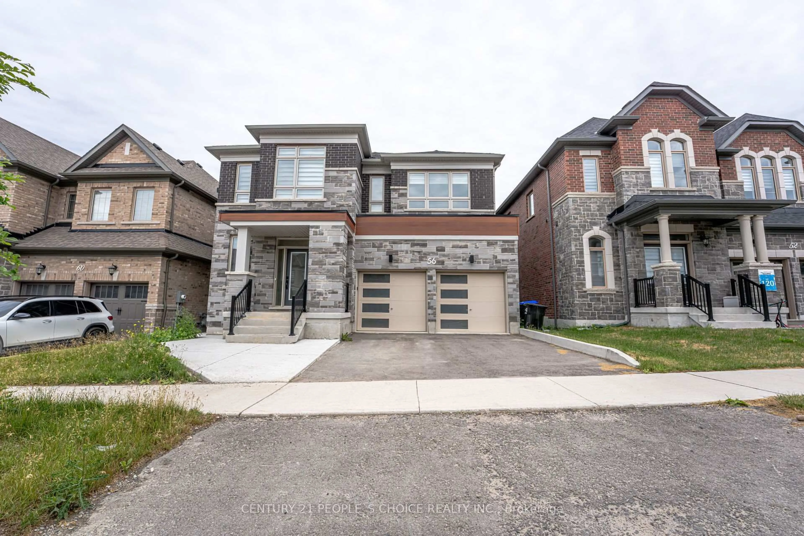
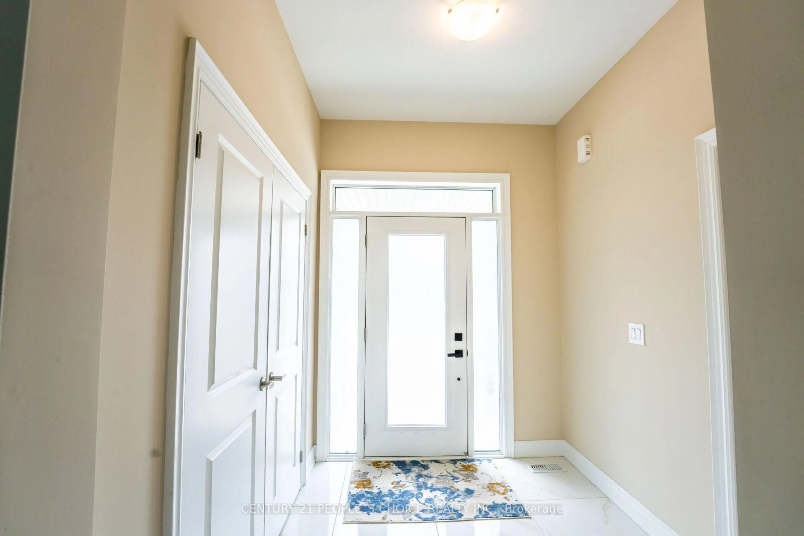
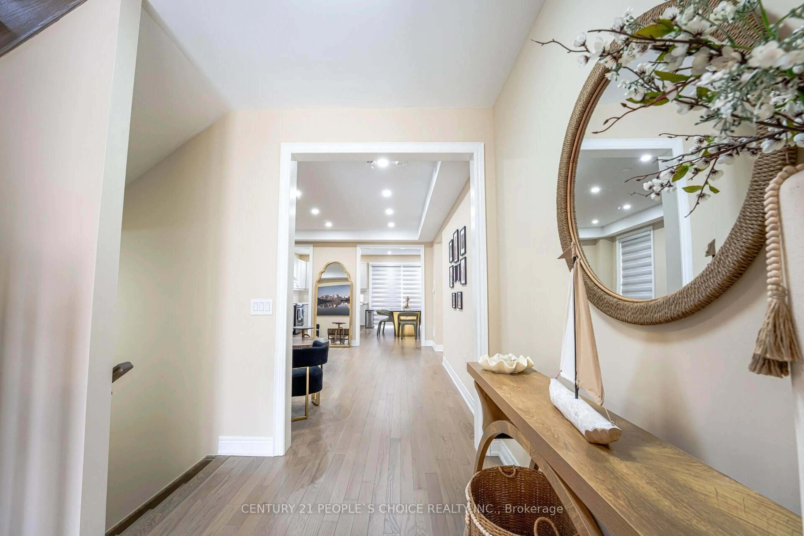
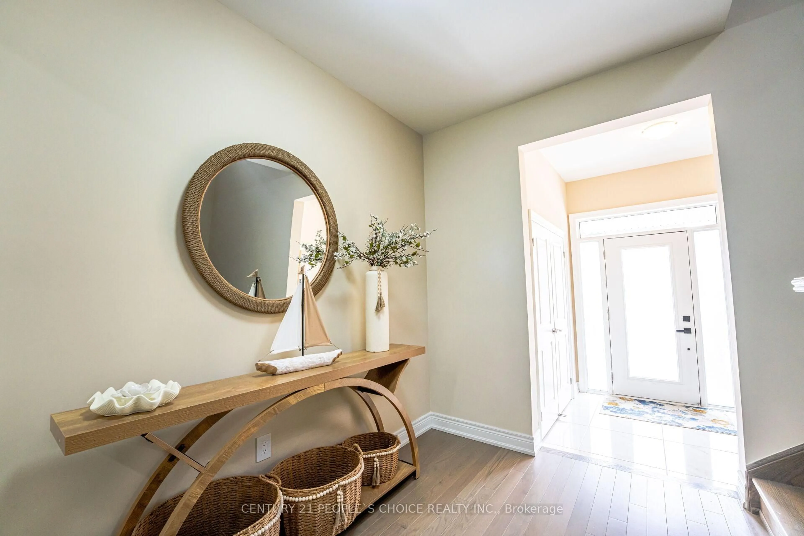
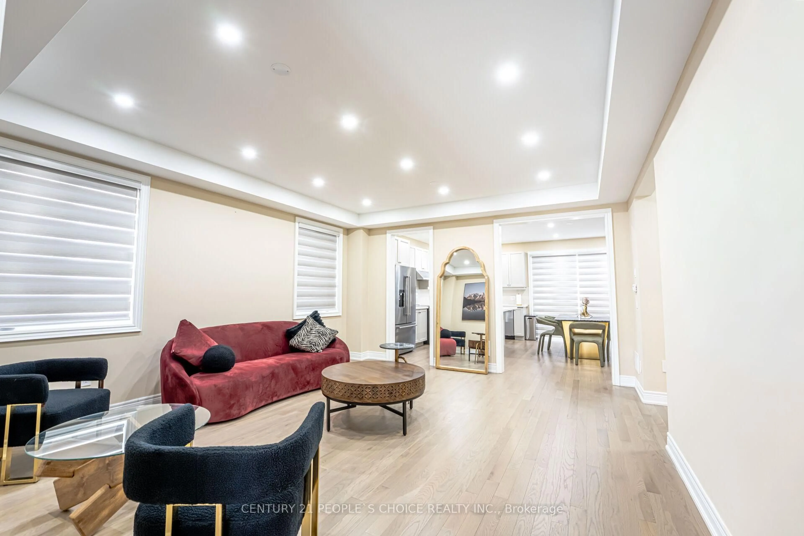
Home with brick exterior material, street for 56 Plank Rd, Bradford West Gwillimbury Ontario L3Z 4N3
45 days on Market

56 Plank Rd, Bradford West Gwillimbury, Ontario L3Z 4N3

Detached
4 + 2
5
~3000-3500 sqft
$•••,•••
$1,599,000
Get pre-qualifiedPowered by nesto
Detached
4 + 2
5
~3000-3500 sqft

Contact us about this property

Call

Highlights

Property Estimate

Days on market45 days

Estimated valueNot available

Price/Sqft$495/sqft

Monthly cost

Open Calculator

Description

WOW!!! 2023 Built, Fully Upgraded House in the Heart Of Bondhead, Features 4 Spacious Bedrooms With 3 Full Bath on Second floor Connecting to all Rooms, High grade Hardwood Floors on Both Floors , Main Floor Boost Foyer and Large Living and Dining , Followed by Den/Office, And Charming Family room with Fireplace and Upgraded Kitchen With High End S/S Appliances and Upgraded Quartz Counter and Upgraded Porcelain Tiles, Walk out to Patio Deck with Beautiful View Of Pond, It Comes With Fully Walkout Finished Basement with 2 Bedrooms by Builder, Laminate Floors , Comes With One Full Bath, Large Windows And Open Area Rec Room for Precious Family Time and Possibility of Basement Apartment or In Law Suite, Double Car Garage and Much More, SHOWS 10+++++


Property Details

Style2-Storey
ViewPond
Age of property0-5
SqFt~3000-3500 SqFt
Lot Size4,275 SqFt(101.74 x 42.02)
Parking Spaces4
MLS ®NumberN13466762
Community NameNeighborhood of Bradford West Gwillimbury
Data SourceTRREB
Listing byCENTURY 21 PEOPLE`S CHOICE REALTY INC.

Features

Heating: Forced Air
Cooling: Central Air
Fireplace
Basement: Fin W/O

Features

Lot size: 4,275 SqFt

Parking

Garage spaces 2

Garage type Attached

Other parking spaces 2

Total parking spaces 4


Property listed by CENTURY 21 PEOPLE`S CHOICE REALTY INC., Brokerage
Agent Banner Image
Interested in this property?Get in touch to get the inside scoop.

Market Data - Neighborhood of Bradford West Gwillimbury

Geo Zone Map ThumbnailNeighborhood of Bradford West Gwillimbury

Buyer's Market

View Market Data

Detached house - for the past 30 days

Buyer's market Seller's market

Avg. Days on Market

Past 30 days

37 days

Compared to

2025

21 days

2024

39 days

2023

17 days

New Listings

Past 30 days

70 listings

Compared to

2025

113 listings

2024

73 listings

2023

70 listings

Units sold

Past 30 days

30 units

Compared to

2025

36 units

2024

21 units

2023

35 units

Median Sold Price

Past 30 days

$887,500

Compared to

2025

$1,004,650

2024

$1,107,500

2023

$1,100,000


Population and Demographics

Overview

Total population 42857
Average household income $133,943

Age (%)

0 to 19
27%
20 to 34
18%
35 to 49
23%
50 to 64
19%
65 and plus
13%

Household composition (%)

Single family
80%
Single person
16%
Multi person
2%
Multi family
2%

Mother tongue (%)

English
72%
Portuguese
6%
Others
4%
Italian
3%
Spanish
3%
Russian
3%
Urdu
2%
Tamil
2%

House tenancy (%)

Owners
83%
Renters
17%

What’s nearby?Essentials within 5 km

Local Logic

Transportation Scores

Estimated Budget