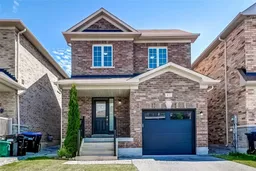
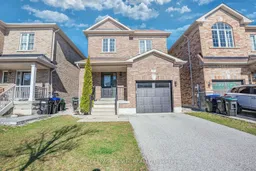
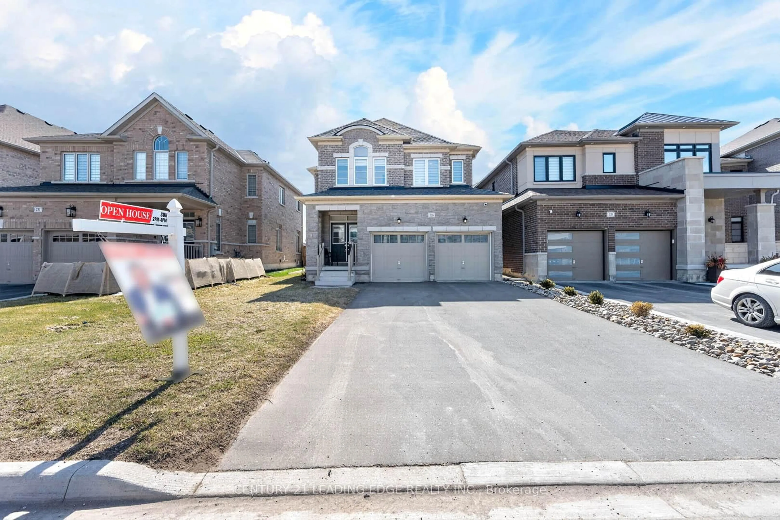
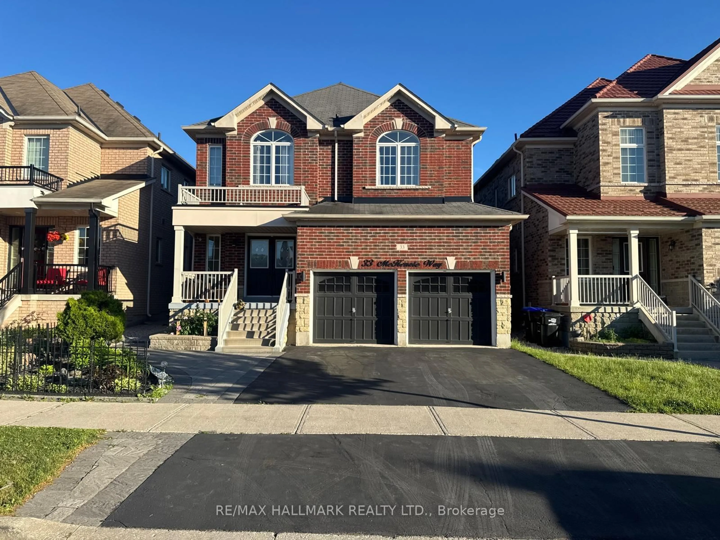
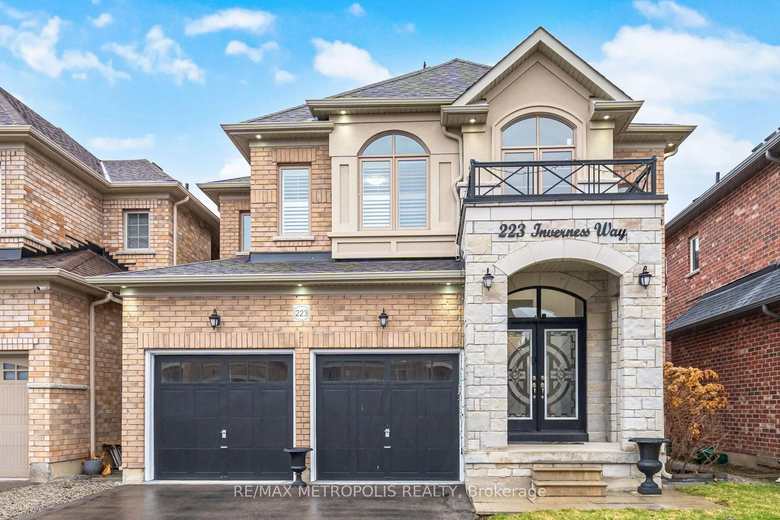
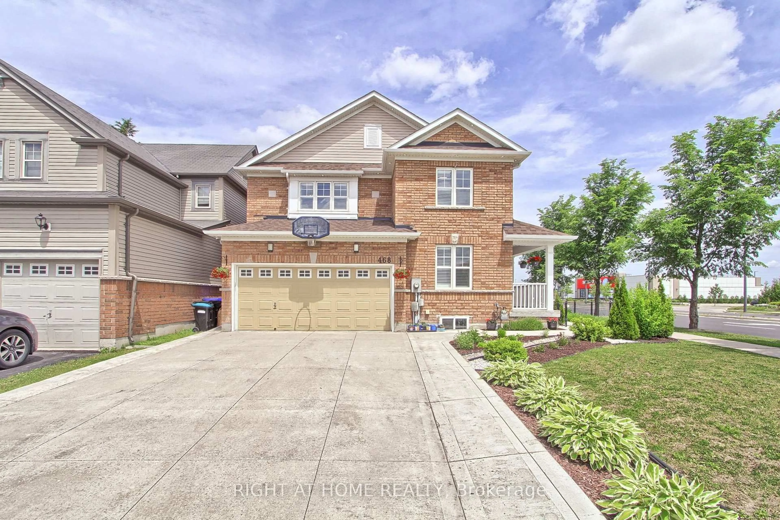
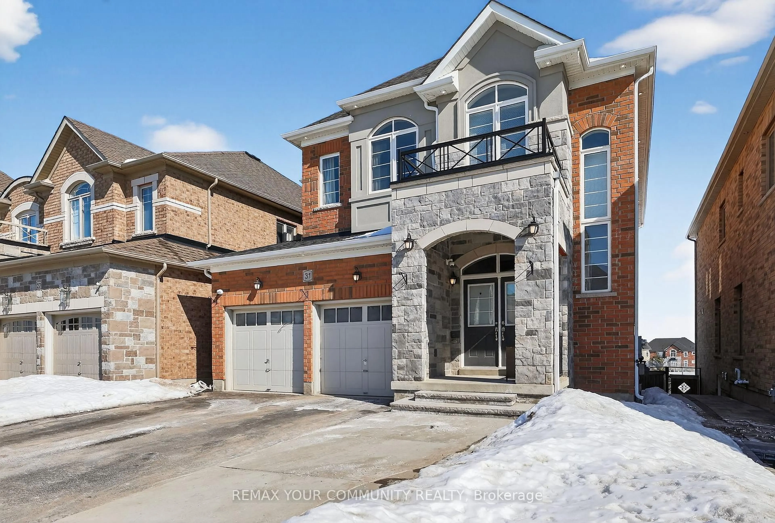


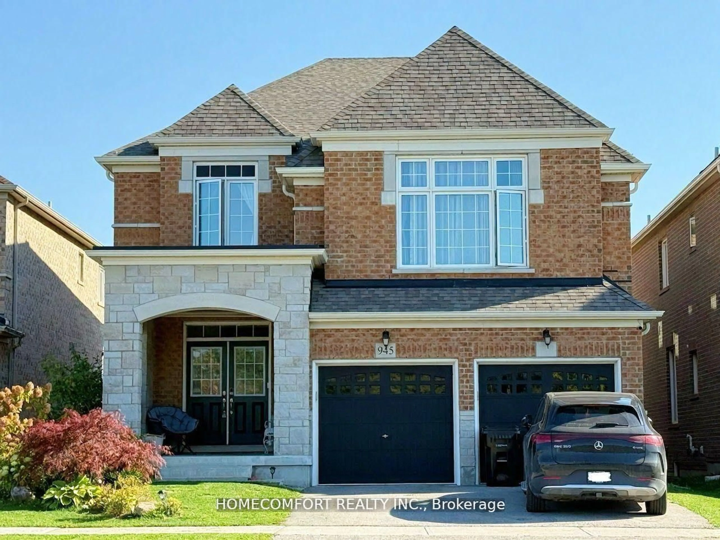
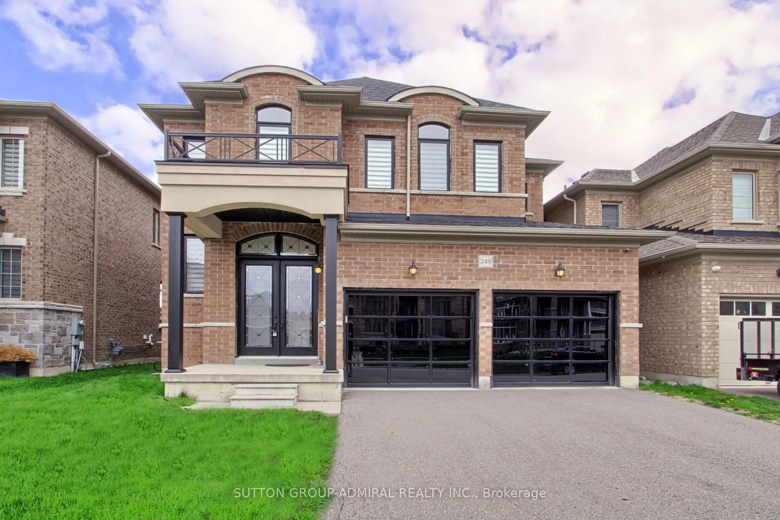
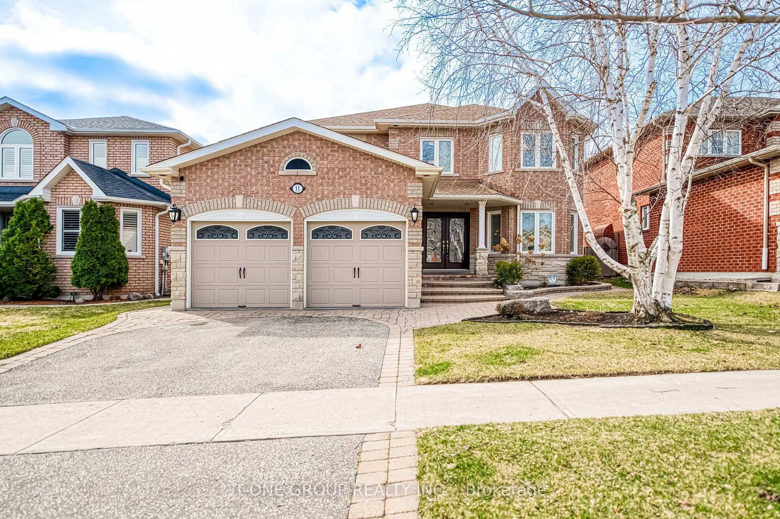
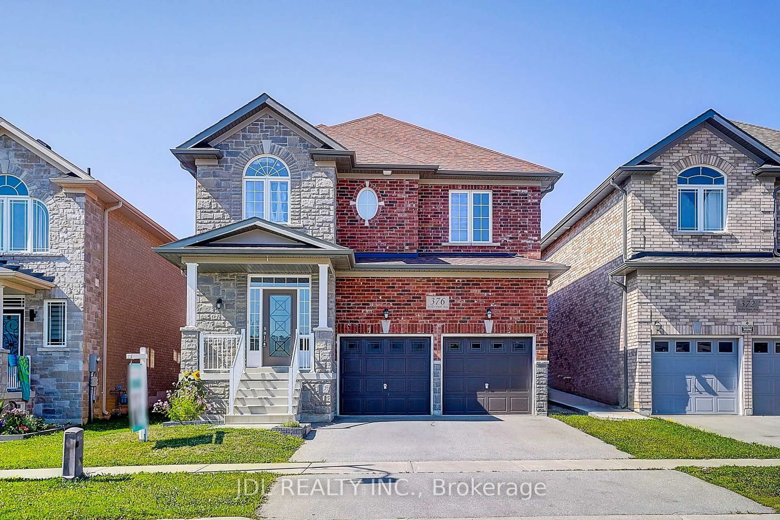
Home with brick exterior material, street for 47 Naylor Dr, Bradford West Gwillimbury Ontario L3Z 0J8
2 hours on Market

47 Naylor Dr, Bradford West Gwillimbury, Ontario L3Z 0J8

Detached
4
4
~1500-2000 sqft
$949,000
Get pre-qualifiedPowered by nesto
Detached
4
4
~1500-2000 sqft

Contact us about this property

Call

Highlights

Property Estimate

Days on market2 hours

Estimated valueNot available

Price/Sqft$553/sqft

Monthly cost

Open Calculator

Description

Welcome to this beautiful detached home tucked into a quiet Bradford neighborhood. W/Approx 2,000Sqft. this is the perfect upsize for a growing family. This Home Features; 4 Bdrms & 3 Full Baths On The 2nd Floor. Loaded With Many Upgrades Throughout. 9Ft &Smooth Ceilings, Gorgeous Hardwood And Tile Flooring. Oak Stairs. Upgraded Light Fixtures, Custom Kitchen Cabinetry W/ S/S Appliances & Backsplash. Primary Bedroom Offers W/I Closet & A Large Ensuite W/Glass Enclosure & Double Shower Heads. Main Floor Laundry W/Access To Garage. Gas Fireplace, Cold Room. No Sidewalk!!! PICS ARE FROM PREVIOUS LISTING!!!


Property Details

Style2-Storey
View-
Age of property6-15
SqFt~1500-2000 SqFt
Lot Size3,402 SqFt(113.25 x 30.04)
Parking Spaces3
MLS ®NumberN13554838
Community NameNeighborhood of Bradford West Gwillimbury
Data SourceTRREB
Listing byHOMELIFE NEW WORLD REALTY INC.

Features

Heating: Forced Air
Cooling: Central Air
Fireplace
Basement: Unfinished

Features

Lot size: 3,402 SqFt

Parking

Garage spaces 1

Garage type Attached

Other parking spaces 2

Total parking spaces 3


Property History

Jul 13, 2026
ListedActive
$949,000
2 hours on market
history photo preview34
Listing by trreb®
Property listed by HOMELIFE NEW WORLD REALTY INC., Brokerage
Agent Banner Image
Interested in this property?Get in touch to get the inside scoop.
Comparable Sales


Market Data - Neighborhood of Bradford West Gwillimbury

Geo Zone Map ThumbnailNeighborhood of Bradford West Gwillimbury

Strong Buyer's Market

View Market Data

Detached house - for the past 30 days

Buyer's market Seller's market

Avg. Days on Market

Past 30 days

35 days

Compared to

2025

57 days

2024

22 days

2023

20 days

New Listings

Past 30 days

97 listings

Compared to

2025

122 listings

2024

75 listings

2023

98 listings

Units sold

Past 30 days

32 units

Compared to

2025

32 units

2024

33 units

2023

34 units

Median Sold Price

Past 30 days

$1,014,950

Compared to

2025

$1,085,000

2024

$1,173,000

2023

$1,122,500


Population and Demographics

Overview

Total population 42857
Average household income $133,943

Age (%)

0 to 19
27%
20 to 34
18%
35 to 49
23%
50 to 64
19%
65 and plus
13%

Household composition (%)

Single family
80%
Single person
16%
Multi person
2%
Multi family
2%

Mother tongue (%)

English
72%
Portuguese
6%
Others
4%
Italian
3%
Spanish
3%
Russian
3%
Urdu
2%
Tamil
2%

House tenancy (%)

Owners
83%
Renters
17%

What’s nearby?Essentials within 5 km

Local Logic

Transportation Scores

Estimated Budget