6 days on Market

376 Miller Park Ave, Bradford West Gwillimbury, Ontario L3Z 3J2

Detached
4
4
~3000-3500 sqft
$999,000
Get pre-qualifiedPowered by nesto
Detached
4
4
~3000-3500 sqft

Contact us about this property

Call

Highlights

Property Estimate

Days on market6 days

Estimated valueNot available

Price/Sqft$309/sqft

Monthly cost

Open Calculator

Description

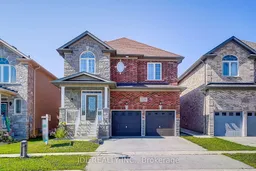
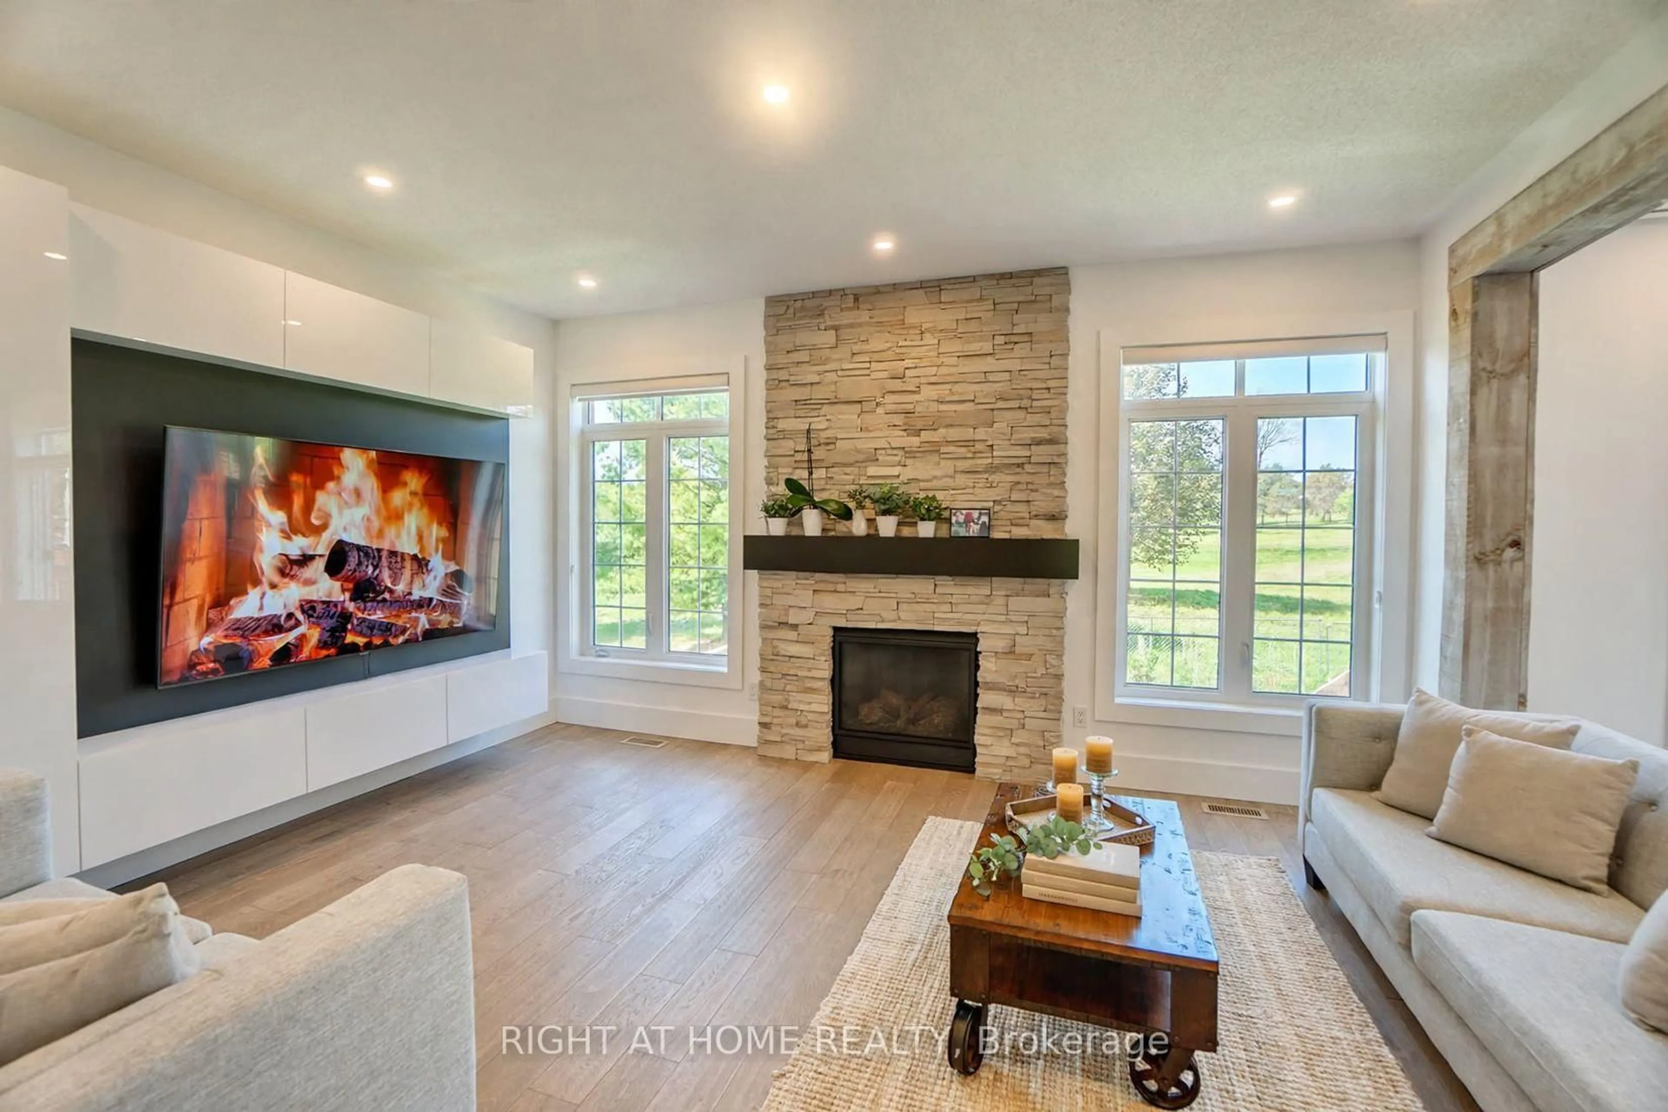
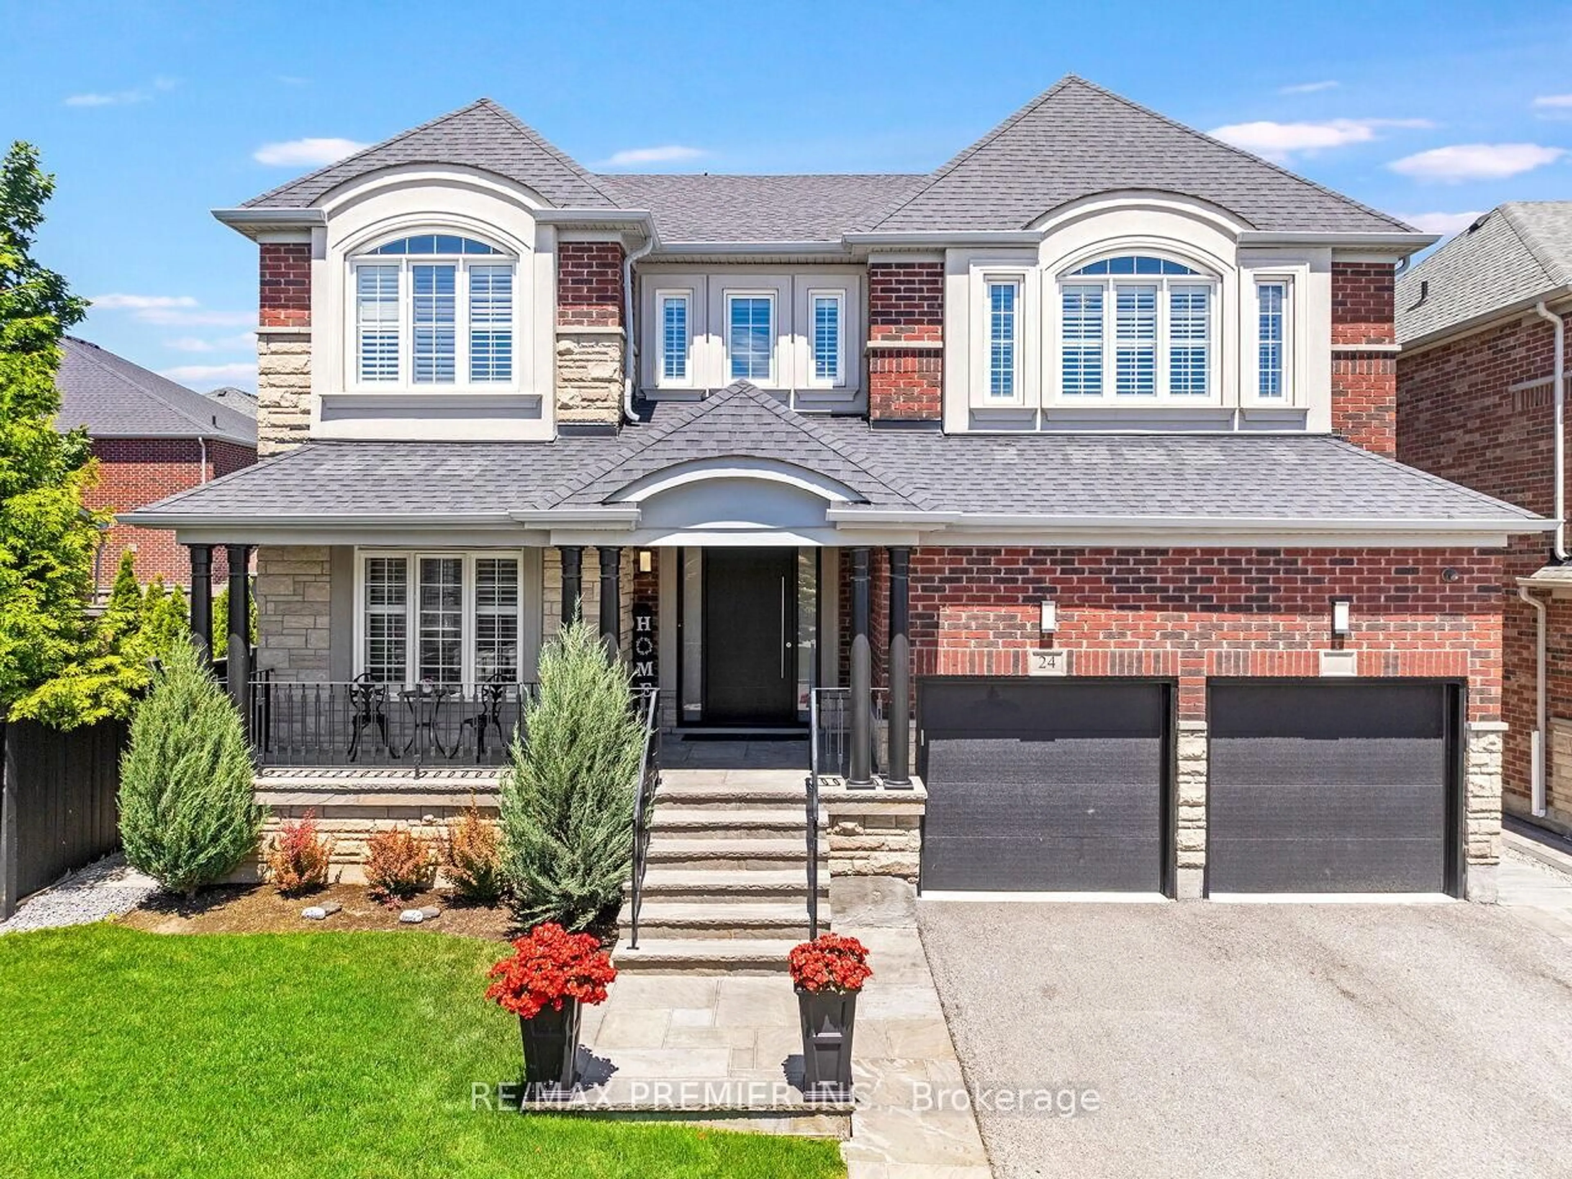
Welcome to this stunning move-in ready detached home located in one of the area's most sought-after family-friendly communities. Offering approximately 3,050 sqft. of beautifully designed living space (as per MPAC), this home features a bright, functional, and exceptionally well-proportioned layout filled with natural light. The elegant main floor showcases smooth ceilings, extensive pot lights, upgraded designer light fixtures, and engineered hardwood flooring throughout, complemented by upgraded solid hardwood staircases with modern wrought-iron pickets. The spacious open-concept living and dining areas flow seamlessly into the contemporary kitchen, featuring stainless steel appliances, a large center island, and abundant cabinetry-perfect for both everyday living and entertaining. A dedicated main-floor home office provides the ideal work-from-home space. Upstairs, the oversized primary retreat offers a walk-in closet and a luxurious 5-piece ensuite, while the convenient second-floor laundry room adds to the home's practical design. Meticulously maintained and truly move-in ready, this exceptional home is ideally situated just minutes from top-rated schools, parks, restaurants, supermarkets, GO Station, and convenient access to Highways 400 and 404. A perfect opportunity to enjoy modern family living in an unbeatable location.


Property Details

Style2-Storey
View-
Age of property6-15
SqFt~3000-3500 SqFt
Lot Size4,391 SqFt(111.55 x 39.37)
Parking Spaces4
MLS ®NumberN13645372
Community NameNeighborhood of Bradford West Gwillimbury
Data SourceTRREB
Listing byJDL REALTY INC.

Features

Heating: Forced Air
Cooling: Central Air
Fireplace
Basement: Full

Main Floor

Dining

4.26 x 3.35

hardwood floor / Large Window / Pot Lights

Office

3.05 x 2.74

hardwood floor / Pot Lights

Breakfast

4.26 x 3.23

Ceramic Floor / W/O To Yard / Combined W/Kitchen

Kitchen

3.05 x 2.59

Ceramic Floor / Centre Island / Pot Lights


Features

Lot size: 4,391 SqFt

Parking

Garage spaces 2

Garage type Built-In

Other parking spaces 2

Total parking spaces 4


Property History

Aug 6, 2026
ListedActive
$999,000
6 days on market
history photo preview50
Listing by trreb®
Property listed by JDL REALTY INC., Brokerage
Agent Banner Image
Interested in this property?Get in touch to get the inside scoop.
Market Data - Neighborhood of Bradford West Gwillimbury

Geo Zone Map ThumbnailNeighborhood of Bradford West Gwillimbury

Buyer's Market

View Market Data

Detached house - for the past 30 days

Buyer's market Seller's market

Avg. Days on Market

Past 30 days

37 days

Compared to

2025

21 days

2024

39 days

2023

17 days

New Listings

Past 30 days

70 listings

Compared to

2025

113 listings

2024

73 listings

2023

70 listings

Units sold

Past 30 days

30 units

Compared to

2025

36 units

2024

21 units

2023

35 units

Median Sold Price

Past 30 days

$887,500

Compared to

2025

$1,004,650

2024

$1,107,500

2023

$1,100,000


Population and Demographics

Overview

Total population 42857
Average household income $133,943

Age (%)

0 to 19
27%
20 to 34
18%
35 to 49
23%
50 to 64
19%
65 and plus
13%

Household composition (%)

Single family
80%
Single person
16%
Multi person
2%
Multi family
2%

Mother tongue (%)

English
72%
Portuguese
6%
Others
4%
Italian
3%
Spanish
3%
Russian
3%
Urdu
2%
Tamil
2%

House tenancy (%)

Owners
83%
Renters
17%

What’s nearby?Essentials within 5 km

Local Logic

Transportation Scores

Estimated Budget