1 Matys Way, Bradford West Gwillimbury, Ontario L3Z 4N6
Contact us about this property
Highlights
Estimated valueThis is the price Wahi expects this property to sell for.
The calculation is powered by our Instant Home Value Estimate, which uses current market and property price trends to estimate your home’s value with a 90% accuracy rate.Not available
Price/Sqft$339/sqft
Monthly cost
Open Calculator
Description
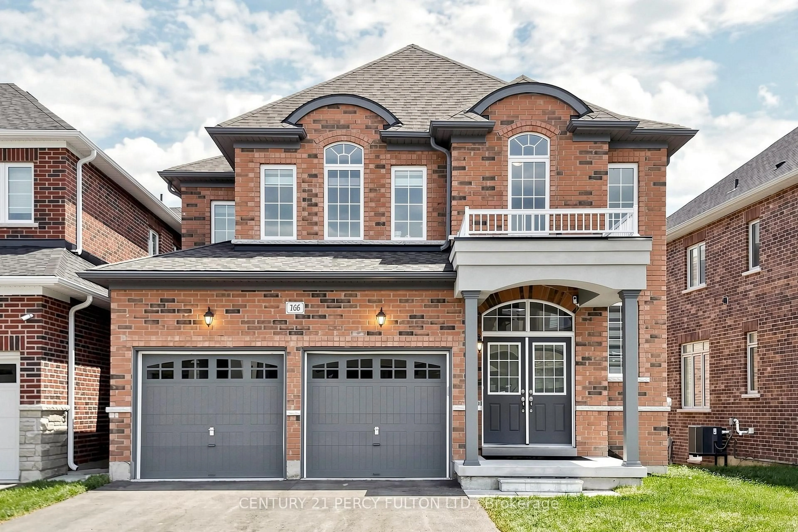
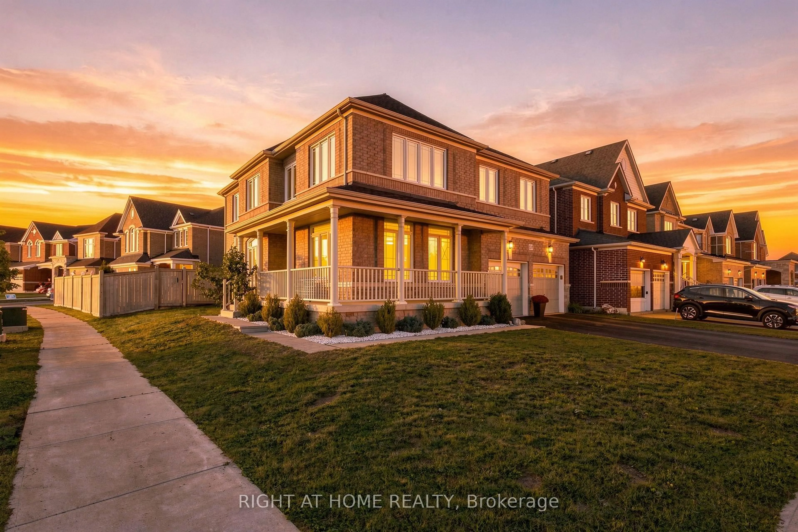
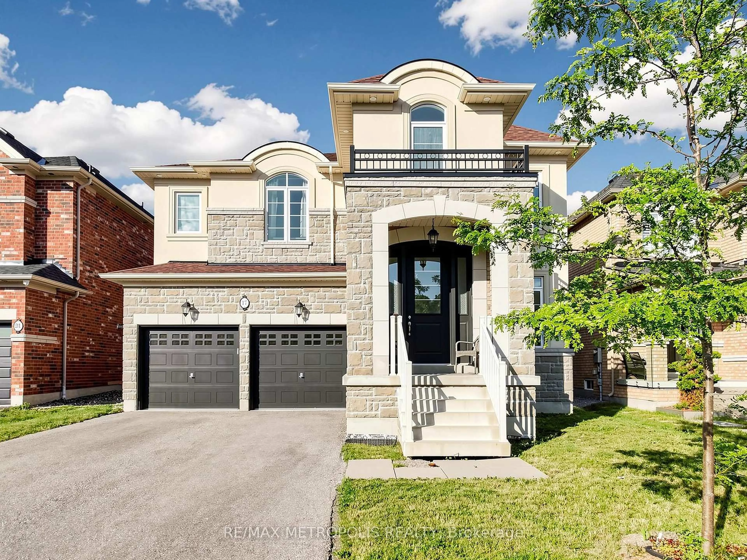
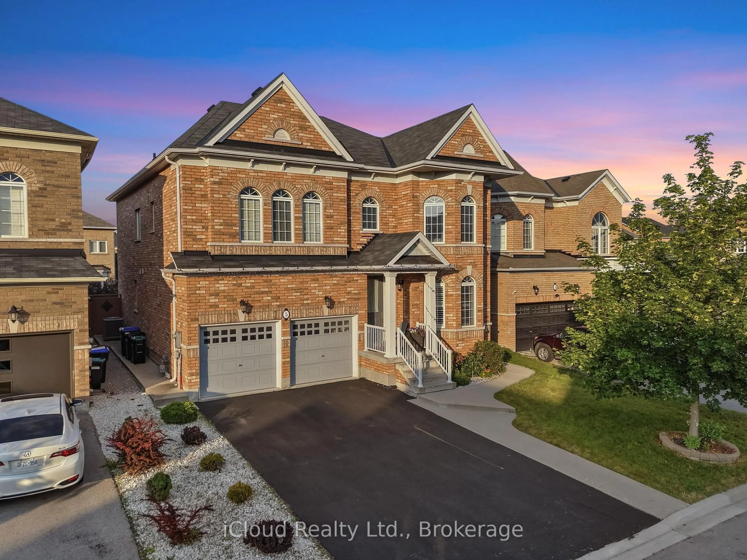
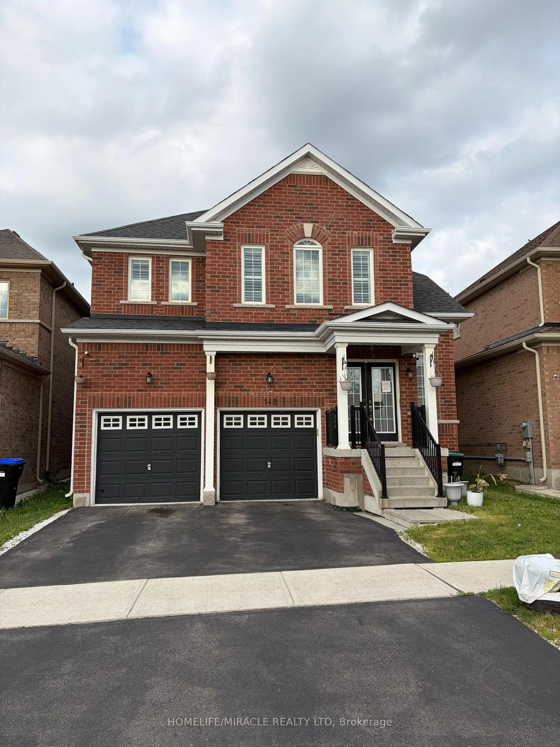
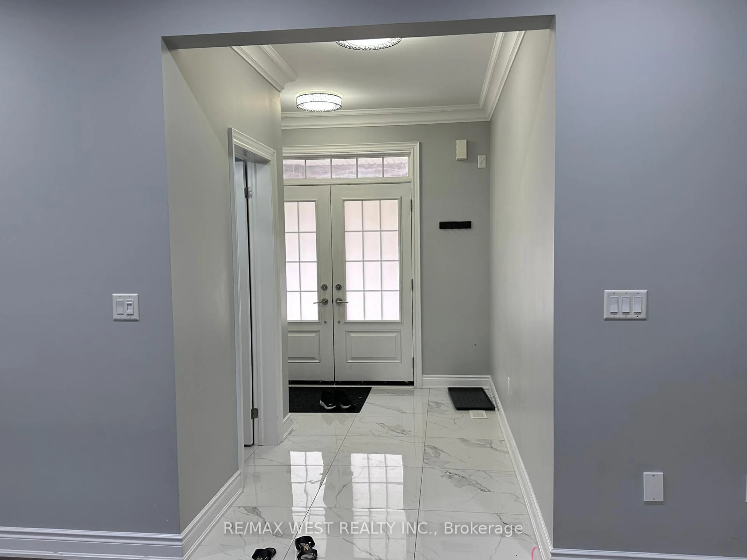
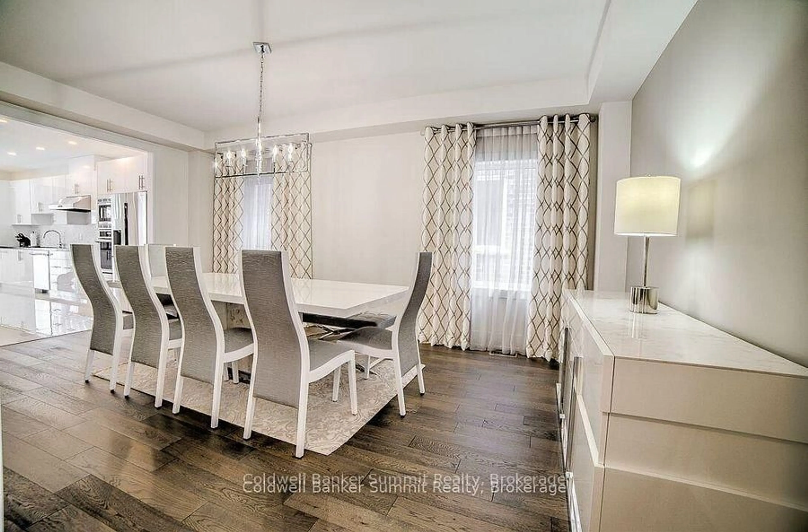
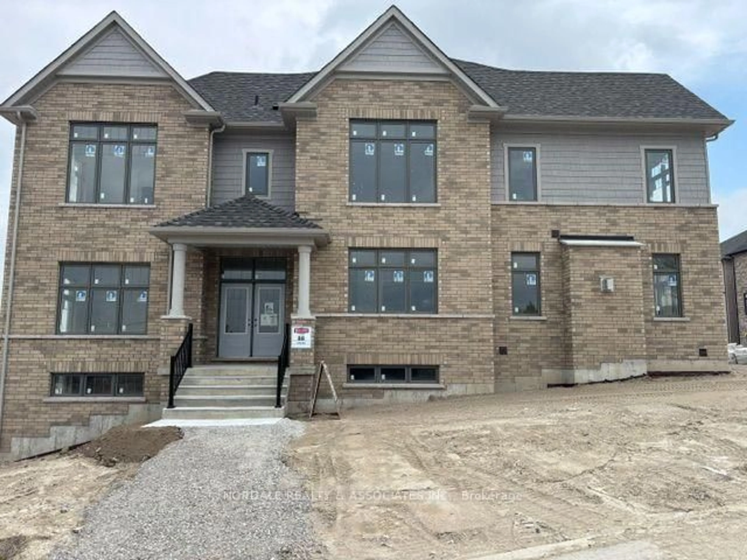
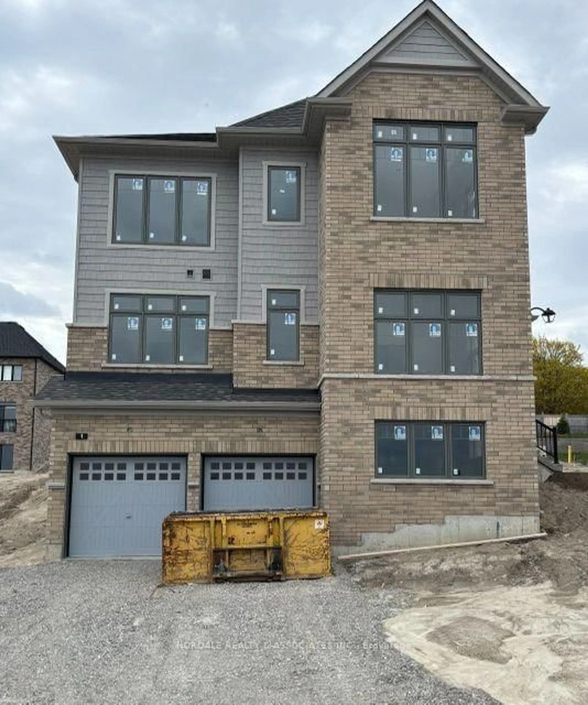
Welcome to this Exquisite, Newly Constructed 2 Storey Residence by Regal Crest Homes a Perfect Blend of Thoughtful Design, Exceptional Craftmanship and Luxurious Finishes. Boasting over 3,900 sq. ft. of Pristine Living Space, this Never Before Lived in Home offers Outstanding Curb Appeal and a Spacious Layout ideal for Families and Entertainers alike. Situated on a Generous Lot with a Private Backyard, the Home Features a Bright , Open-Concept Floor Plan that Flows Seamlessly Throughout. Elegant 9-Foot Ceilings on the Main Floor and 9-Foot Ceilings on the Second Level. Gourmet Kitchen with Quartz Countertops, a Large Centre Island, and Breakfast Bar. Stylish Hardwood Flooring Throughout. Custom Stained Oak Staircase Oversized Windows that Flood the Space with Natural Light. Second Floor Laundry Room, Spacious Bedrooms, each with Private Ensuite, the Home also includes a 2-Car Garage Parking, Offering Ample Space for Vehicles and Storage. Located just minutes from Highway 400, this Property Provides both Convenience and Connectivity. Built by a Trusted and Reputable Builder, this is Upscale Living at its Finest. A rare Opportunity to Own a Luxurious, Move in Ready home this is Truly a Must-See!!!
Property Details
Interior
Features
Ground Floor
Breakfast
6.0 x 5.15Centre Island / Combined W/Kitchen / Ceramic Floor
Kitchen
6.0 x 5.15Ceramic Floor / Combined W/Br / French Doors
Family
5.8 x 4.25hardwood floor / Fireplace / Large Window
Living
4.4 x 4.45hardwood floor / Separate Rm / Open Concept
Exterior
Features
Parking
Garage spaces 2
Garage type Attached
Other parking spaces 2
Total parking spaces 4
Property History
 2