trreb/IMG-N13819826_2ef7a103-2d6c-4cbc-808f-505288111778-l.jpg
20 days on Market

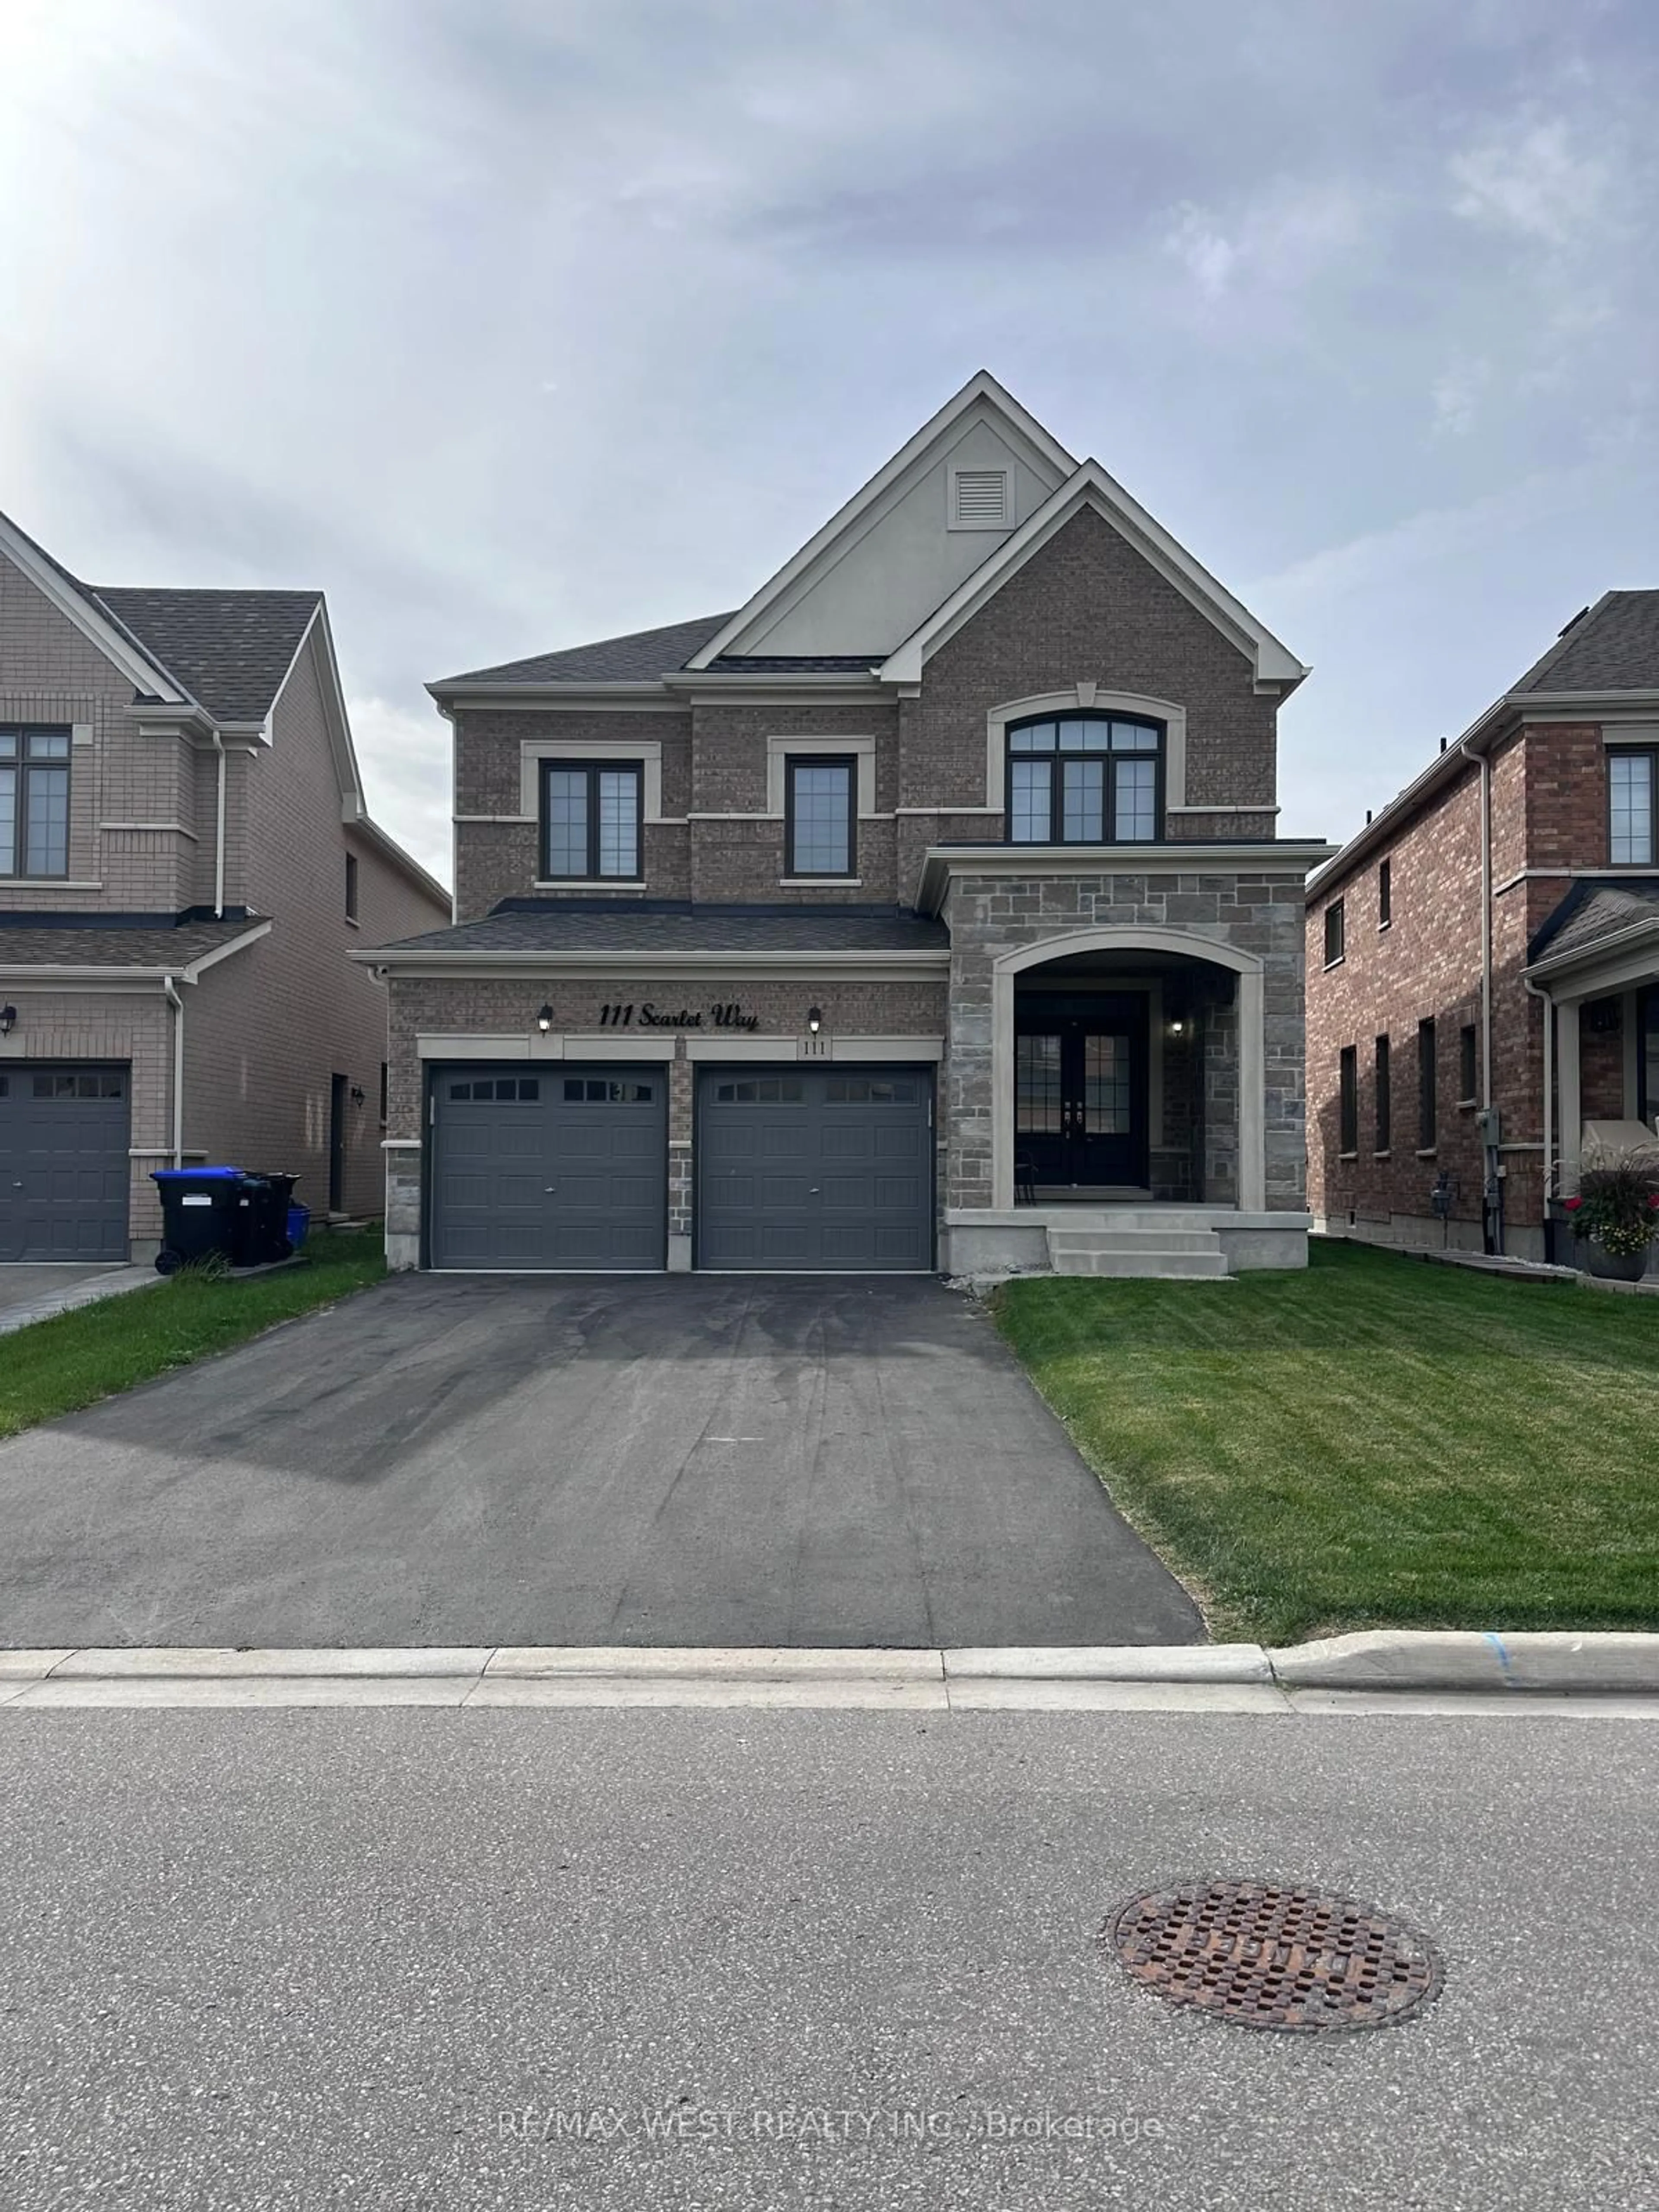
111 Scarlet Way, Bradford West Gwillimbury, Ontario L3Z 0T4

Detached
4
4
~3000-3500 sqft
$1,399,000
Get pre-qualifiedPowered by nesto
Detached
4
4
~3000-3500 sqft

Contact us about this property

Call

Highlights

Property Estimate

Days on market20 days

Estimated valueNot available

Price/Sqft$433/sqft

Monthly cost

Open Calculator

Description

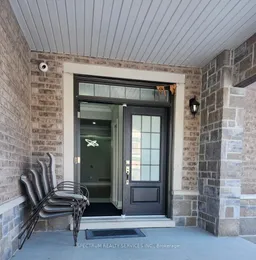
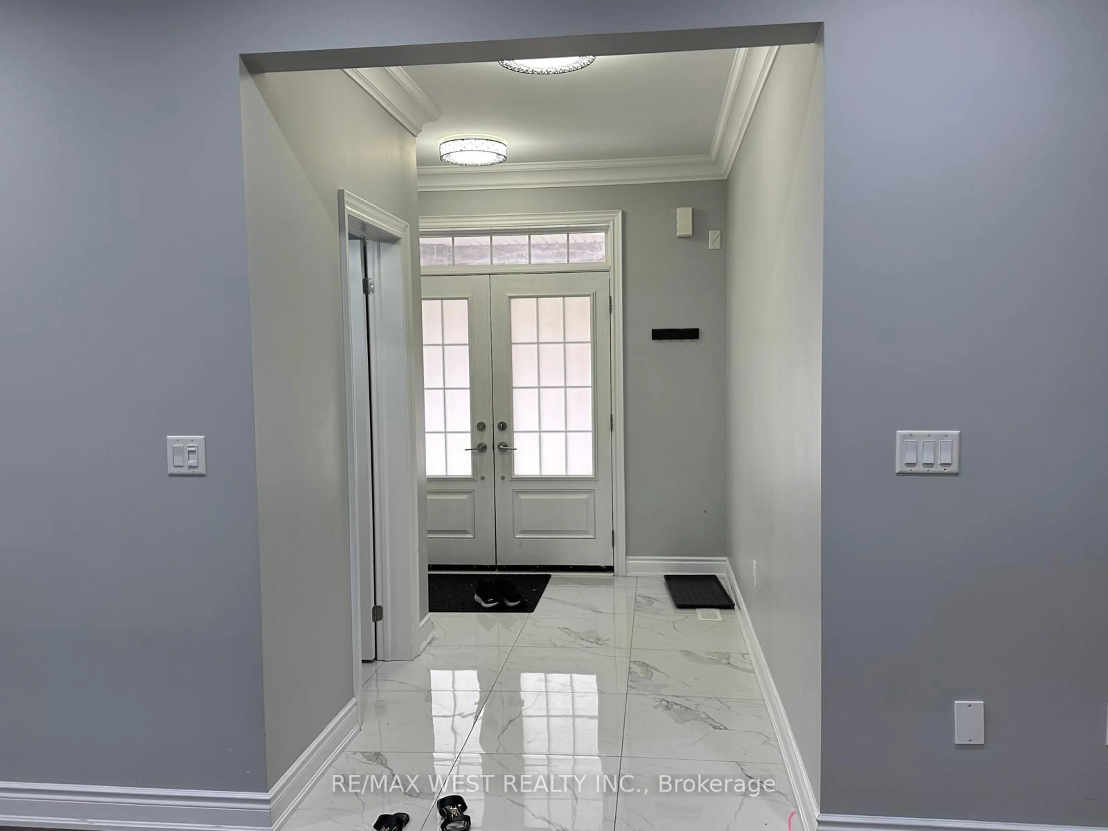
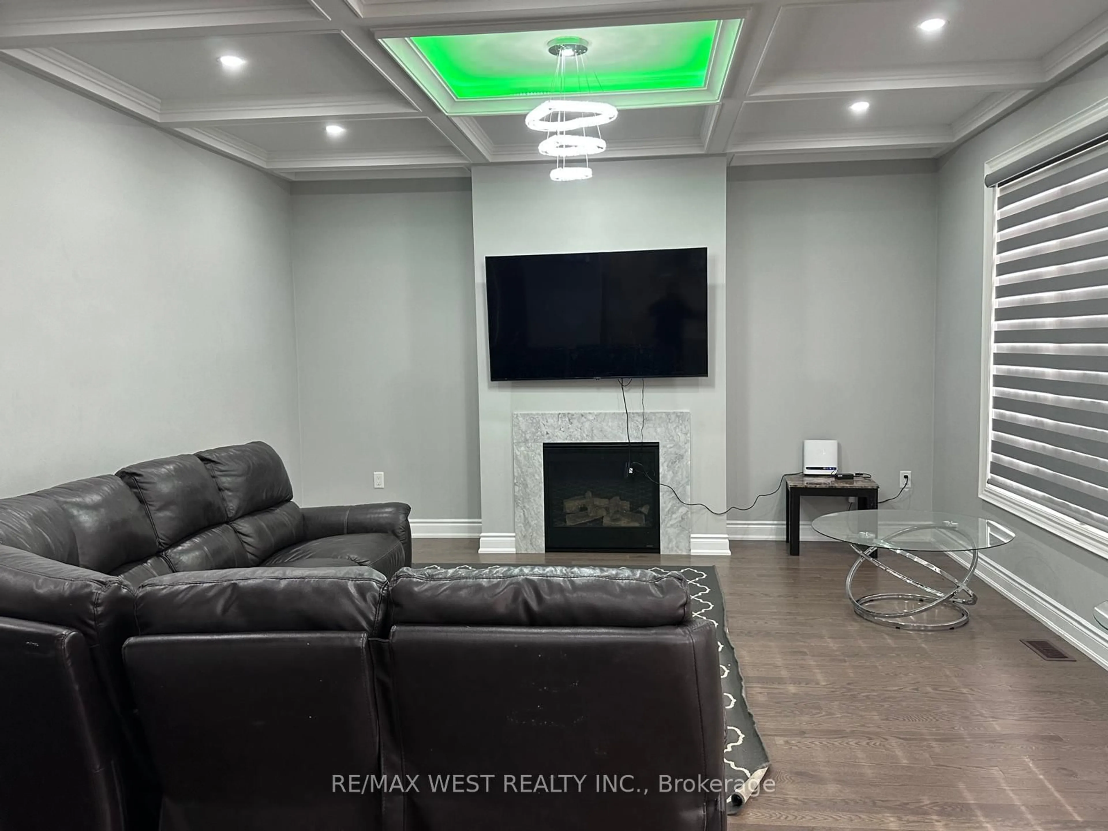
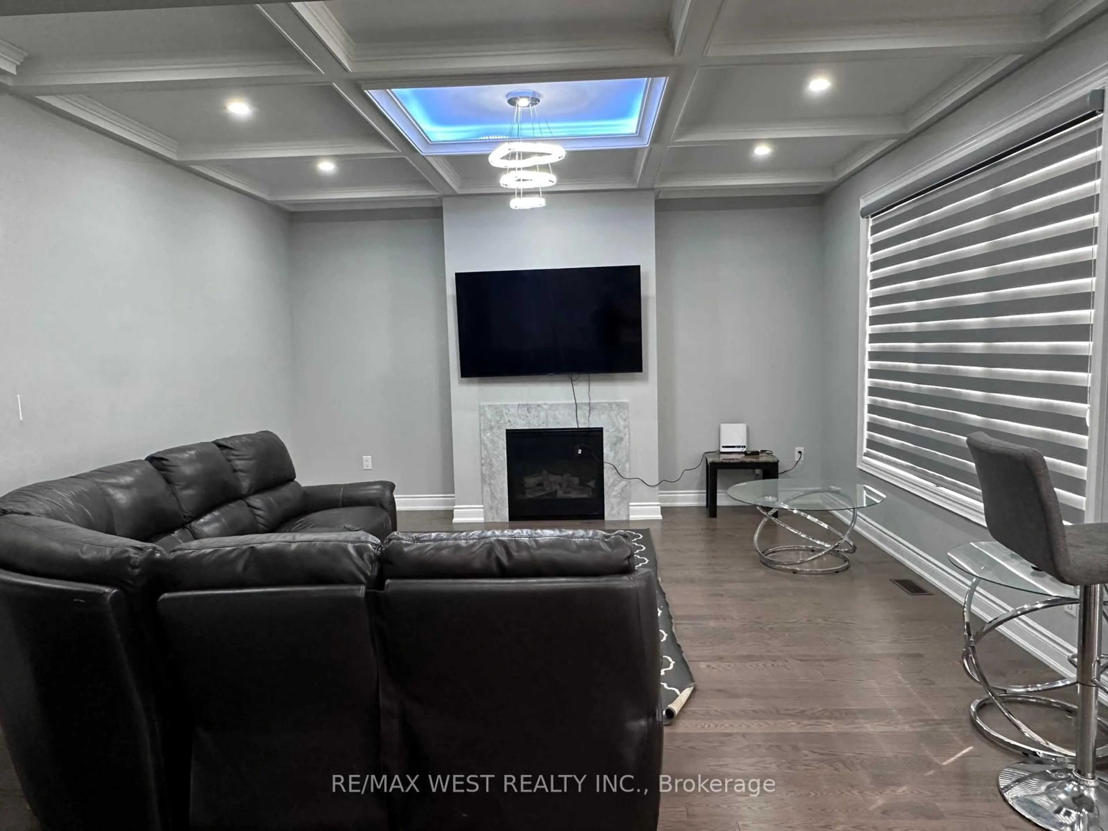
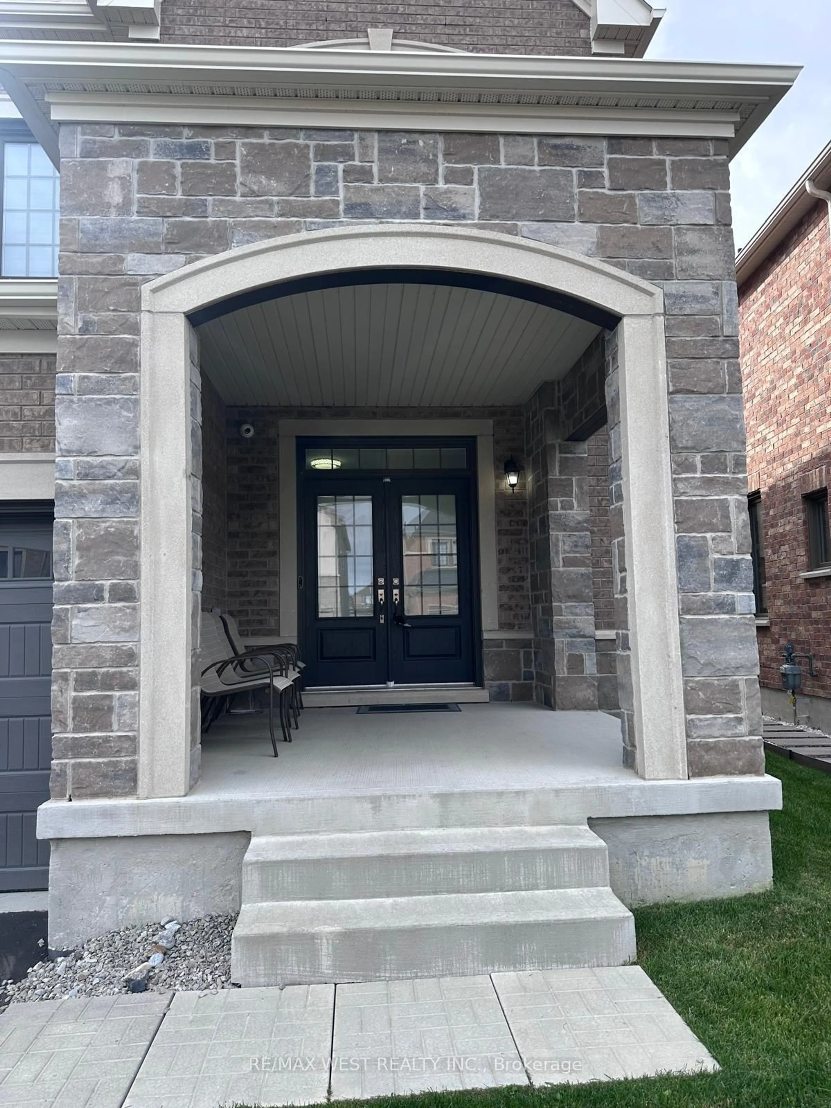
Beautiful new home in Sought After Summerlyn Village Community. Enjoy this Sun Filled, SouthFacing home with 4 Bedrooms, 4 Baths. This spacious home has Hardwood Floors Throughout,Built-In Appliances, Gas Range and separate living and dining rooms. Separate entrance tounfinished basement from garage. Minutes away from Walmart, groceries, restaurants, banks,library, rec centre and parks and Hwy 400. 10 minutes from Bradford GO. A Perfect Familyfriendly neighborhood with wonderful schools that give you the small town feel with all theurban amenities you need. Best of both worlds!


Property Details

Style2-Storey
View-
Age of property-
SqFt~3000-3500 SqFt
Lot Size5,974 SqFt(115.09 x 51.91)
Parking Spaces6
MLS ®NumberN13819826
Community NameNeighborhood of Bradford West Gwillimbury
Data SourceTRREB
Listing byRE/MAX WEST REALTY INC.

Features

Heating: Forced Air
Cooling: Central Air
Fireplace
Basement: Unfinished

Main Floor

Kitchen

4.5 x 3.0

Breakfast

4.5 x 2.7

Family

4.4 x 4.6

Dining

3.6 x 3.6


Features

Lot size: 5,974 SqFt

Parking

Garage spaces 2

Garage type Attached

Other parking spaces 4

Total parking spaces 6


Property History
Sep 23, 2026
ListedActive
$1,399,000
20 days on market
history photo preview25
Listing by trreb®
Property listed by RE/MAX WEST REALTY INC., Brokerage
Agent Banner Image
Interested in this property?Get in touch to get the inside scoop.

Market Data - Neighborhood of Bradford West Gwillimbury

Geo Zone Map ThumbnailNeighborhood of Bradford West Gwillimbury

Strong Buyer's Market

View Market Data

Detached house - for the past 30 days

Buyer's market Seller's market

Avg. Days on Market

Past 30 days

27 days

Compared to

2025

33 days

2024

20 days

2023

22 days

New Listings

Past 30 days

74 listings

Compared to

2025

121 listings

2024

96 listings

2023

110 listings

Units sold

Past 30 days

18 units

Compared to

2025

26 units

2024

15 units

2023

19 units

Median Sold Price

Past 30 days

$904,000

Compared to

2025

$1,100,000

2024

$1,045,000

2023

$1,076,500


Population and Demographics

Overview

Total population 42857
Average household income $133,943

Age (%)

0 to 19
27%
20 to 34
18%
35 to 49
23%
50 to 64
19%
65 and plus
13%

Household composition (%)

Single family
80%
Single person
16%
Multi person
2%
Multi family
2%

Mother tongue (%)

English
72%
Portuguese
6%
Others
4%
Italian
3%
Spanish
3%
Russian
3%
Urdu
2%
Tamil
2%

House tenancy (%)

Owners
83%
Renters
17%

What’s nearby?Essentials within 5 km

Local Logic

Transportation Scores

Estimated Budget