1 Arthur Evans Cres, Bradford West Gwillimbury, Ontario L3Z 3K9
Contact us about this property
Highlights
Estimated valueThis is the price Wahi expects this property to sell for.
The calculation is powered by our Instant Home Value Estimate, which uses current market and property price trends to estimate your home’s value with a 90% accuracy rate.Not available
Price/Sqft$874/sqft
Monthly cost
Open Calculator
Description
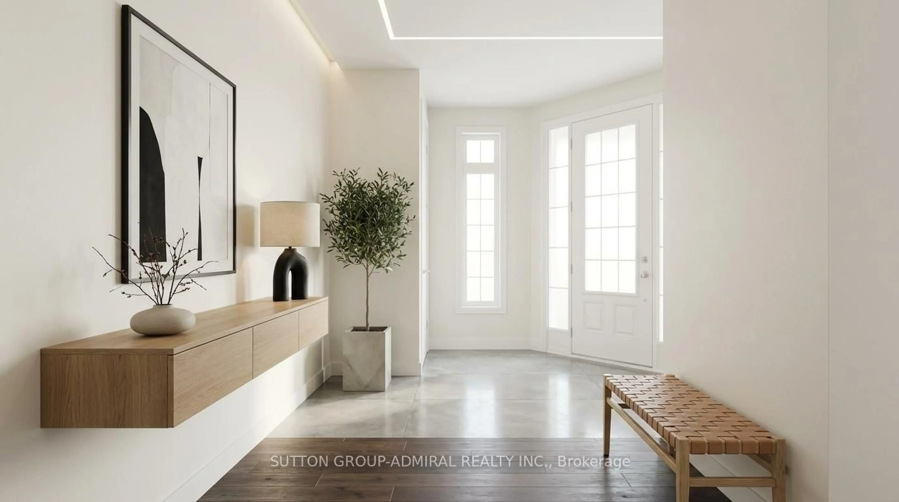
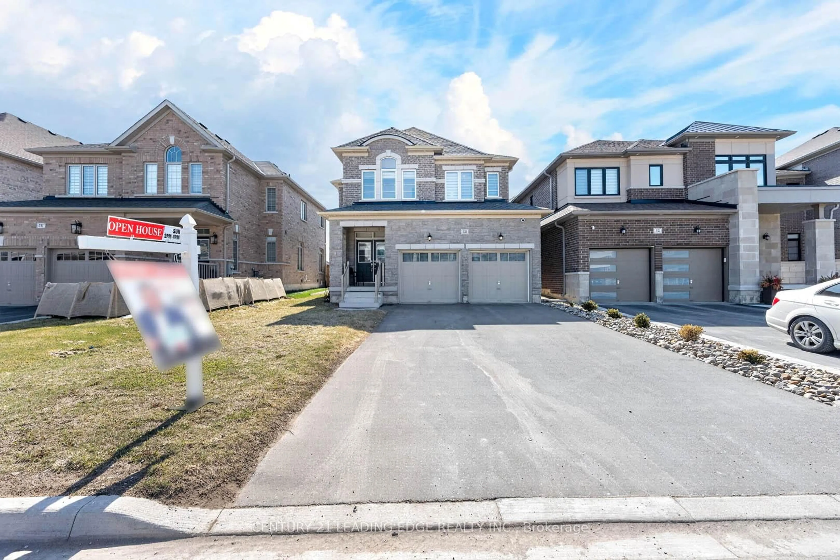
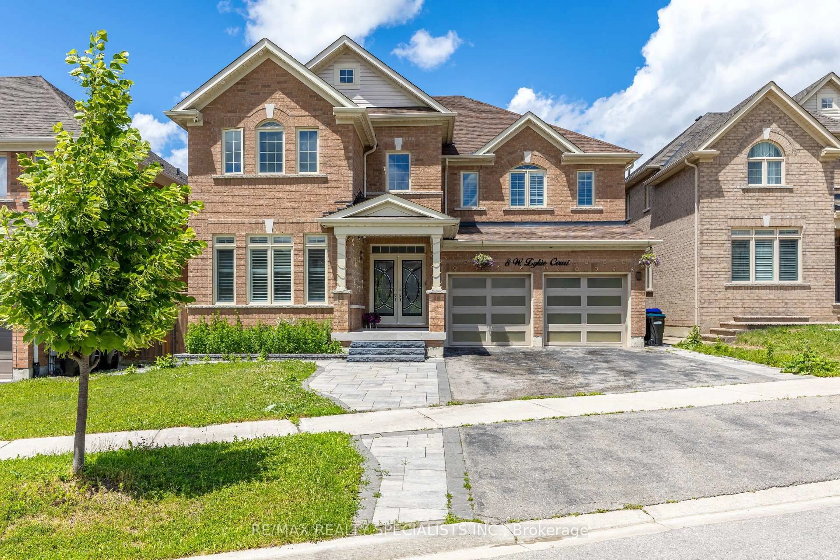
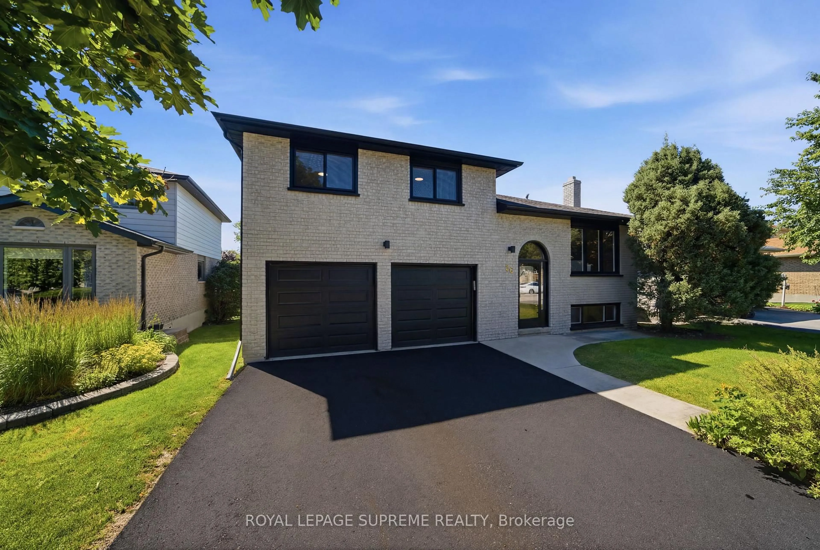
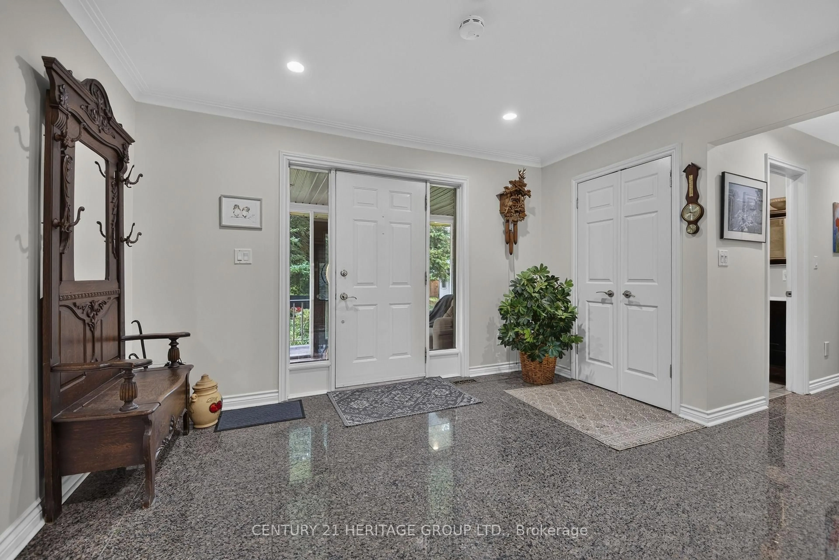
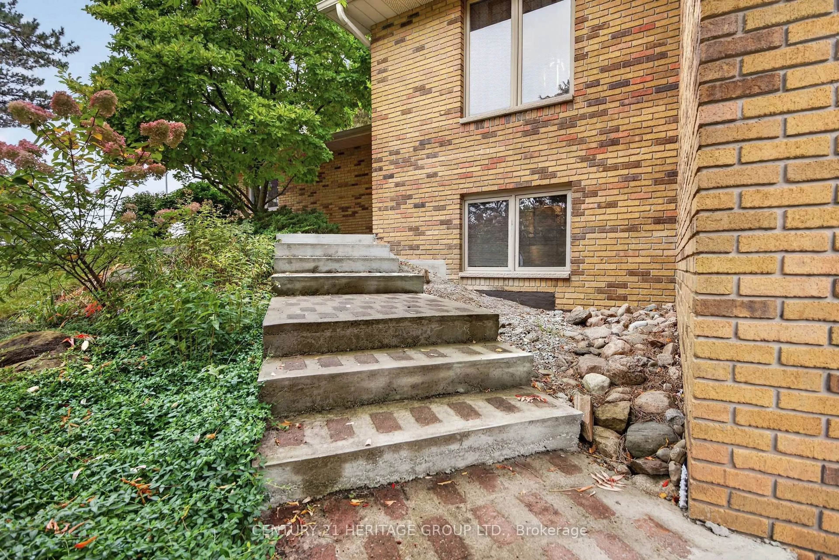
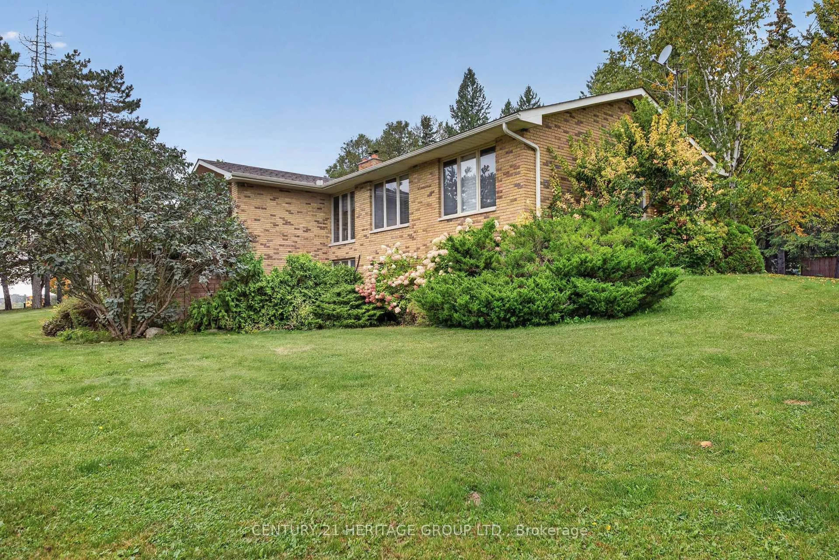
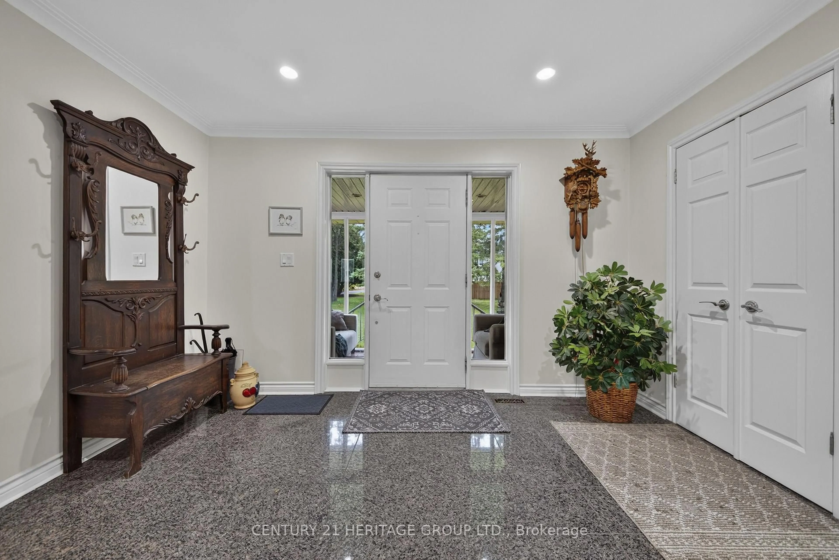
Custom Designed and Built in Desirable Executive Subdivision minutes to all Bradford amenities including Henderson Park (walking distance); Set on Over an Acre of Land (1.088 Acre); This Gem of a Home offers carpet free hardwood flooring and ceramic on main level, Spacious Rooms for Entertaining and Family gatherings; 3 Bedrooms, 5 Bathrooms, a Home Office, Large Recreation Room and Game Room with Wet Bar and Bar Fridge; Stunning Open Entrance Features 2 storey window, Custom Lighting, Floating Stairs to Lower level overlooking Family Room; Main floor Primary Bedroom has 3 piece ensuite (heated floors) and generous walk-in closet with built-in cabinets; Lower Level with walk-out to private hot tub patio area; Recreation Room and Games Room offer ample space for entertaining or relaxing enjoying the Pool Table, Wet Bar and Cozy Fireplace. 3rd Bedroom has huge walk-in closet and attractive 3-piece ensuite (heated floors) for privacy and enjoyment. Updated Insulation, Roof Approx. 8 years. This Acre of property boasts detached oversized Garage with hydro for toys and storage; Enjoy the covered Party Patio Area for Gatherings and Fun. Exterior Barbecure connection for Propane; A stunning property you will be Proud to call your own. Walk-out Lower Level allows the Possibility of In-Law. The home is 1,967 Square Feet, approximately 3,900 Square Feet of Finished Living Area. Owners are Registered Real Estate Agents.
Property Details
Interior
Features
Main Floor
Kitchen
6.24 x 3.75Granite Counter / Eat-In Kitchen / Crown Moulding
Dining
3.98 x 3.96hardwood floor / French Doors
Living
6.4 x 5.6hardwood floor / W/O To Balcony / Floor/Ceil Fireplace
Primary
5.59 x 3.633 Pc Ensuite / hardwood floor / W/I Closet
Exterior
Features
Parking
Garage spaces 2
Garage type Attached
Other parking spaces 12
Total parking spaces 14
Property History
 50
50