13 days on Market

89 Steel St, Barrie, Ontario L4M 2G1

Detached
3
2
~700-1100 sqft
$639,900
Get pre-qualifiedPowered by nesto
Detached
3
2
~700-1100 sqft

Contact us about this property

Call

Highlights

Property Estimate

Days on market13 days

Estimated valueNot available

Price/Sqft$748/sqft

Monthly cost

Open Calculator

Description

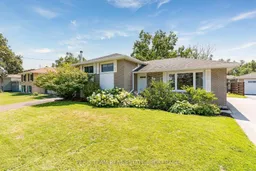
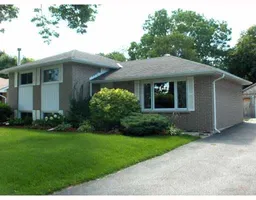
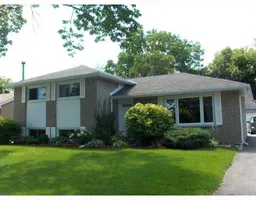
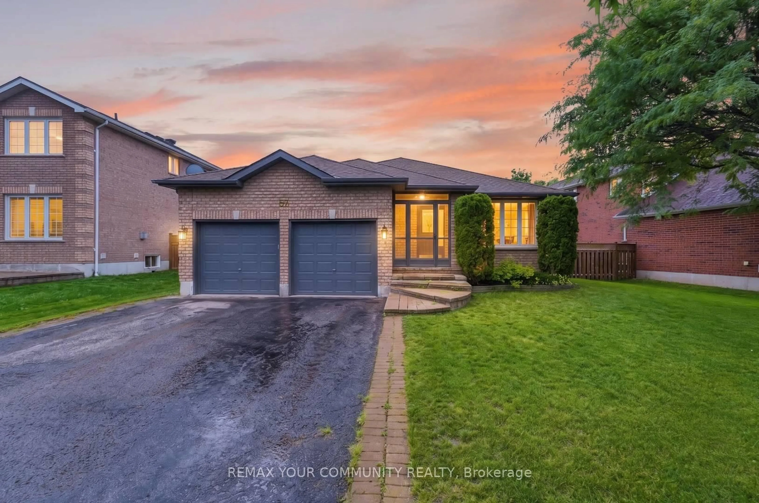
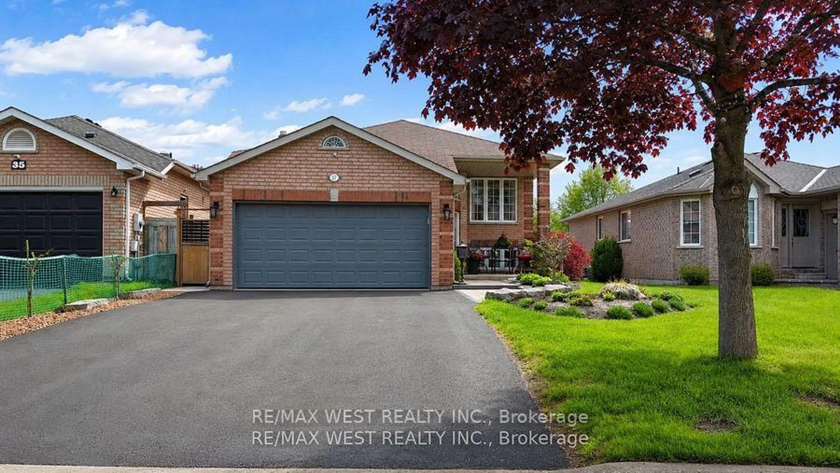
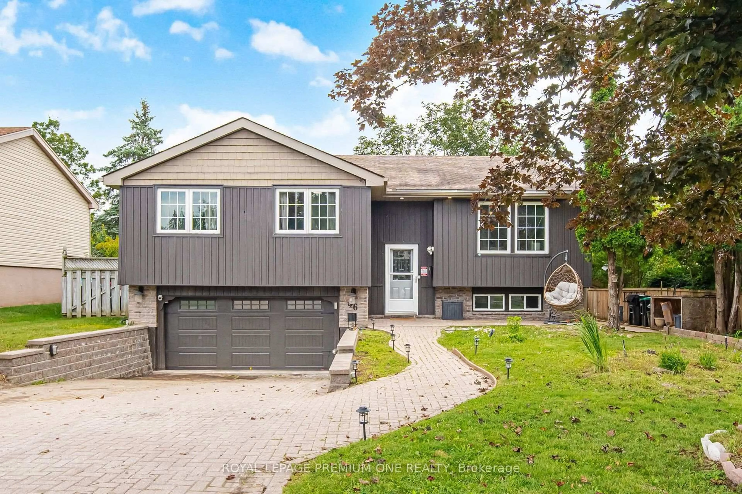
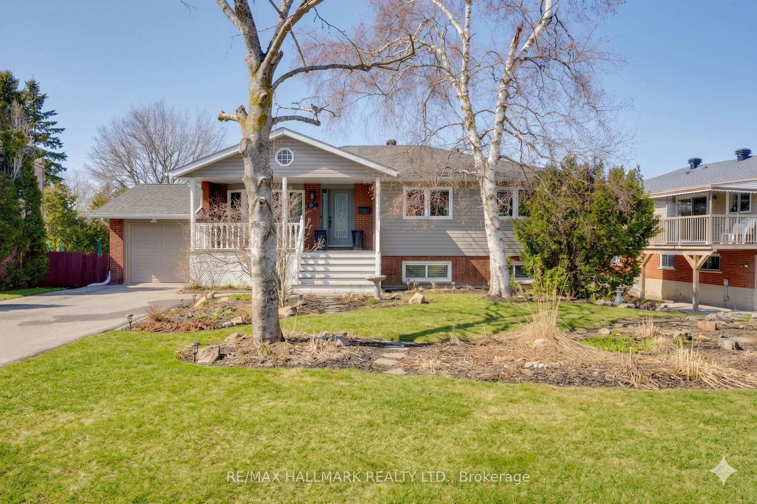
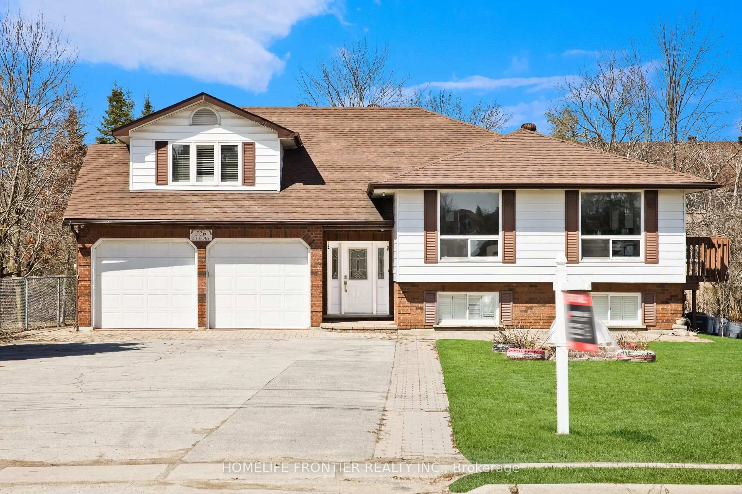
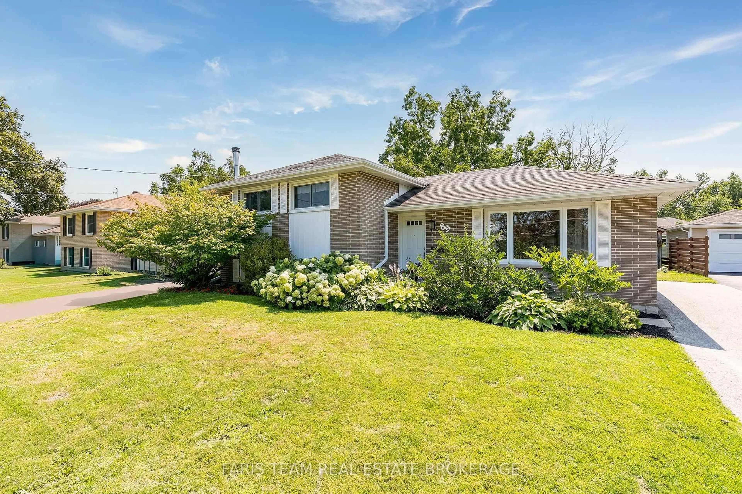
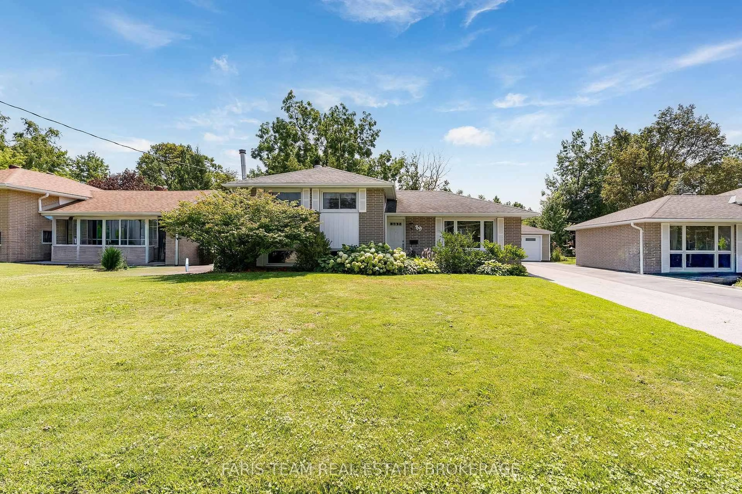
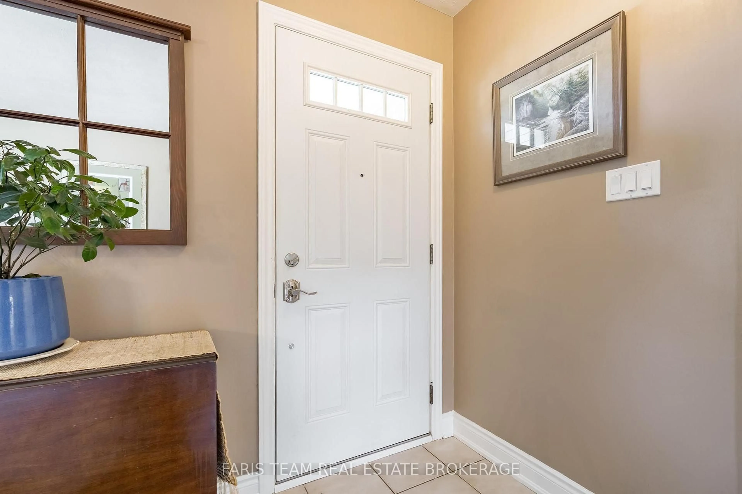
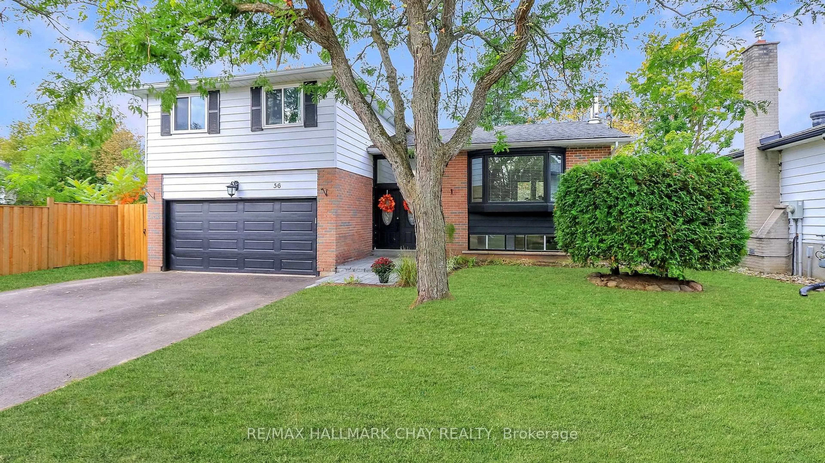
Top 5 Reasons You Will Love This Home: 1) Beautifully maintained all brick 3-level sidesplit nestled in Barrie's highly sought-after Codrington neighbourhood, offering timeless curb appeal, solid construction, and the lasting quality that has made this established community so desirable 2) Set on an impressive 54'x164' lot, the expansive backyard is a private outdoor retreat surrounded by mature trees and beautifully established gardens, providing the perfect setting for relaxing, entertaining, or simply enjoying the outdoors in complete privacy 3) Offering over 1,500 square feet of finished living space, three spacious bedrooms, and 1.5 bathrooms, this thoughtfully designed home delivers comfort and functionality for first-time buyers, growing families, or those looking to downsize without compromise 4) A detached garage with a durable concrete floor adds exceptional versatility, providing the perfect space for secure parking, a fully equipped workshop, additional storage, or hobbies that require room to spread out 5) Ideally located close to excellent schools, everyday shopping, parks, and convenient highway access, this home delivers the perfect mixture of a quiet, established neighbourhood and effortless commuting for families and professionals. 1,040 above grade sq.ft. plus a finished basement.


Property Details

StyleSidesplit 3
View-
Age of property51-99
SqFt~700-1100 SqFt
Lot Size8,939 SqFt(164.02 x 54.5)
Parking Spaces4
MLS ®NumberS13671322
Community NameBarrie
Data SourceTRREB
Listing byFARIS TEAM REAL ESTATE BROKERAGE

Features

Heating: Forced Air
Cooling: Central Air
Fireplace
Basement: Part Fin, Full

Main Floor

Kitchen

3.45 x 2.58

Ceramic Floor / Stainless Steel Appl / W/O To Yard

Dining

2.81 x 2.58

hardwood floor / Open Concept / Window

Family

5.02 x 3.24

hardwood floor / Open Concept / Large Window


Features

Lot size: 8,939 SqFt

Parking

Garage spaces 1

Garage type Detached

Other parking spaces 3

Total parking spaces 4


Property listed by FARIS TEAM REAL ESTATE BROKERAGE, Brokerage
Agent Banner Image
Interested in this property?Get in touch to get the inside scoop.
Market Data - Barrie

Geo Zone Map ThumbnailBarrie

Balanced Market

View Market Data

Detached house - for the past 30 days

Buyer's market Seller's market

Avg. Days on Market

Past 30 days

29 days

Compared to

2025

29 days

2024

27 days

2023

19 days

New Listings

Past 30 days

310 listings

Compared to

2025

380 listings

2024

343 listings

2023

312 listings

Units sold

Past 30 days

117 units

Compared to

2025

101 units

2024

128 units

2023

149 units

Median Sold Price

Past 30 days

$722,000

Compared to

2025

$770,000

2024

$792,500

2023

$805,000


Population and Demographics

Overview

Total population 139894
Average household income $119,497

Age (%)

0 to 19
23%
20 to 34
21%
35 to 49
20%
50 to 64
20%
65 and plus
16%

Household composition (%)

Single family
67%
Single person
26%
Multi person
6%
Multi family
1%

Mother tongue (%)

English
88%
Others
6%
French
2%
Spanish
2%
Russian
1%

House tenancy (%)

Owners
67%
Renters
33%

What’s nearby?Essentials within 5 km

Local Logic

Transportation Scores

Estimated Budget