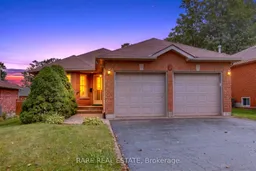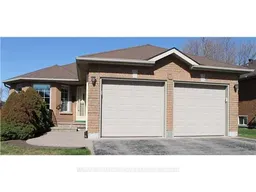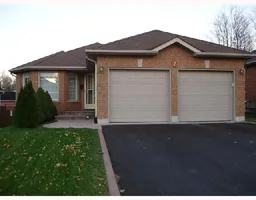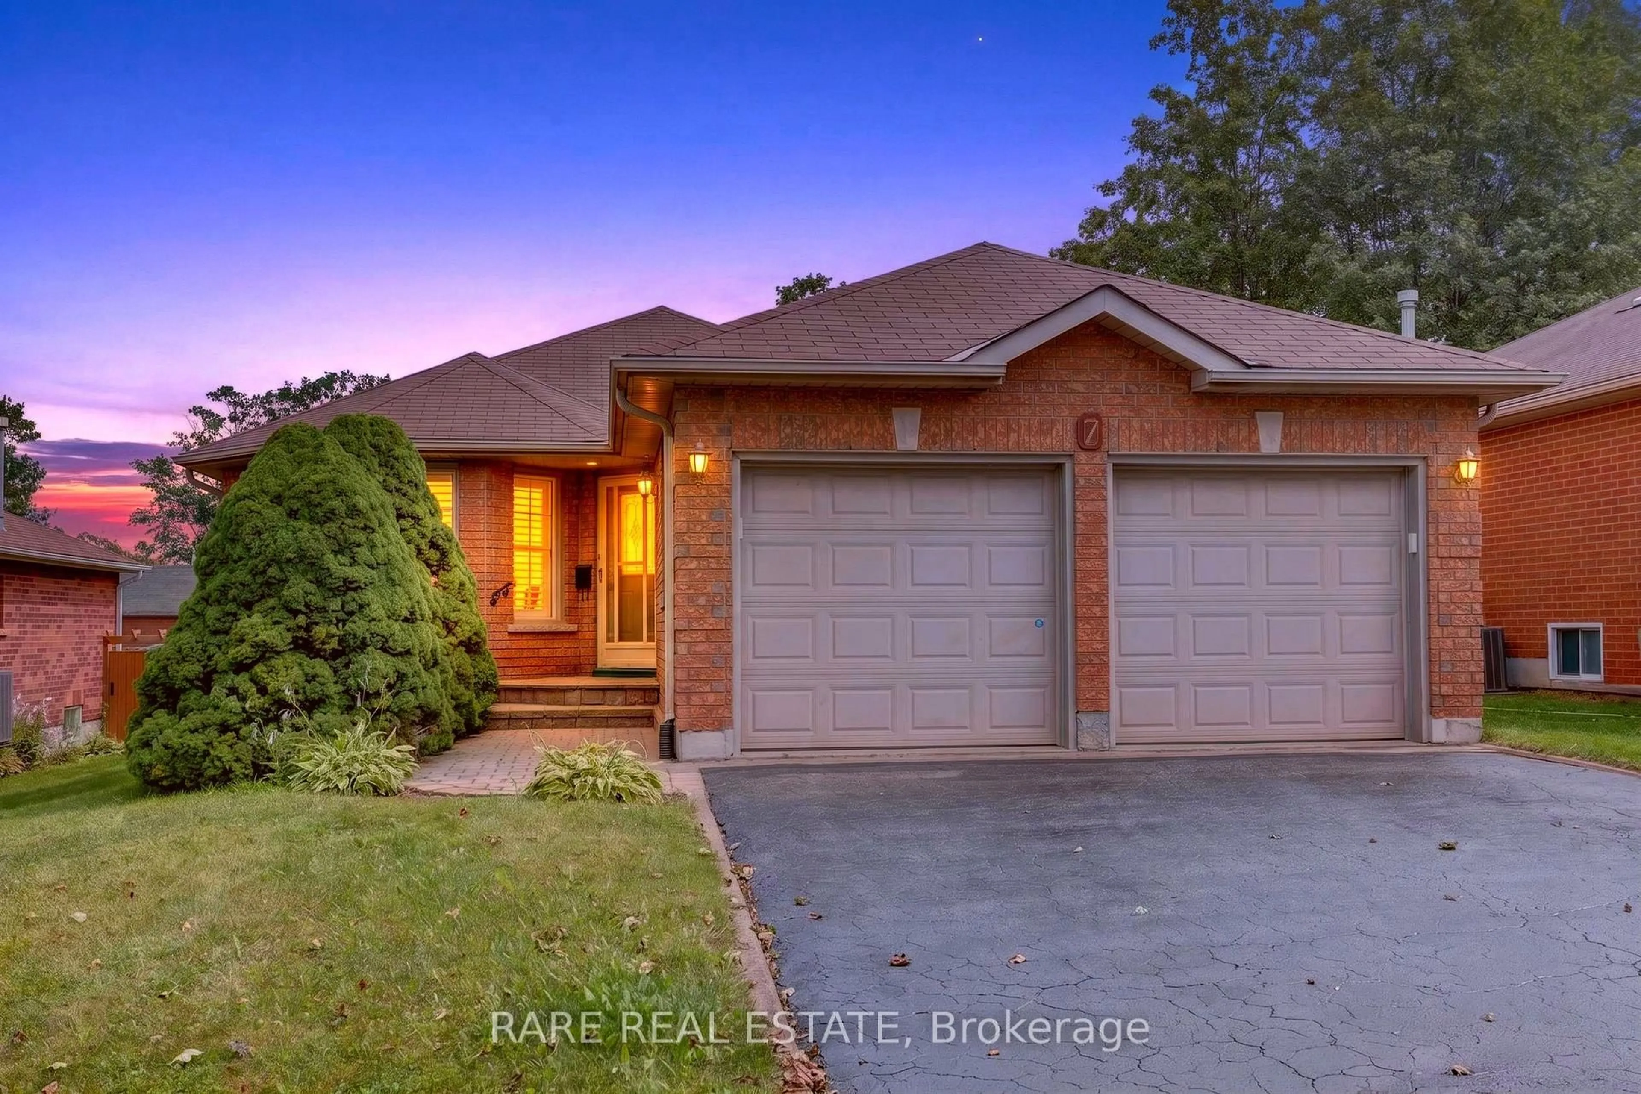
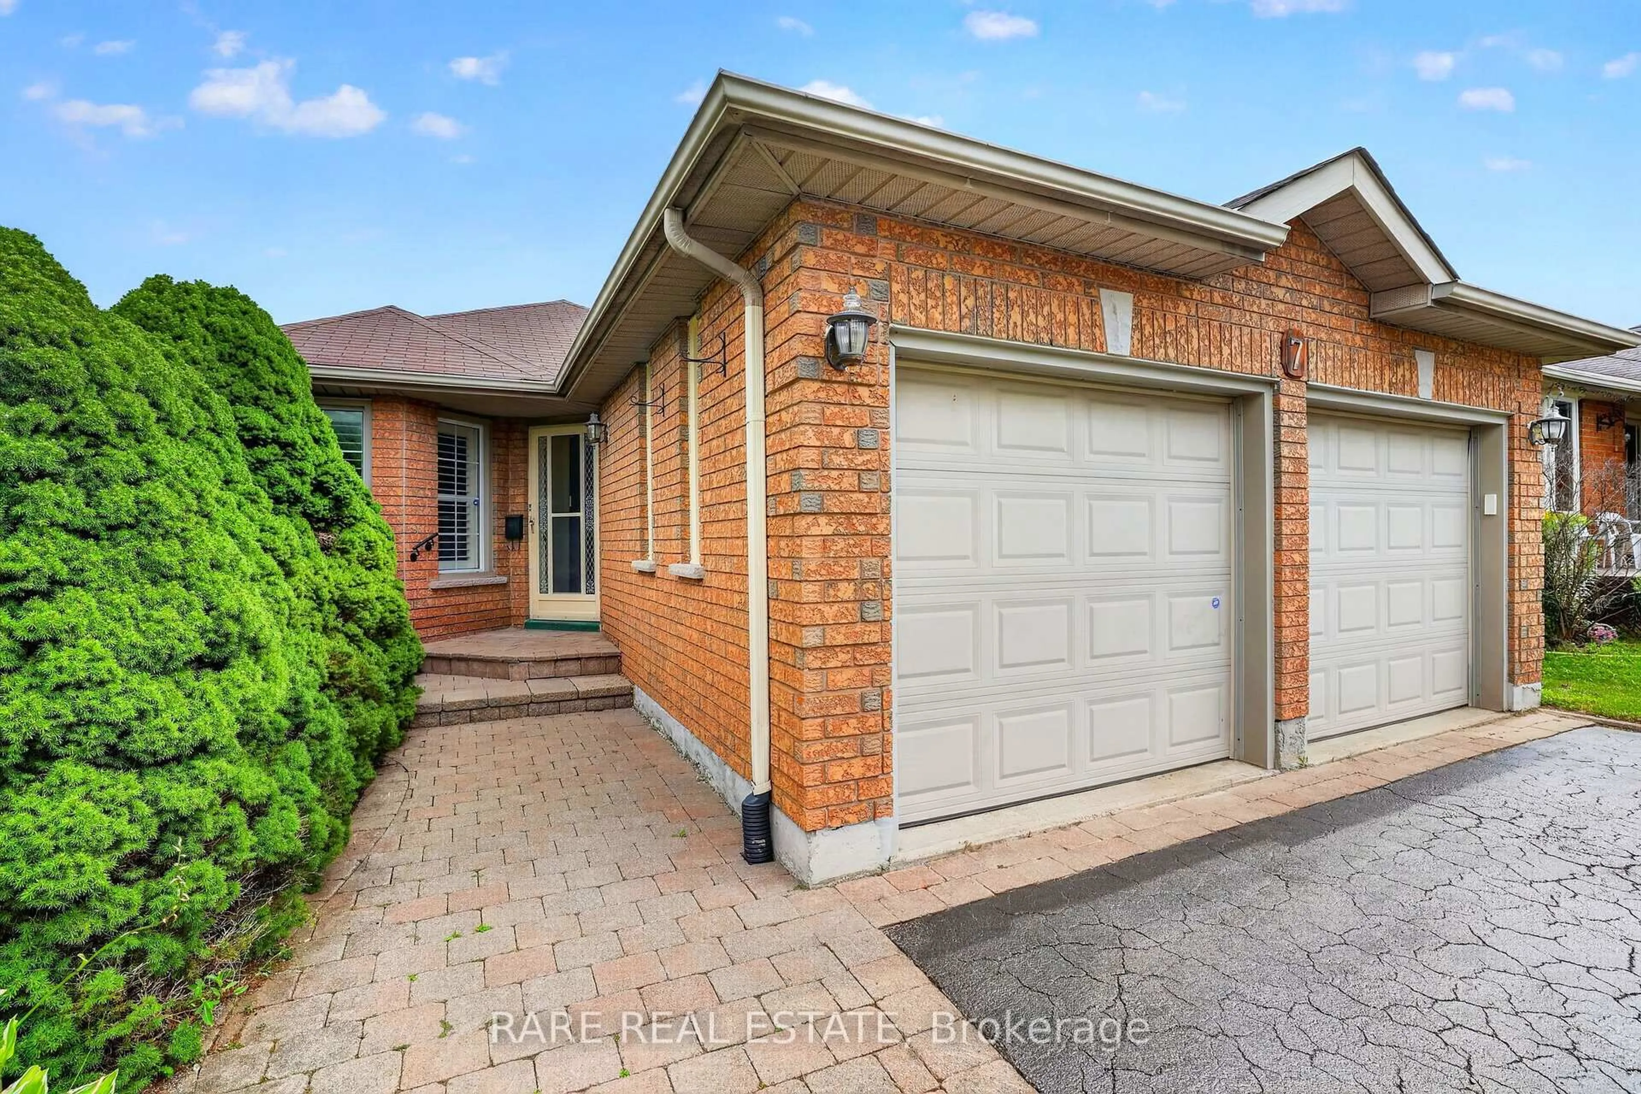
7 Longman Dr, Barrie, Ontario L4N 7E5
Contact us about this property
Highlights
Estimated valueThis is the price Wahi expects this property to sell for.
The calculation is powered by our Instant Home Value Estimate, which uses current market and property price trends to estimate your home’s value with a 90% accuracy rate.Not available
Price/Sqft$551/sqft
Monthly cost
Open Calculator
Description
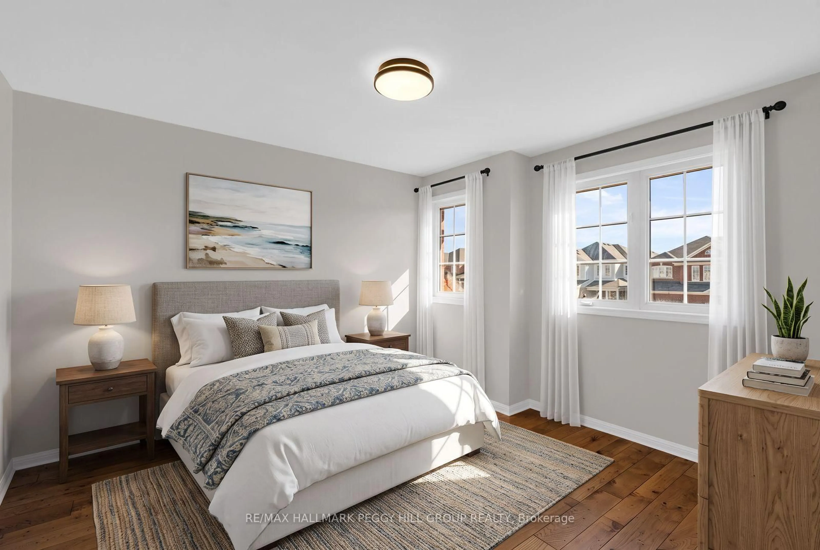
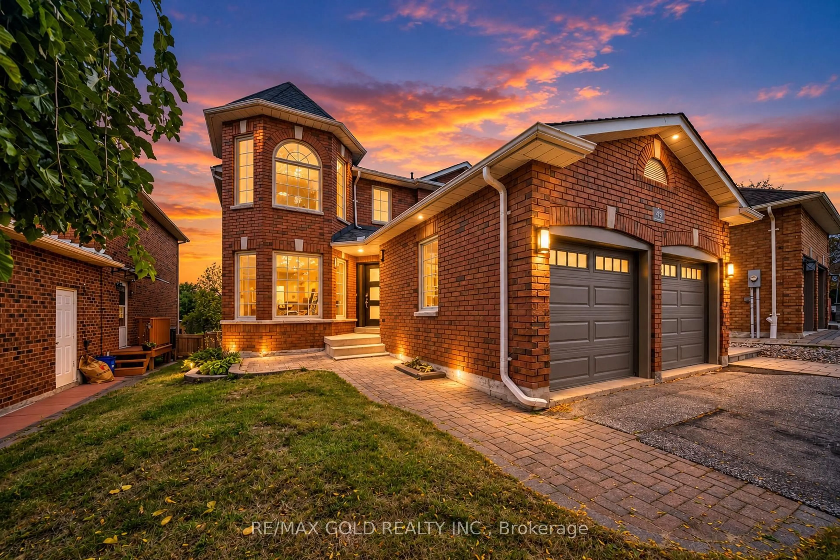
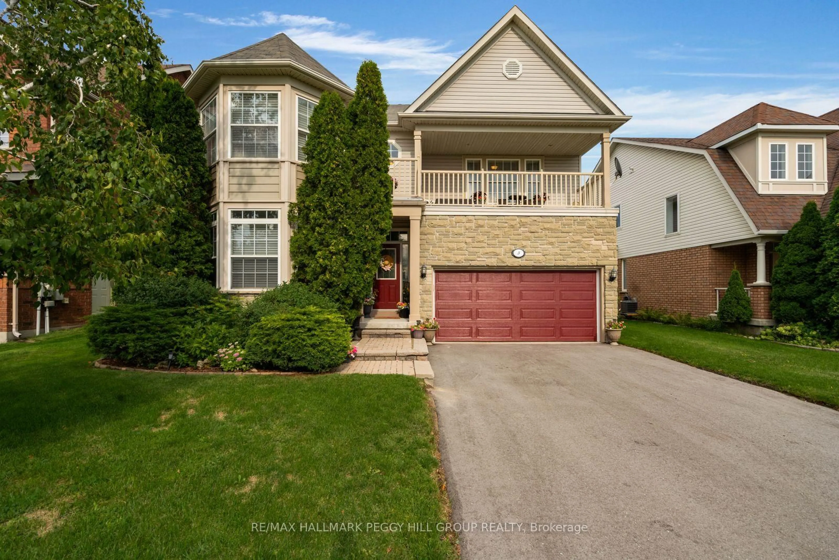
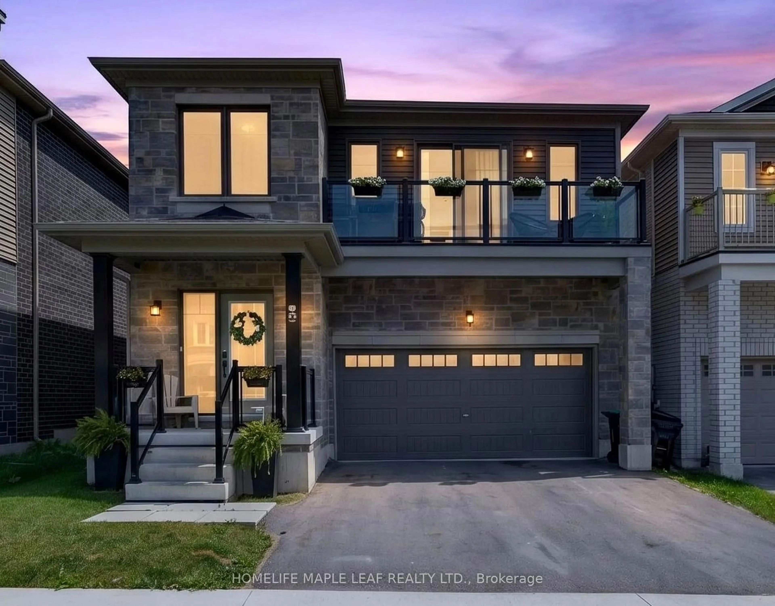
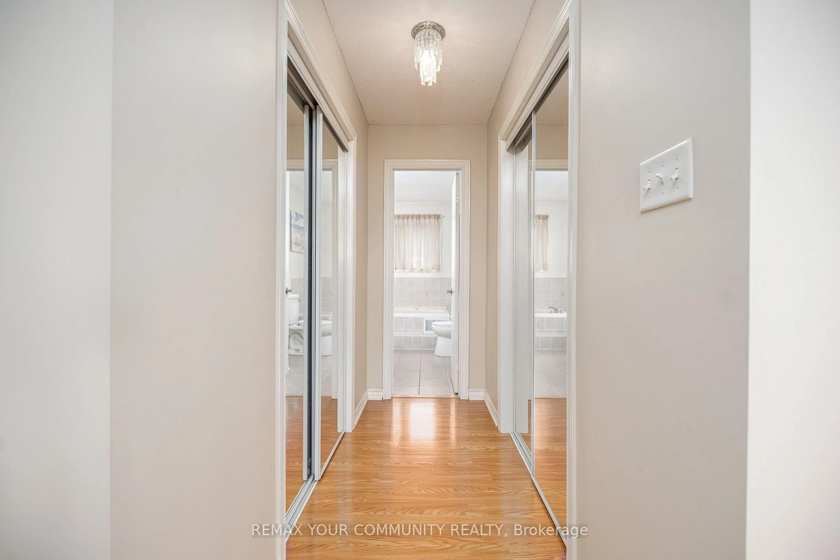
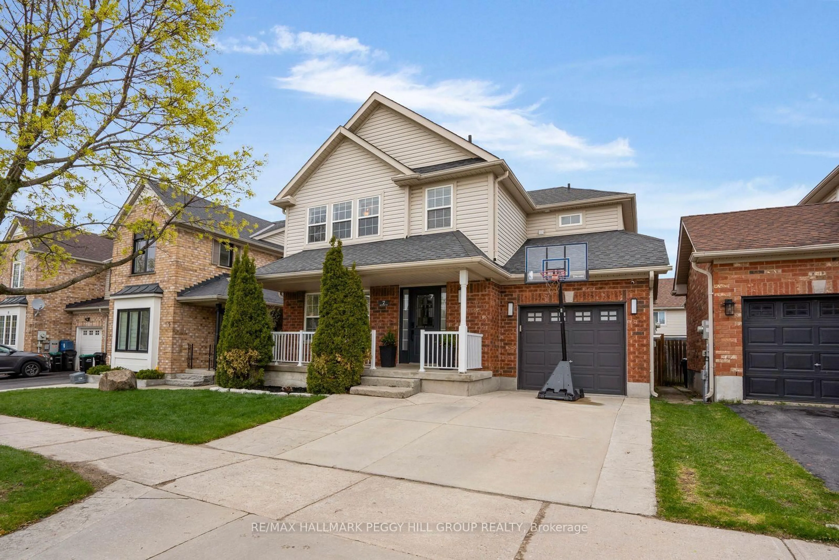
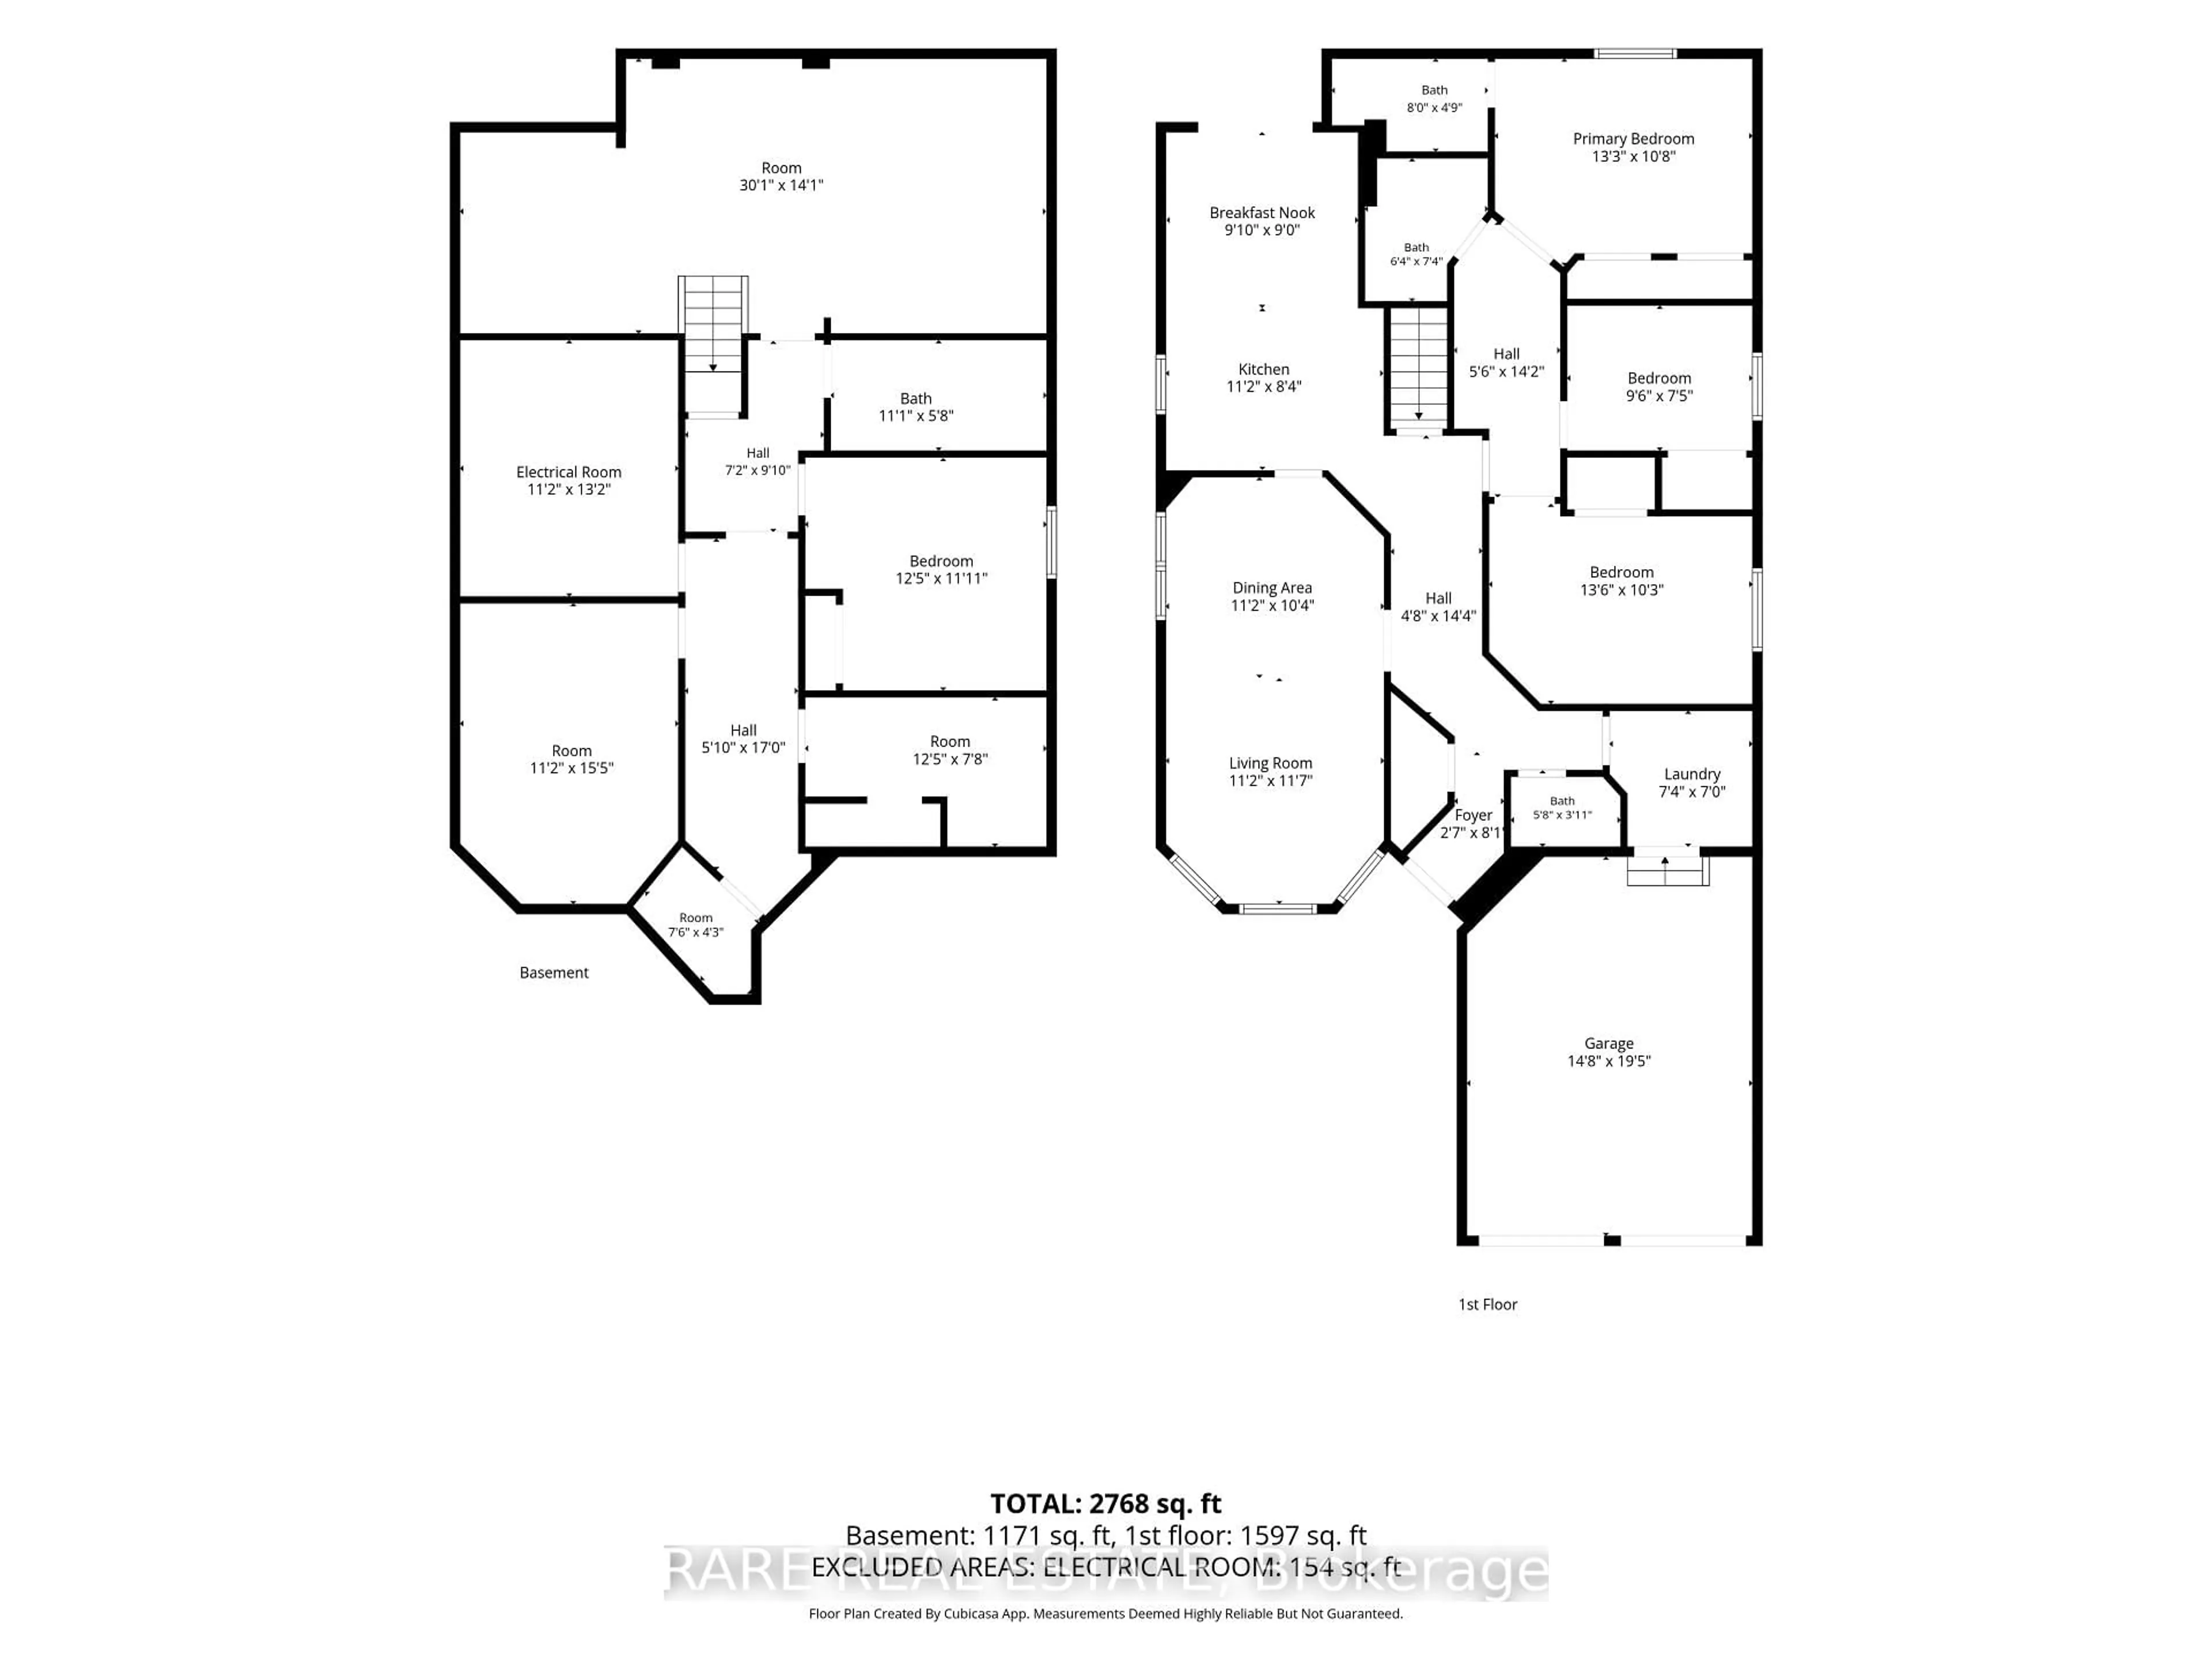
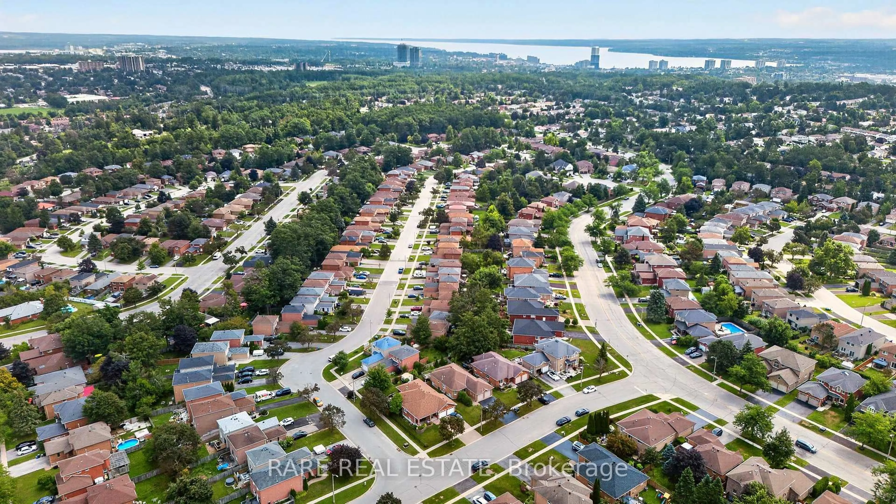
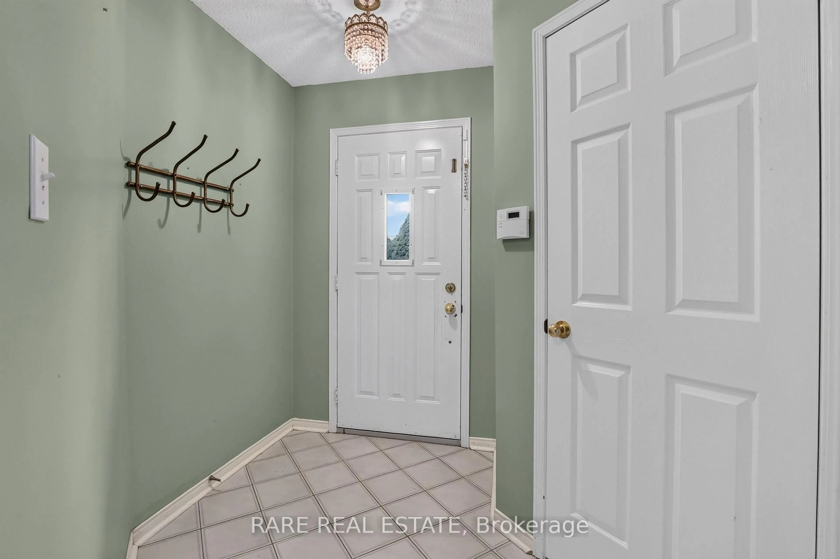
Welcome to 7 Longman Drive, an exceptional family home with in-law potential in desirable Northwest Barrie. The main floor features a welcoming foyer, 2-piece powder room, dedicated laundry, and direct access to the double-car garage. Sunlit living and dining rooms with California shutters lead into an eat-in kitchen with a walk-out to the elevated back deck. The private main-floor bedroom wing offers a primary suite with his-and-hers closets and a 3-piece ensuite, plus two additional bedrooms and a full 4-piece bath. Downstairs, the high-ceilinged basement offers outstanding multi-generational potential complete with a kitchenette, generous rec room, two large bedrooms, a bonus office/gym room, cold cellar, and an oversized 4-piece bath. Outside, enjoy a peaceful, tree-lined backyard with deck stairs and ramp, plus a freshly resealed driveway (Aug 2026). Key updates include a new hot water tank (Aug 2026), furnace (Aug 2026), water softener, central VAC, and central A/C. Ideally located in Northwest Barrie close to Bayfield Street shopping, Georgian Mall, Sunnidale Park, top-rated schools, and easy Highway 400 access, this turnkey property combines comfort, location, and incredible versatility!
Property Details
Interior
Features
Exterior
Features
Parking
Garage spaces 2
Garage type Attached
Other parking spaces 2
Total parking spaces 4
Property History
 37
37