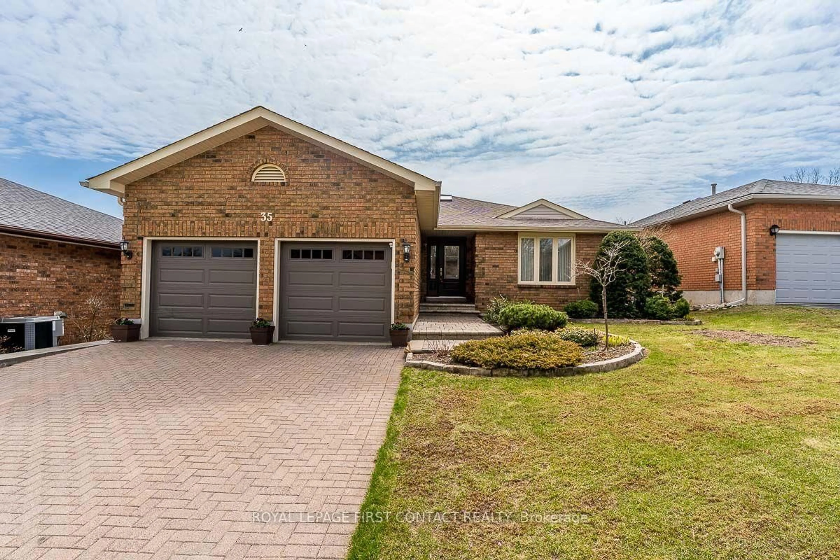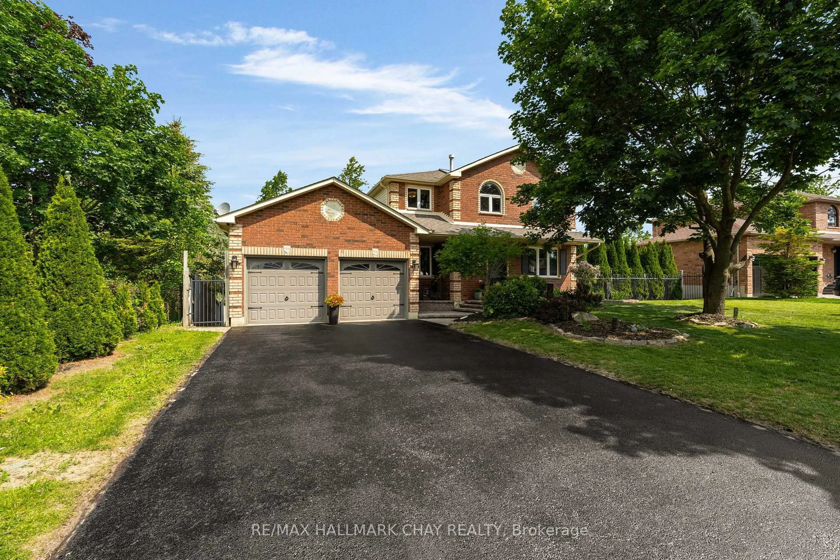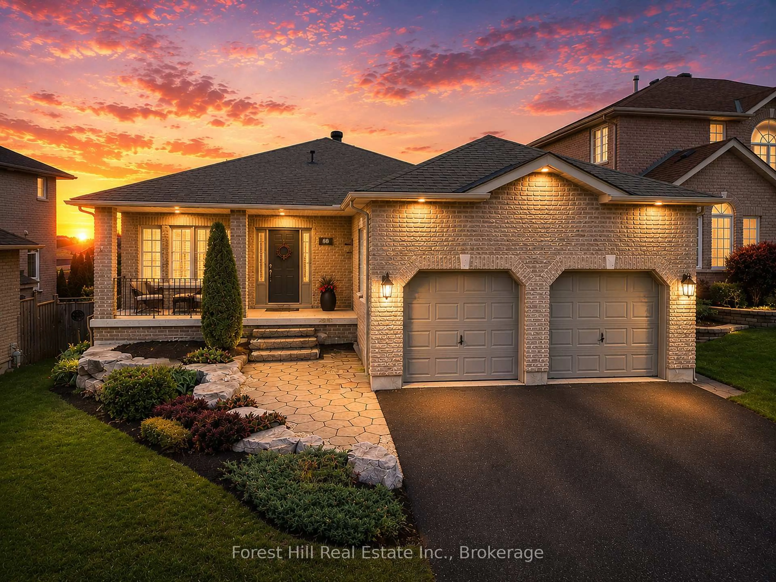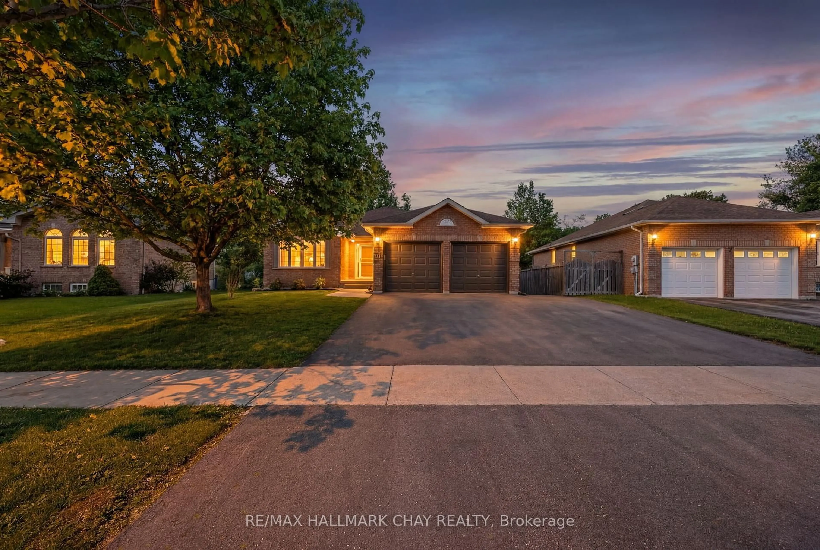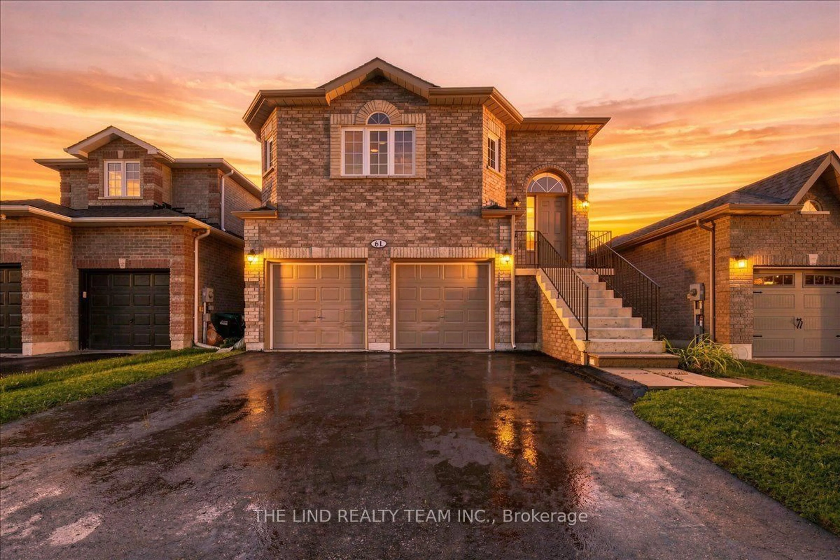
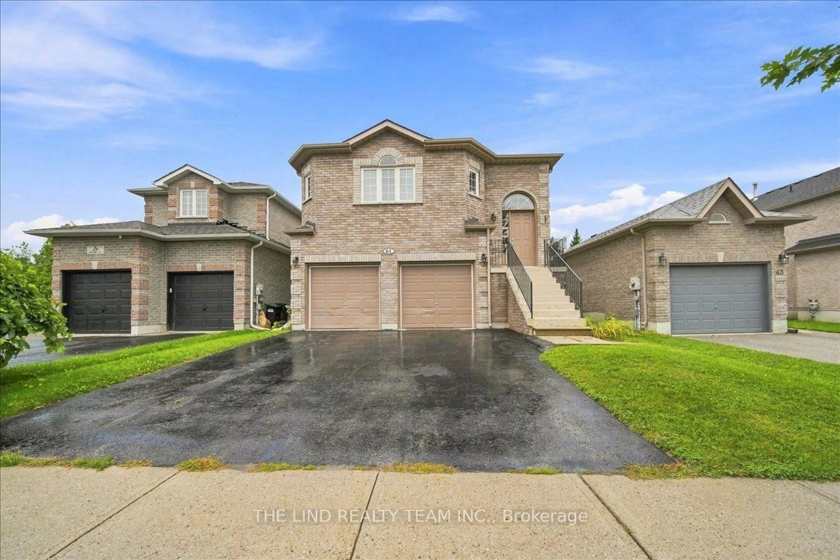
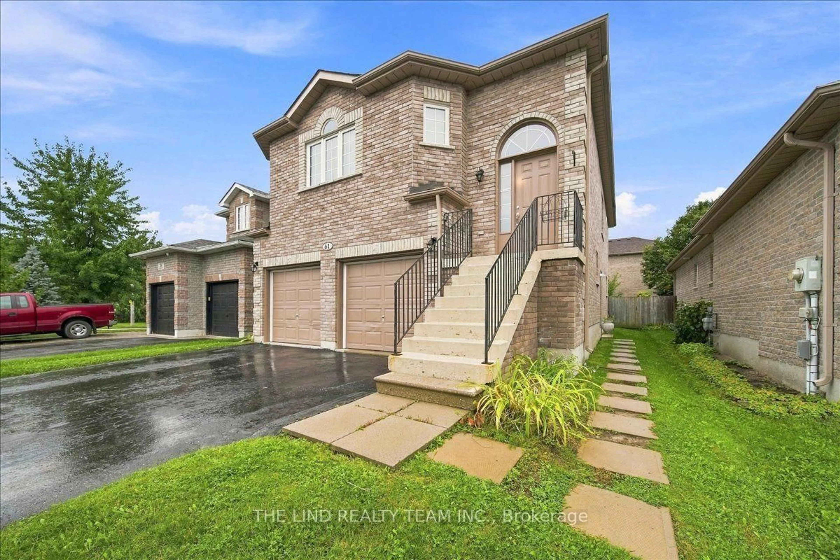
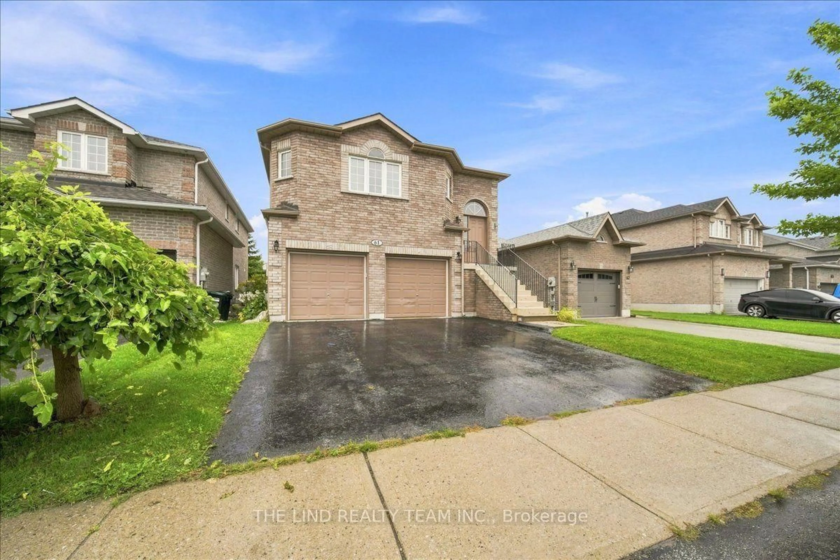
61 Mcintyre Dr, Barrie, Ontario L4N 5C5
Contact us about this property
Highlights
Estimated valueThis is the price Wahi expects this property to sell for.
The calculation is powered by our Instant Home Value Estimate, which uses current market and property price trends to estimate your home’s value with a 90% accuracy rate.Not available
Price/Sqft$621/sqft
Monthly cost
Open Calculator
Description
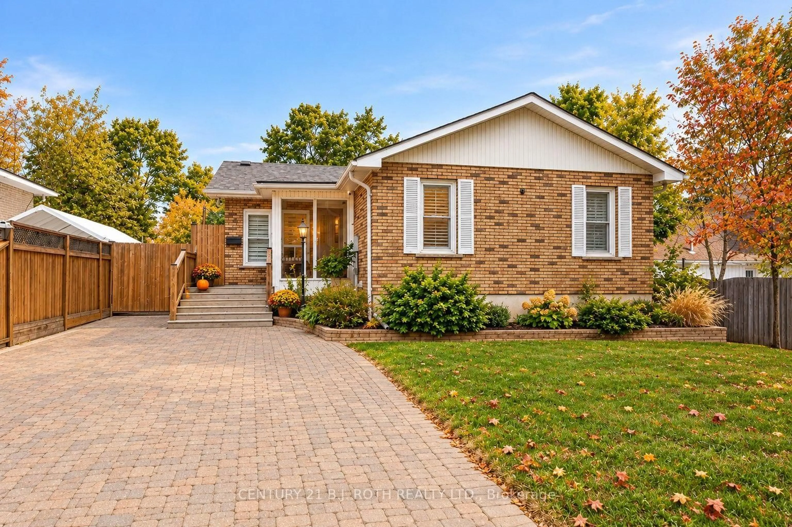
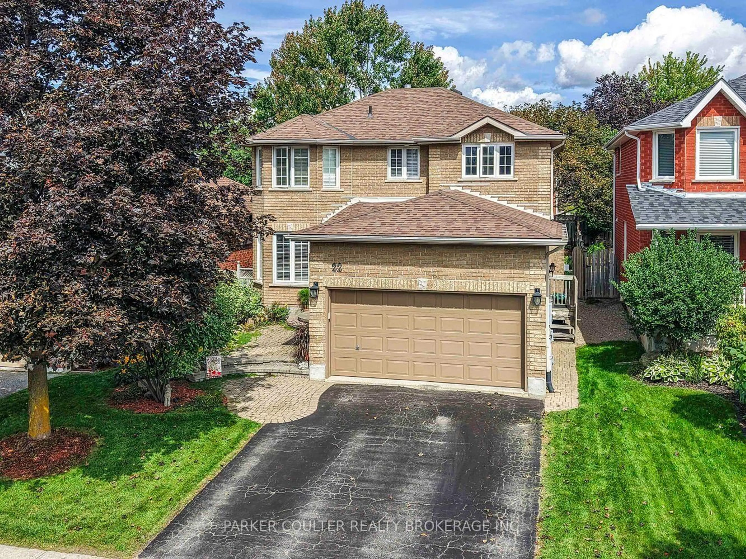
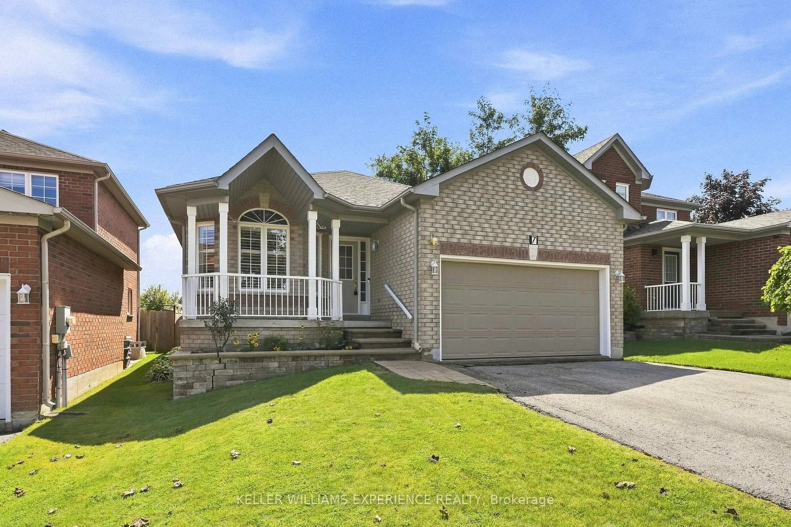
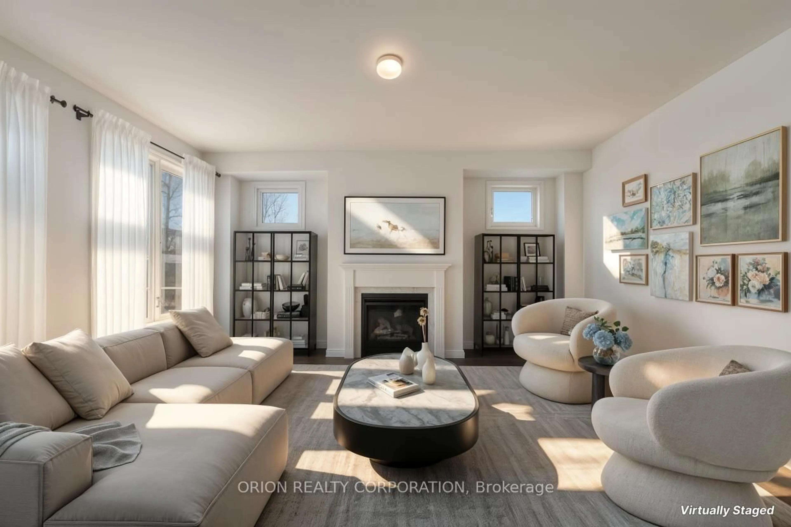
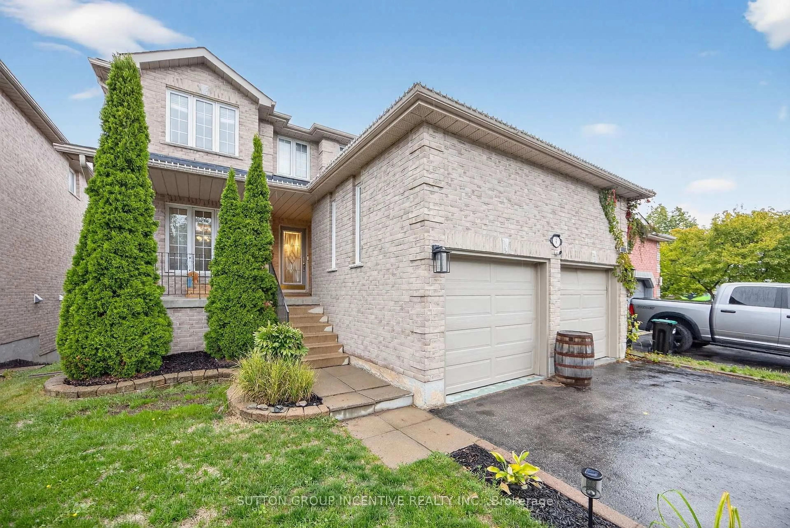
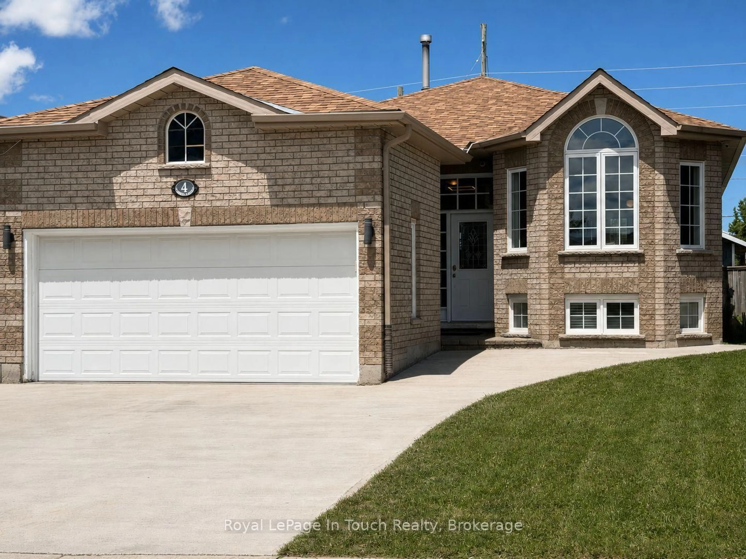
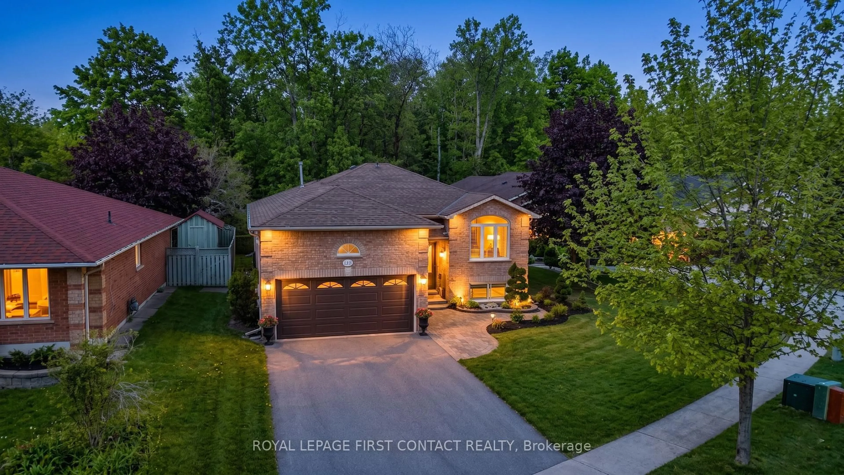
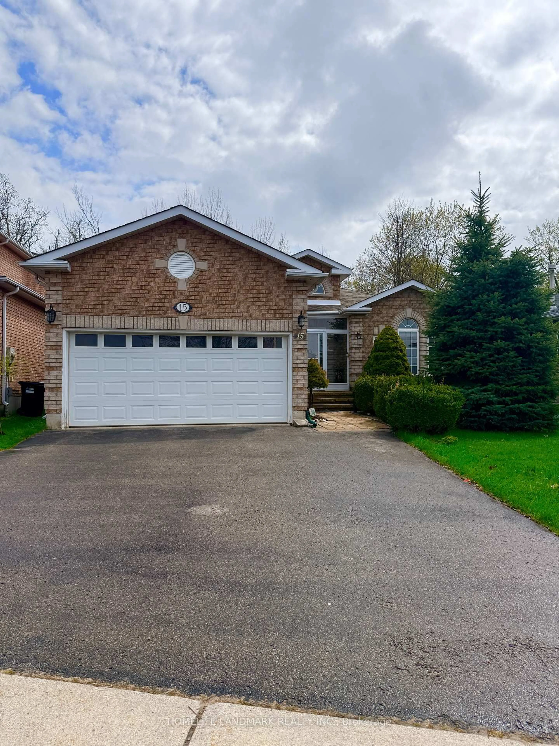
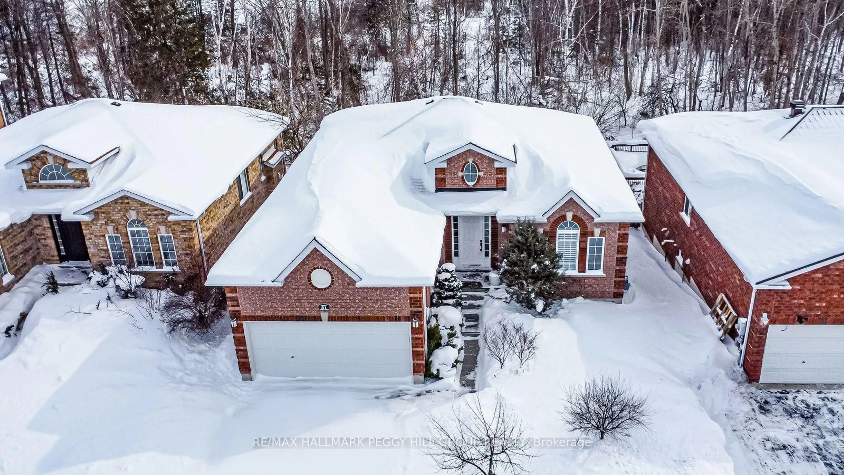
2 minutes to highway 27! Attention first time buyers investors! Value here! Ardagh Full Brick bungalow 1487 SF beauty. $1608/mo income from Basement and potential $2400 upstairs. Existing lower level tenant would like to stay! Bright spacious almost 1500 SF raised bungalow on 40x112 ft fully fenced sunny Western exposed lot fronting greenspace! Freshly painted! Upper features 'open concept' floor plan, kit-dining-great rm! Upgraded laminate floors in spacious great room and hall! 50 oz broadloom in bedrooms! Big eat-in ceramics kit w/walkout to oversized deck and fully fenced lot! Primary bedroom with full 4pc ensuite and walkin closet! Big secondary bedrooms too! Lower level inlaw suite rented to quality 3 year tenant! Basement features two entrances & bright above grade windows - separate laundry - galley kitchen - Huge open concept great room - large 4th bedroom all with above grade windows too! Lots of storage. Greenspace across the street. Sought after neighbourhood. Steps to Ardagh Bluffs Nature Trails. Show & sell! (Seller does not warrant retrofit status of basement)
Property Details
Interior
Features
Bsmt Floor
4th Br
4.31 x 3.39Broadloom / Above Grade Window / Double Closet
Kitchen
3.69 x 2.79Ceramic Floor / Galley Kitchen / Open Concept
Laundry
2.15 x 2.15Unfinished / Concrete Floor
Living
5.96 x 4.61Broadloom / Above Grade Window / Open Concept
Exterior
Features
Parking
Garage spaces 2
Garage type Built-In
Other parking spaces 2
Total parking spaces 4
Property History
 38
38