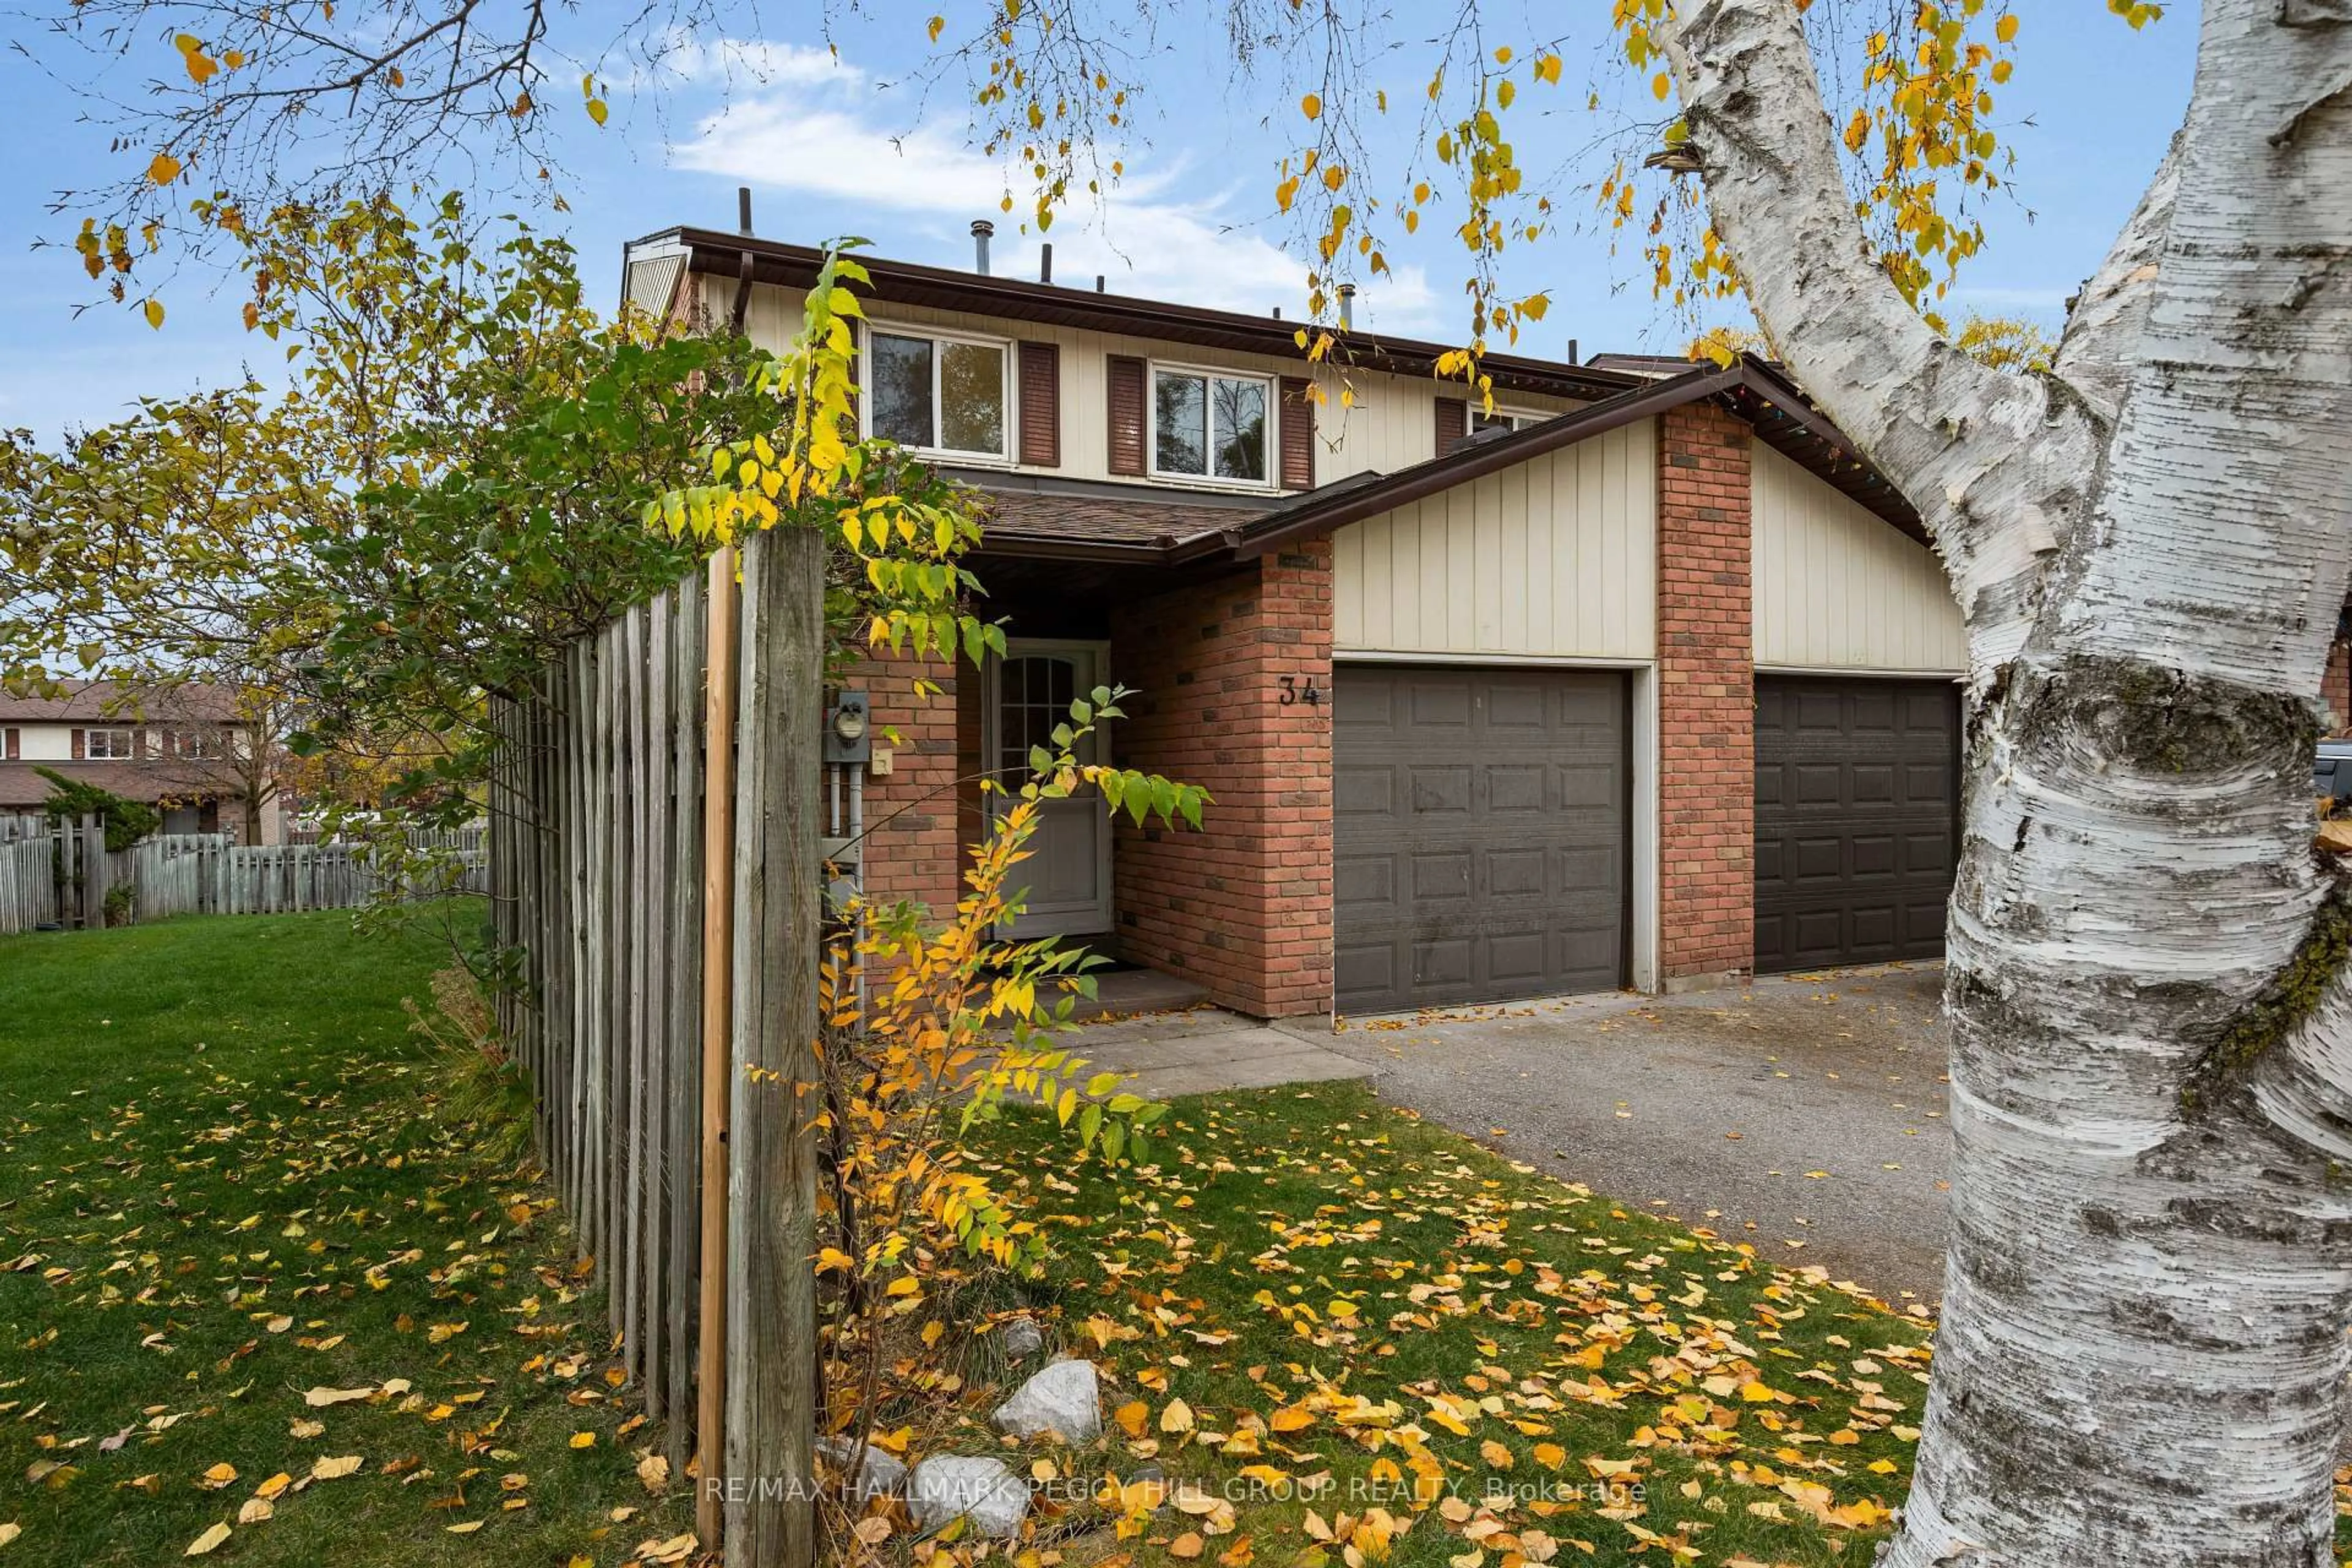
52 Adelaide St #34, Barrie, Ontario L4N 3T5
Contact us about this property
Highlights
Estimated valueThis is the price Wahi expects this property to sell for.
The calculation is powered by our Instant Home Value Estimate, which uses current market and property price trends to estimate your home’s value with a 90% accuracy rate.Not available
Price/Sqft$394/sqft
Monthly cost
Open Calculator
Description
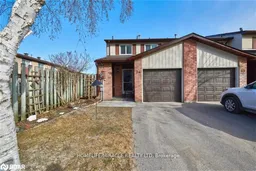
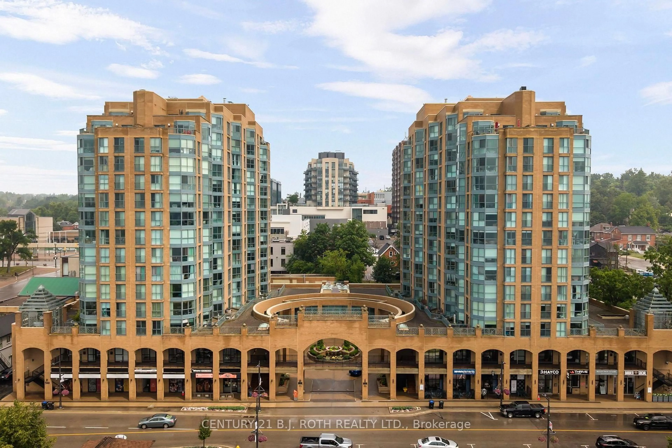
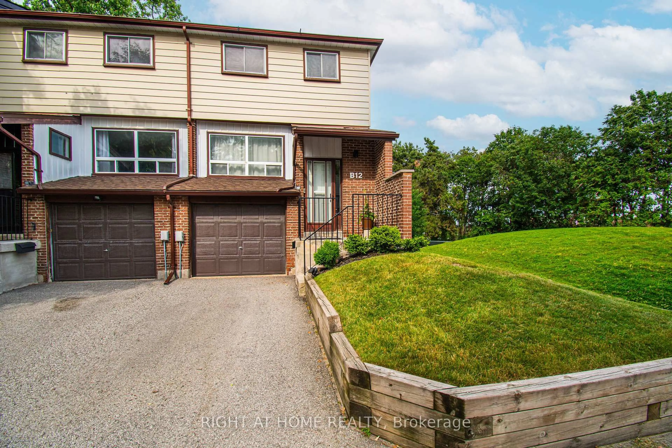
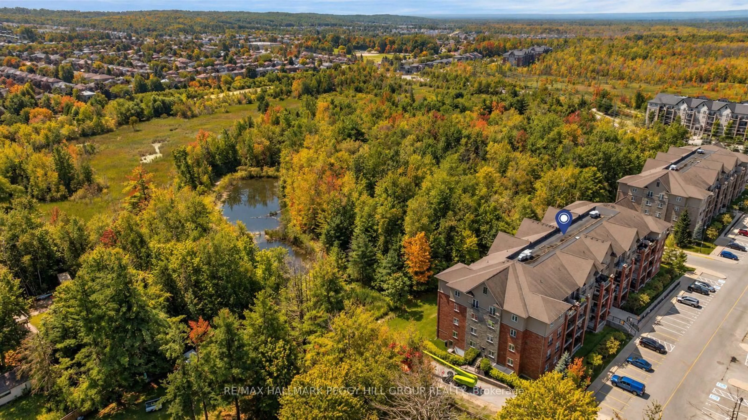
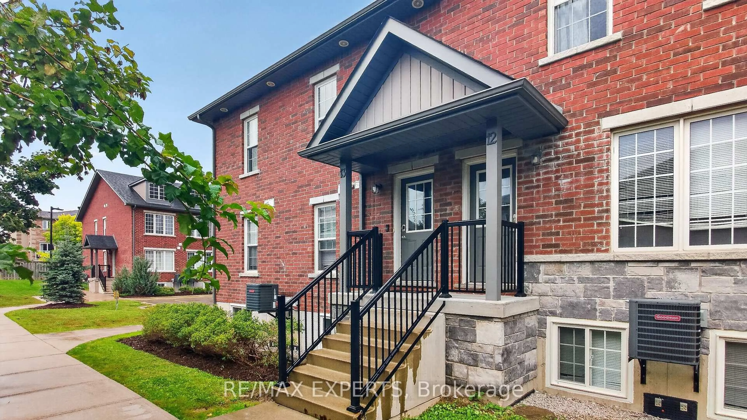
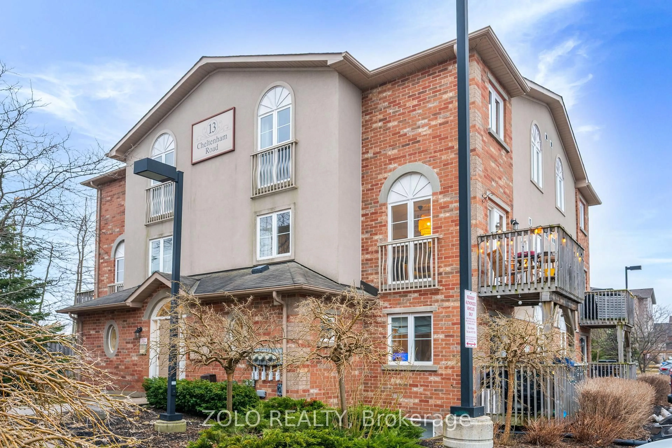
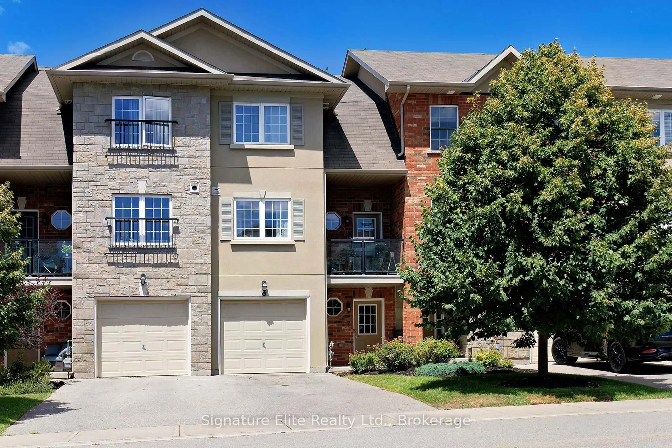
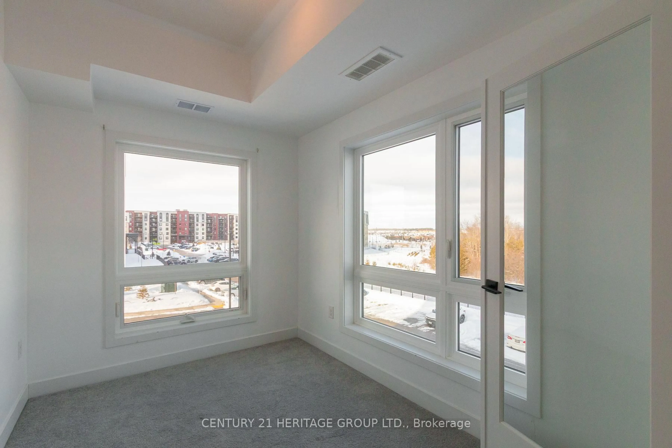
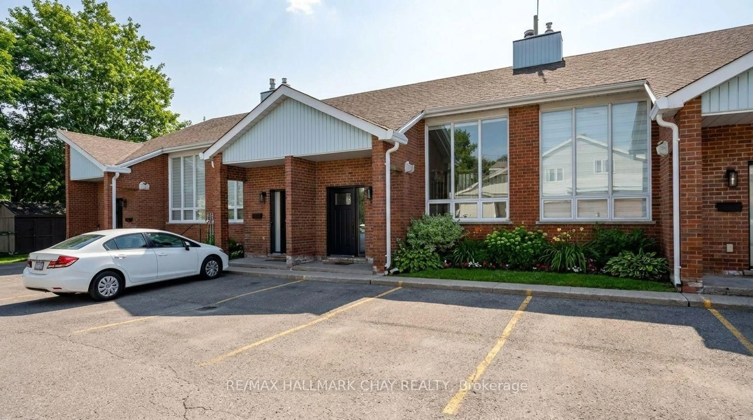
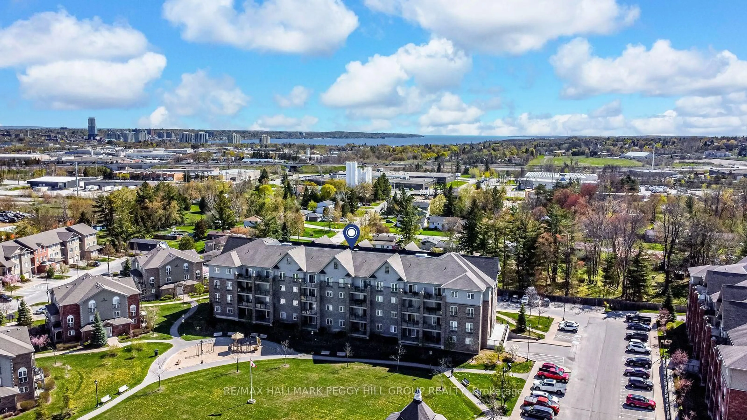
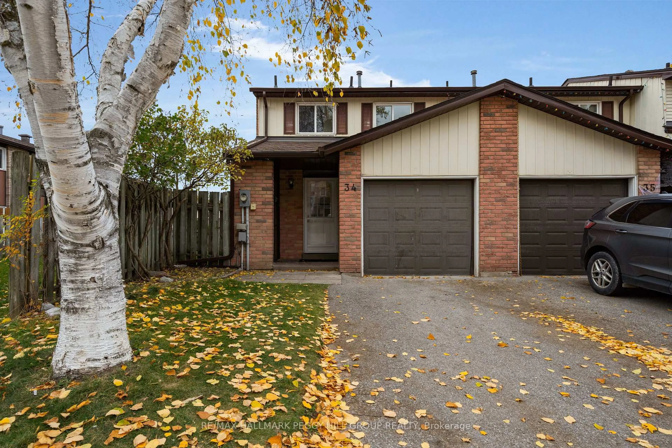
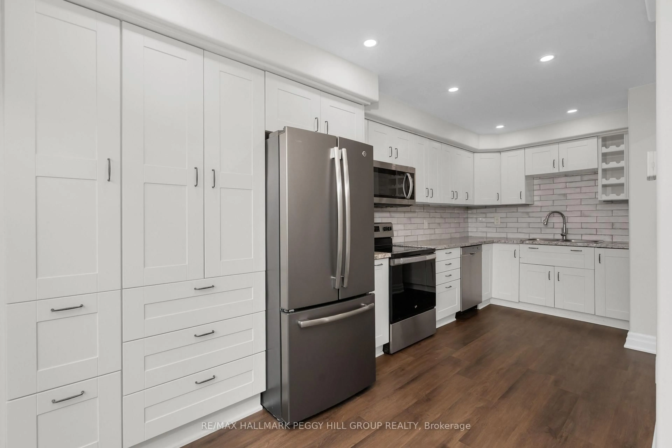
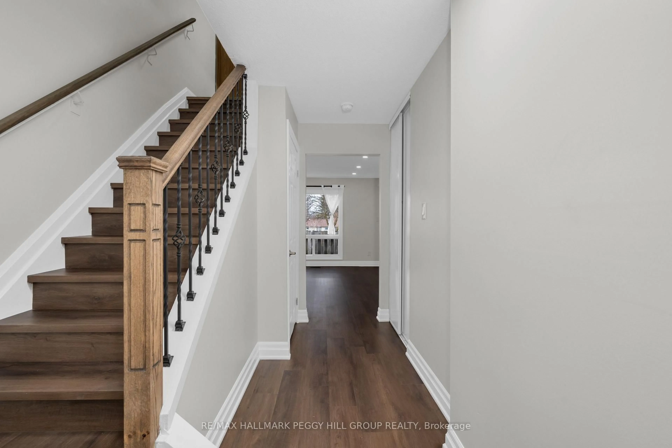
3 BEDROOMS, THE SPACE OF A TOWNHOME, & THE EASE OF LOW-MAINTENANCE CONDO LIVING! Make the most of an easygoing lifestyle in Barrie's sought-after Allandale neighbourhood! This well-maintained 2-storey condo townhome offers a fenced rear patio with direct access to a larger shared green space, giving kids and four-legged family members room to play, while a small playground area nearby adds to the appeal. Enjoy the convenience of being within walking distance of Shear Park, with playgrounds, gardens, and athletic fields, plus public transit and Highway 400 just down the road. Inside, a bright and spacious open-concept kitchen and living area is filled with natural light from generous windows and features a sliding glass walkout to the patio. Three upper-level bedrooms and a 4-piece bathroom with a tub provide comfortable everyday living, while the basement offers versatile recreation space with plenty of potential to suit your needs. Recent improvements include newer luxury vinyl flooring throughout the main and upper levels, upgraded flooring and vanity in the upper-level bathroom, and a new owned furnace and AC system installed in November 2026. An updated electrical panel with breakers, convenient in-suite laundry, one attached garage parking space and one driveway space add further appeal. With the condo corporation responsible for the window and roof maintenance and exterior repairs, you can spend less time thinking about exterior upkeep and more time enjoying everything this location has to offer. From spontaneous trips to the park to relaxing evenings on the patio, this is a #HomeToStay that makes room for more of the moments that make everyday life enjoyable!
Property Details
Interior
Features
Main Floor
Foyer
1.4 x 5.16Kitchen
2.34 x 5.69W/O To Patio
Living
3.15 x 4.57Combined W/Dining
Exterior
Parking
Garage spaces 1
Garage type Attached
Other parking spaces 1
Total parking spaces 2
Condo Details
Inclusions
Property History
 18