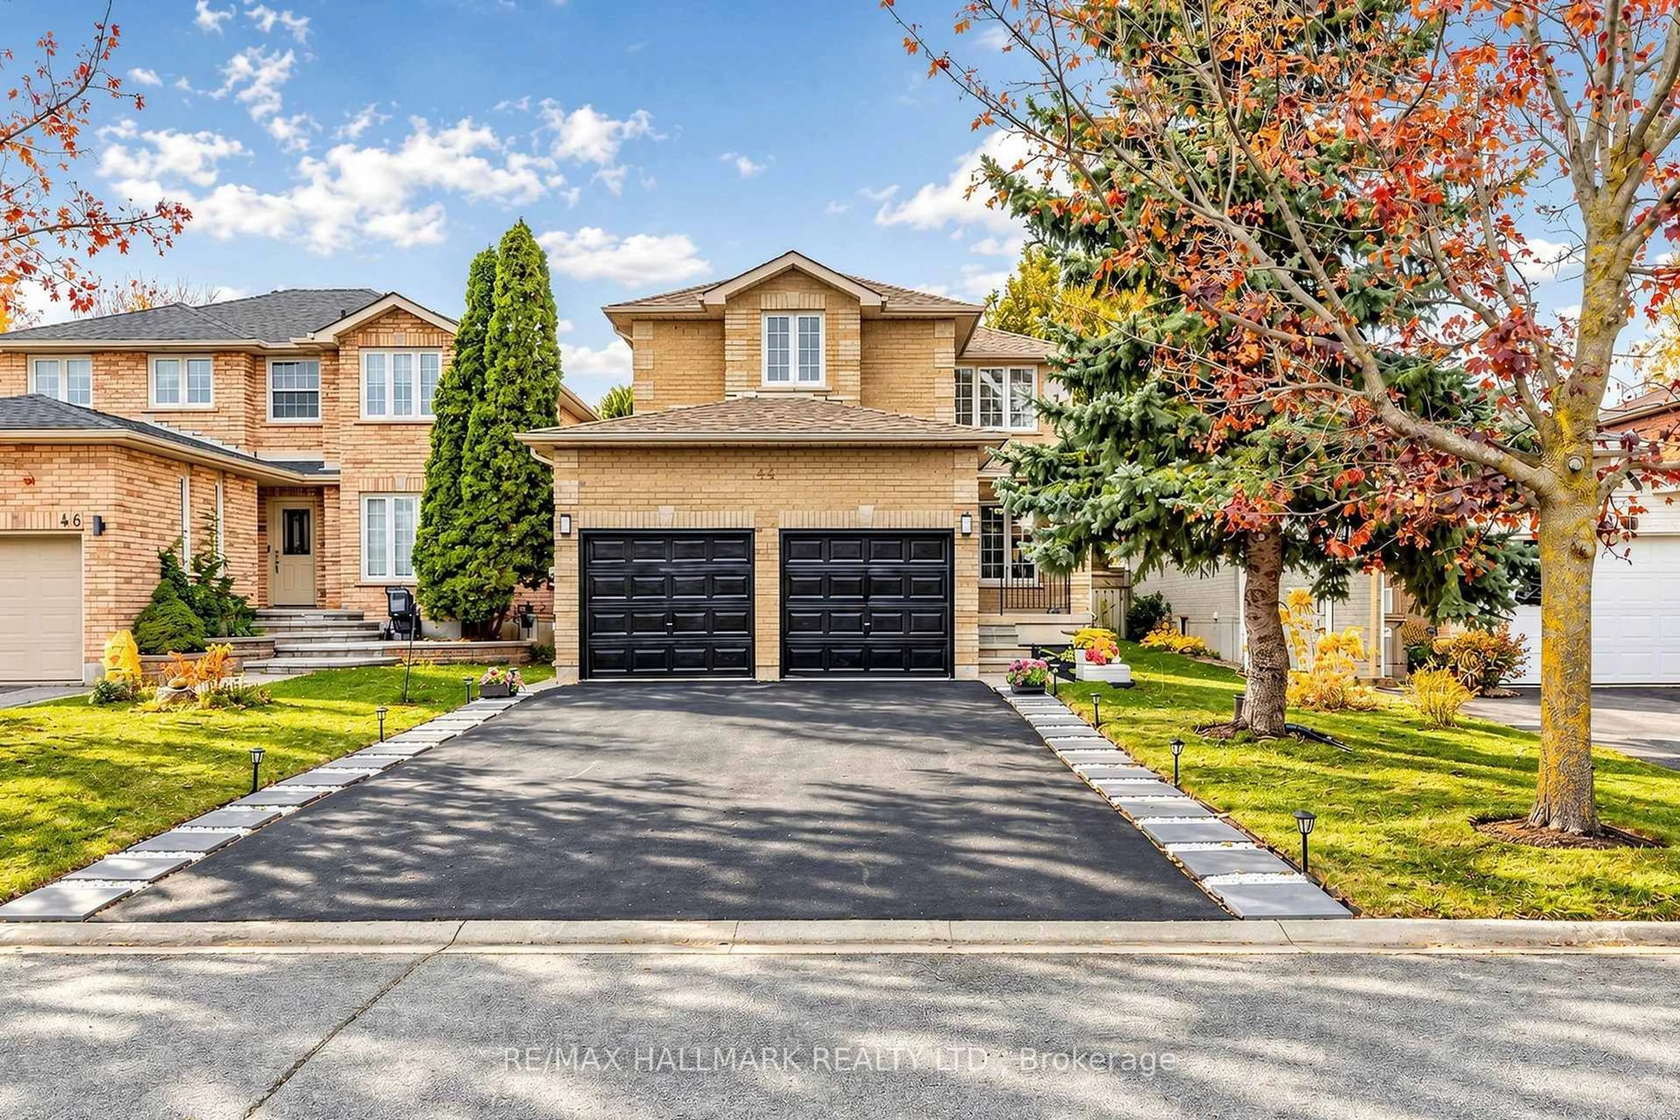
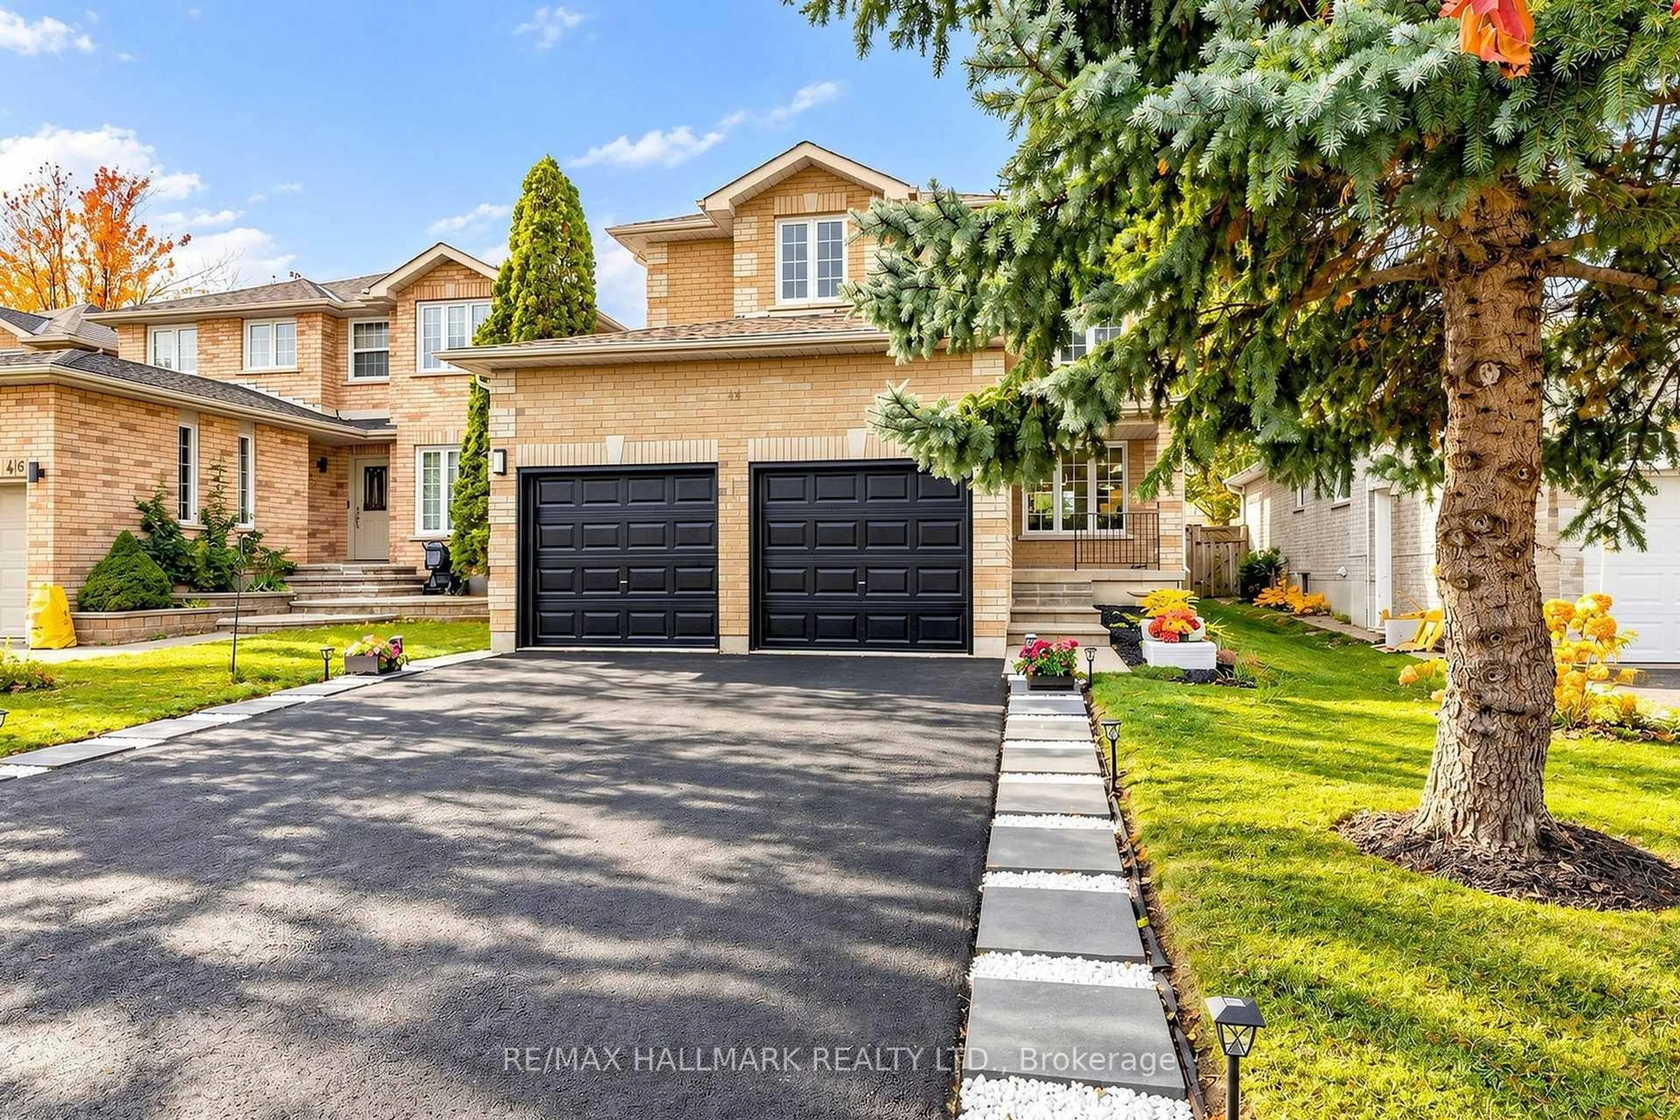
44 Widgeon St, Barrie, Ontario L4N 8W5
Contact us about this property
Highlights
Estimated valueThis is the price Wahi expects this property to sell for.
The calculation is powered by our Instant Home Value Estimate, which uses current market and property price trends to estimate your home’s value with a 90% accuracy rate.Not available
Price/Sqft$396/sqft
Monthly cost
Open Calculator
Description
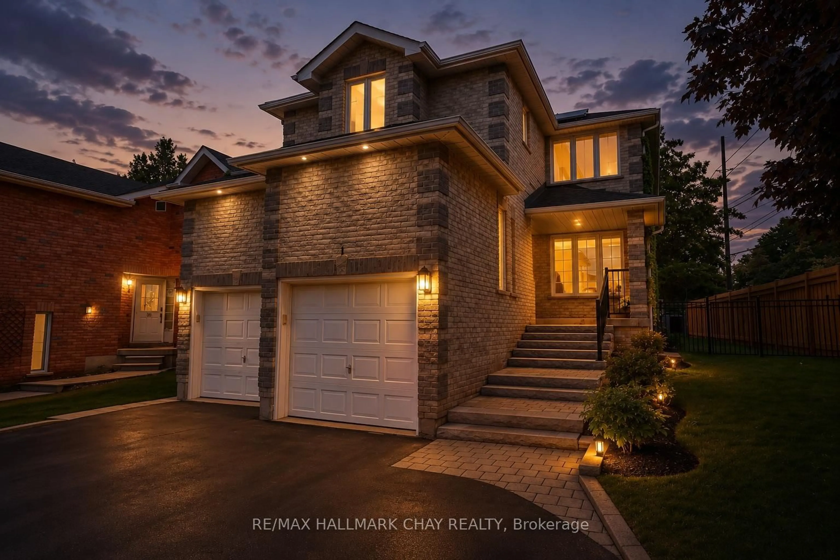
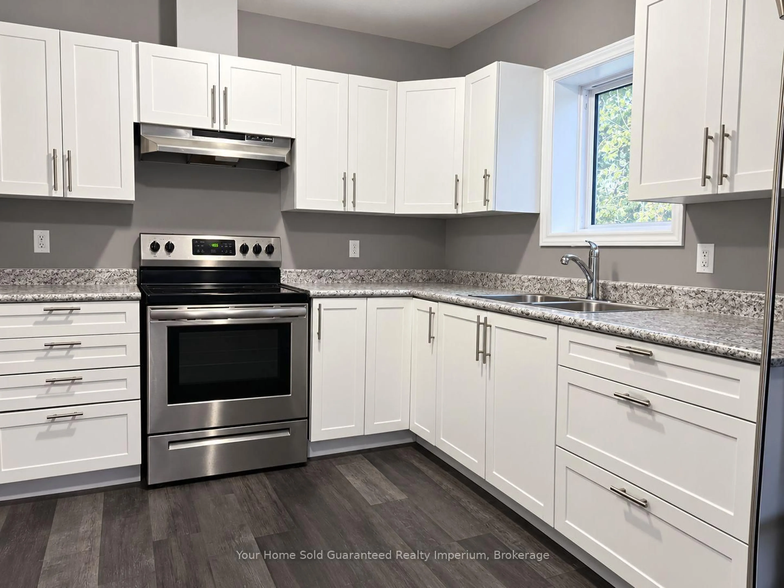
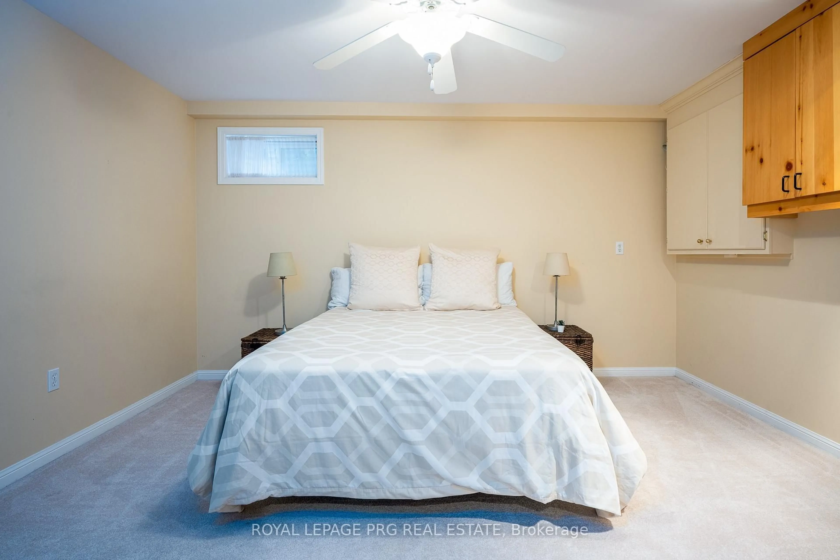
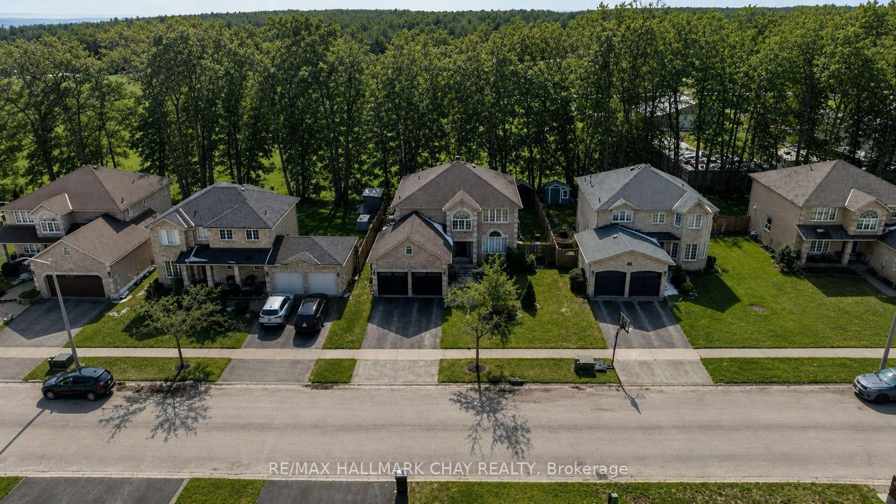
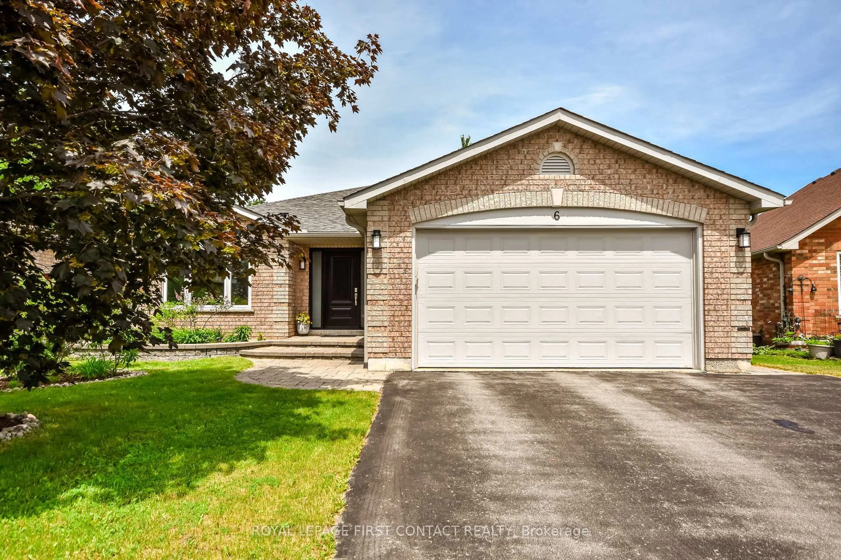
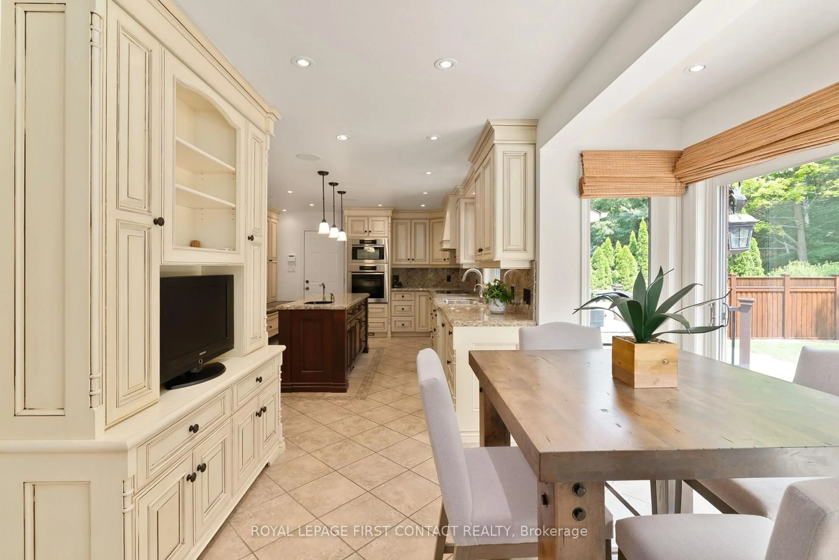
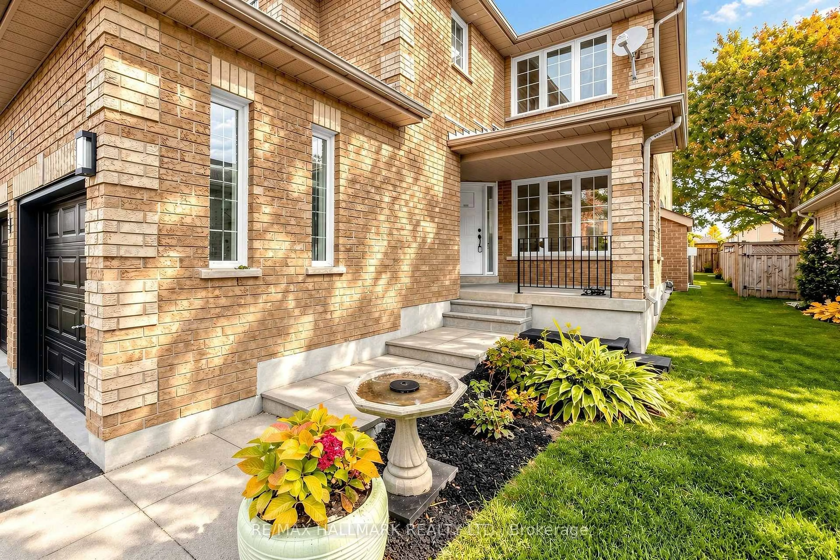
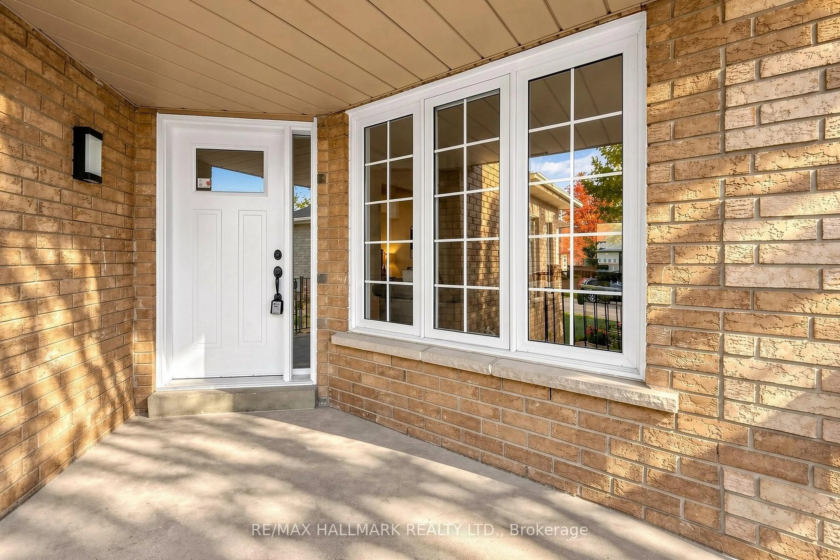
Fully Renovated Top To Bottom & Move-In Ready! All-Brick 4+1 Bedroom, 5 Washroom Detached Home In Sought-After Painswick South. Bright Open Layout With New Flooring, Pot Lights & Fresh Neutral Finishes Throughout. Living Room With Electric Fireplace & Feature Wall, Separate Family Room And Formal Dining. Brand-New Kitchen With Stainless Steel Appliances & Walk-Out To A New Deck. Stained Oak Staircase With Iron Pickets. Spacious Primary Retreat With Spa-Like 5-Pc Ensuite, Freestanding Tub, Double Vanity & Glass Shower. Two Additional Bedrooms With Their Own Bath Access. Finished Basement With Separate Side Entrance, Second Kitchen, Bedroom, Rec Room, Laundry & 3-Pc Bath - Great For Extended Family. Double Garage And Fully Fenced Private Backyard. Steps To Lennox Park & Lover's Creek Ravine, Close To Schools, Shopping, GO Train & Hwy 400. Just Unpack & Enjoy!
Property Details
Interior
Features
Main Floor
Kitchen
6.9 x 3.6Eat-In Kitchen
Dining
4.22 x 3.3Living
6.7 x 3.35Electric Fireplace
Exterior
Features
Parking
Garage spaces 2
Garage type Attached
Other parking spaces 4
Total parking spaces 6
Property History
 48