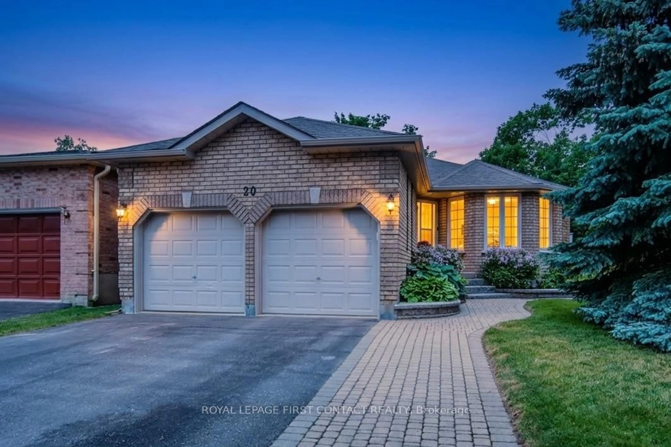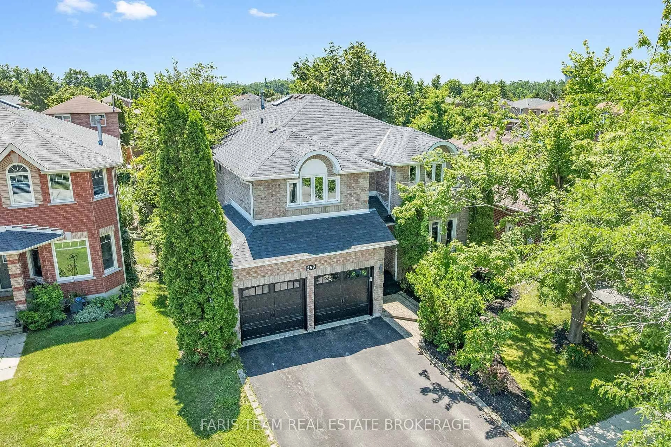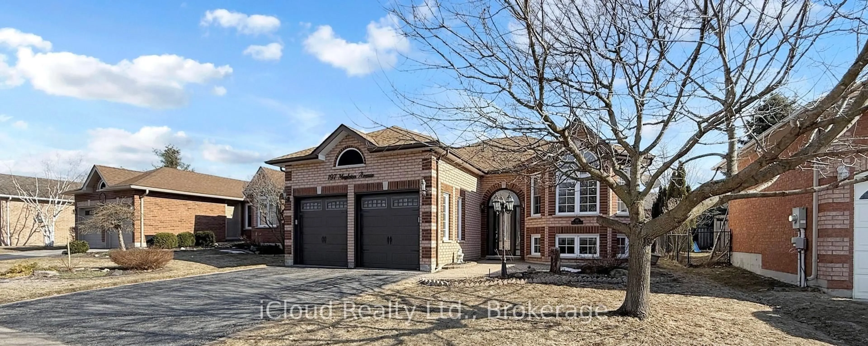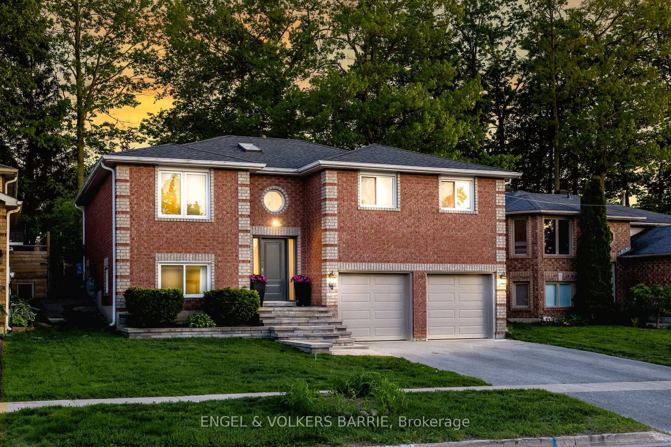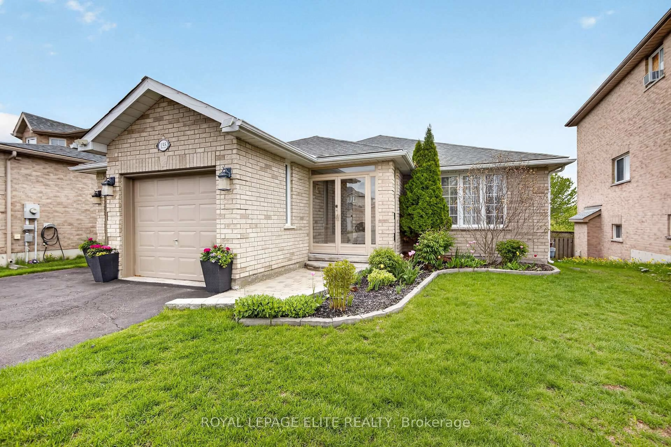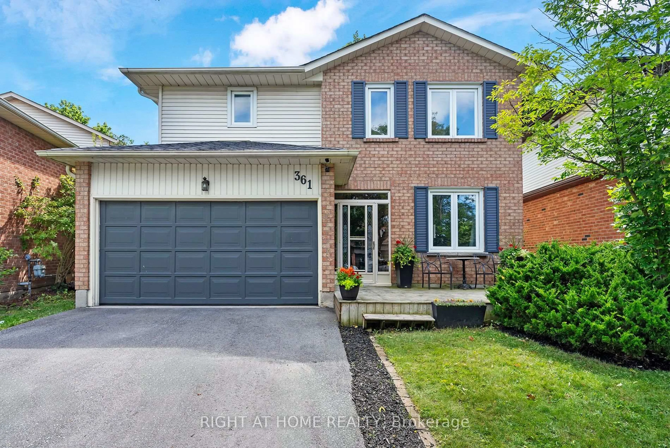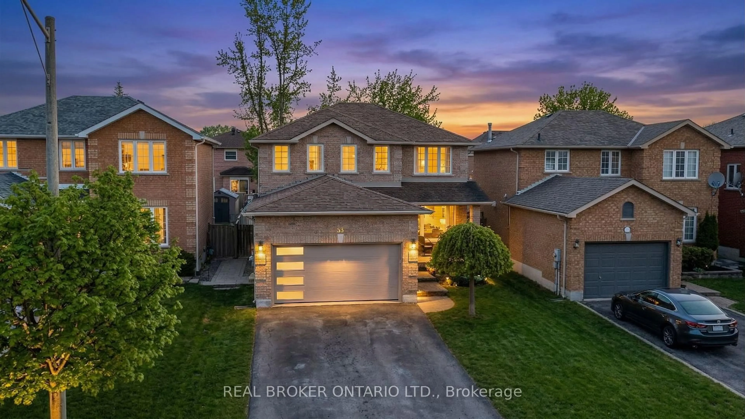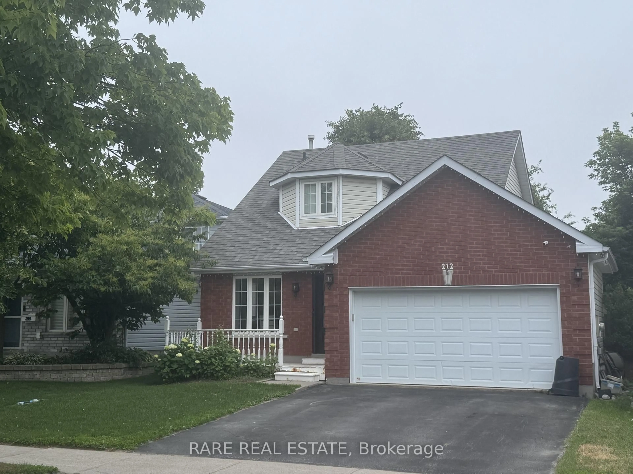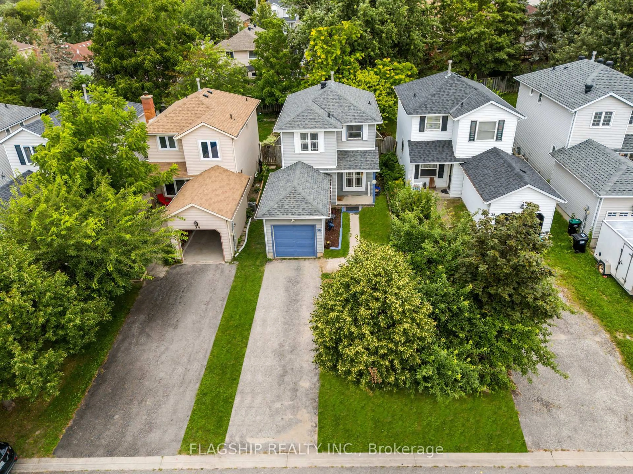
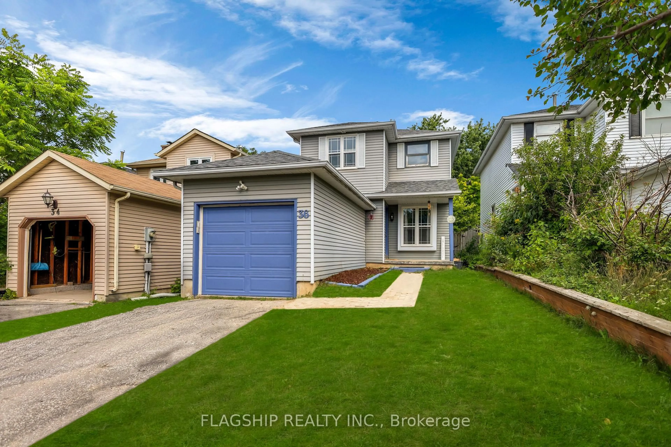
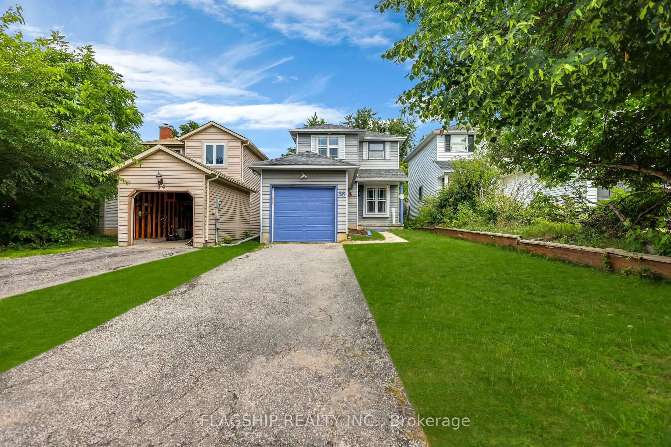
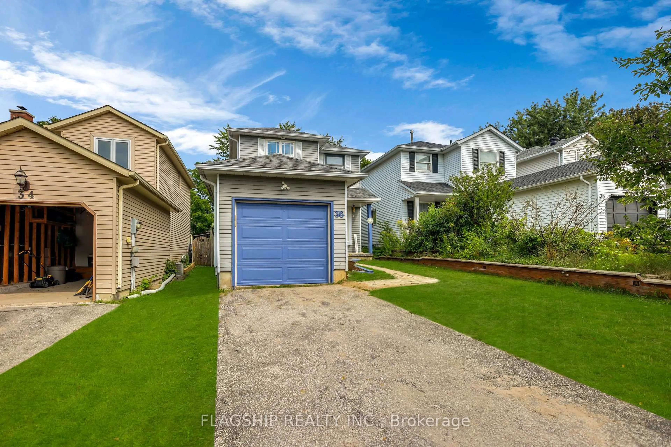
36 Patton Rd, Barrie, Ontario L4N 6V5
Contact us about this property
Highlights
Estimated valueThis is the price Wahi expects this property to sell for.
The calculation is powered by our Instant Home Value Estimate, which uses current market and property price trends to estimate your home’s value with a 90% accuracy rate.Not available
Price/Sqft$375/sqft
Monthly cost
Open Calculator
Description
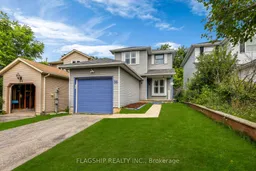
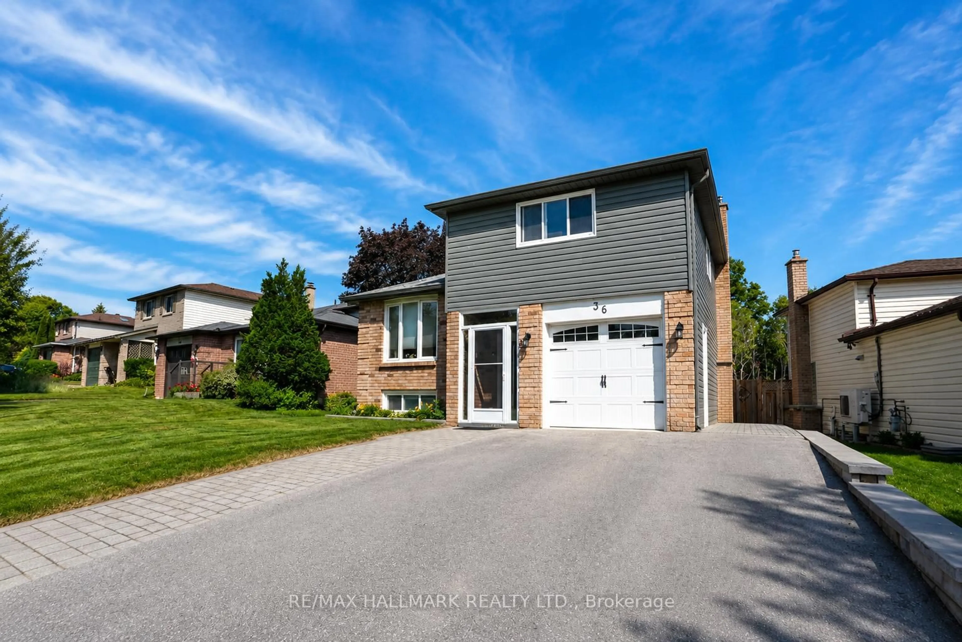
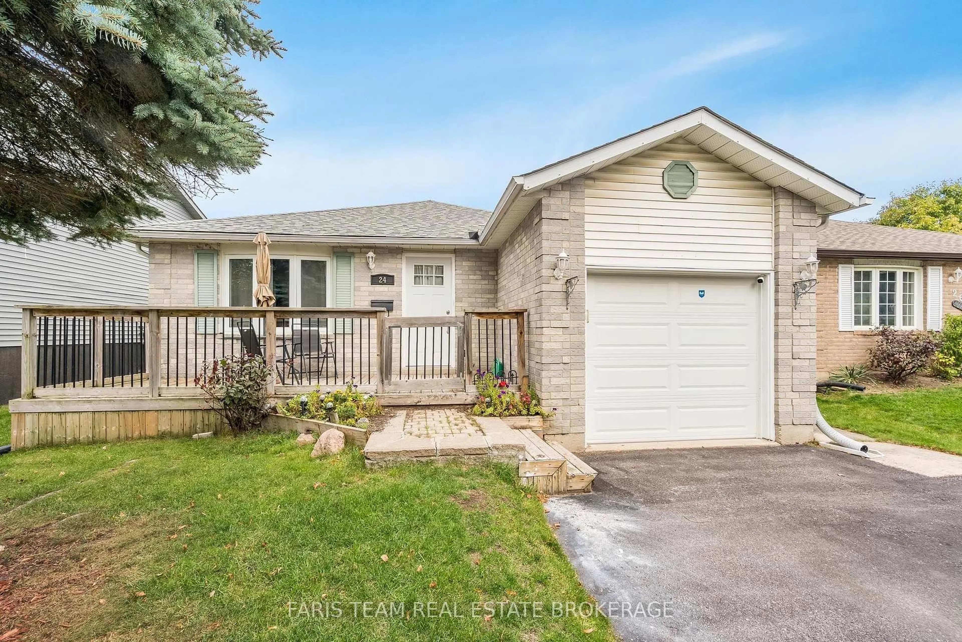
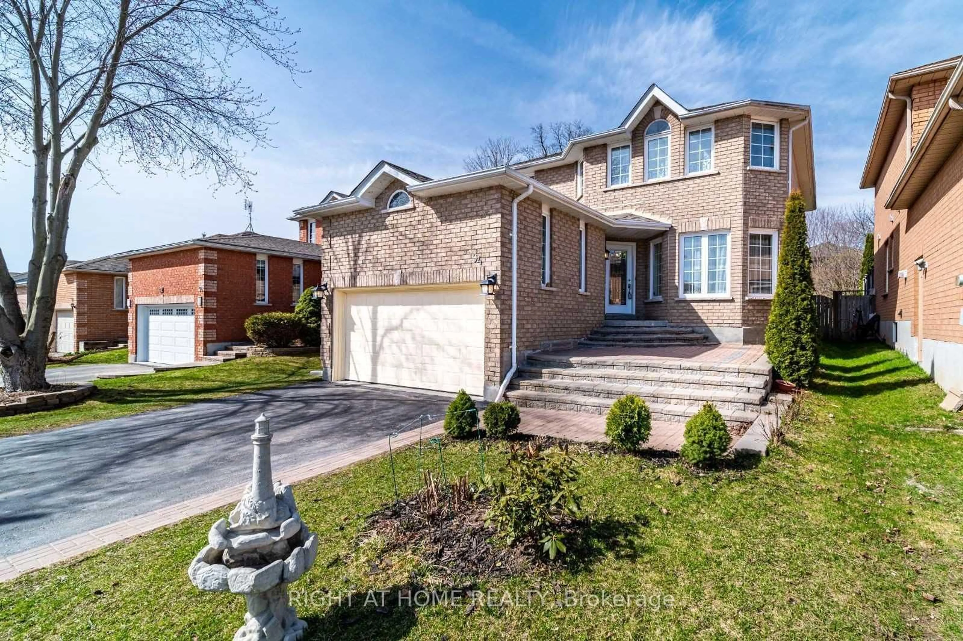
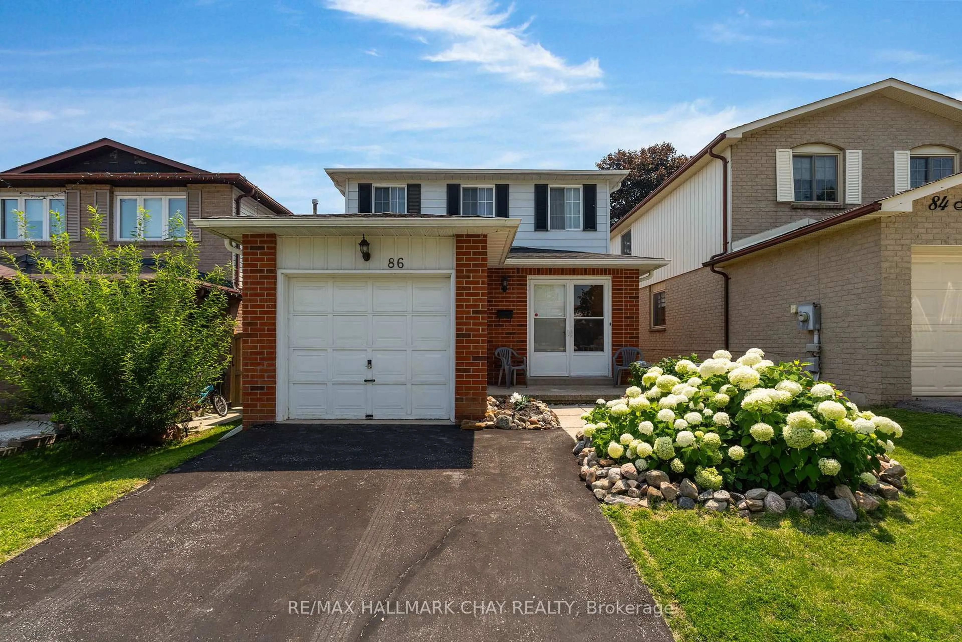
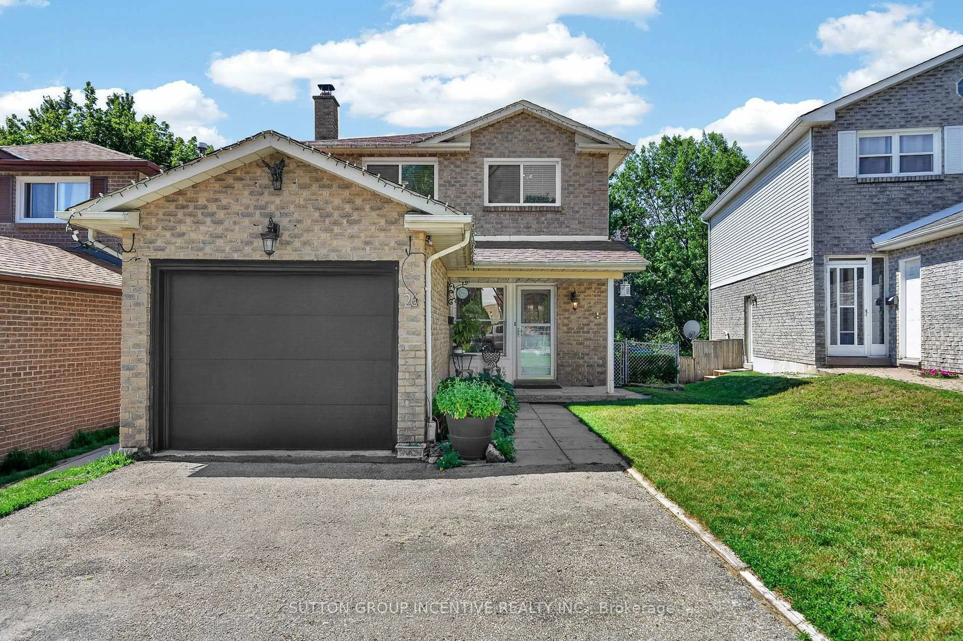
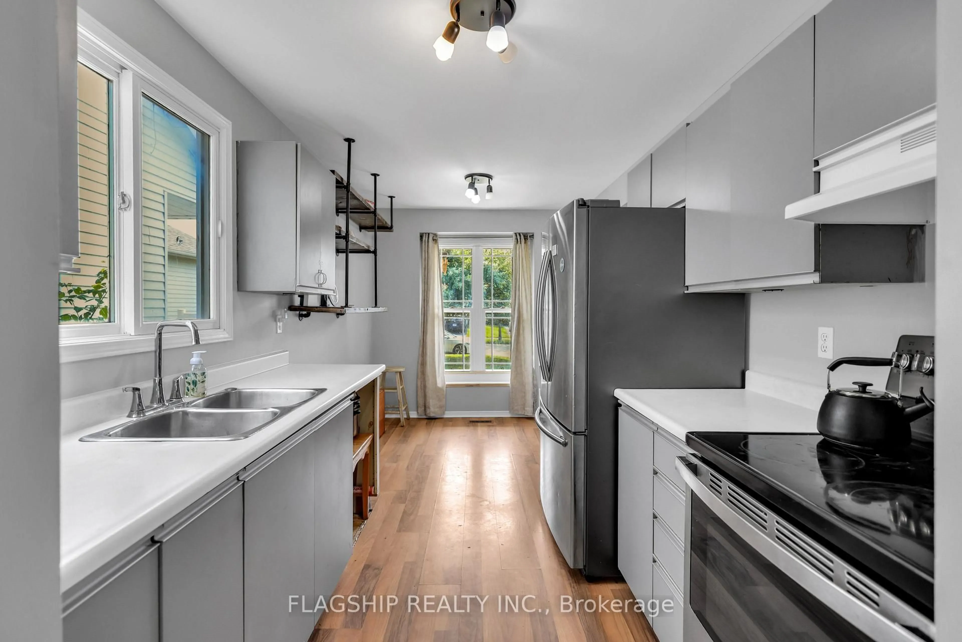
Welcome to 36 Patton Road in Barrie - a solid two-storey home offering a functional layout, great potential, and an excellent opportunity to bring your own vision to life. Situated in a quiet, family-friendly neighbourhood, this home is conveniently located close to schools, shopping, everyday amenities, parks, and easy highway access.The main floor features a practical layout with a spacious living and dining area, kitchen with adjoining eat-in space, convenient powder room, and walkout to the backyard. Upstairs offers three generously sized bedrooms and a large 4-piece bathroom. The finished basement with separate entrance provides additional flexible living space and plenty of potential for a family room, home office, recreation area, or future customization.With some easy renovations and some TLC, this is an ideal opportunity for buyers looking to create a space tailored to their own style and needs. With a solid structure, desirable two-storey layout, and great location, this property offers an excellent canvas for those ready to put their personal touch on a home.Bring your ideas, imagination, and vision - the possibilities are here! Offers will be reviewed by the Seller on September 28, 2026 at 5:00 PM.
Property Details
Interior
Features
Main Floor
Breakfast
2.48 x 5.48Combined W/Kitchen / Window / Laminate
Living
3.12 x 4.47Open Concept / Combined W/Dining / Laminate
Kitchen
2.48 x 5.48Stainless Steel Appl / Bay Window / Pantry
Dining
2.69 x 2.69W/O To Yard / Combined W/Living / Laminate
Exterior
Features
Parking
Garage spaces 1
Garage type Attached
Other parking spaces 2
Total parking spaces 3
Property History
 50
50