Open: Sun, 11AM to 1PM
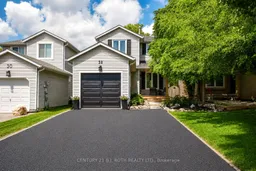
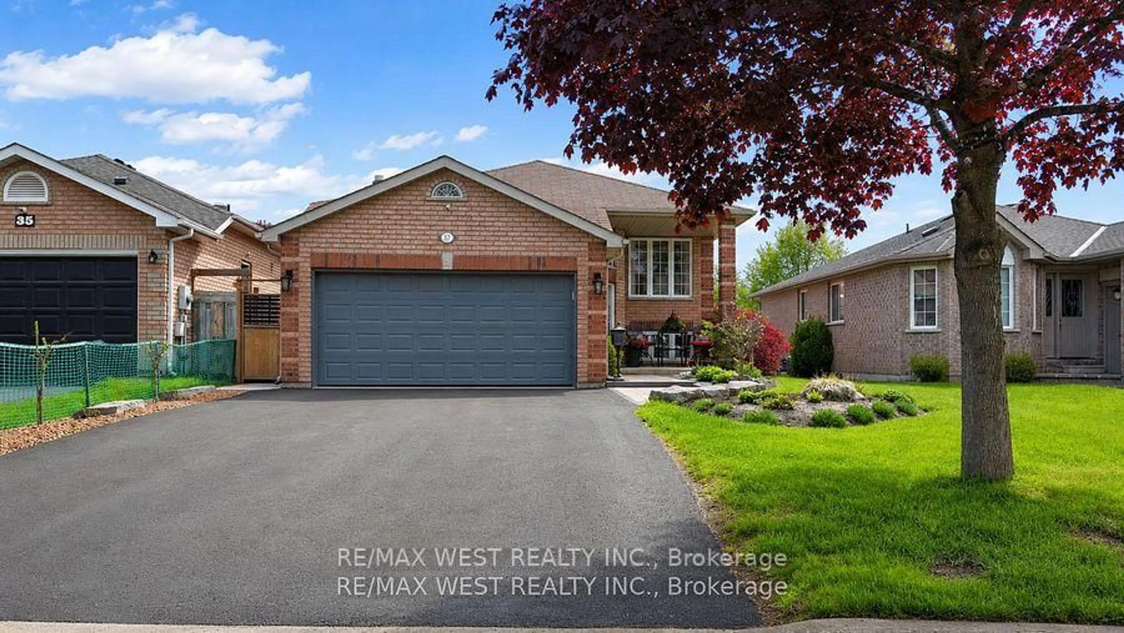
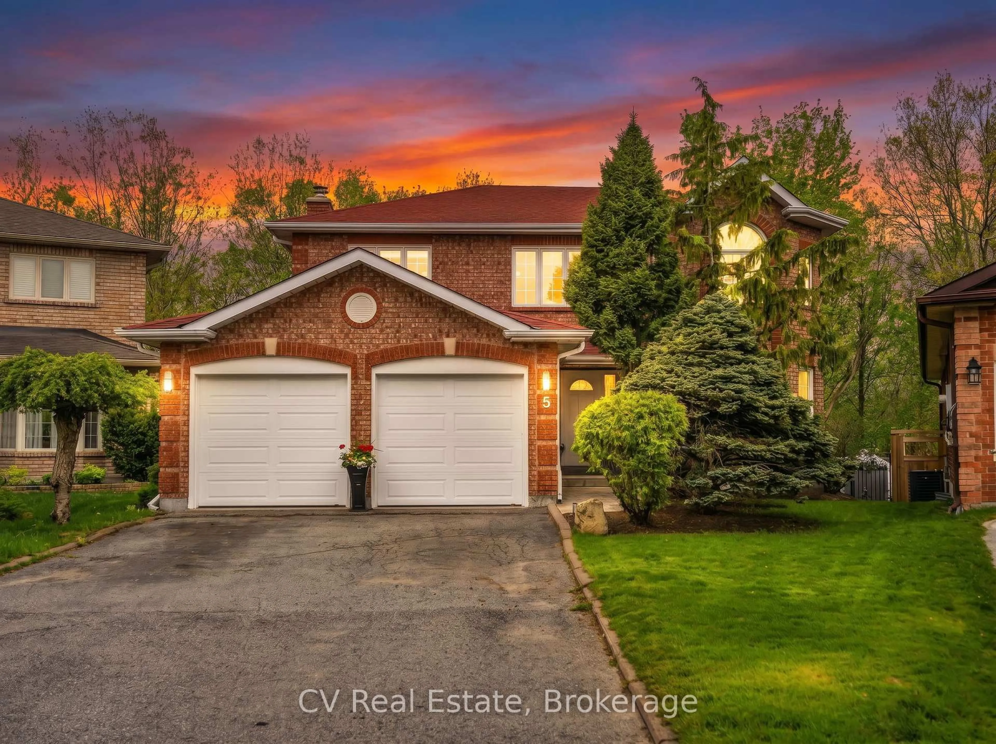
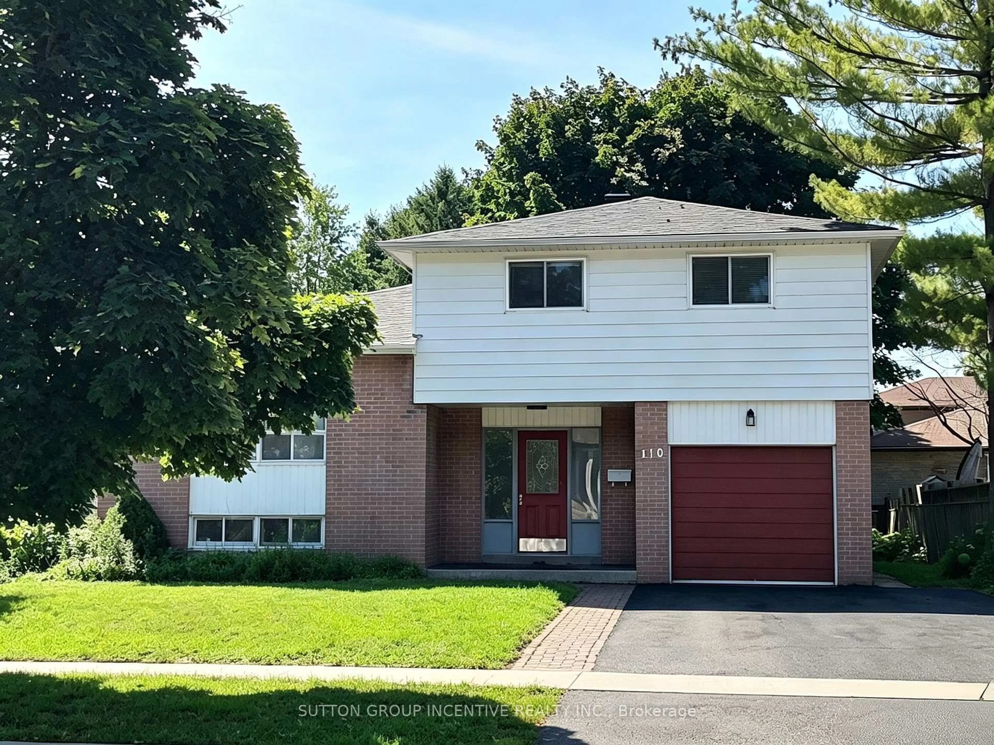
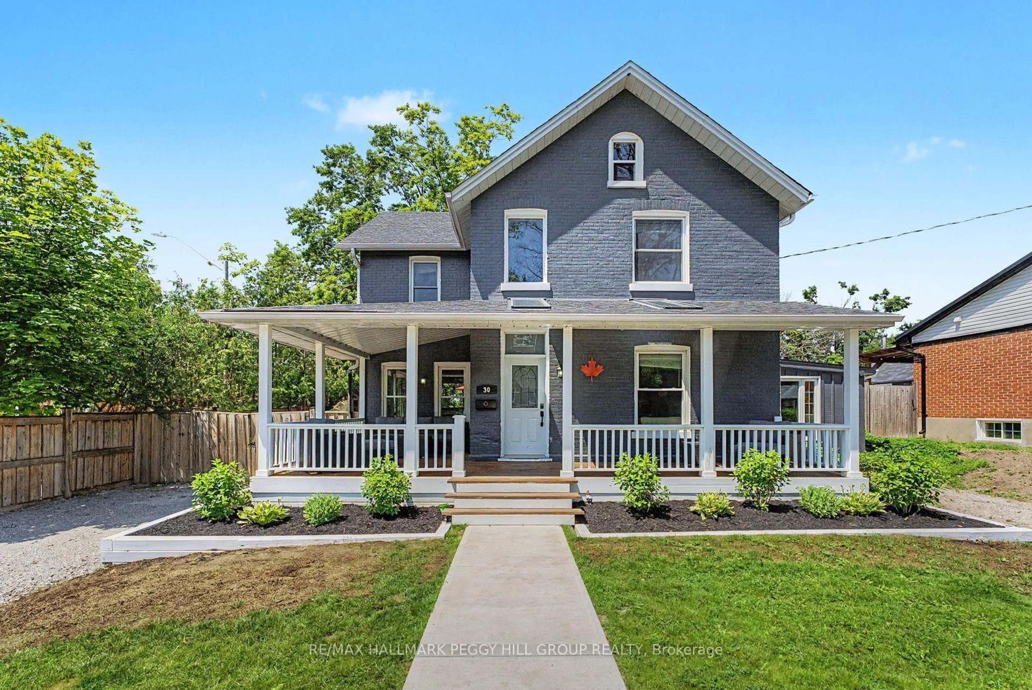
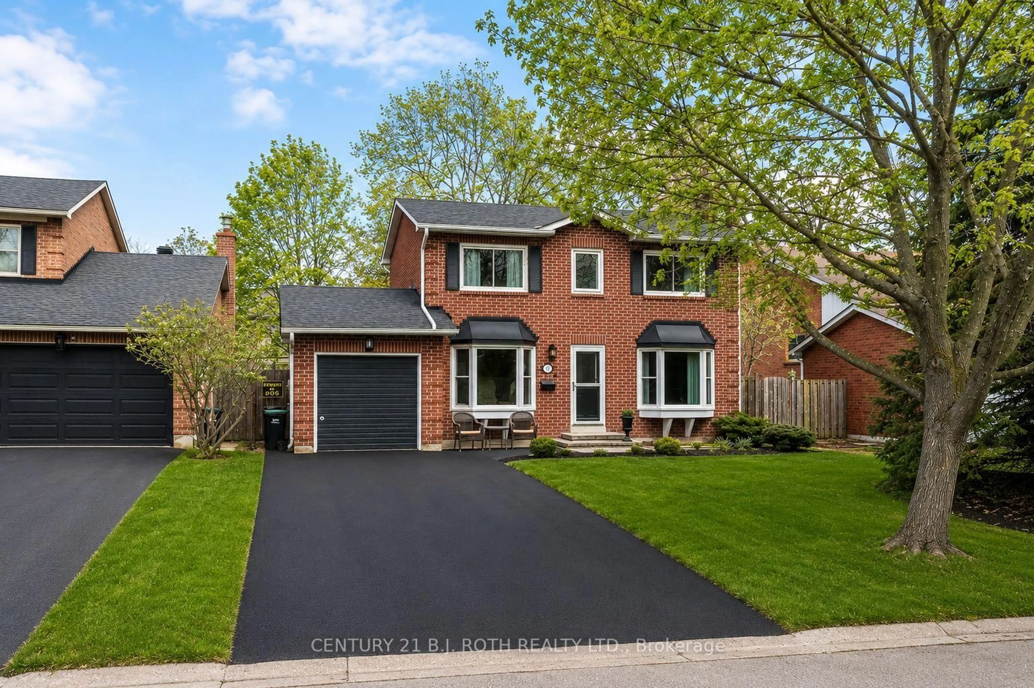
Home with vinyl exterior material, street for 32 Patton Rd, Barrie Ontario L4N 6V5
1 day on Market

32 Patton Rd, Barrie, Ontario L4N 6V5

Detached
3
2
~1100-1500 sqft
$639,900
Get pre-qualifiedPowered by nesto
Detached
3
2
~1100-1500 sqft

Contact us about this property

Call

Highlights

Property Estimate

Days on market1 day

Estimated valueNot available

Price/Sqft$504/sqft

Monthly cost

Open Calculator

Description

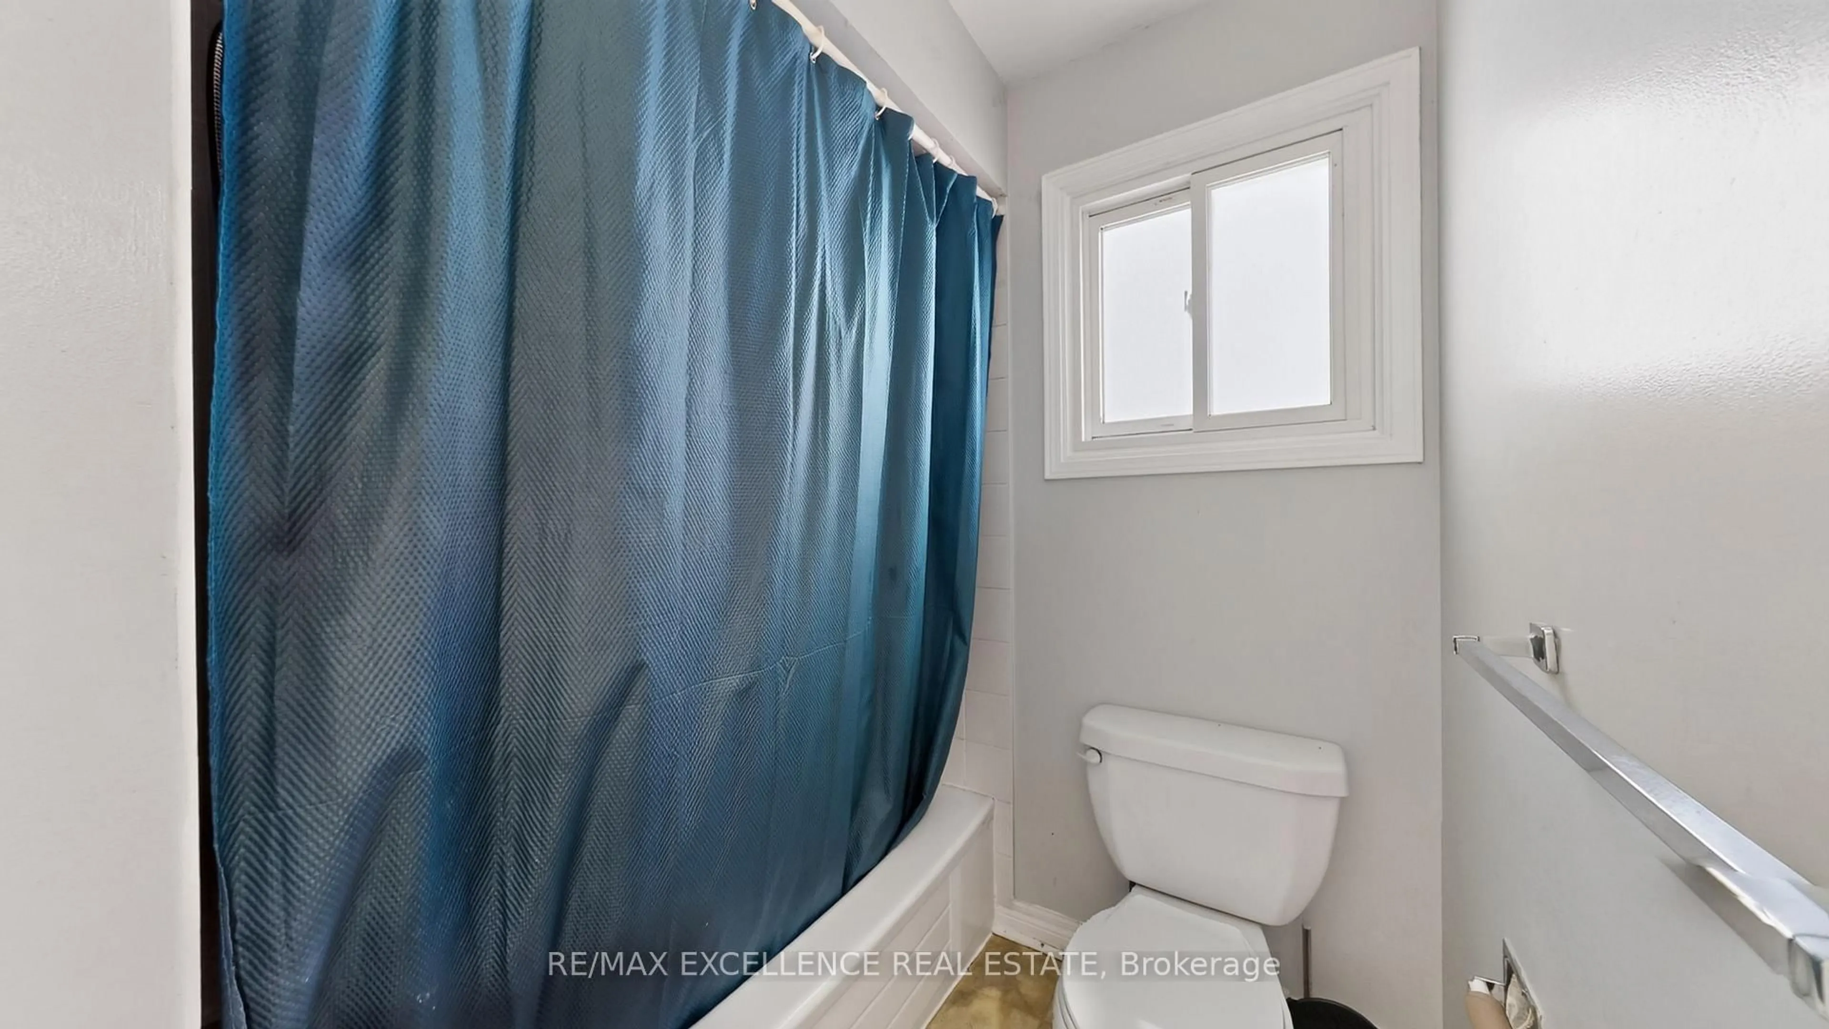
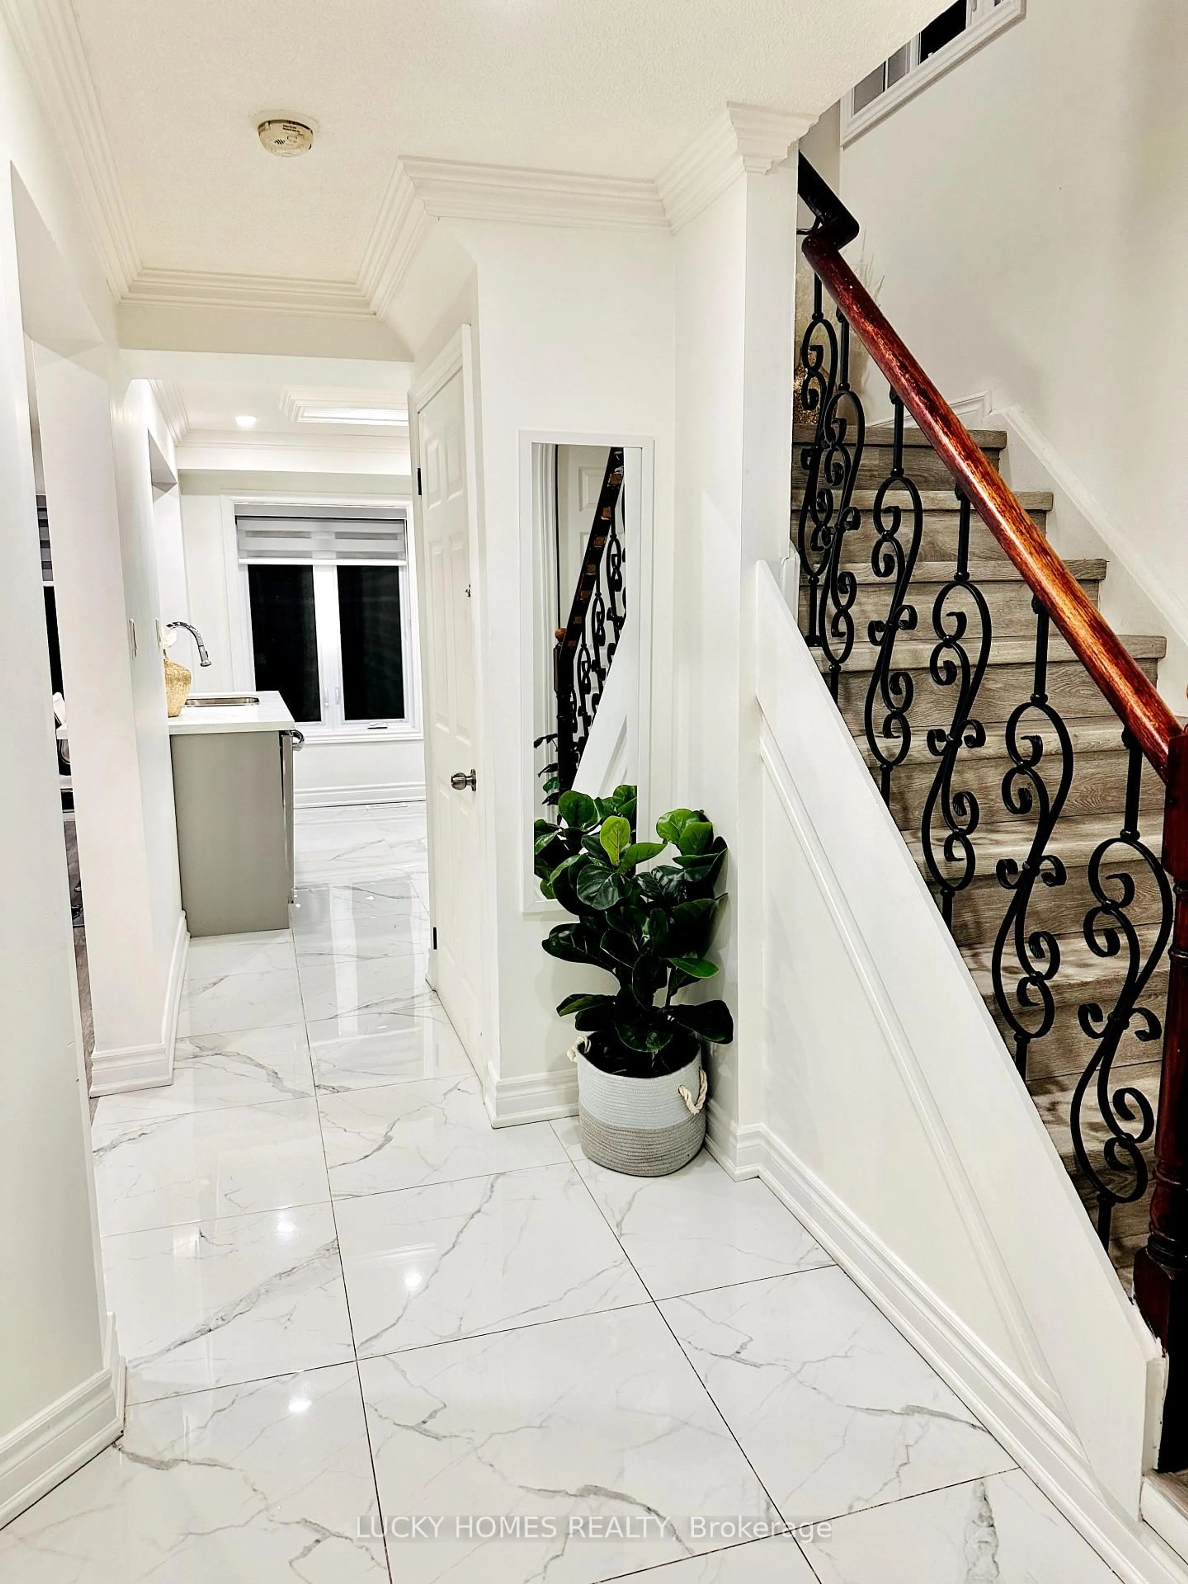
Welcome to 32 Patton Road in Barrie, a beautifully updated home offering the perfect blend of modern style and everyday convenience. Located in a quiet, family-friendly neighbourhood, you'll enjoy being just minutes from shopping, amenities, schools and easy highway access. Step inside to find updated flooring throughout the main floor, a stunning renovated kitchen, and an open-concept living and dining room with a walkout to the deck and fully fenced backyard-perfect for entertaining or relaxing outdoors. A convenient powder room and inside access to the garage complete the main level. The hardwood staircase with upgraded spindles leads to the second floor, featuring three generously sized bedrooms and a beautifully renovated 4-piece bathroom. The finished basement offers flexible living space to suit your needs, whether you're looking for a family room, home office, playroom, home gym, or media room. This move-in-ready home has been extensively updated, including a renovated kitchen (2026), renovated bathrooms (2024), new flooring (2024), hardwood stairs and railings (2024), new windows (2024), new shingles (2024), a new garage door (2024), updated exterior lighting (2024), and a new front porch (2024). Simply move in and enjoy everything this exceptional home has to offer!


Upcoming Open House

Jul 12Sun11:00 AM - 1:00 PM

Property Details

Style2-Storey
View-
Age of property31-50
SqFt~1100-1500 SqFt
Lot Size3,555 SqFt(120.31 x 29.55)
Parking Spaces5
MLS ®NumberS13527864
Community NameBarrie
Data SourceTRREB
Listing byCENTURY 21 B.J. ROTH REALTY LTD.

Features

Heating: Forced Air
Cooling: Central Air
Basement: Full, Part Fin

Main Floor

Kitchen

2.41 x 4.98

Dining

2.41 x 2.57

Family

3.17 x 4.39


Features

Lot size: 3,555 SqFt

Parking

Garage spaces 1

Garage type Attached

Other parking spaces 4

Total parking spaces 5


Property listed by CENTURY 21 B.J. ROTH REALTY LTD., Brokerage
Agent Banner Image
Interested in this property?Get in touch to get the inside scoop.
Market Data - Barrie

Geo Zone Map ThumbnailBarrie

Buyer's Market

View Market Data

Detached house - for the past 30 days

Buyer's market Seller's market

Avg. Days on Market

Past 30 days

29 days

Compared to

2025

26 days

2024

22 days

2023

16 days

New Listings

Past 30 days

369 listings

Compared to

2025

422 listings

2024

393 listings

2023

348 listings

Units sold

Past 30 days

106 units

Compared to

2025

129 units

2024

139 units

2023

178 units

Median Sold Price

Past 30 days

$736,500

Compared to

2025

$784,000

2024

$823,000

2023

$820,000


Population and Demographics

Overview

Total population 139894
Average household income $119,497

Age (%)

0 to 19
23%
20 to 34
21%
35 to 49
20%
50 to 64
20%
65 and plus
16%

Household composition (%)

Single family
67%
Single person
26%
Multi person
6%
Multi family
1%

Mother tongue (%)

English
88%
Others
6%
French
2%
Spanish
2%
Russian
1%

House tenancy (%)

Owners
67%
Renters
33%

What’s nearby?Essentials within 5 km

Local Logic

Transportation Scores

Estimated Budget