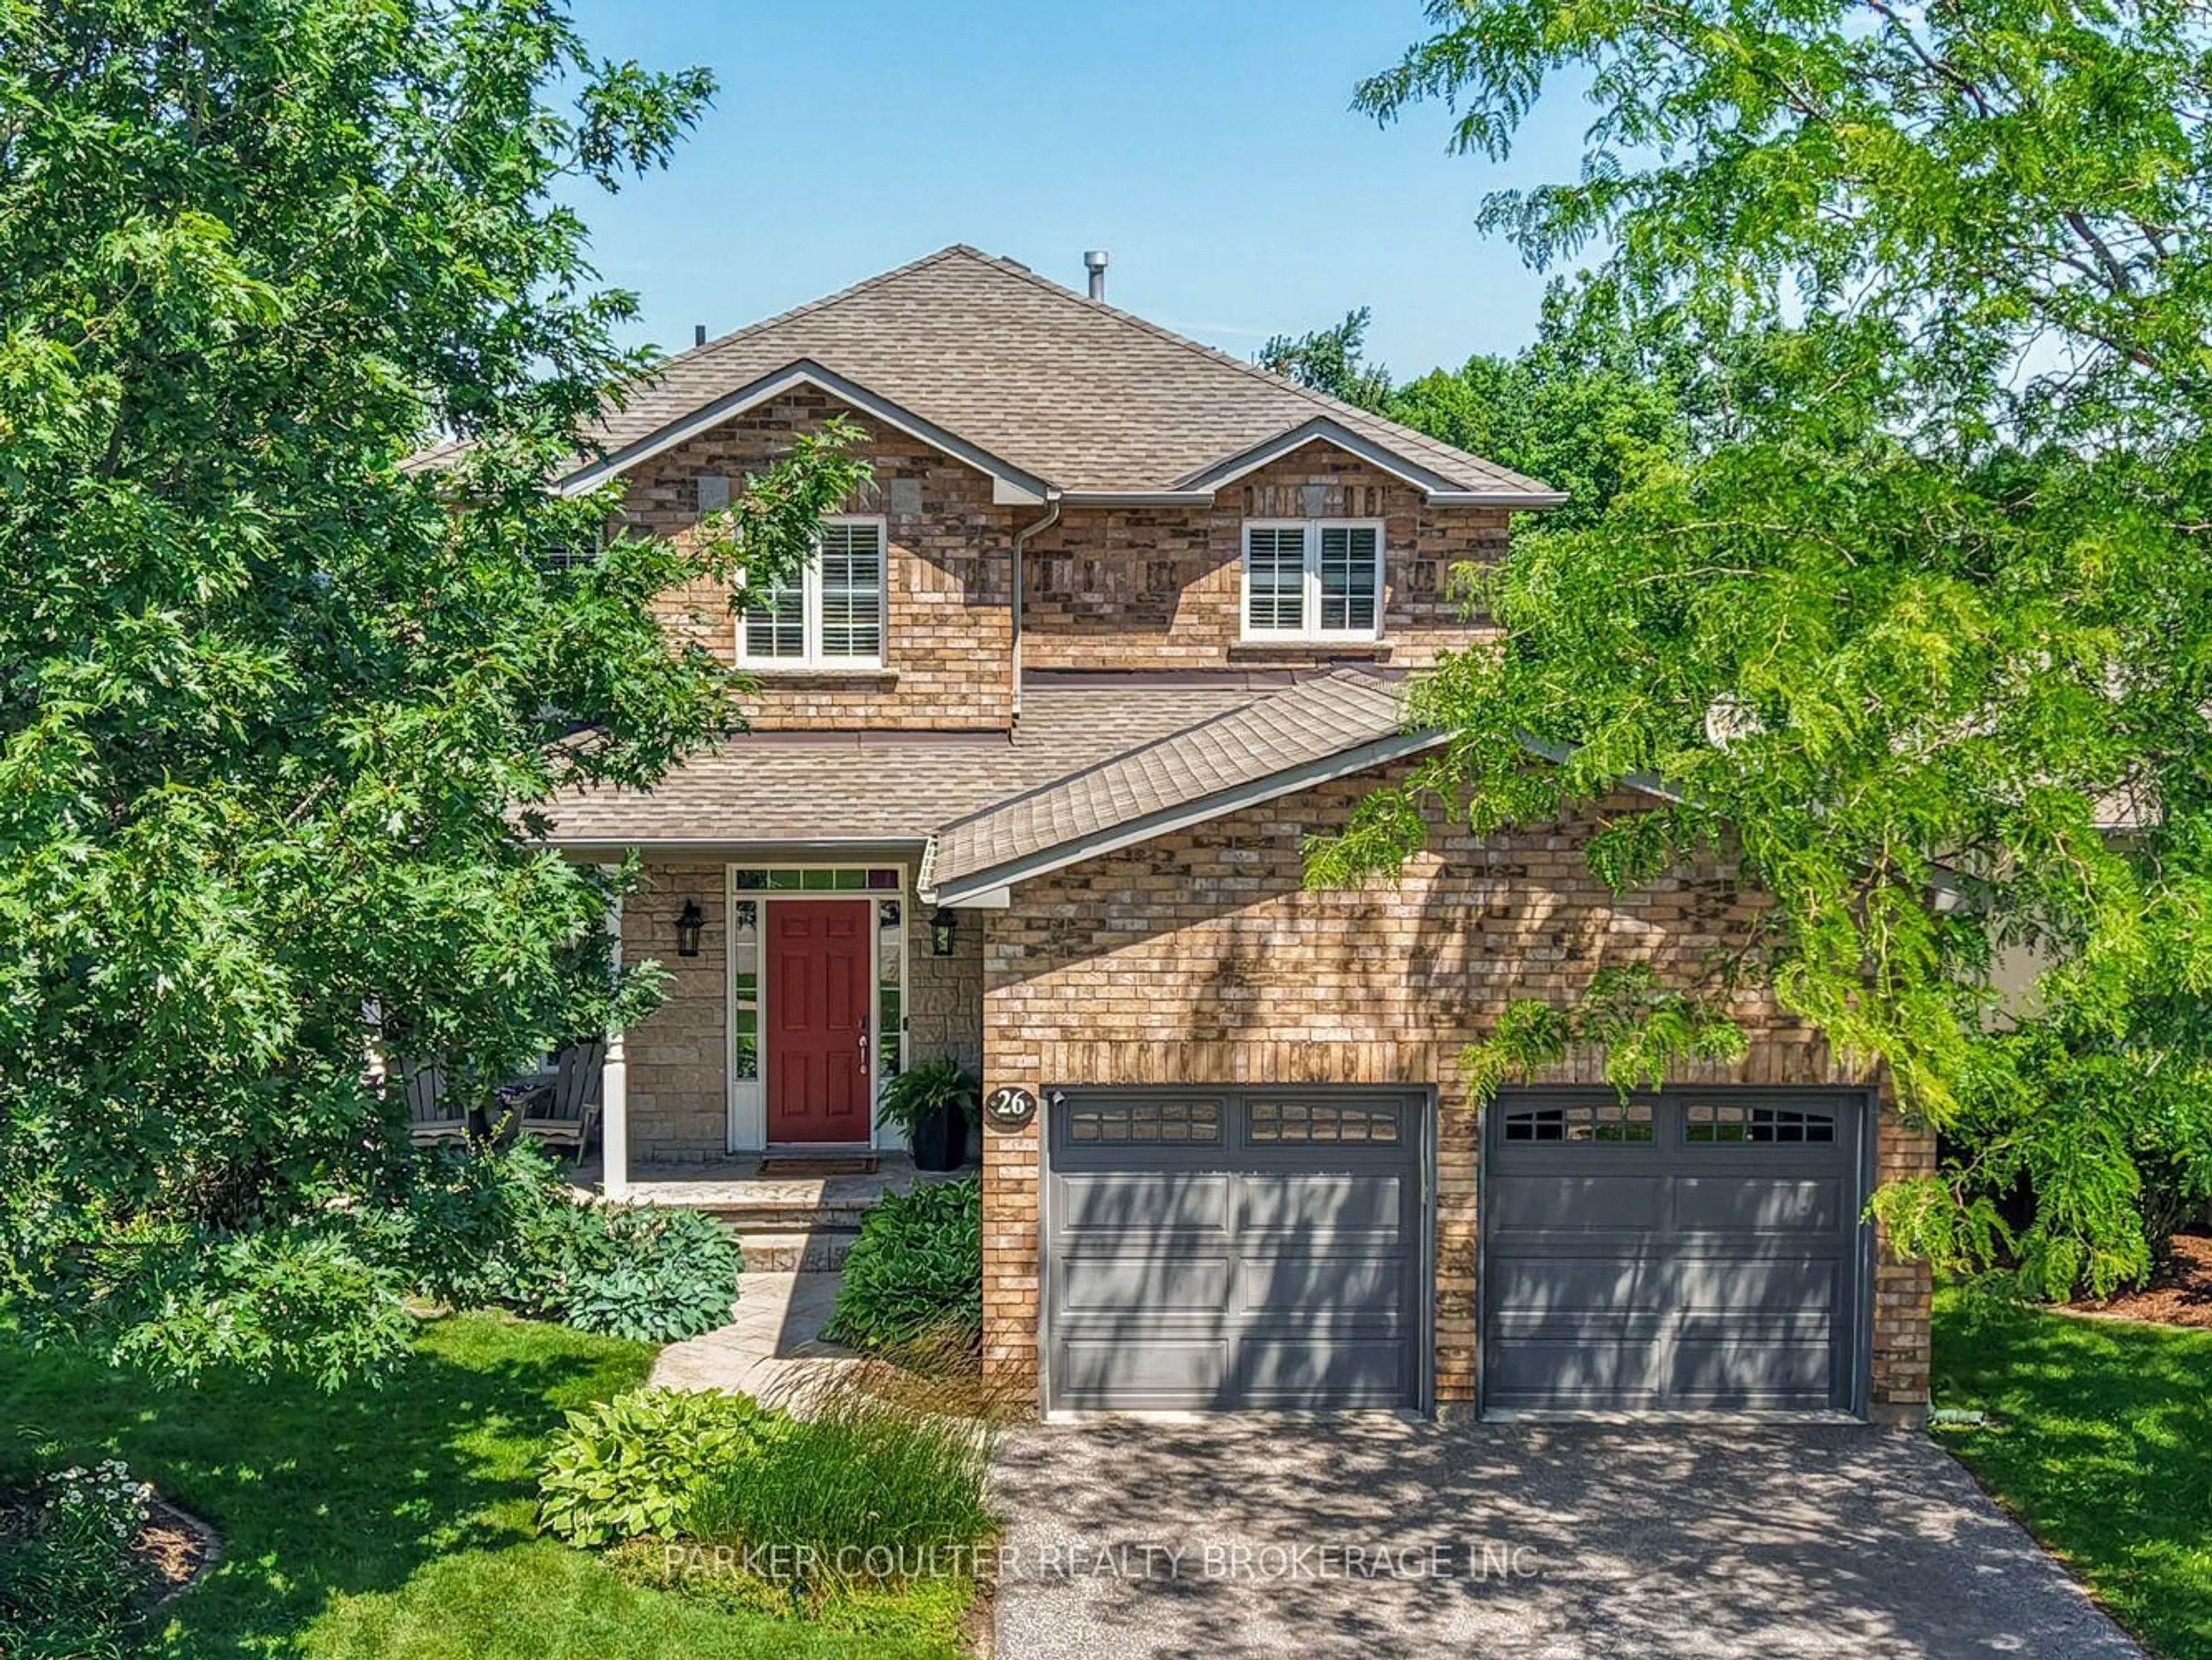
26 Sundew Dr, Barrie, Ontario L4N 9L8
Contact us about this property
Highlights
Estimated valueThis is the price Wahi expects this property to sell for.
The calculation is powered by our Instant Home Value Estimate, which uses current market and property price trends to estimate your home’s value with a 90% accuracy rate.Not available
Price/Sqft$532/sqft
Monthly cost
Open Calculator
Description
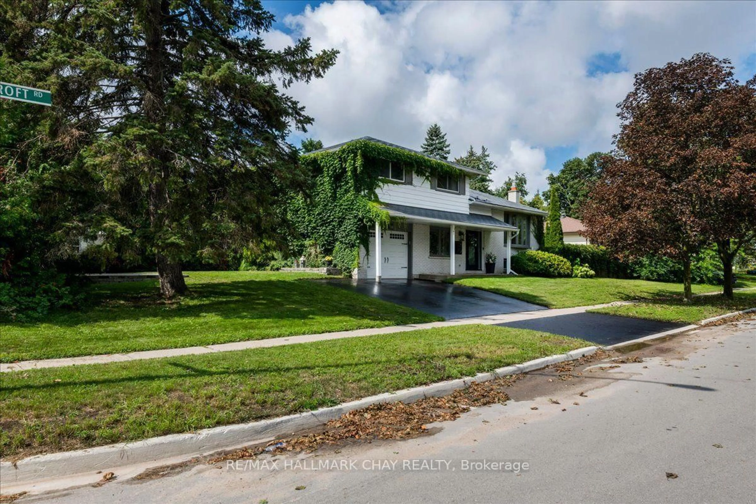
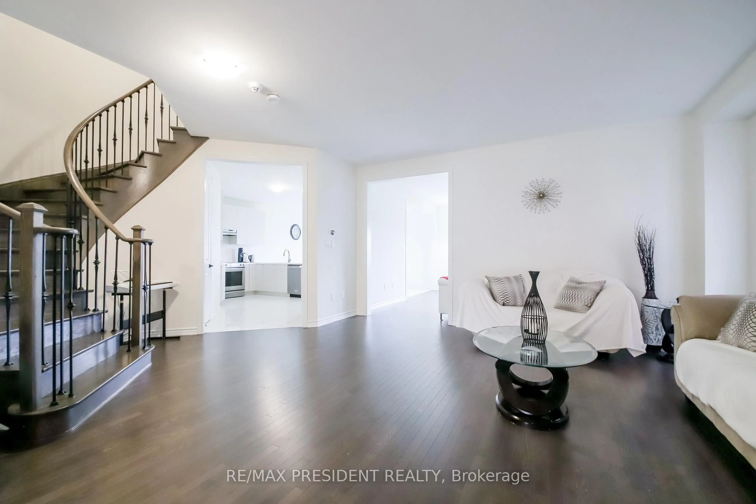
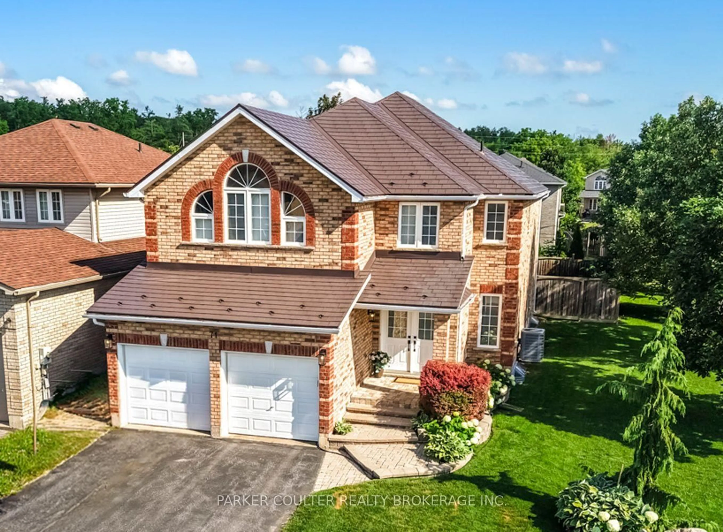
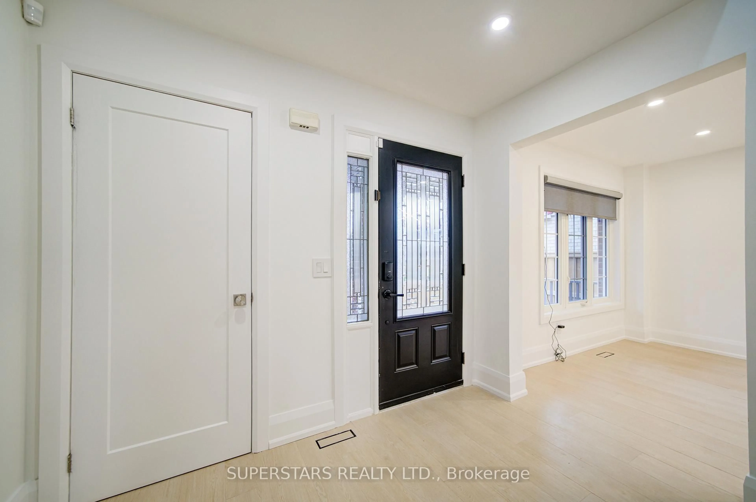
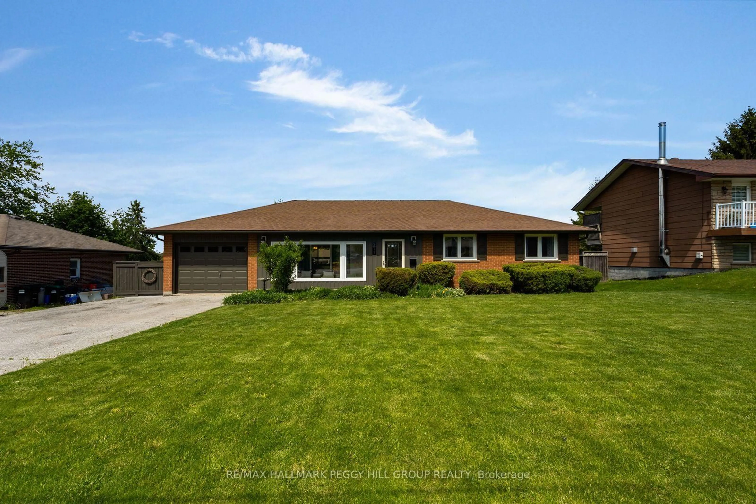
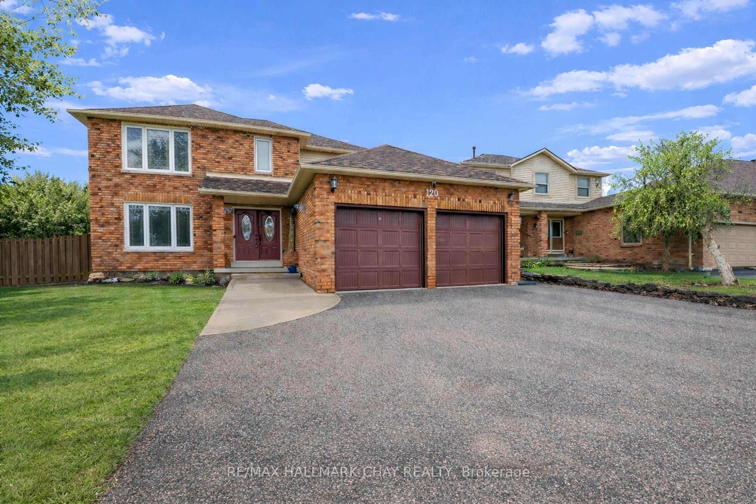
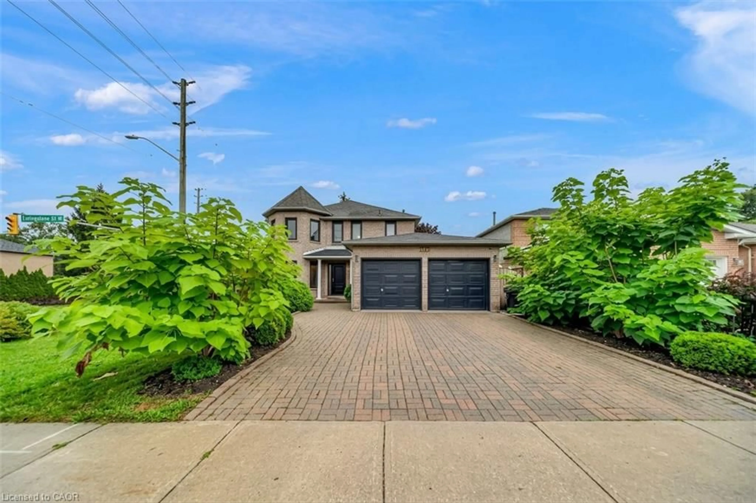
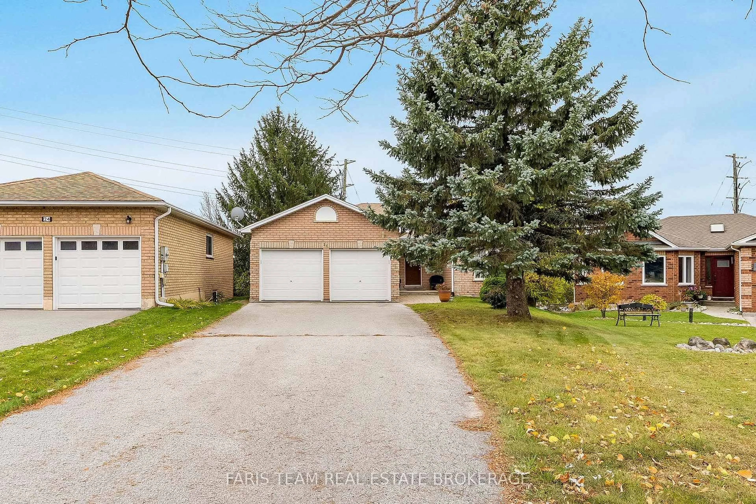
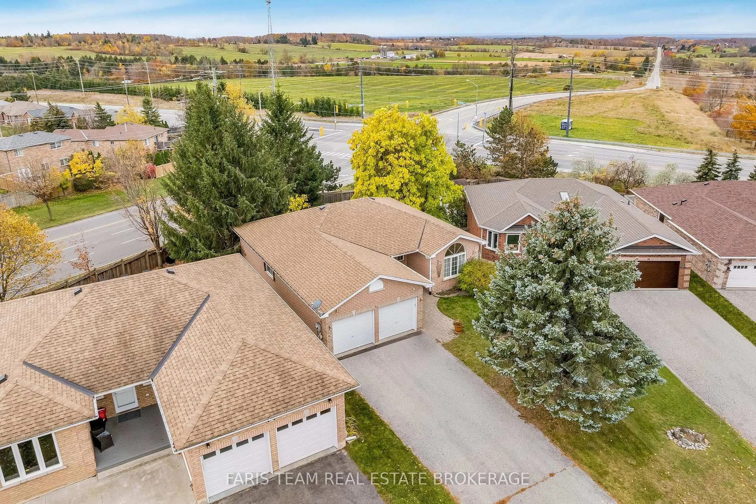
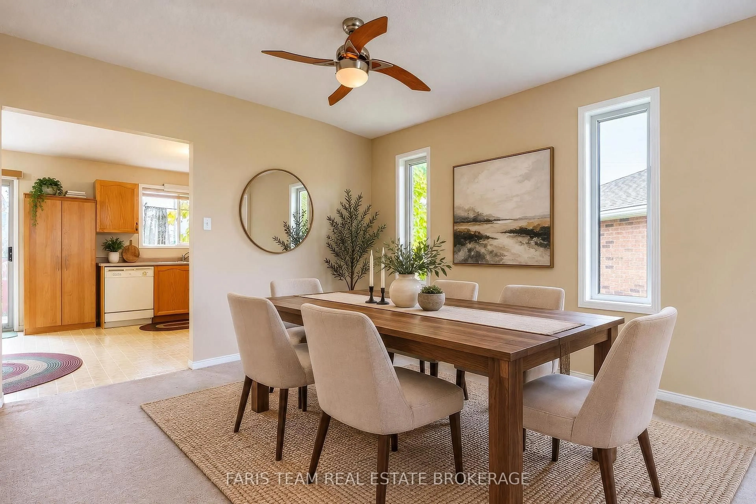
Top 5 Reasons You Will Love This Home: 1) Discover the charm and comfort of this inviting ranch bungalow, situated on a premium pie-shaped lot offering generous outdoor space and endless possibilities, complemented by a functional design that makes everyday living both comfortable and convenient 2) Enjoy the added flexibility of a walkout basement complete with its own kitchen and a versatile den that could easily be converted into an additional bedroom, creating excellent potential for extended family, guests, or additional living arrangements 3) Ideally situated in a desirable and convenient location, this home offers easy access to nearby schools, shopping, parks, restaurants, and everyday amenities, providing neighbourhood comfort and accessibility for families and commuters 4) Appreciate the convenience of an attached double-car garage and a long driveway offering ample parking space for family members and visitors, along with additional room for vehicles, recreational equipment, or everyday storage needs 5) Offering a thoughtfully designed layout with plenty of flexibility, this bungalow presents an excellent opportunity for first-time homebuyers, investors, or those looking to personalize a home to suit their needs, with versatile living spaces and the potential to accommodate a variety of lifestyles. 1,300 above grade sq.ft. plus a finished basement. *Please note some images have been virtually staged to show the potential of the home.
Property Details
Interior
Features
Main Floor
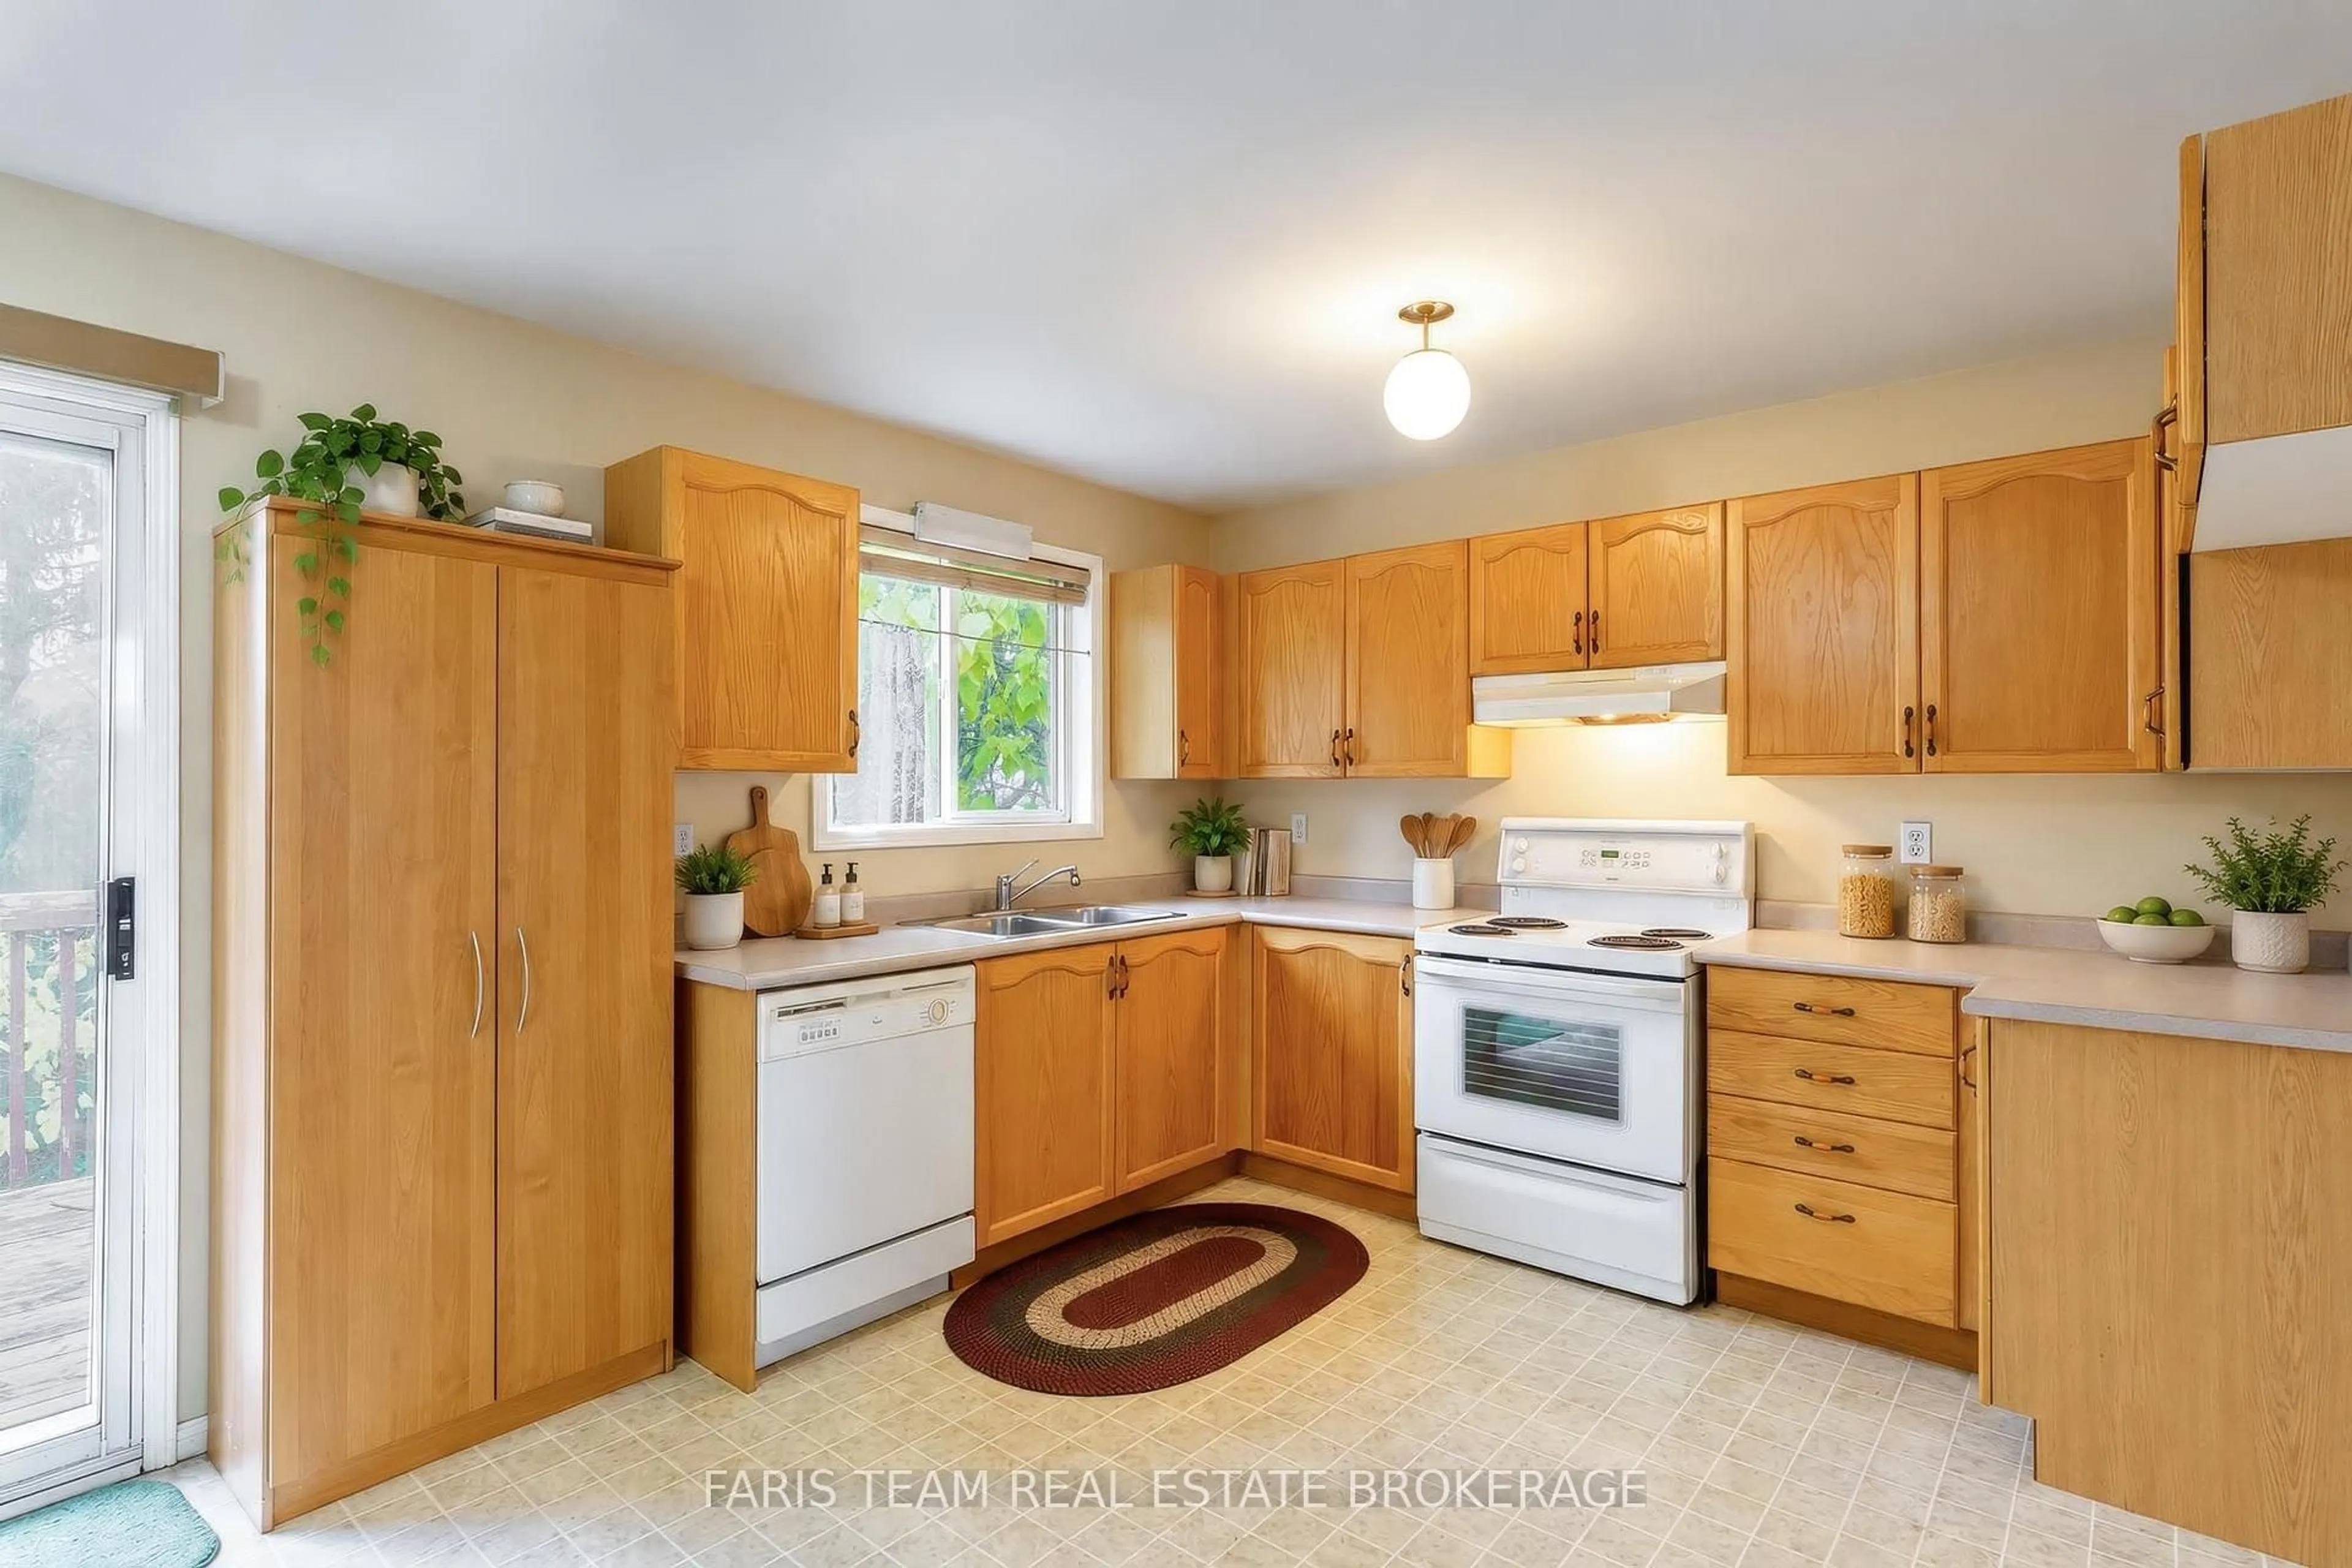
Kitchen
5.68 x 3.33Vinyl Floor / Window / W/O To Deck
Dining
3.38 x 2.55Open Concept / Ceiling Fan / Window
Living
5.01 x 3.38Open Concept / Vaulted Ceiling / Window
Primary
4.24 x 3.32Closet / Window / Semi Ensuite
Exterior
Features
Parking
Garage spaces 2
Garage type Attached
Other parking spaces 8
Total parking spaces 10
Property History
 25