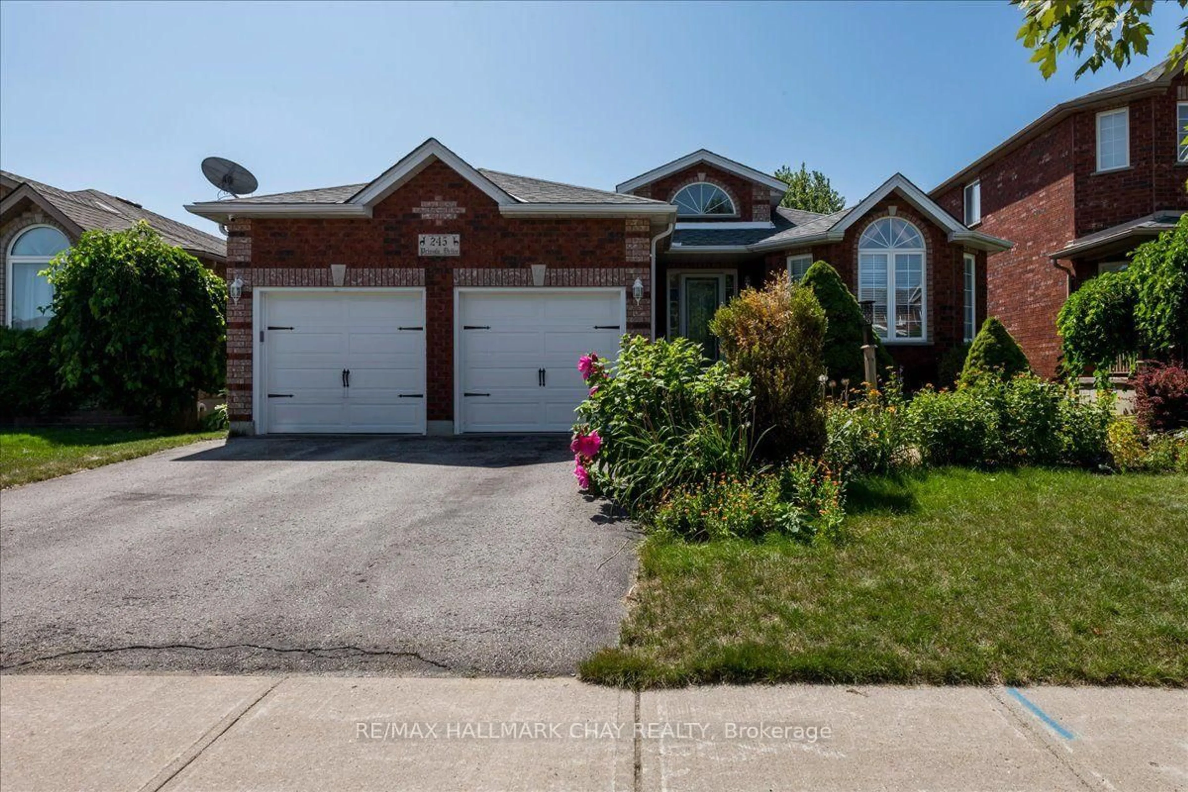
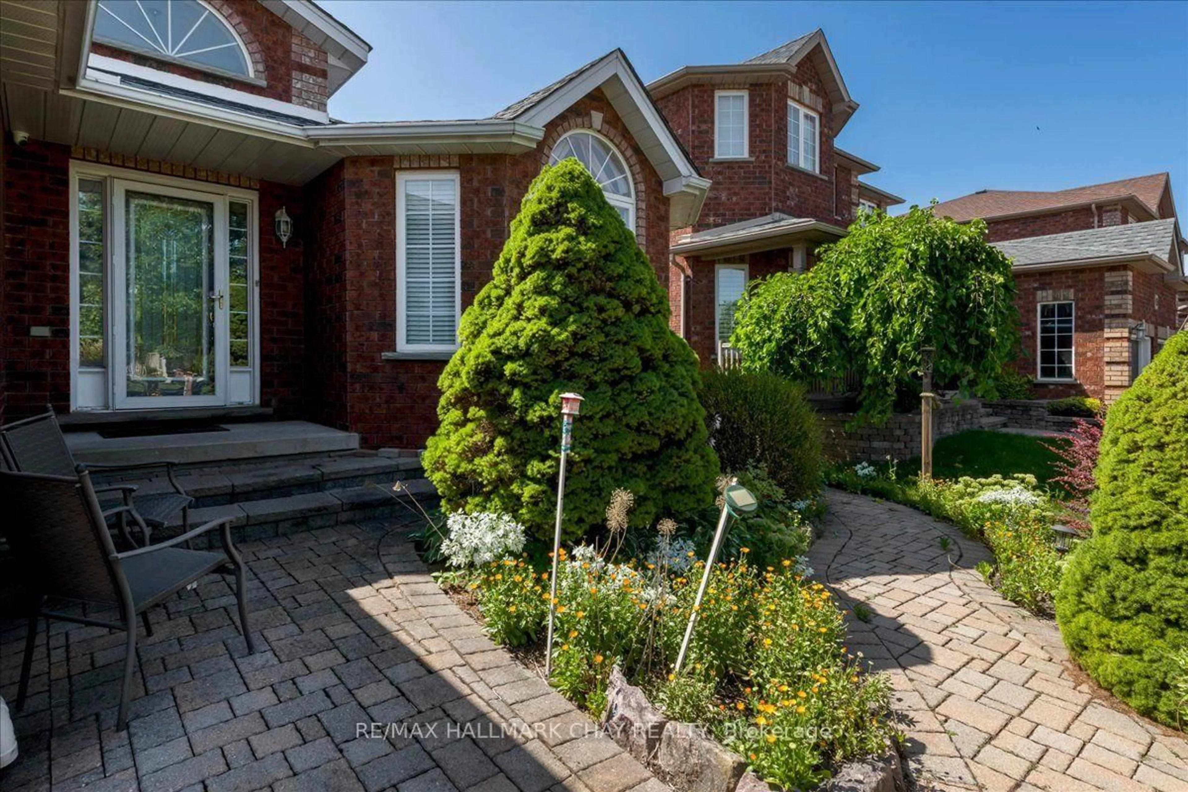
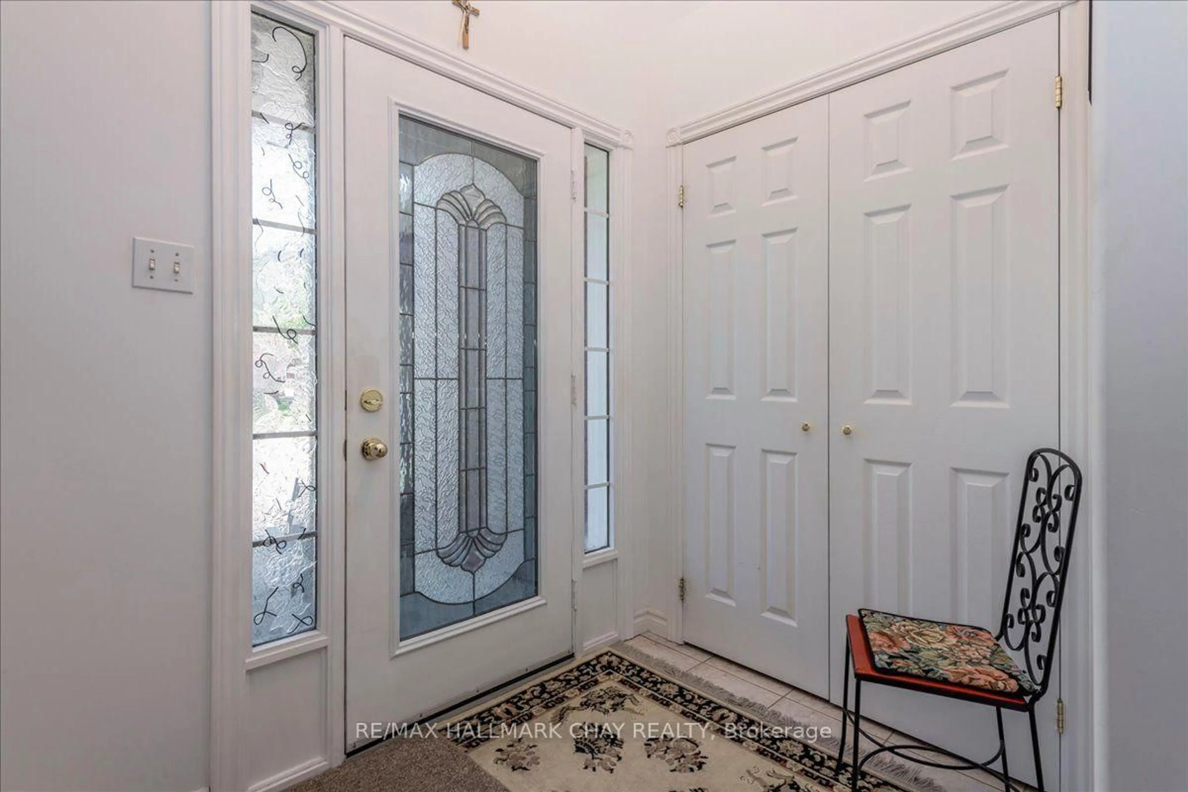
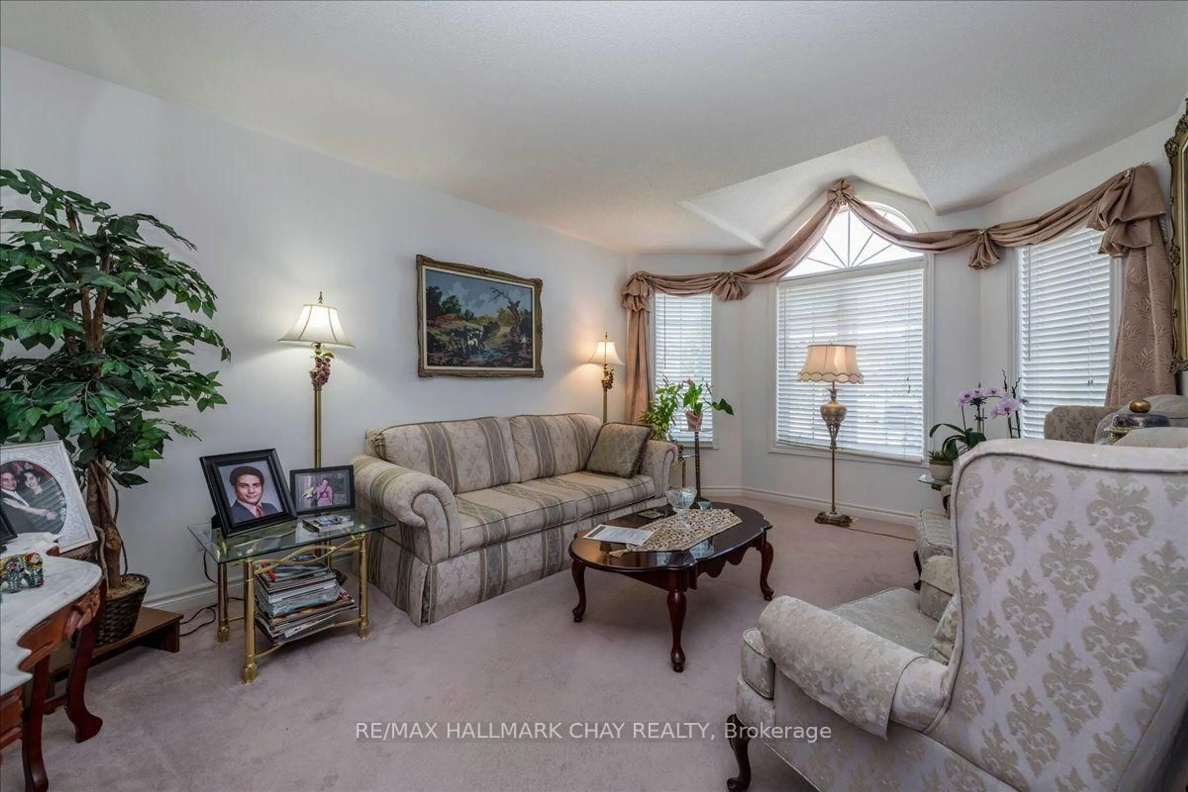
245 Pringle Dr, Barrie, Ontario L4N 0P4
Contact us about this property
Highlights
Estimated valueThis is the price Wahi expects this property to sell for.
The calculation is powered by our Instant Home Value Estimate, which uses current market and property price trends to estimate your home’s value with a 90% accuracy rate.Not available
Price/Sqft$590/sqft
Monthly cost
Open Calculator
Description
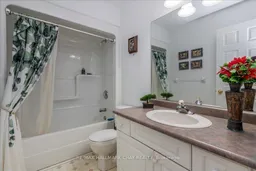
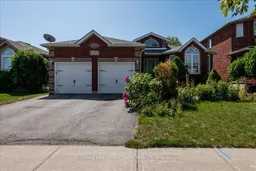
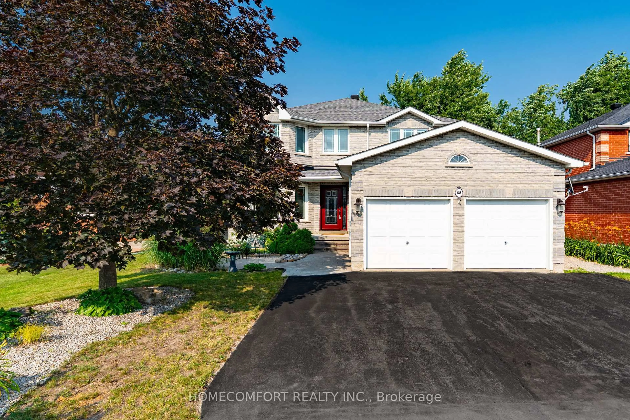
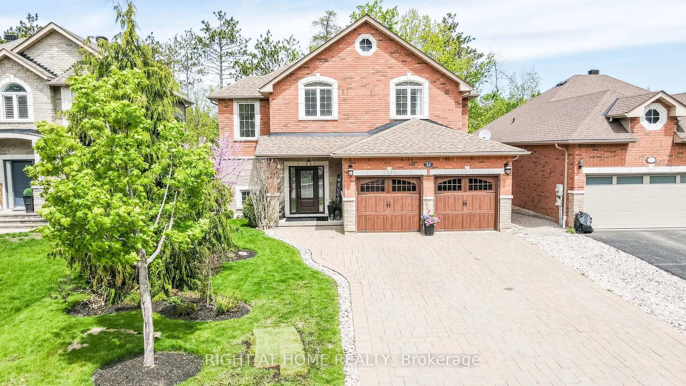
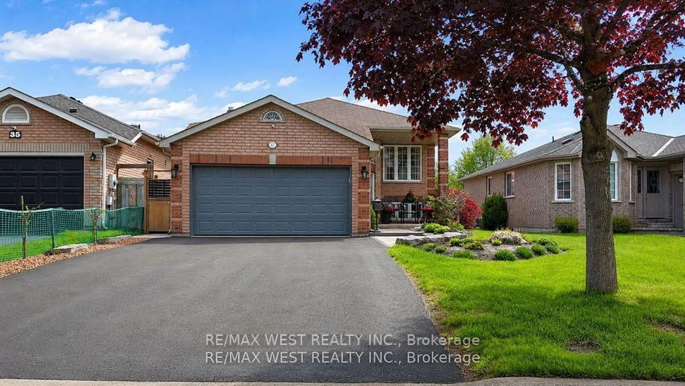
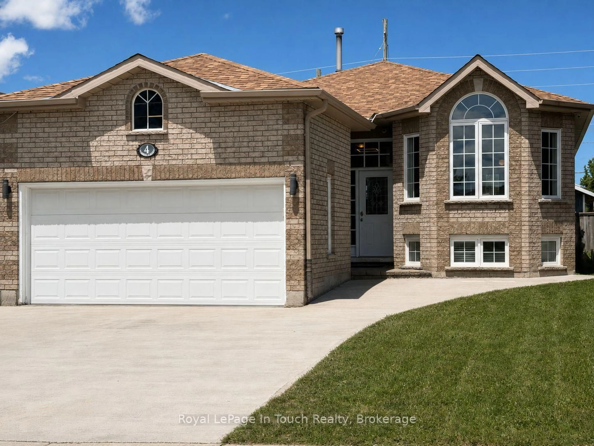
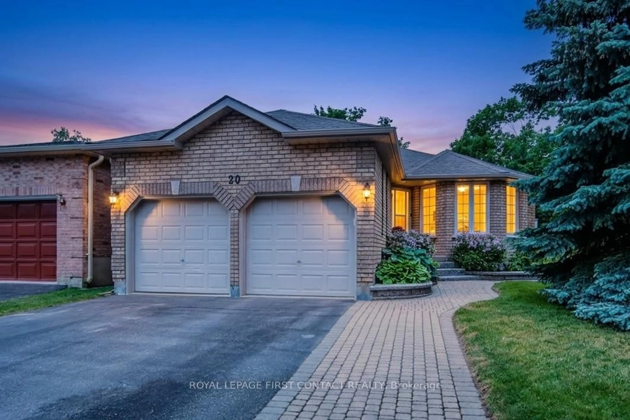
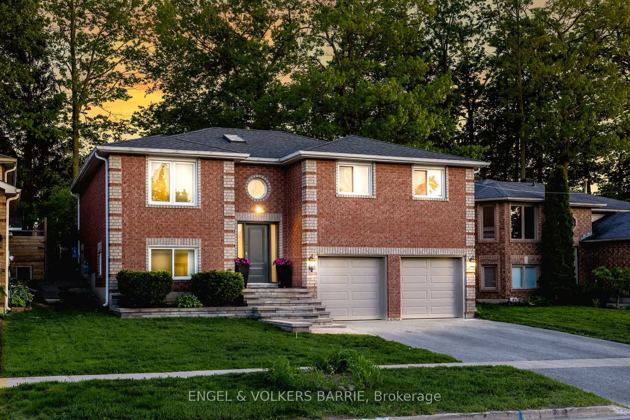
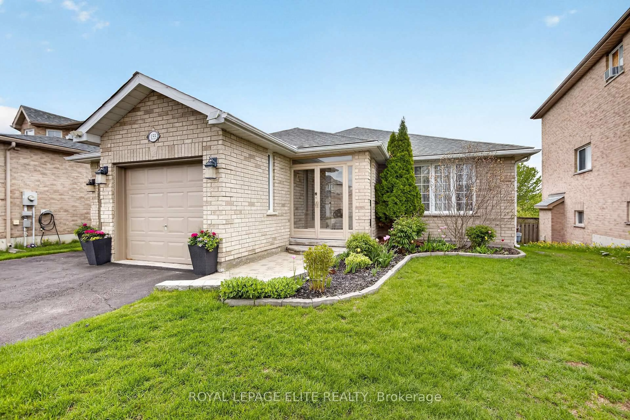
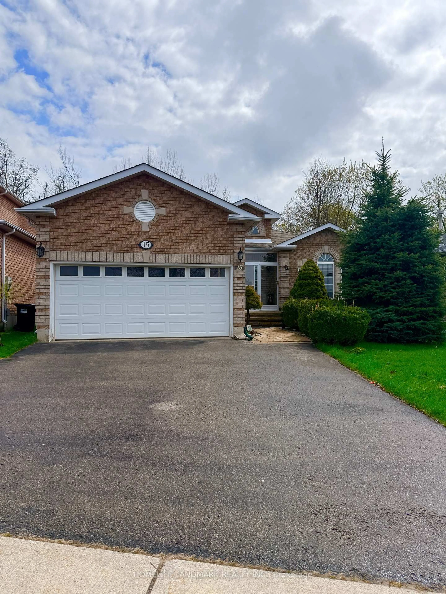
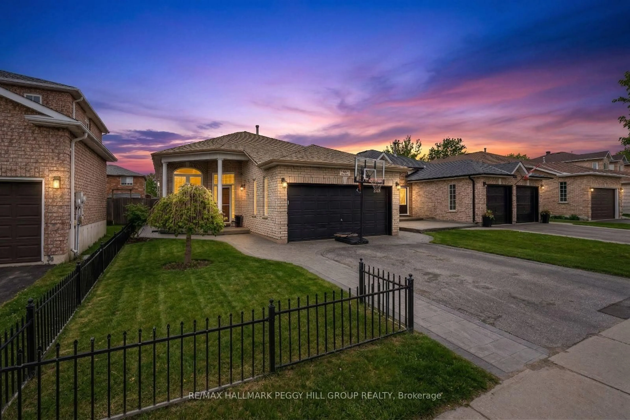
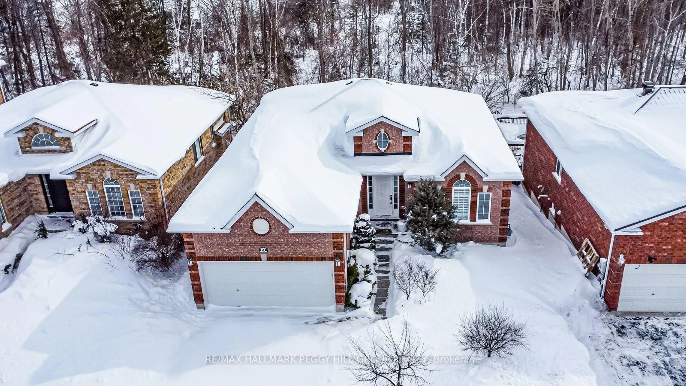
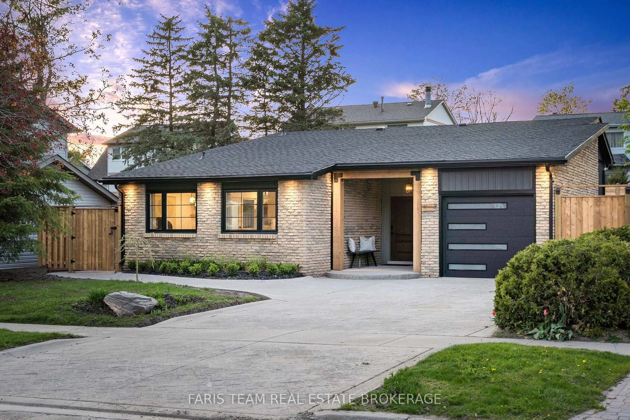
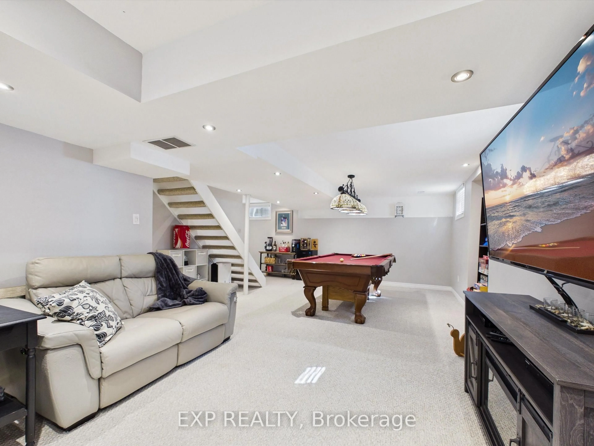
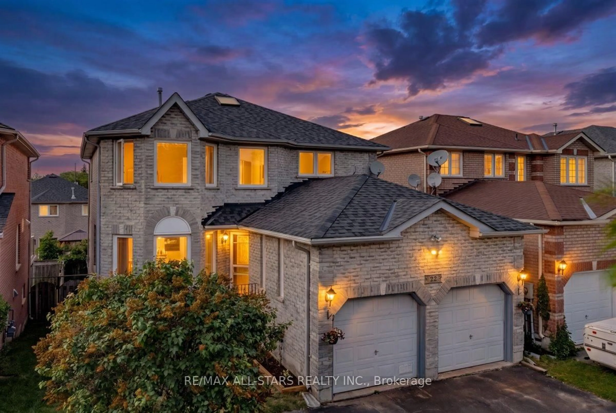
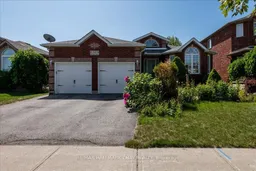
FOUR BEDROOMS. FOUR BATHROOMS. TWO KITCHENS. ONE OUTSTANDING OPPORTUNITY! This all-brick 2+2 bedroom raised bungalow offers the space, versatility and unusually rare four-bathroom layout that families are searching for. The bright, open-concept main floor features hardwood flooring, a spacious kitchen overlooking the dining area and family room, and a gas fireplace that anchors the living space. Sliding doors open to a large elevated deck-perfect for entertaining and summer dinners. A separate formal living room, main-floor laundry, direct garage access and a generous primary bedroom with a private ensuite complete the main level. The finished lower level truly sets this home apart, offering a bright one-bedroom apartment with its own kitchen, open-concept living area and separate entrance-ideal for extended family or potential income. The balance of the basement provides another bedroom and adjoining recreation room with large above-grade windows and a walkout to the backyard patio. Two kitchens, four bathrooms, multiple living areas, two outdoor entertaining spaces and a double garage-all in a fantastic Barrie neighborhood. Appliances included and priced to sell. This is not your average bungalow-book your showing before it's gone!
Property Details
Interior
Features
Main Floor
Br
3.04 x 3.04Living
3.65 x 4.87Hardwood Floor
Dining
4.26 x 3.35Primary
4.26 x 3.654 Pc Ensuite
Exterior
Features
Parking
Garage spaces 2
Garage type Attached
Other parking spaces 3
Total parking spaces 5
Property History
 25
25