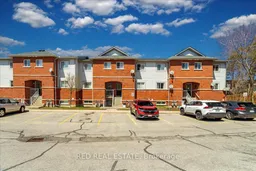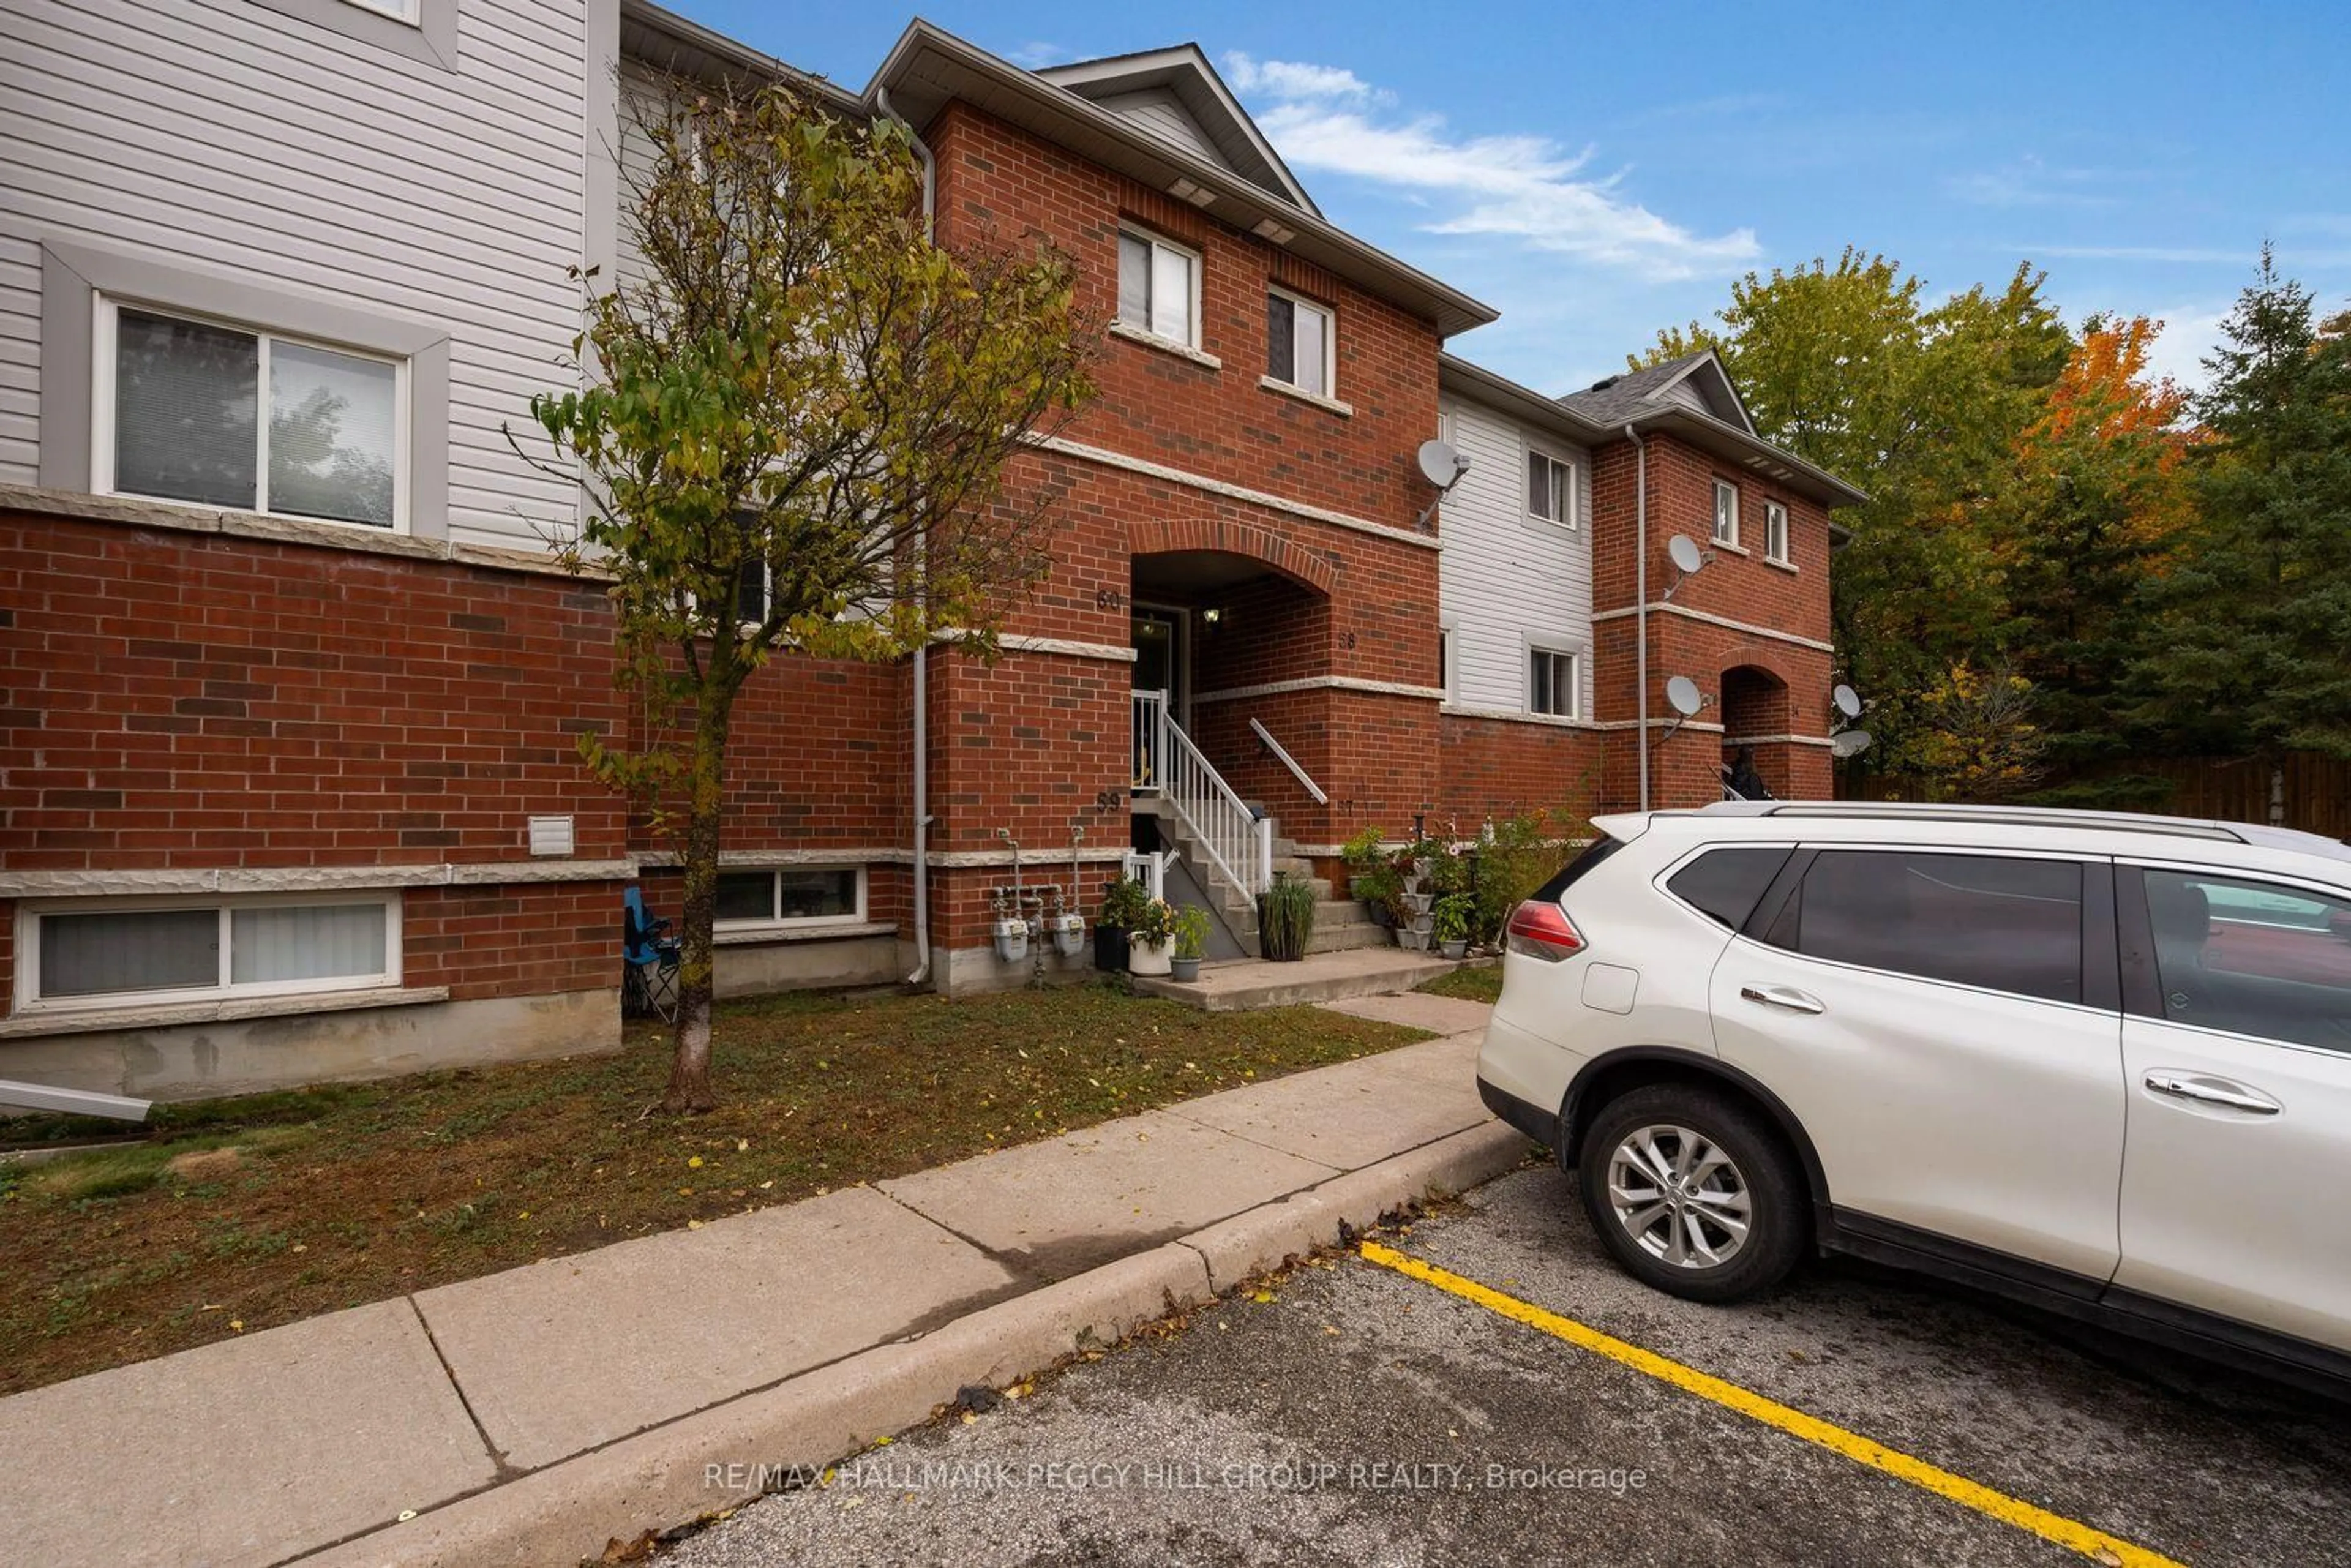
245 Ferndale Dr #58, Barrie, Ontario L4N 0T6
Contact us about this property
Highlights
Estimated valueThis is the price Wahi expects this property to sell for.
The calculation is powered by our Instant Home Value Estimate, which uses current market and property price trends to estimate your home’s value with a 90% accuracy rate.Not available
Price/Sqft$509/sqft
Monthly cost
Open Calculator
Description
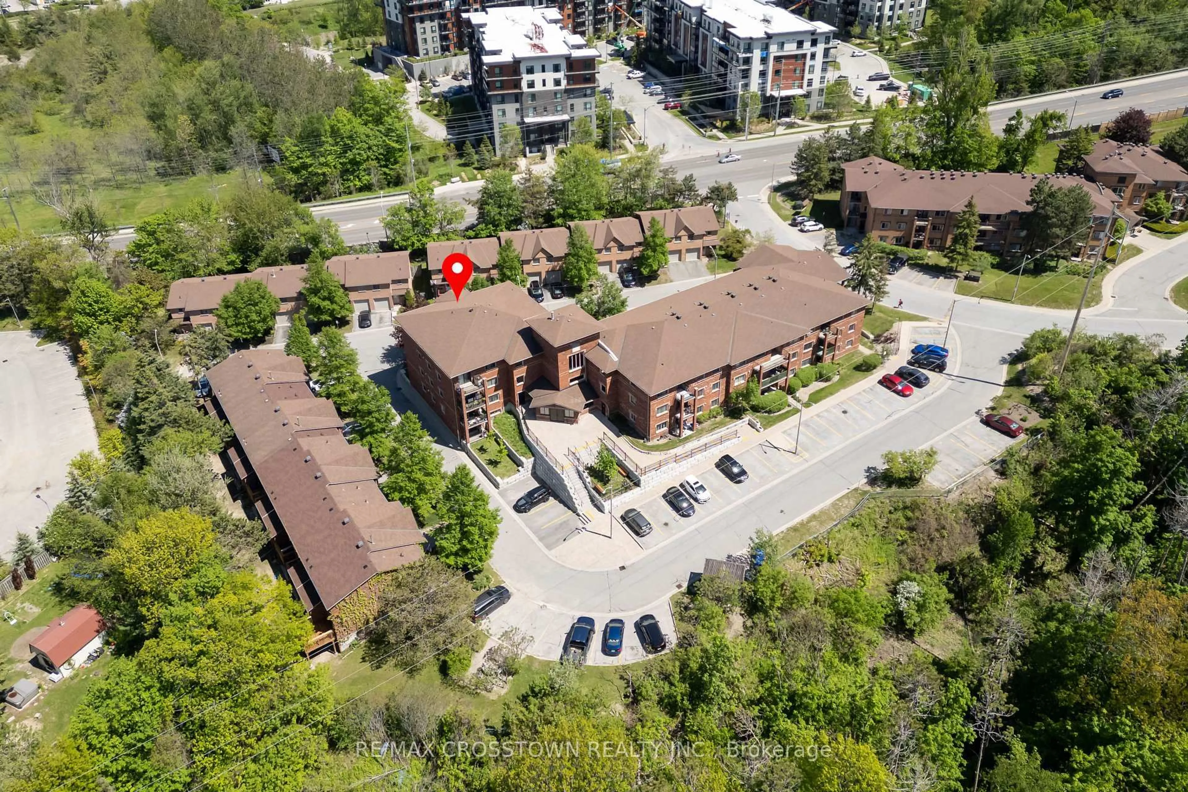
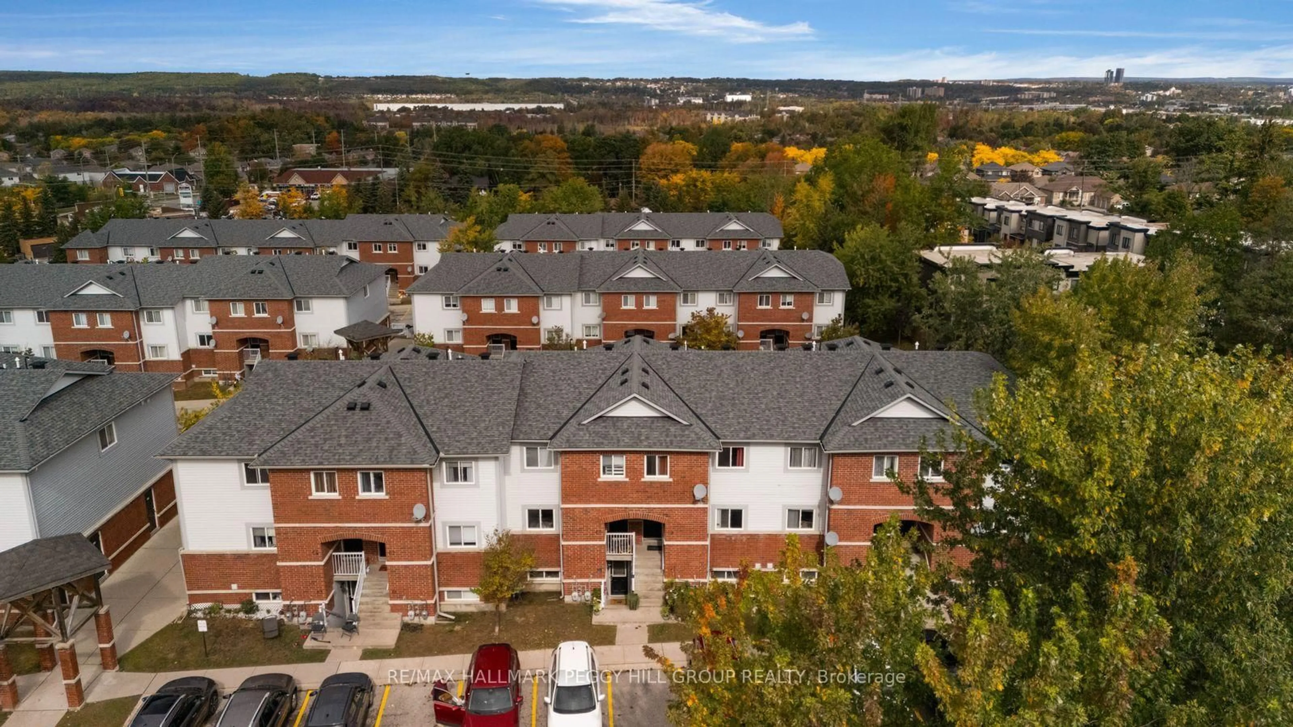
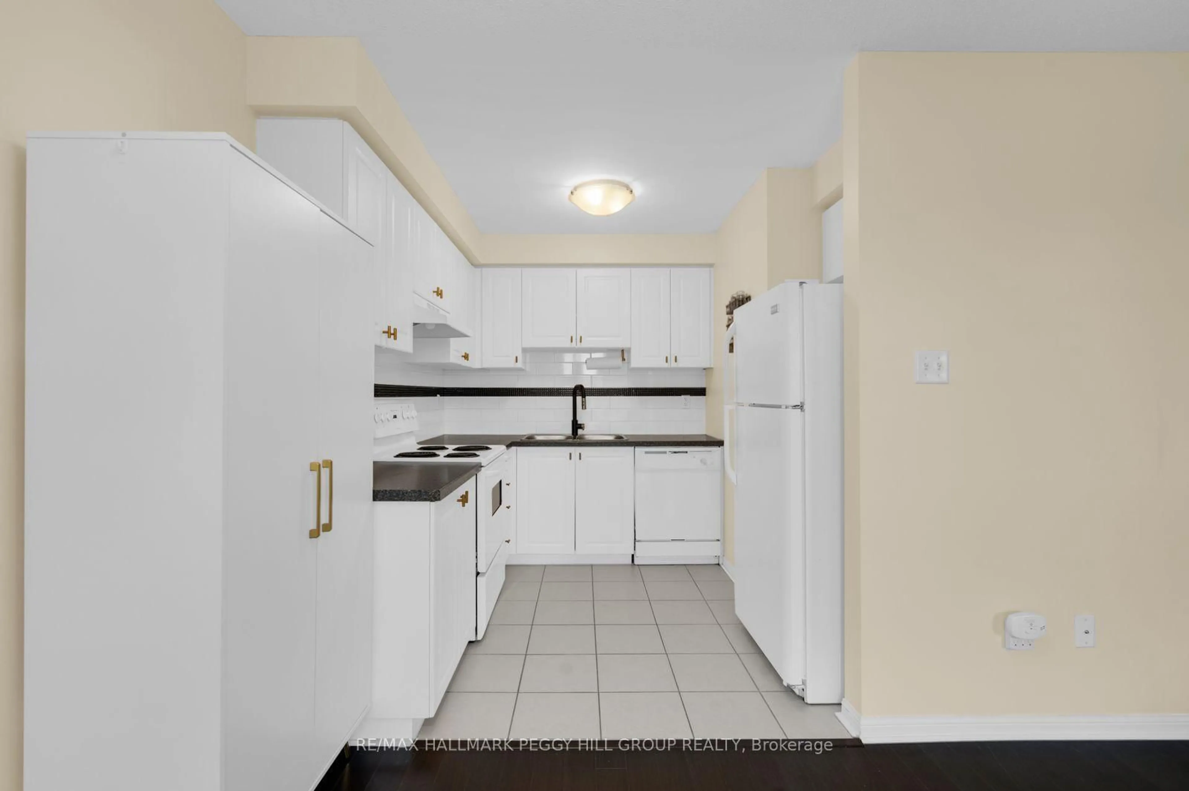
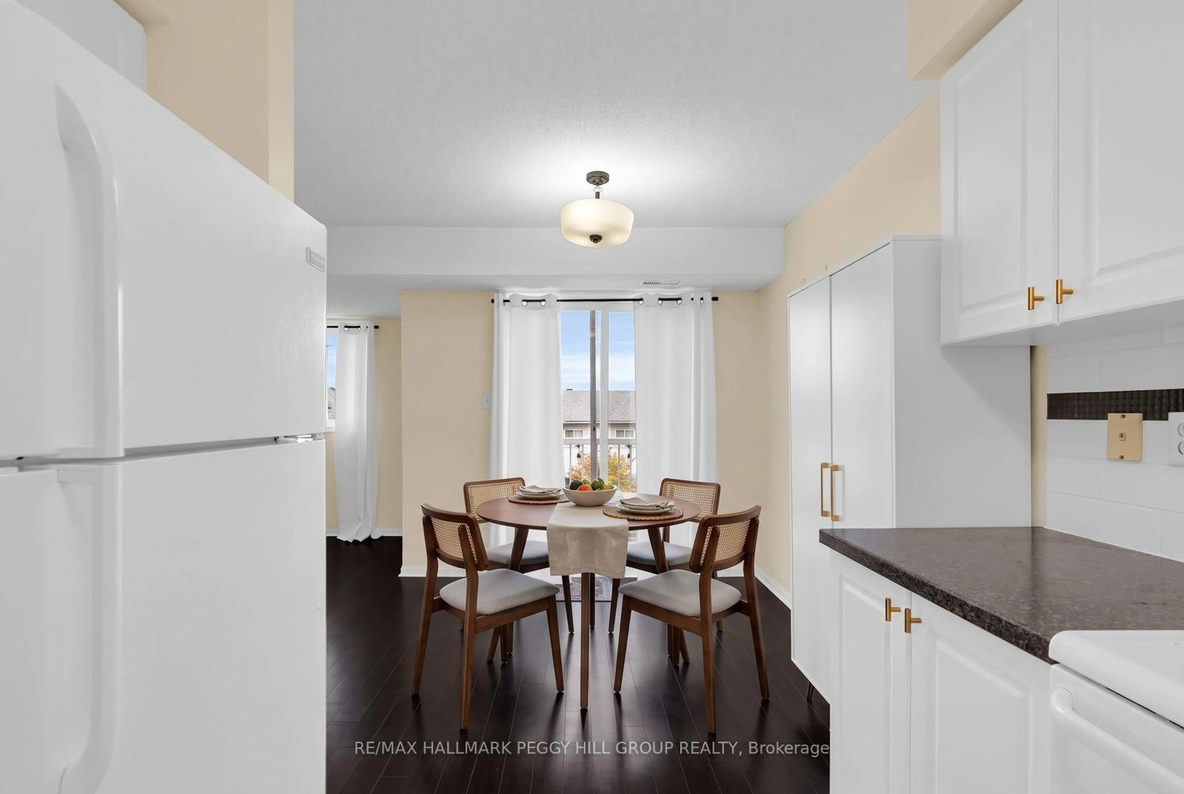
2-BEDROOM CONDO TOWNHOUSE WITH LOW FEES, PARKING, BALCONY & STORAGE LOCKER! Set in Barrie's desirable Ardagh Bluffs neighbourhood, this well-kept home offers a neutral interior with laminate flooring through the living and dining areas, soft paint tones and a main living space that works just as well for quiet nights at home as it does for dinner with friends. Sliding doors lead to a private balcony, giving you an outdoor spot to enjoy throughout the warmer months. The kitchen features tile flooring, a subway tile backsplash and dark counters for a timeless look that suits a variety of styles. The spacious primary bedroom includes a walk-in closet and semi-ensuite access to the main 4-piece bathroom, while the second bedroom is well suited to guests, a home office or additional personal space. In-unit laundry, an included parking space and a storage locker cover three of the extras condo buyers are always happy to have. Low monthly condo fees add to the appeal for first-time buyers or investors, while shopping, transit and everyday amenities within walking distance make this Ardagh Bluffs location especially appealing.
Property Details
Interior
Features
Main Floor
Kitchen
2.76 x 2.48Tile Floor / Double Sink
Dining
2.64 x 2.67W/O To Balcony / Open Concept
Living
2.62 x 5.0Open Concept / Laminate
Primary
3.13 x 4.11Semi Ensuite / W/I Closet / Laminate
Exterior
Features
Parking
Garage spaces -
Garage type -
Total parking spaces 1
Condo Details
Amenities
Visitor Parking
Inclusions
Property History
 14
14