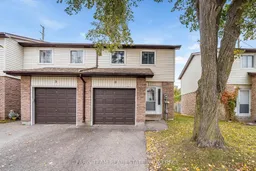
261 Rose St #6, Barrie, Ontario L4M 2V3
Contact us about this property
Highlights
Estimated valueThis is the price Wahi expects this property to sell for.
The calculation is powered by our Instant Home Value Estimate, which uses current market and property price trends to estimate your home’s value with a 90% accuracy rate.Not available
Price/Sqft$403/sqft
Monthly cost
Open Calculator
Description
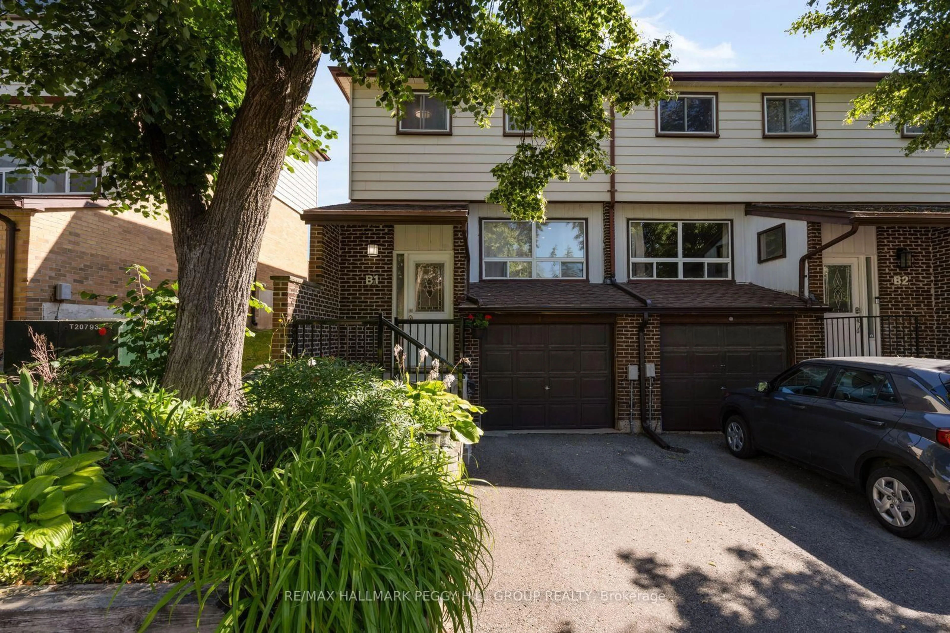
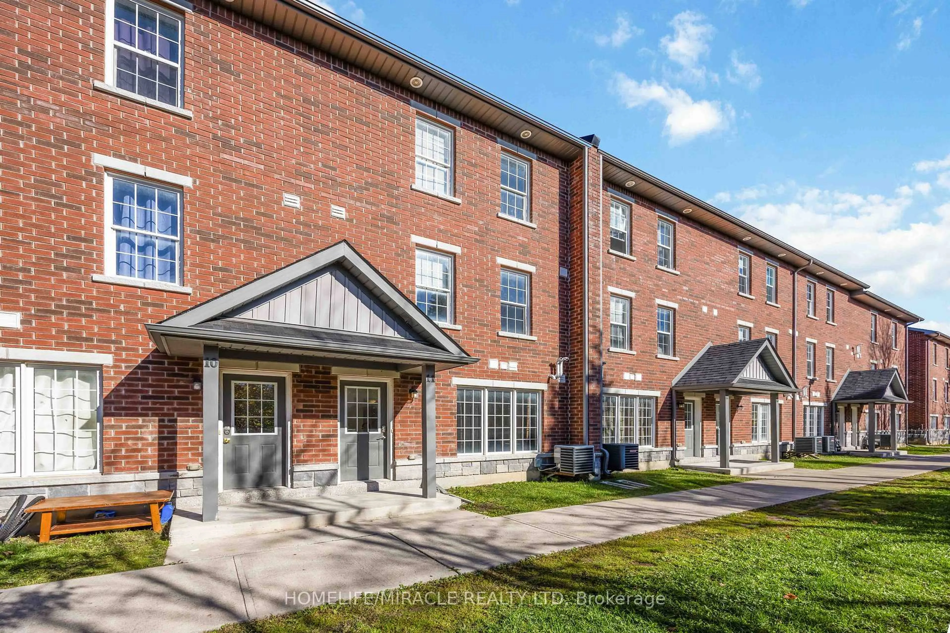
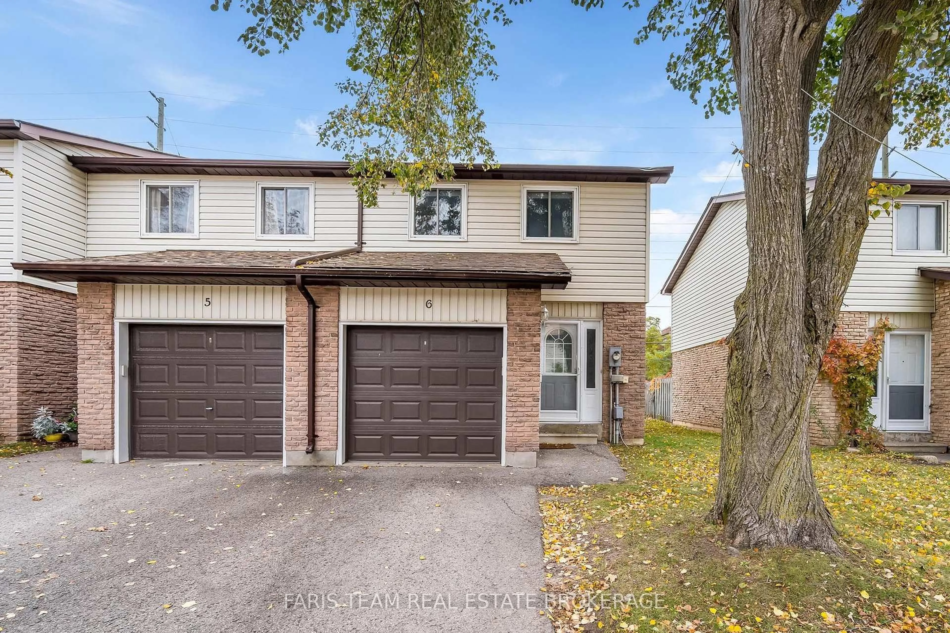
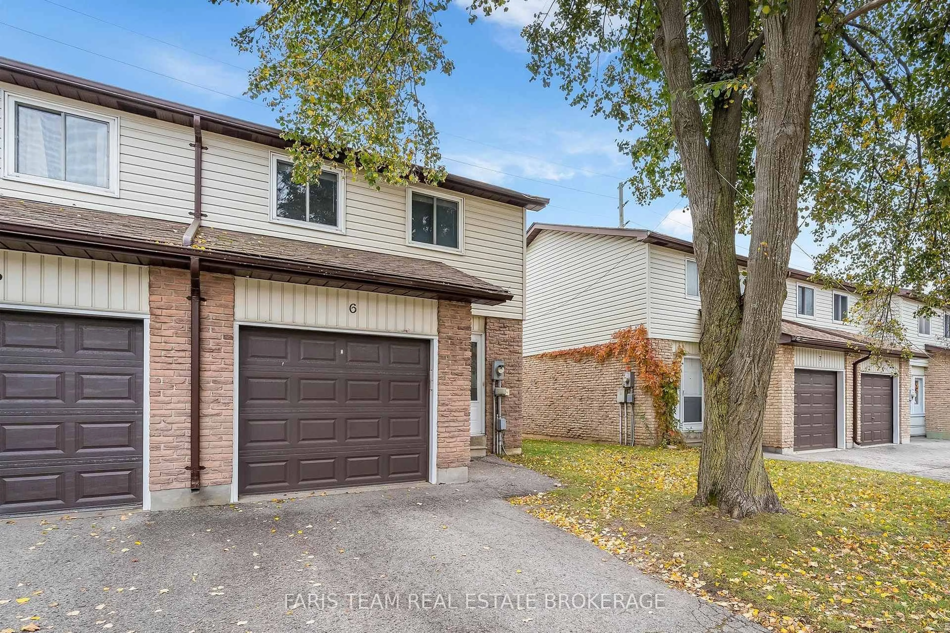
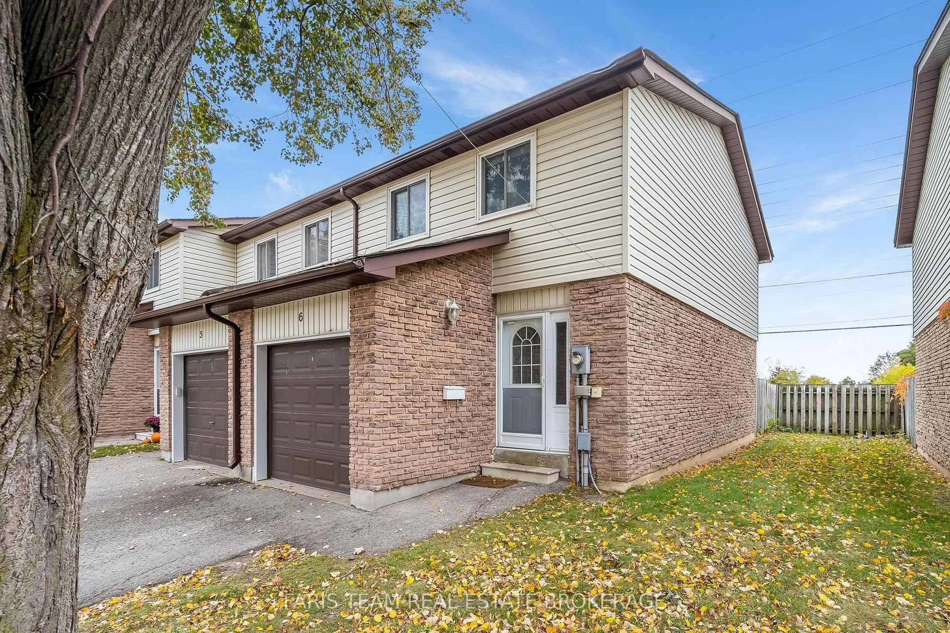
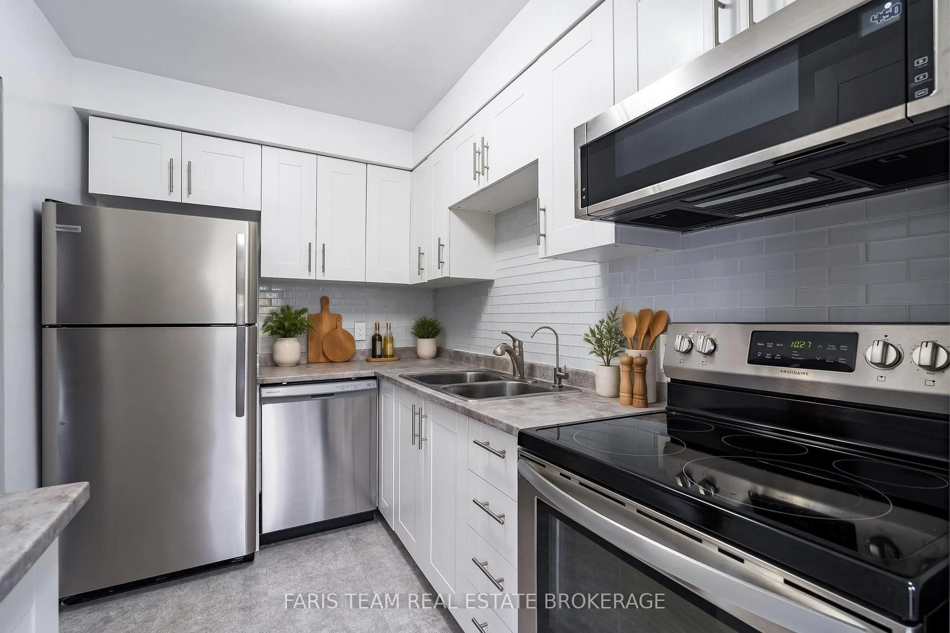
Top 5 Reasons You Will Love This Condo: 1) Step inside to a beautifully updated kitchen showcasing stylish shaker-style cabinetry, stainless-steel appliances including a stove, dishwasher, refrigerator, and over-the-range microwave, complemented by a tasteful backsplash 2) Enjoy the added appeal of this desirable end-unit townhome, featuring a fresh and inviting interior with new paint throughout and attractive wide-plank laminate flooring extending across the main level and all three upper level bedrooms, creating a cohesive and modern feel 3) Bright and welcoming, the spacious living area offers a comfortable setting for everyday relaxation and entertaining, complete with a convenient walkout to the private backyard for effortless indoor-outdoor living 4) Retreat to the comfortable primary bedroom featuring a built-in closet organization system, providing practical storage solutions while maximizing space and everyday functionality 5) Enjoy added comfort throughout the warmer months with an included air conditioning unit, providing a welcome convenience for comfortable everyday living. 1,099 above grade sq.ft. plus a partially finished basement. *Please note some images have been virtually staged to show the potential of the condo.
Property Details
Interior
Features
Main Floor
Kitchen
2.94 x 2.06Vinyl Floor / Double Sink / Stainless Steel Appl
Dining
2.53 x 2.41Vinyl Floor / Open Concept / Large Window
Living
4.45 x 3.01Vinyl Floor / Sliding Doors / W/O To Yard
Exterior
Parking
Garage spaces 1
Garage type Attached
Other parking spaces 1
Total parking spaces 2
Condo Details
Amenities
Visitor Parking
Inclusions
Property History
 18
18