440 Yonge St #B1, Barrie, Ontario L4N 4E2
Contact us about this property
Highlights
Estimated valueThis is the price Wahi expects this property to sell for.
The calculation is powered by our Instant Home Value Estimate, which uses current market and property price trends to estimate your home’s value with a 90% accuracy rate.Not available
Price/Sqft$474/sqft
Monthly cost
Open Calculator
Description
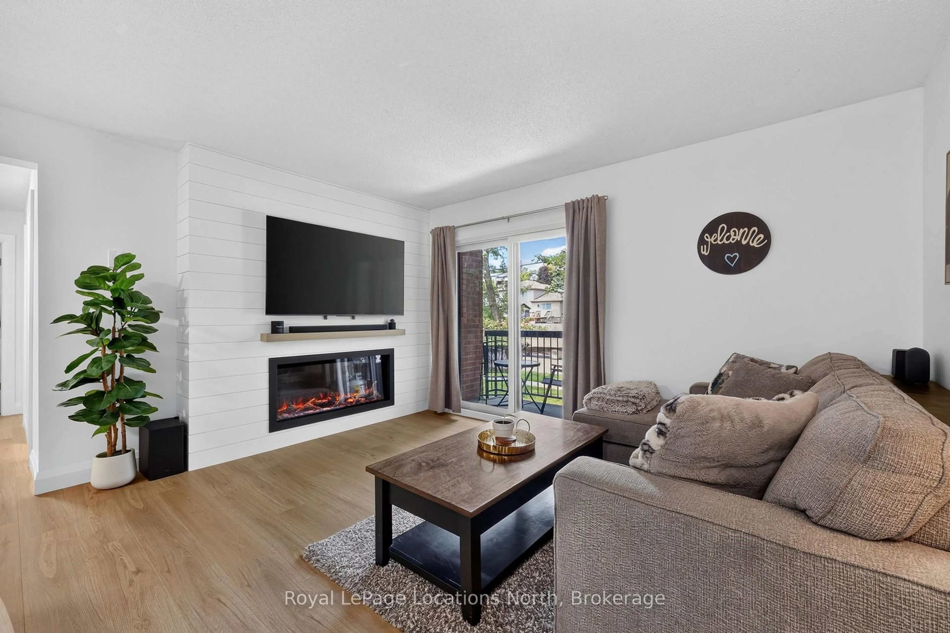
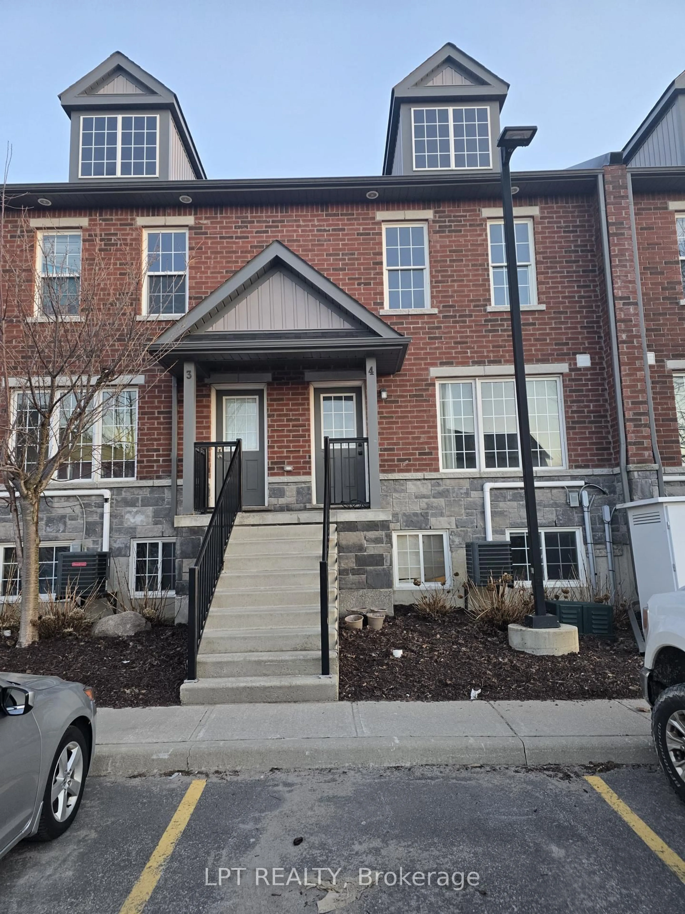
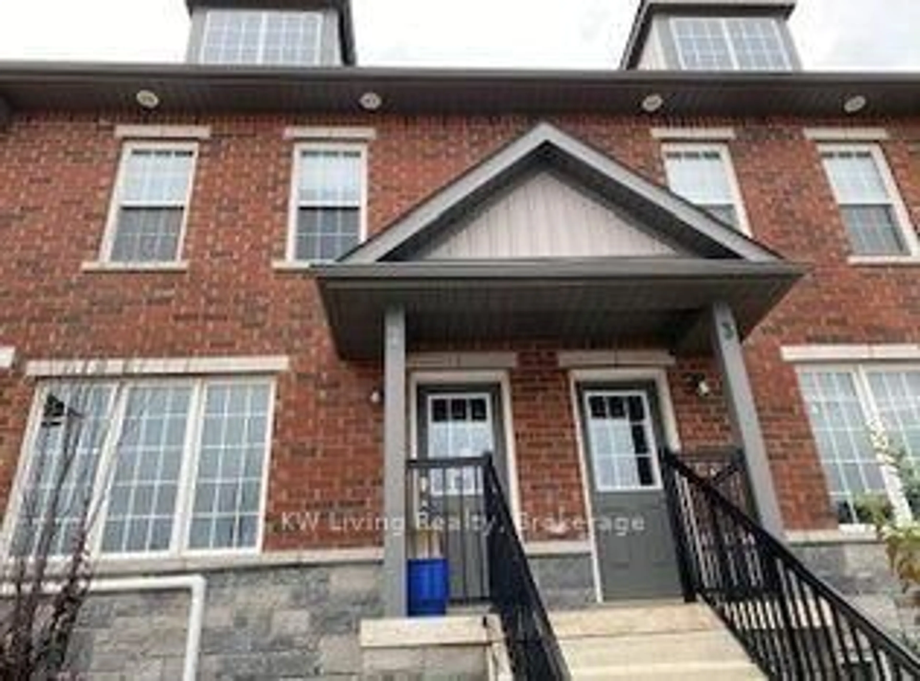
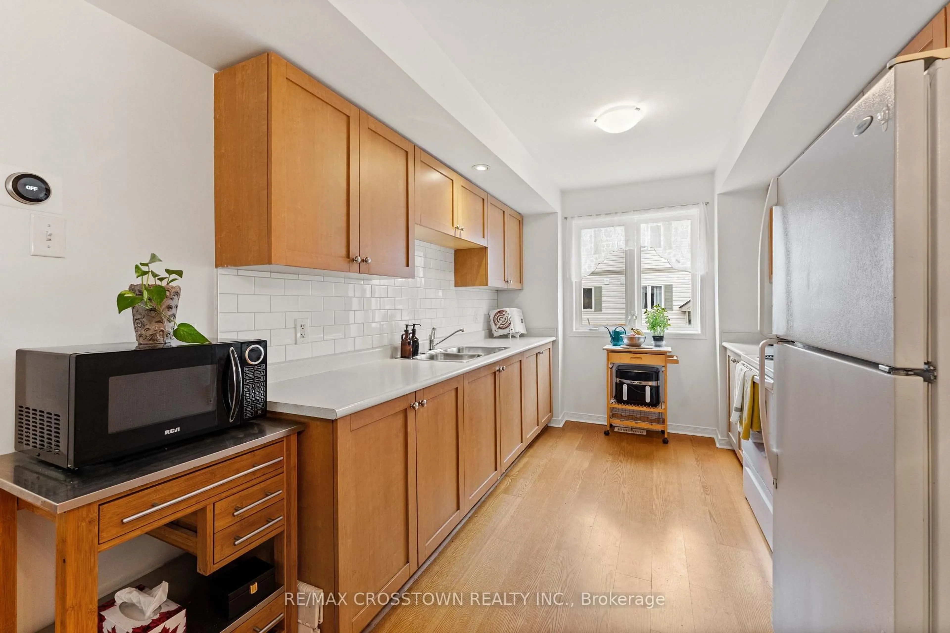
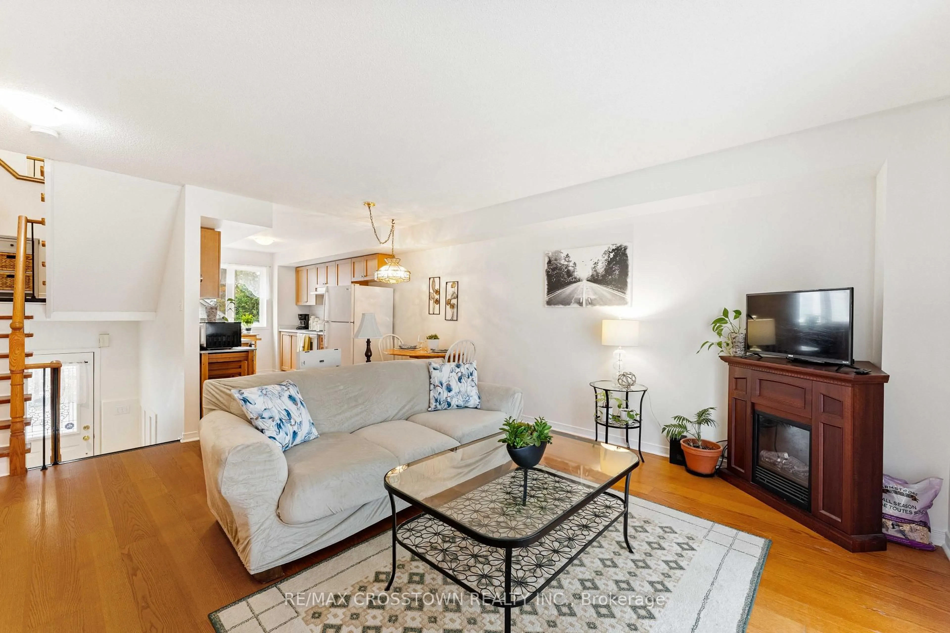
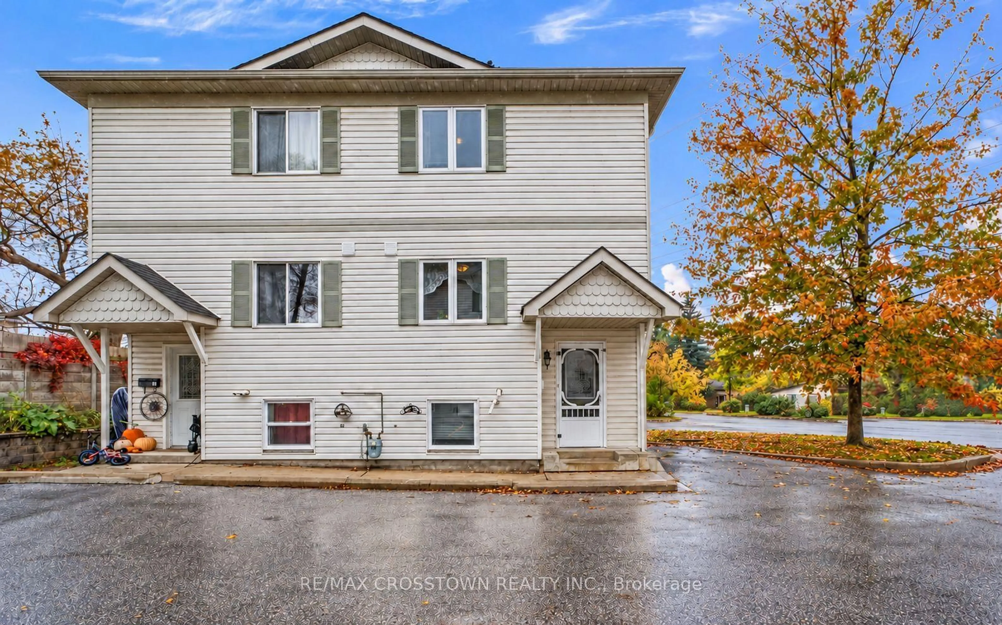
Step into home ownership with this stylish end-unit condo townhome in Barrie's desirable Painswick neighbourhood. Offering added privacy, a generous backyard, and a bright, move-in-ready interior, this 3-bedroom, 2-bathroom home delivers the space and flexibility today's buyers are looking for.The main level is designed for comfortable everyday living and entertaining, featuring a spacious kitchen and an open living and dining area filled with natural light. Walk out to your private back deck and enjoy an outdoor space that's perfect for morning coffee, summer BBQs, or simply relaxing at the end of the day. Upstairs, you'll find two generously sized bedrooms with ample closet space, along with a beautifully updated 4-piece bathroom. The versatile lower level adds even more living space with a third bedroom that can easily serve as a guest suite, home office, gym, or additional family room. A newly renovated 3-piece bathroom provides added convenience and creates excellent potential for in-law or extended-family accommodation. This level also includes laundry, a convenient utility sink, and additional storage. Set within an intimate and quiet complex of only six units, this home offers a welcoming sense of community while maintaining privacy and comfort. Shopping, restaurants, everyday amenities, and public transit are all within easy reach, while nearby GO Train access makes commuting simple. Affordable condo fees include grounds maintenance, snow removal, Spring & Fall Clean-up, and more, while low property taxes help make home ownership even more attainable. Whether you're a first-time buyer, down-sizer, or simply looking for a home that offers flexibility and value, this Painswick end unit is an opportunity worth seeing. Move in, make it yours, and start building equity in a home designed to fit your lifestyle.
Property Details
Interior
Features
Main Floor
Living
4.7 x 4.95Combined W/Dining / Open Concept / W/O To Deck
Kitchen
2.68 x 3.78Open Concept / Backsplash
Exterior
Features
Parking
Garage spaces -
Garage type -
Total parking spaces 1
Condo Details
Amenities
Bbqs Allowed, Visitor Parking
Inclusions
Property History
 27
27