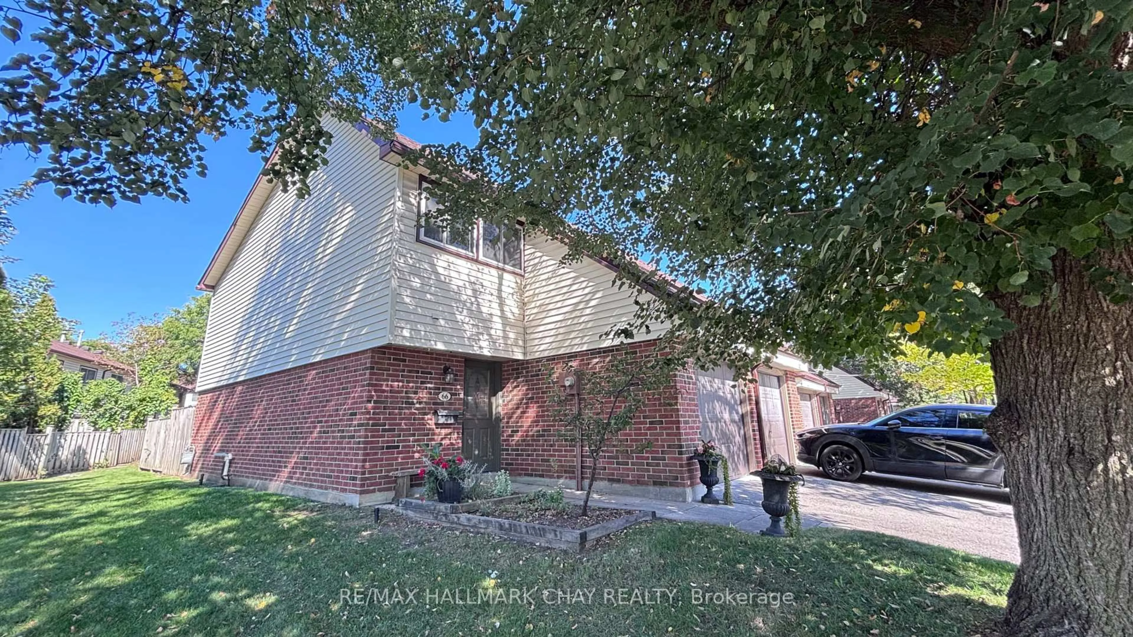
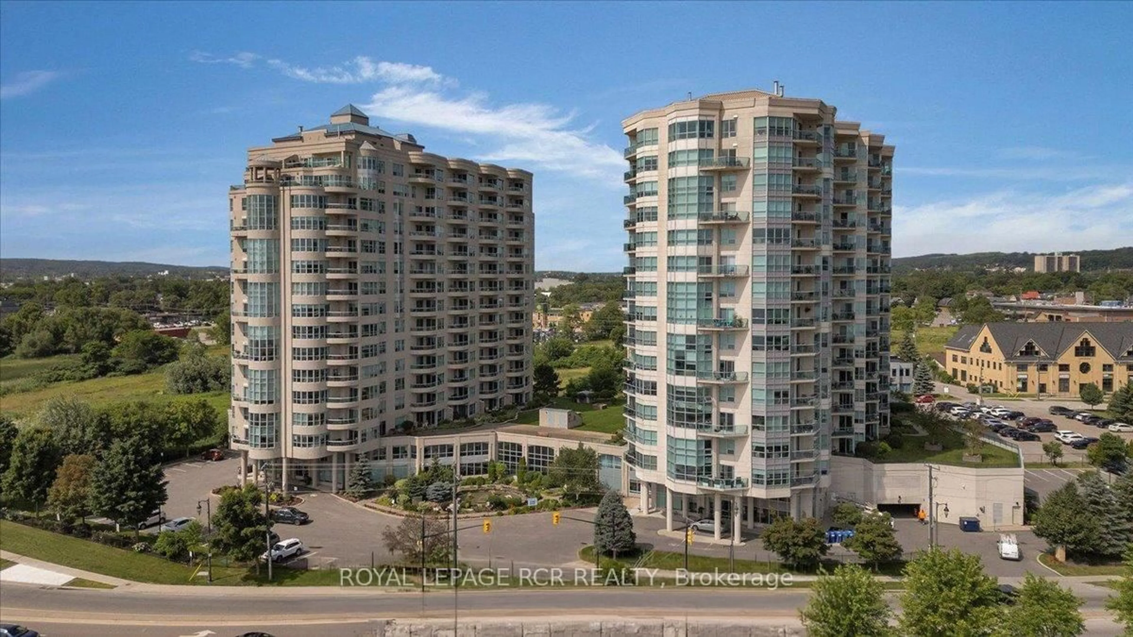
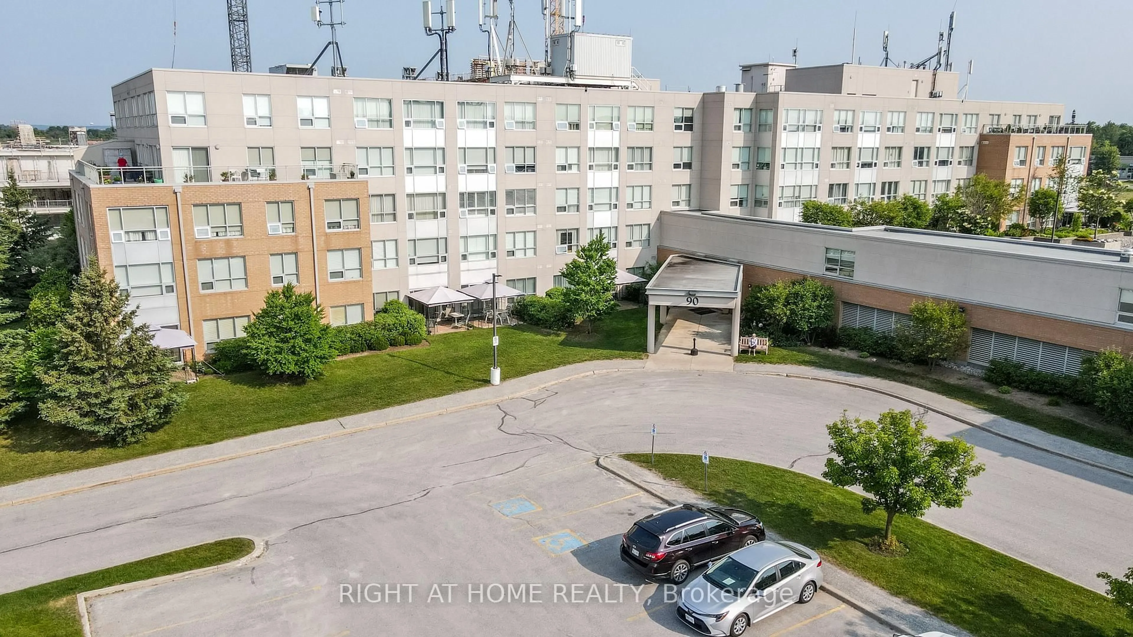
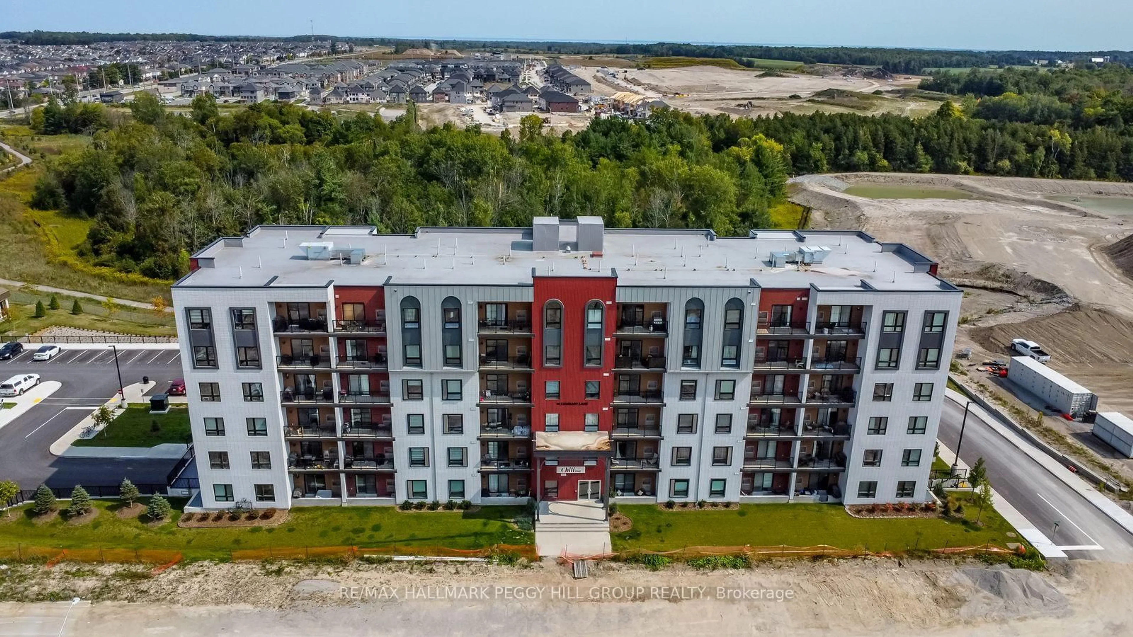
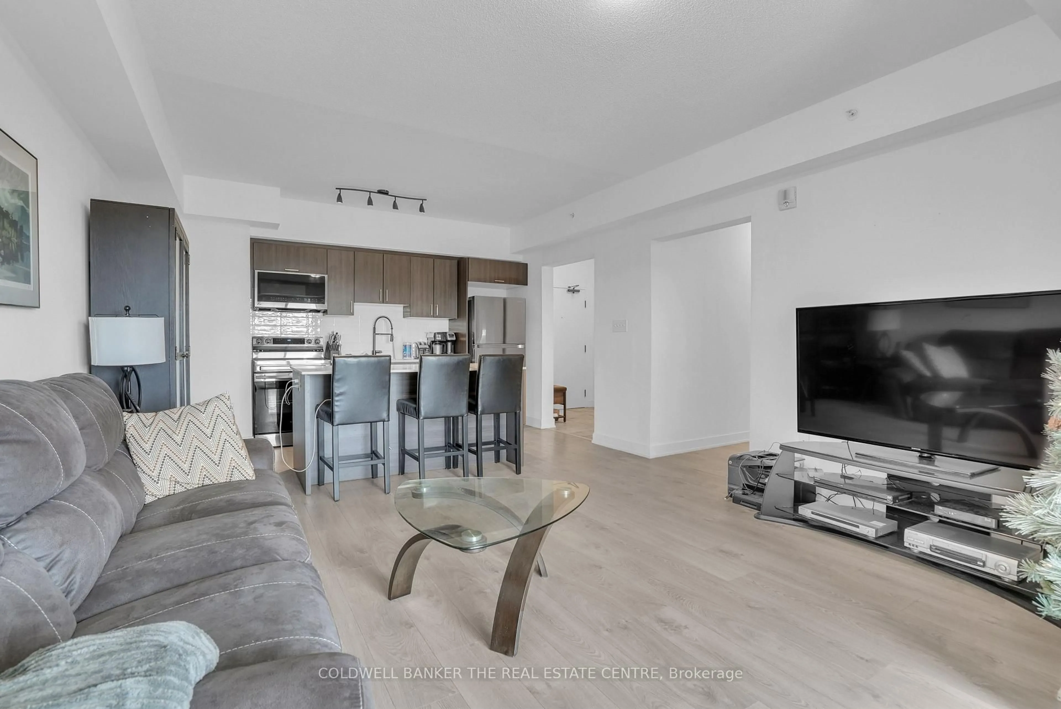
Open concept kitchen, ceramic/tile floor for 5 Chef Lane #406, Barrie Ontario L9J 0J8
3 days on Market

5 Chef Lane #406, Barrie, Ontario L9J 0J8

In the same building:
-
Condo
2
2
~1000-1199 sqft
$459,900
Get pre-qualifiedPowered by nesto
Condo
2
2
~1000-1199 sqft

Contact us about this property

Call

Highlights

Property Estimate

Days on market3 days

Estimated valueNot available

Price/Sqft$421/sqft

Monthly cost

Open Calculator

Description

Backing onto peaceful greenspace with beautiful forest views, trails, a park, and gazebo just behind the building, this stunning condo in Barrie's sought-after Bistro 6 community offers the perfect blend of modern living and nature. Welcome to 5 Chef Lane, Unit 406 - a bright and spacious 2-bedroom, 2-bathroom suite with over 1,000 sq ft of thoughtfully designed living space, all within walking distance to the Barrie South GO Station and quick Highway 400 access Step inside to an open-concept layout featuring a modern kitchen complete with quartz countertops, stainless steel appliances, and a large island perfect for entertaining. The airy living room walks out to a private balcony overlooking the trees, creating a peaceful space to relax and unwind. The spacious primary suite offers a large walk-in closet, while the well-sized second bedroom provides flexibility for guests, family, or a home office Residents of Bistro 6 enjoy incredible amenities including a gym, yoga studio, basketball court, and outdoor kitchen with pizza oven. A fantastic opportunity to enjoy stylish, low-maintenance living in one of Barrie's most desirable condo communities. **EXTRAS: NEW Washer&Dryer, ALL New Light Fixtures, Ensuite in Primary Bedroom, Walk In Closet with Built In Shelving in Primary, Built In Organizer in Second Bedroom, South Facing Unit Backing onto EP**


Property Details

StyleApartment
View-
Age of property0-5
SqFt~1000-1199 SqFt
Lot Size-
Parking Spaces1
MLS ®NumberS13175476
Community NameBarrie
Data SourceTRREB
Listing byRE/MAX HALLMARK CHAY REALTY

Features

Heating: Forced Air
Cooling: Central Air

Main Floor

Kitchen

4.0 x 2.85

Eat-In Kitchen / Ceramic Floor / Quartz Counter

Living

3.99 x 4.69

Vinyl Floor / W/O To Balcony

Primary

3.54 x 6.13

W/I Closet / 3 Pc Ensuite

Br

3.98 x 3.31

Closet


Features

Patio: Encl
Balcony: Encl

Parking

Garage spaces 1

Garage type Underground

Other parking spaces 0

Total parking spaces 1


4Story
Elevator
Amenities

Bbqs Allowed, Exercise Room, Visitor Parking, Party/Meeting Room, Community BBQ, Playground

Inclusions
Hydro
Water
Parking
Cable
Heat

Property listed by RE/MAX HALLMARK CHAY REALTY, Brokerage
Agent Banner Image
Interested in this property?Get in touch to get the inside scoop.
Market Data - Barrie

Geo Zone Map ThumbnailBarrie

Strong Buyer's Market

View Market Data

Condo - for the past 30 days

Buyer's market Seller's market

Avg. Days on Market

Past 30 days

61 days

Compared to

2025

58 days

2024

31 days

2023

31 days

New Listings

Past 30 days

104 listings

Compared to

2025

141 listings

2024

115 listings

2023

118 listings

Units sold

Past 30 days

28 units

Compared to

2025

31 units

2024

38 units

2023

60 units

Median Sold Price

Past 30 days

$421,000

Compared to

2025

$480,000

2024

$492,500

2023

$528,000


Population and Demographics

Overview

Total population 139894
Average household income $119,497

Age (%)

0 to 19
23%
20 to 34
21%
35 to 49
20%
50 to 64
20%
65 and plus
16%

Household composition (%)

Single family
67%
Single person
26%
Multi person
6%
Multi family
1%

Mother tongue (%)

English
88%
Others
6%
French
2%
Spanish
2%
Russian
1%

House tenancy (%)

Owners
67%
Renters
33%

What’s nearby?Essentials within 5 km

Local Logic

Transportation Scores

Estimated Budget