20 Koda St #109, Barrie, Ontario L9J 0J7
Contact us about this property
Highlights
Estimated valueThis is the price Wahi expects this property to sell for.
The calculation is powered by our Instant Home Value Estimate, which uses current market and property price trends to estimate your home’s value with a 90% accuracy rate.Not available
Price/Sqft$563/sqft
Monthly cost
Open Calculator
Description
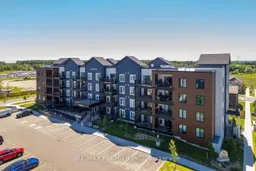
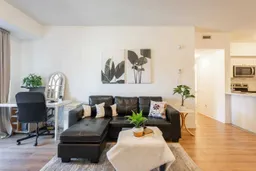
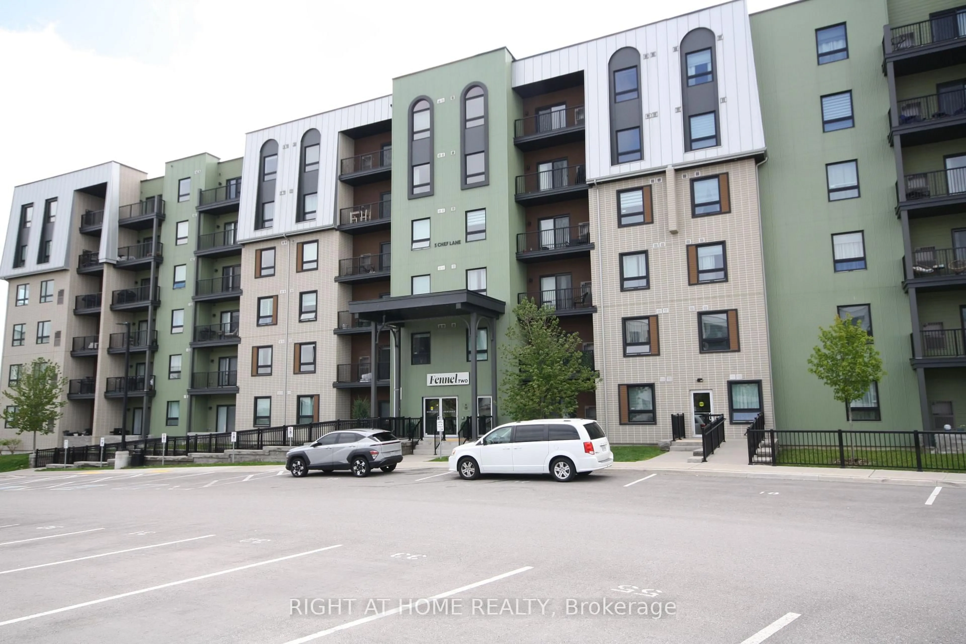
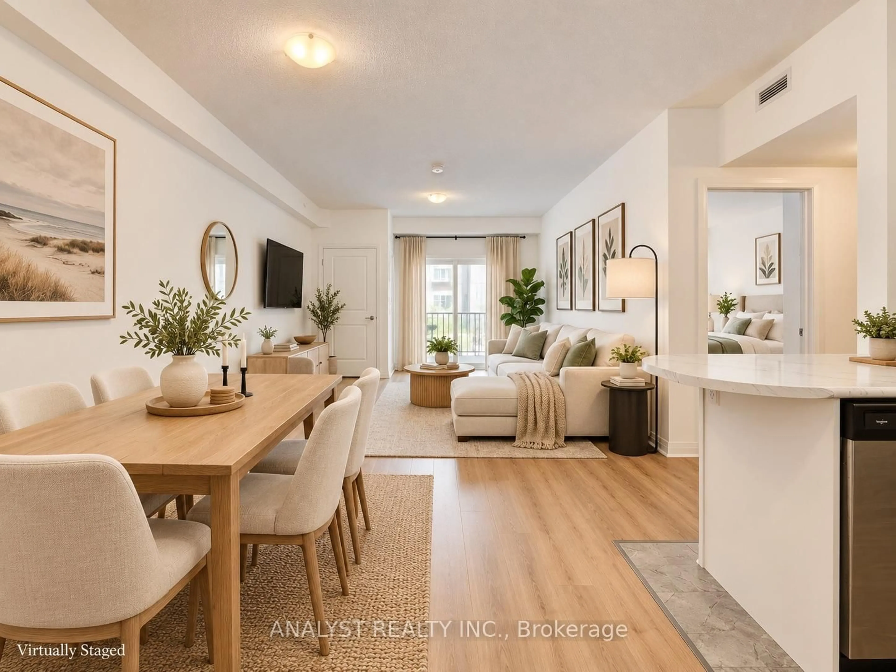
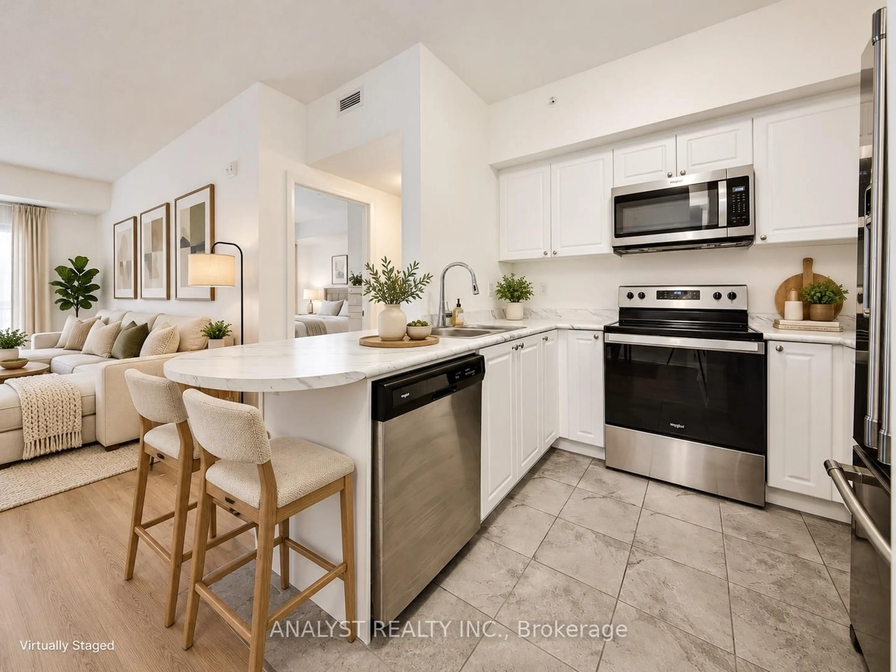
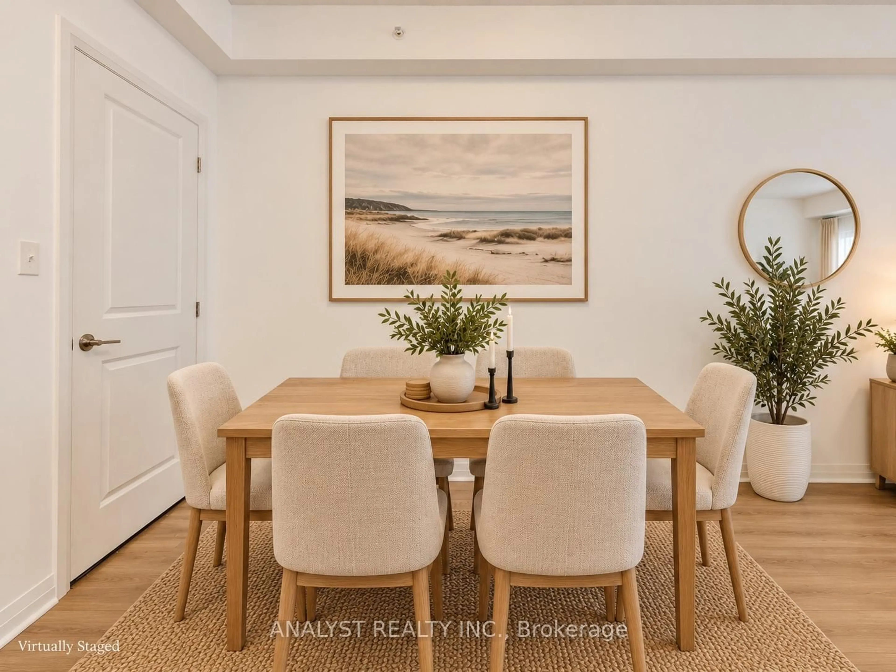
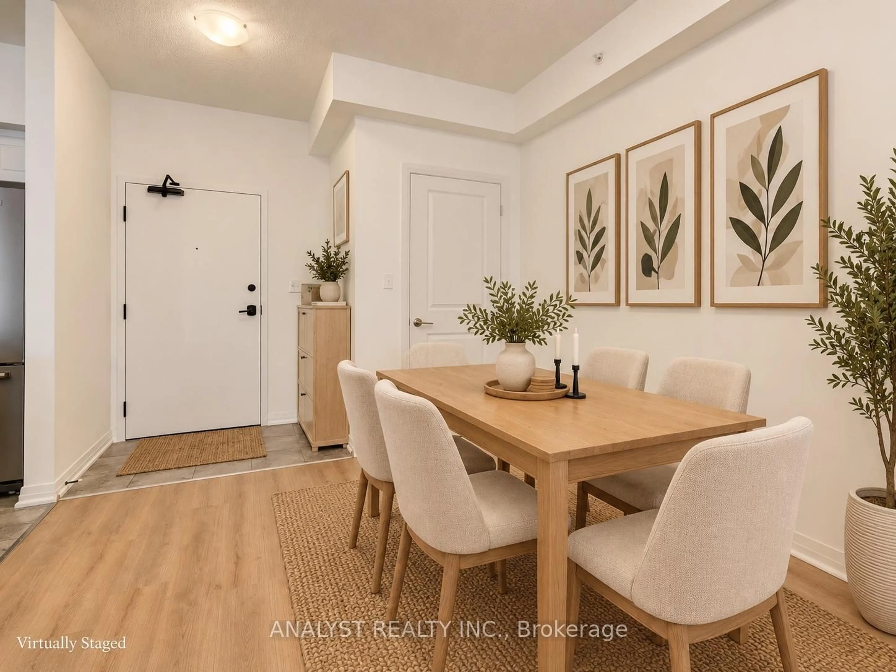
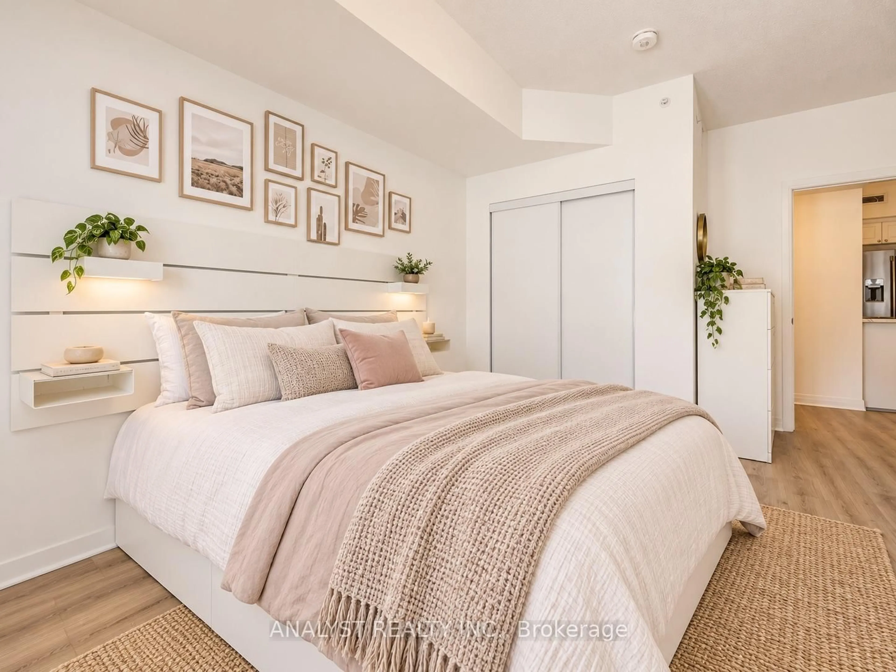
Welcome to 20 Koda Street, Unit 109, located in Barrie's desirable Bear Creek Ridge community! Built in 2020, this beautifully designed main-floor condominium offers approximately 793 square feet of modern, open-concept living space, combining style, comfort, and everyday convenience. Featuring a spacious one-bedroom layout, this bright and inviting suite offers a functional floor plan with generous living and dining areas, perfect for relaxing or entertaining. The contemporary kitchen features stainless steel appliances, ample cabinetry, and a seamless connection to the principal living space. The spacious bedroom provides a comfortable retreat, while the upgraded bathroom features an oversized bathtub and extended vanity. Additional highlights include laminate and ceramic flooring throughout, convenient ensuite laundry, and a private 100-square-foot covered balcony, ideal for enjoying your morning coffee or unwinding outdoors. Enjoy the added convenience of main-floor living with your designated parking space located just steps from your door. Ideally situated close to shopping, schools, parks, everyday amenities, and Highway 400, offering excellent accessibility for commuters. A wonderful opportunity for first-time buyers, downsizers, or anyone seeking comfortable, low-maintenance condominium living in an established community. Certain listing photographs have been virtually staged for illustrative purposes. Virtual furnishings and decor are not physically present in the unit.
Property Details
Interior
Features
Main Floor
Kitchen
2.66 x 2.47Ceramic Floor / Stainless Steel Appl
Living
7.53 x 4.45Laminate / Combined W/Dining / W/O To Patio
Dining
7.53 x 4.45Laminate / Combined W/Living
Primary
3.99 x 3.32Laminate / Window / Closet
Exterior
Features
Parking
Garage spaces -
Garage type -
Total parking spaces 1
Condo Details
Amenities
Bbqs Allowed, Visitor Parking
Inclusions
Property History
 20