203 Little Ave, Barrie, Ontario L4N 6L1
Contact us about this property
Highlights
Estimated valueThis is the price Wahi expects this property to sell for.
The calculation is powered by our Instant Home Value Estimate, which uses current market and property price trends to estimate your home’s value with a 90% accuracy rate.Not available
Price/Sqft$349/sqft
Monthly cost
Open Calculator
Description
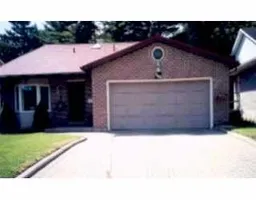
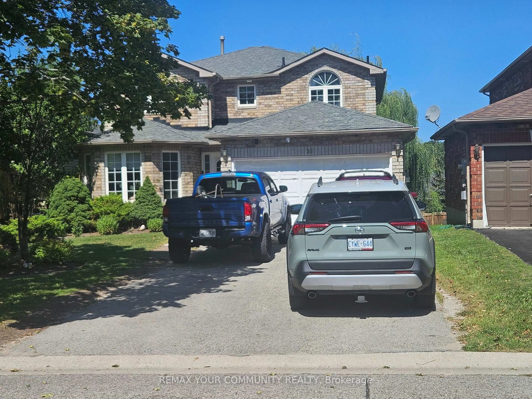
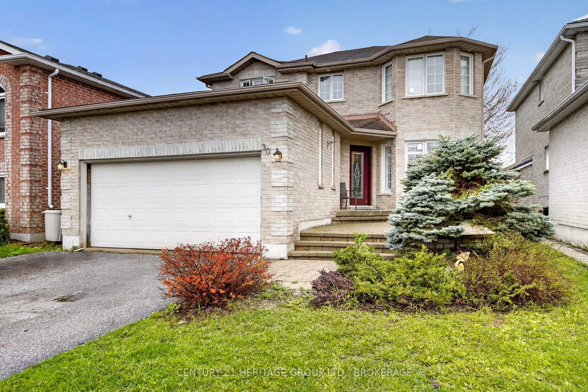
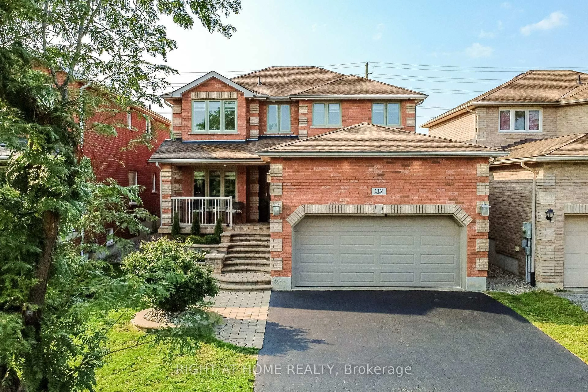
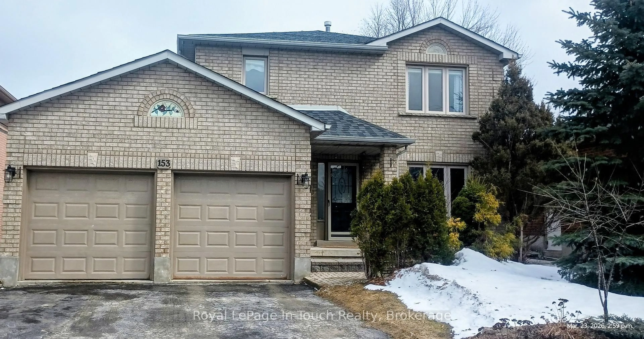
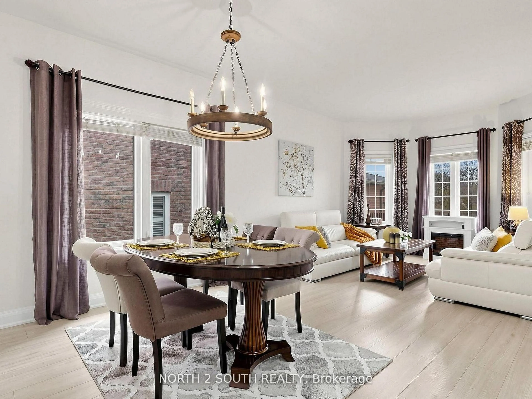
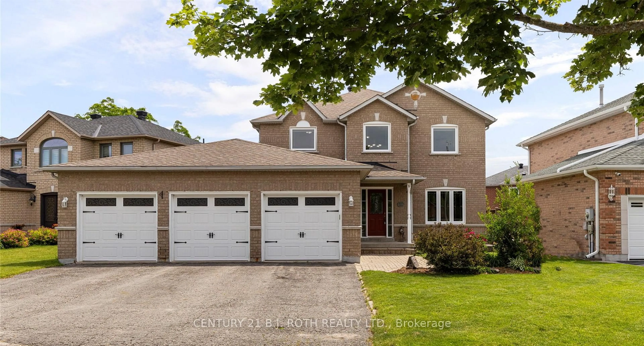
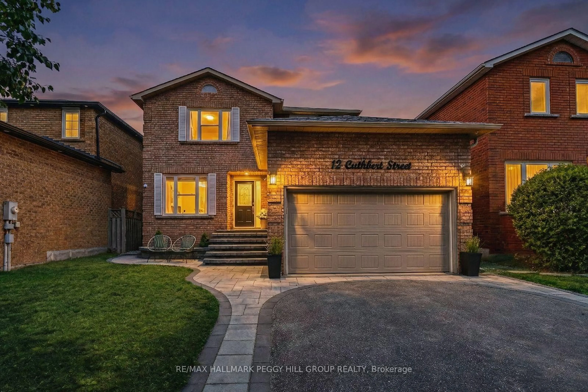
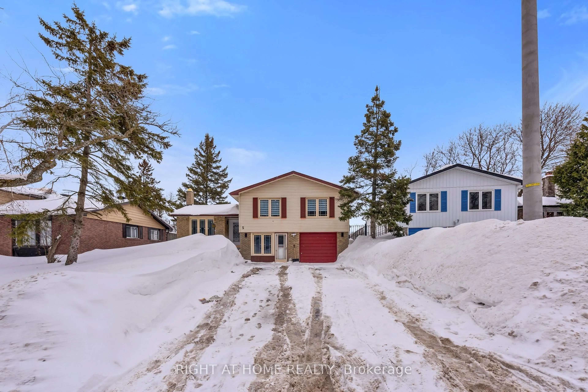
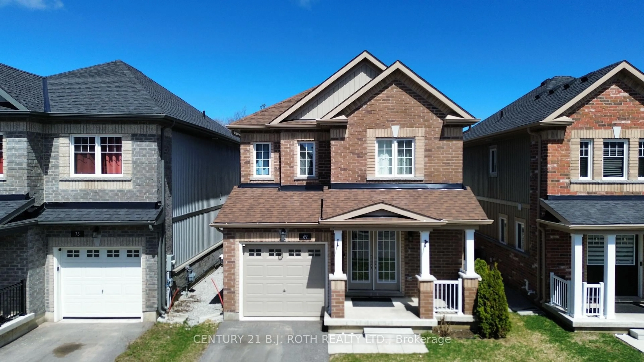
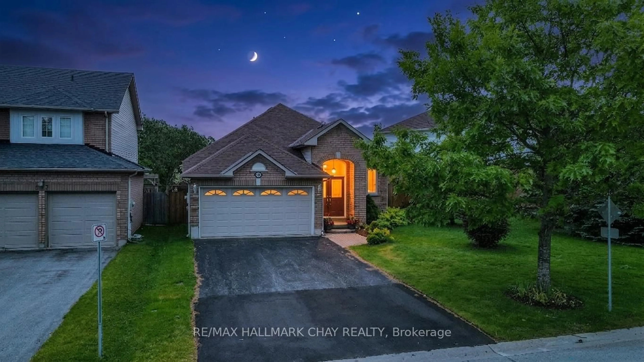
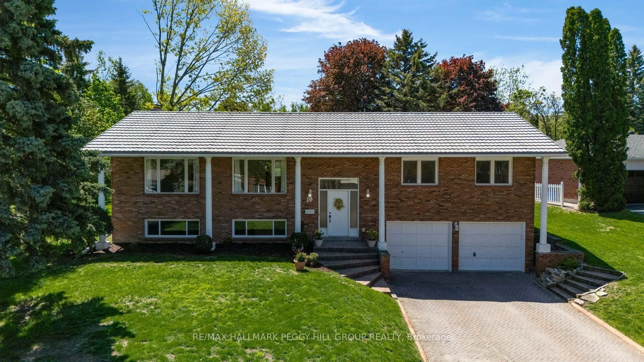
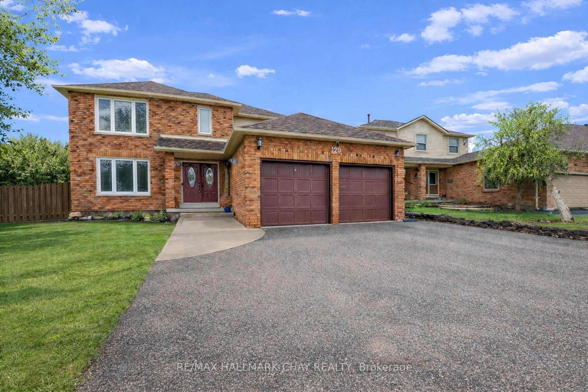
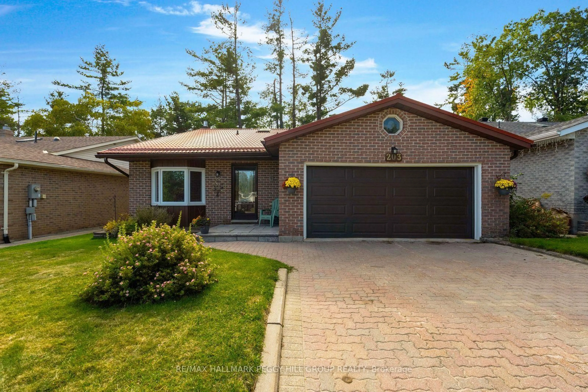
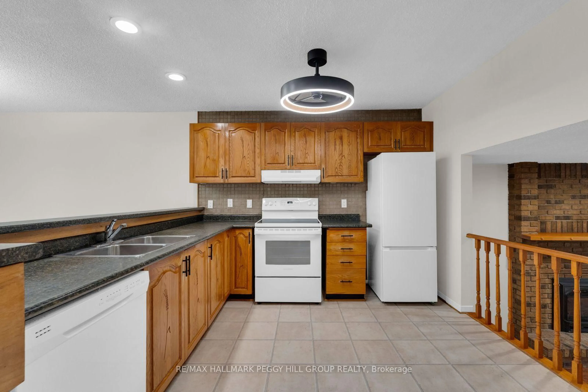
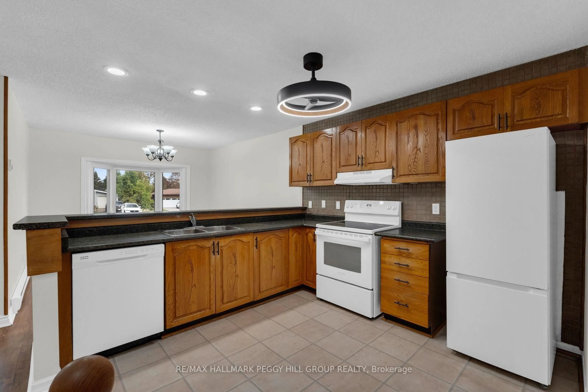
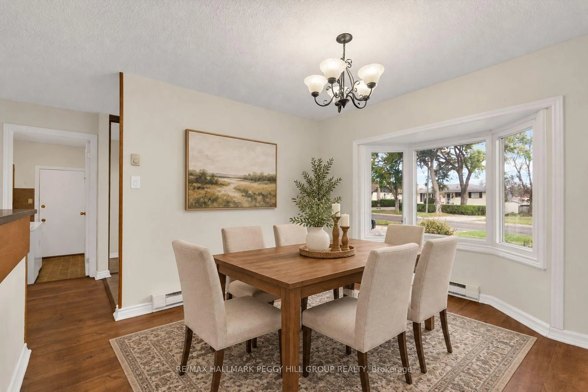
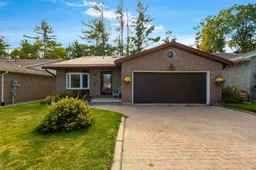
A BEAUTIFUL WOODED BACKDROP, NO DIRECT REAR NEIGHBOURS & OVER 1,500 SQ. FT. OF LIVING SPACE! Backing onto environmentally protected land, this inviting three-bedroom backsplit sits on a 50 x 140 ft lot in Barrie's established Allandale Heights neighbourhood, within walking distance of schools, parks and Allandale Recreation Centre. Mature trees frame the private backyard, complete with gardens, a spacious lawn, patio and side deck-ideal for entertaining or relaxing outdoors. The brick-front exterior, metal roof, landscaped gardens, Unilock driveway and stone entrance create attractive curb appeal. An attached double-car garage offers inside entry through the main-floor laundry room. Freshly painted throughout, the home features a practical backsplit layout with distinct yet connected living spaces. An energy-efficient heat pump provides year-round heating and cooling. A bright dining area with a front-facing bay window opens to a kitchen featuring wood cabinetry, backsplash, double sink and sightlines to the living room below. A few steps down, the generous living room offers a gas fireplace with brick surround and French doors leading directly to the backyard patio. This level also includes a spacious bedroom with a walk-in closet, conveniently located beside a 3-piece bathroom-ideal for guests, extended family or a home office. Upstairs are two more generously sized bedrooms. The primary features a walk-in closet and semi-ensuite access to a 4-piece bathroom, while the second bedroom boasts both a walk-in closet and an additional closet. Minutes from Allandale Waterfront GO Station, Centennial Park, Park Place, Highway 400 and Barrie's waterfront, this home pairs a peaceful setting with everyday convenience.
Property Details
Interior
Features
Main Floor
Foyer
1.52 x 2.77Tile Floor / Closet
Kitchen
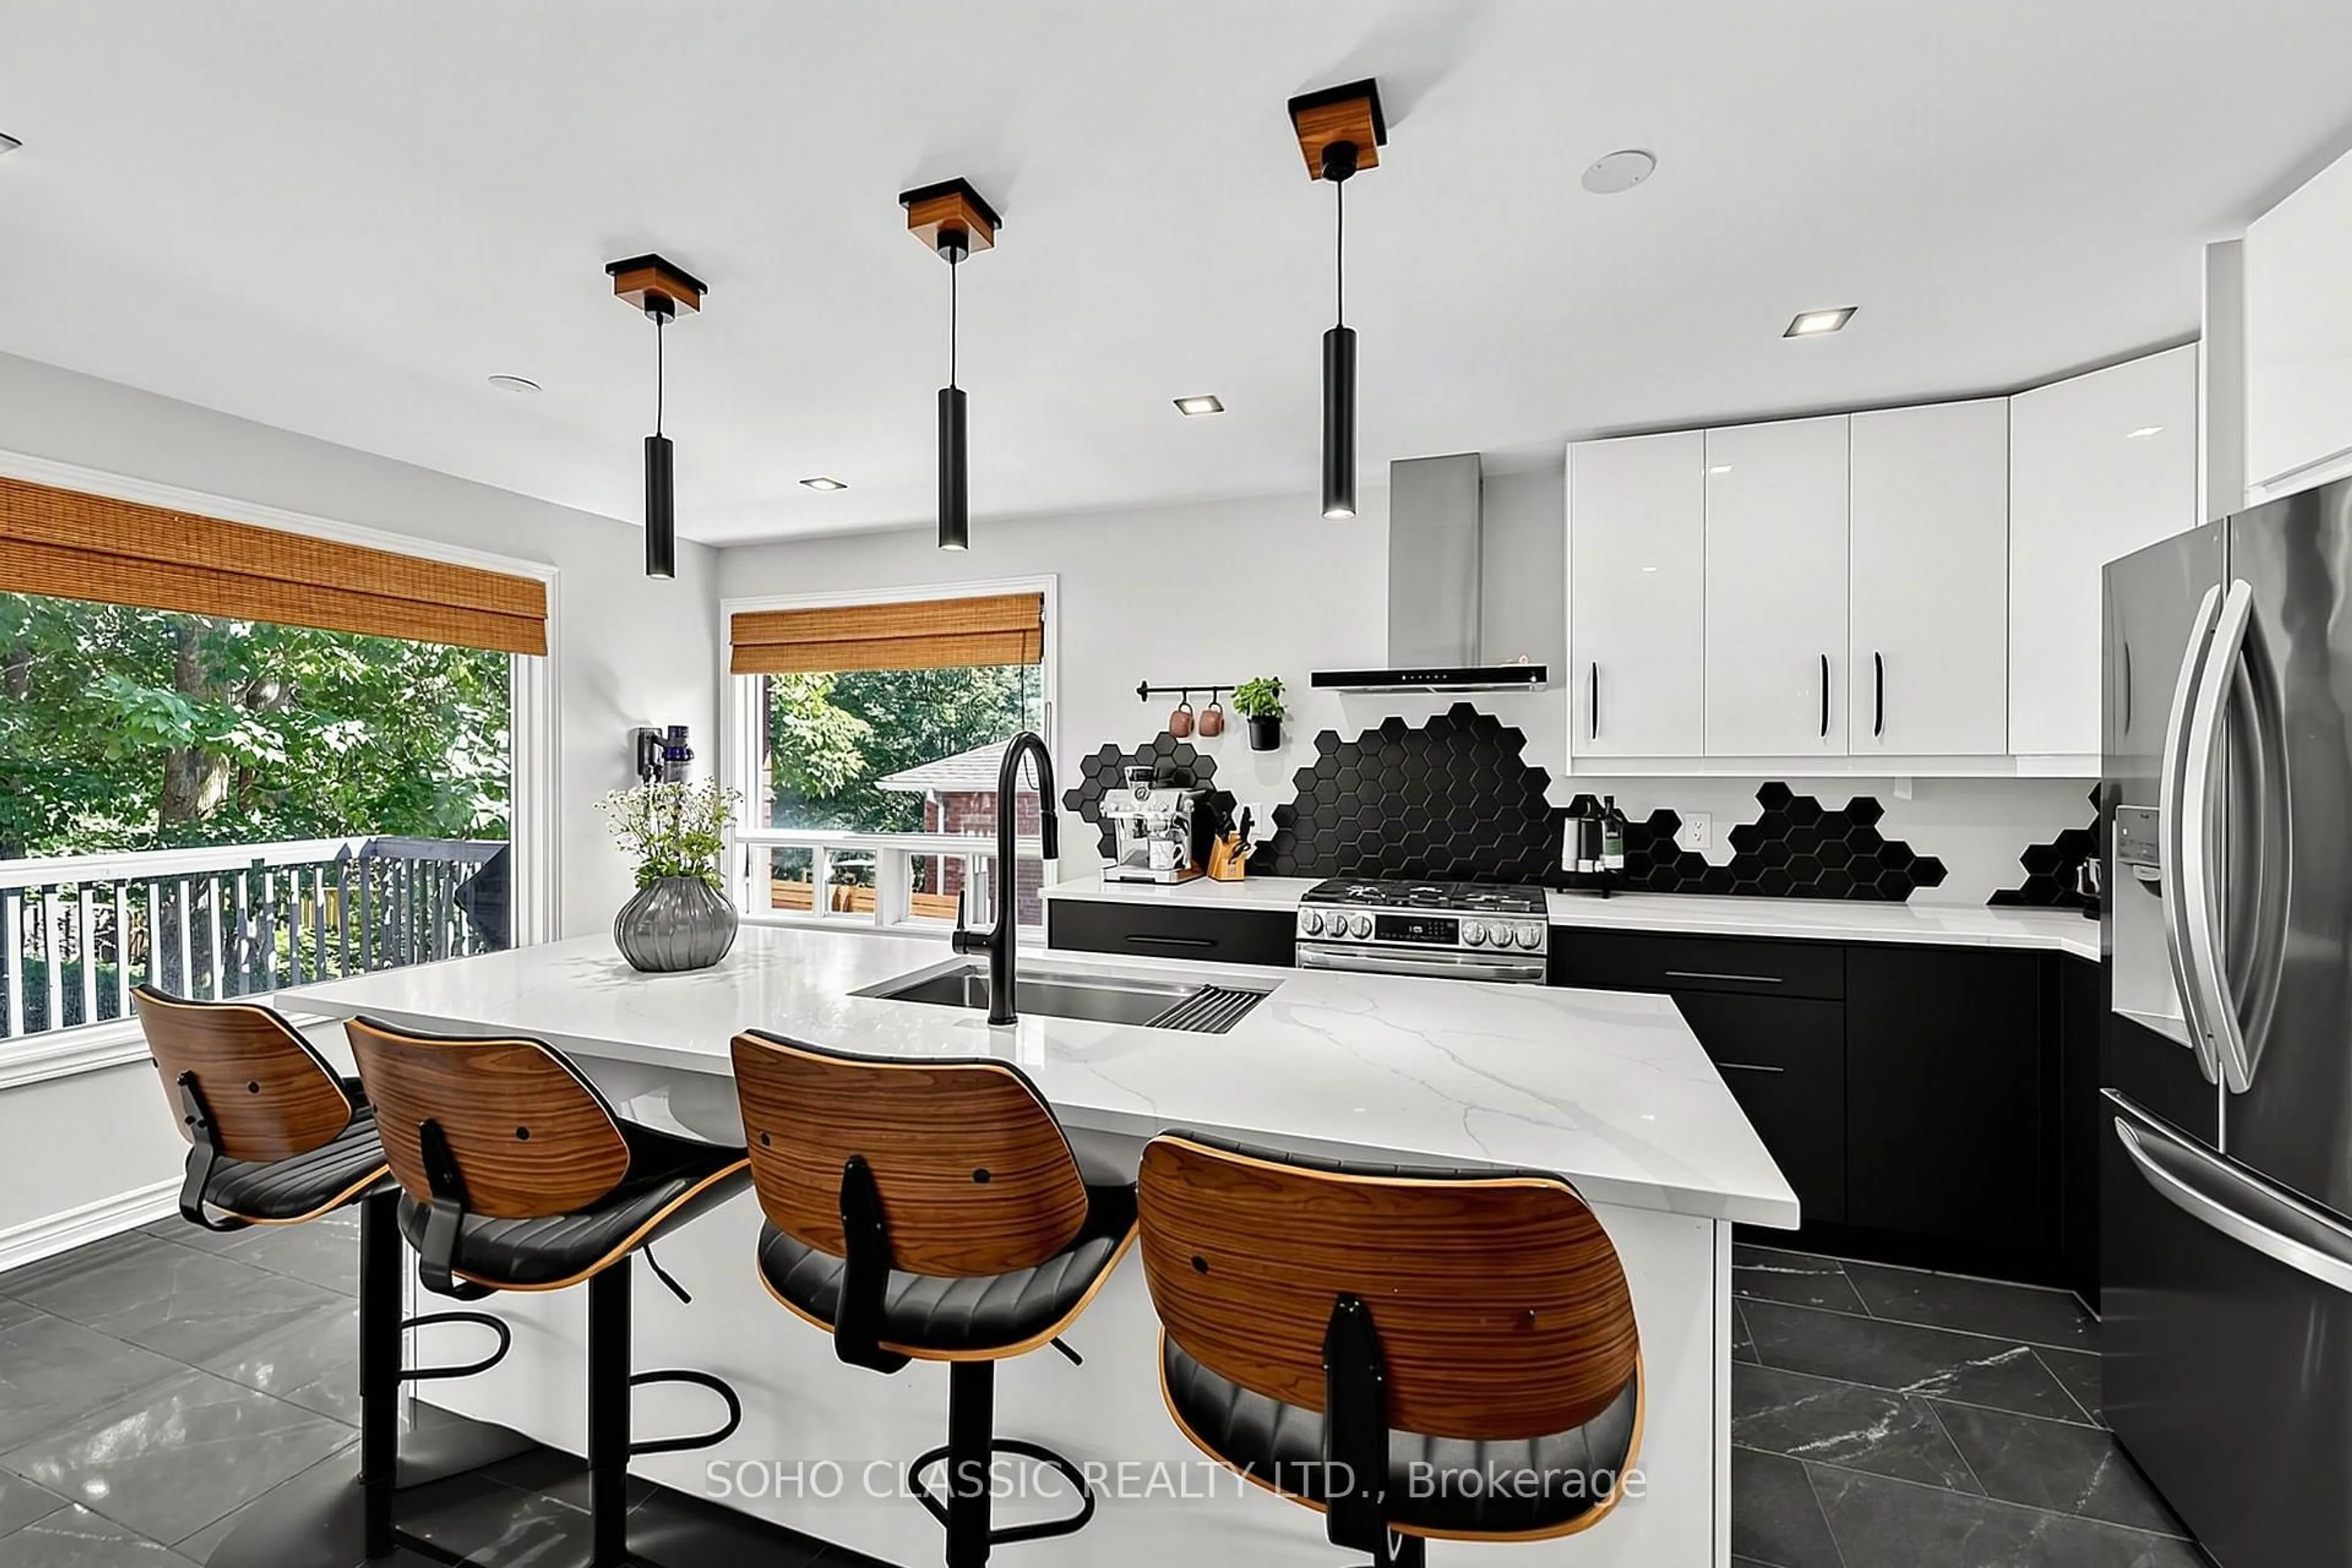
3.04 x 3.14Double Sink / Open Concept
Dining
3.44 x 3.99Open Concept
Laundry
3.27 x 2.01Access To Garage / Laundry Sink
Exterior
Features
Parking
Garage spaces 2
Garage type Attached
Other parking spaces 2
Total parking spaces 4
Property History
 17