Open: Sat, 11AM to 1PM
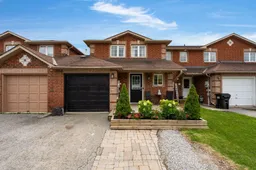
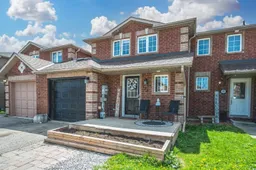
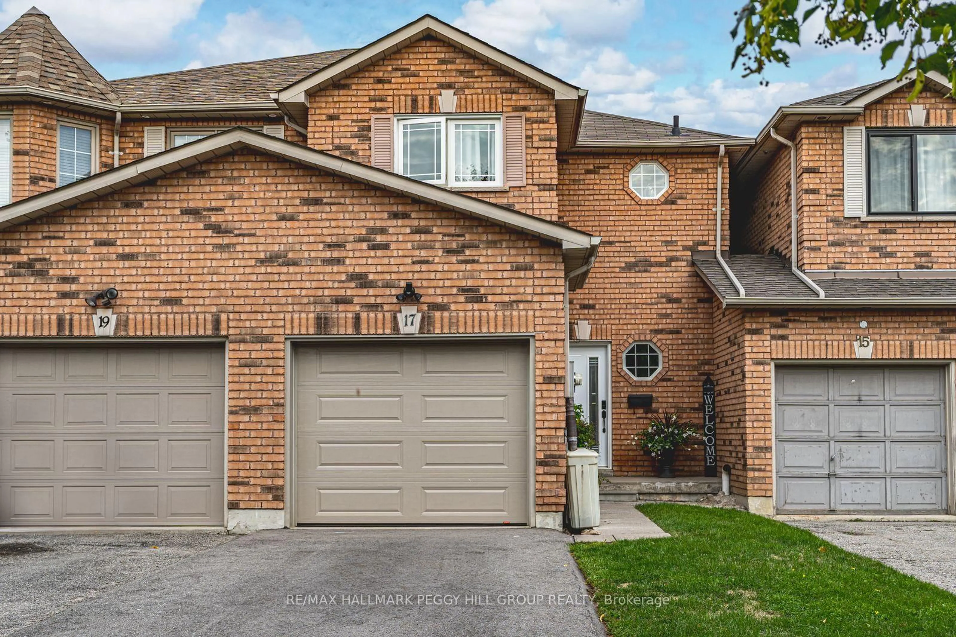
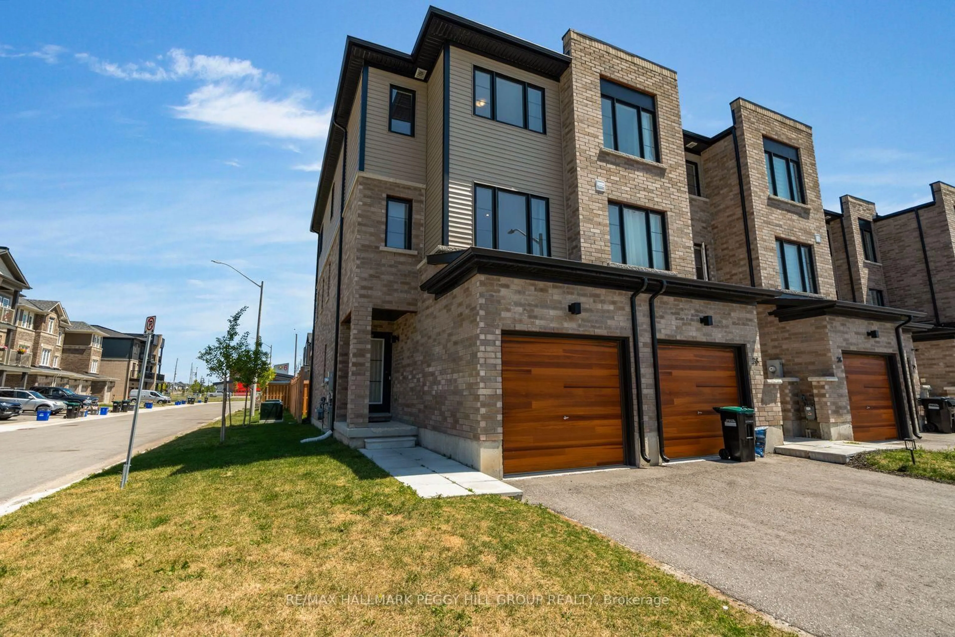
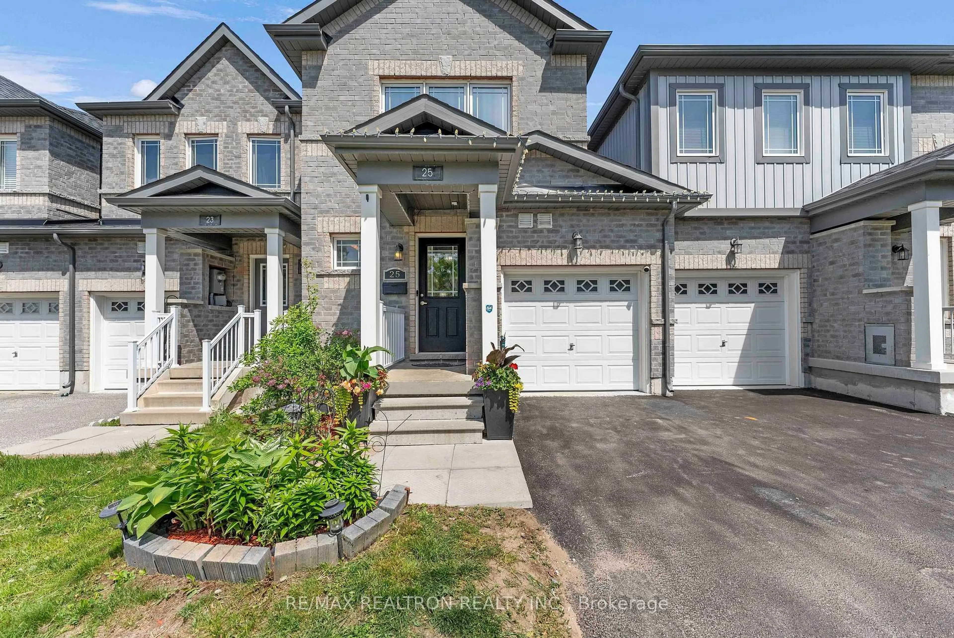
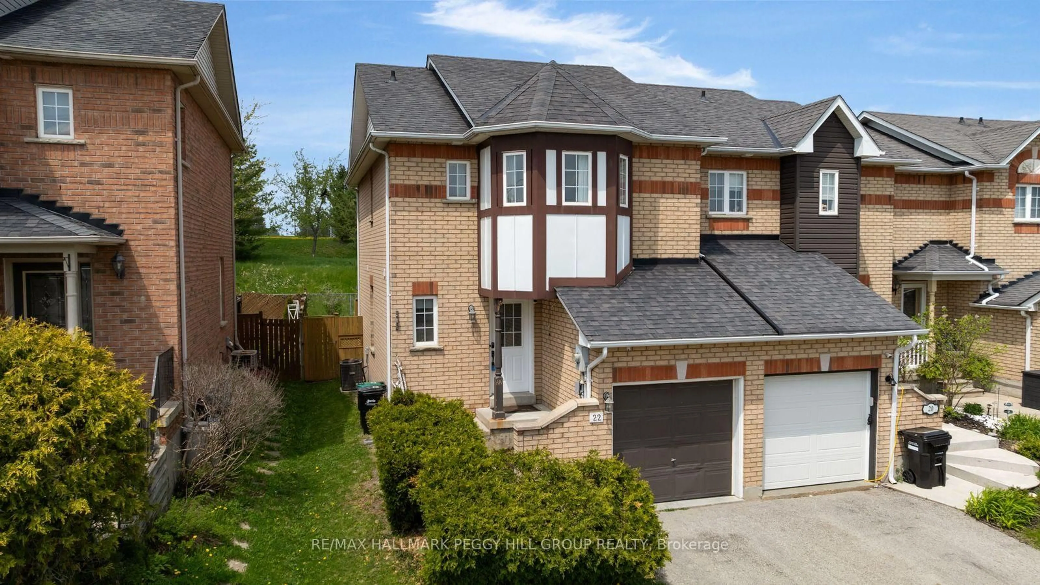
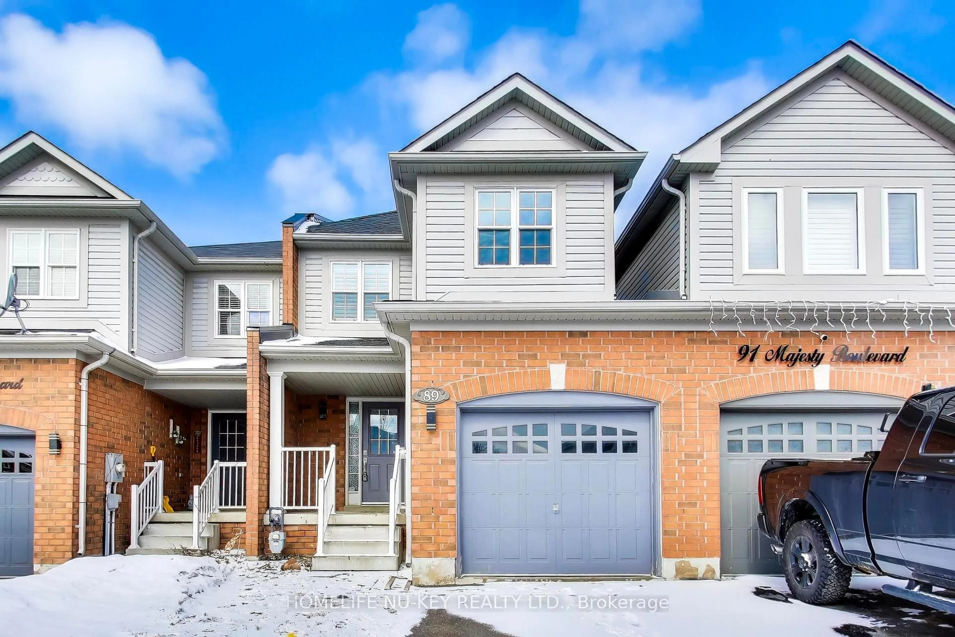
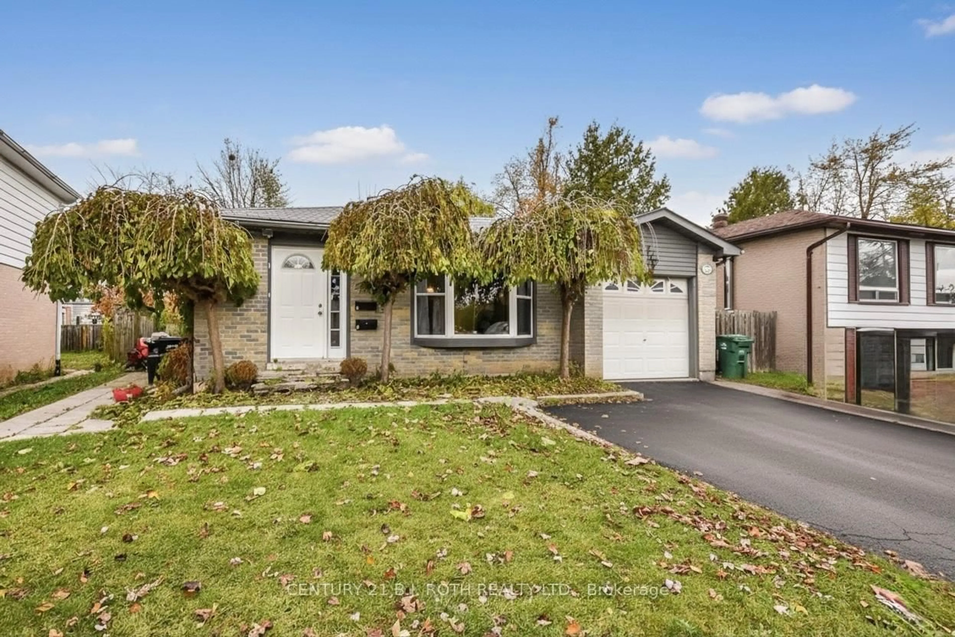
Home with brick exterior material, street for 195 Dunsmore Lane, Barrie Ontario L4M 6Z8
1 day on Market

195 Dunsmore Lane, Barrie, Ontario L4M 6Z8

Townhouse
3
2
~1100-1500 sqft
$619,000
Get pre-qualifiedPowered by nesto
Townhouse
3
2
~1100-1500 sqft

Contact us about this property

Call

Highlights

Property Estimate

Days on market1 day

Estimated valueNot available

Price/Sqft$487/sqft

Monthly cost

Open Calculator

Description

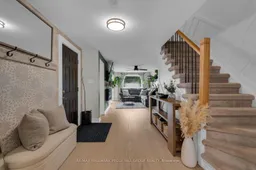
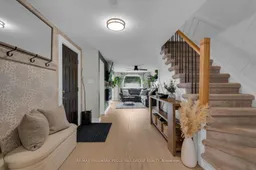
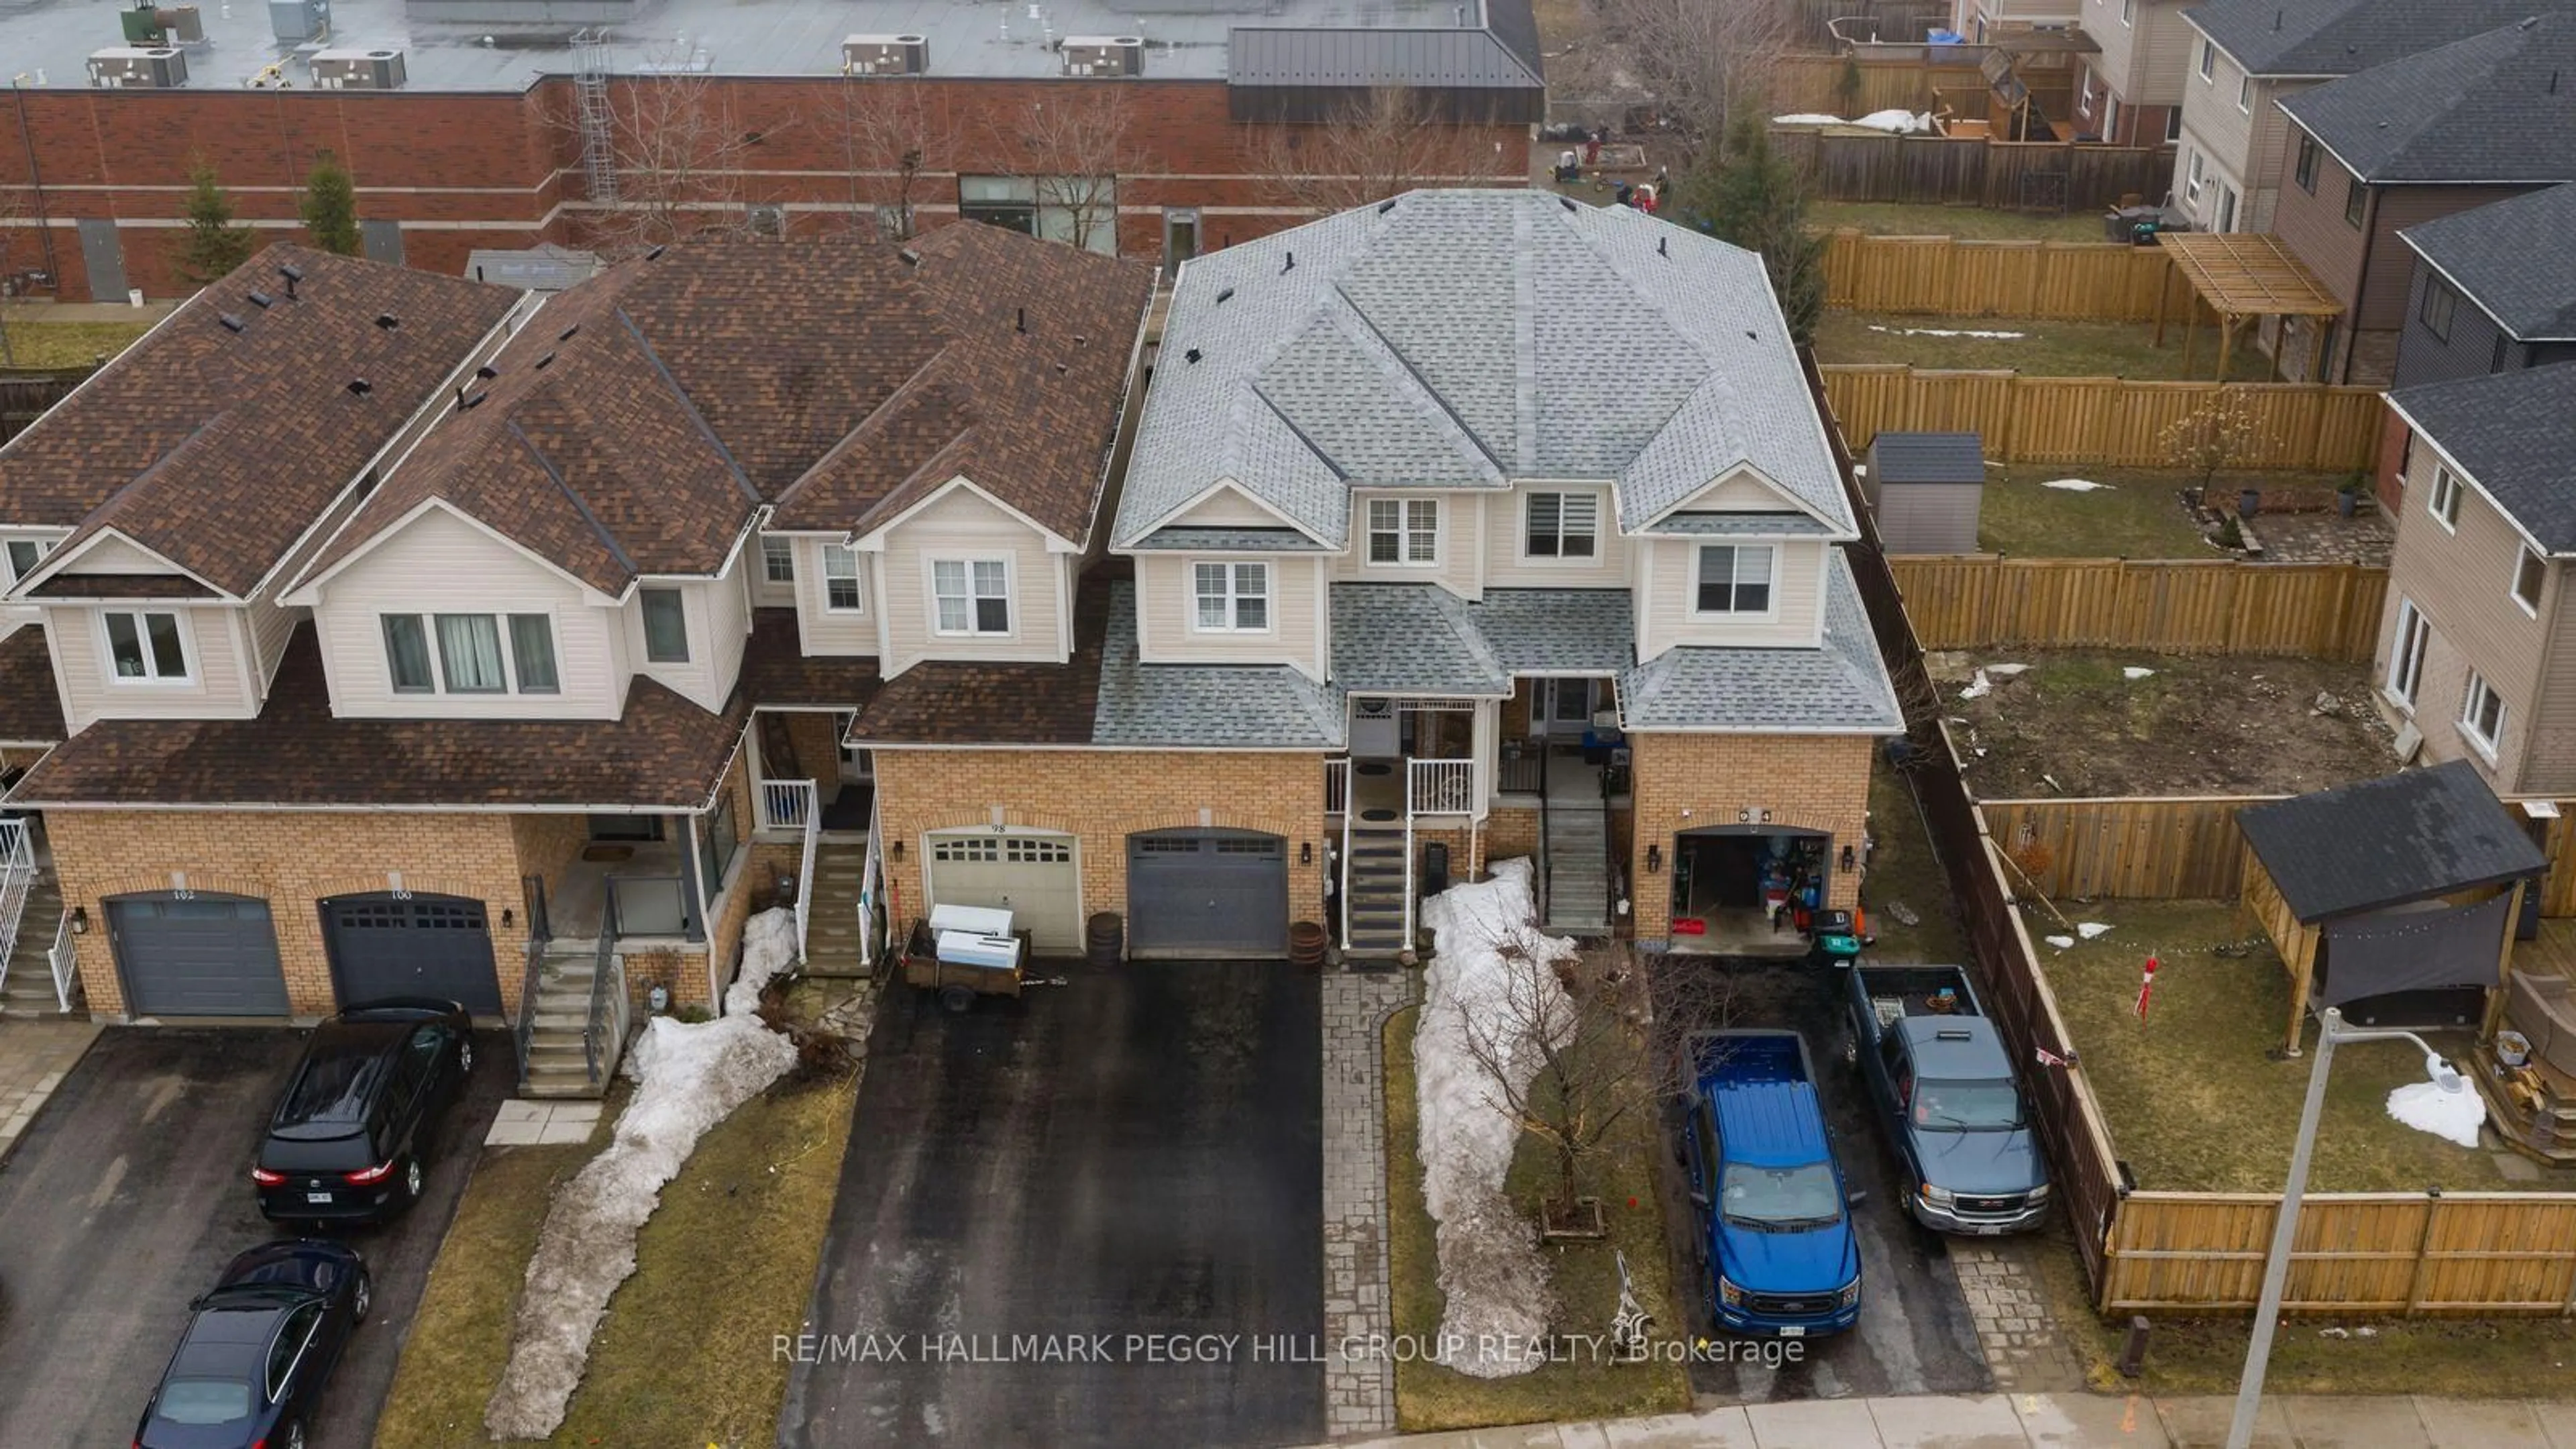
UPGRADED TOWNHOME WITH MODERN FINISHES & OUTDOOR SPACE WORTH GETTING EXCITED ABOUT! You could keep shopping, but finding a townhouse with this much already done and a backyard this good will not be easy. Set on a 109 ft deep lot, the fully fenced backyard includes a deck, gardens, lawn and hot tub, giving you far more outdoor space than most townhomes. The home has seen several thoughtful updates, including an upgraded furnace, air conditioner and hot water tank, along with a reverse-osmosis and water-filtration system. Oak-inspired engineered hardwood runs through the main and upper levels, the kitchen features newer appliances, updated tile flooring, white cabinetry and a tiled backsplash, and the remodelled powder room adds a stylish touch to the main floor. The living and dining areas feel open and connected, with a deep green feature wall, a wide window overlooking the yard and sliding-door access to the deck. Three bedrooms include a primary bedroom with semi-ensuite access to the 4-piece bathroom, while the finished basement creates extra room for movies, games, workouts or a home office. Set in northeast Barrie near Georgian College, Royal Victoria Regional Health Centre, shopping, restaurants, everyday amenities and Highway 400 access, this is the townhouse that lets you spend less time planning projects and more time enjoying the home you just bought.


Upcoming Open Houses

Aug 9Sun11:00 AM - 1:00 PM
Aug 8Sat11:00 AM - 1:00 PM

Property Details

Style2-Storey
ViewCity
Age of property16-30
SqFt~1100-1500 SqFt
Lot Size2,517 SqFt(109.59 x 22.97)
Parking Spaces2
MLS ®NumberS13635188
Community NameBarrie
Data SourceTRREB
Listing byRE/MAX HALLMARK PEGGY HILL GROUP REALTY

Features

Heating: Forced Air
Cooling: Central Air
Basement: Full, Finished

Main Floor

Foyer

2.46 x 4.49

Access To Garage

Kitchen

2.34 x 2.9

Dining

2.34 x 2.72

W/O To Yard

Living

3.03 x 5.7


Features

Lot size: 2,517 SqFt

Parking

Garage spaces 1

Garage type Attached

Other parking spaces 1

Total parking spaces 2


Property History

Aug 4, 2026
ListedActive
$619,000
1 day on market
history photo preview19
Listing by trreb®
Property listed by RE/MAX HALLMARK PEGGY HILL GROUP REALTY, Brokerage
Agent Banner Image
Interested in this property?Get in touch to get the inside scoop.
Market Data - Barrie

Geo Zone Map ThumbnailBarrie

Balanced Market

View Market Data

Townhouse - for the past 30 days

Buyer's market Seller's market

Avg. Days on Market

Past 30 days

25 days

Compared to

2025

35 days

2024

23 days

2023

24 days

New Listings

Past 30 days

68 listings

Compared to

2025

104 listings

2024

79 listings

2023

63 listings

Units sold

Past 30 days

29 units

Compared to

2025

32 units

2024

27 units

2023

43 units

Median Sold Price

Past 30 days

$580,000

Compared to

2025

$617,000

2024

$615,000

2023

$645,000


Population and Demographics

Overview

Total population 139894
Average household income $119,497

Age (%)

0 to 19
23%
20 to 34
21%
35 to 49
20%
50 to 64
20%
65 and plus
16%

Household composition (%)

Single family
67%
Single person
26%
Multi person
6%
Multi family
1%

Mother tongue (%)

English
88%
Others
6%
French
2%
Spanish
2%
Russian
1%

House tenancy (%)

Owners
67%
Renters
33%

What’s nearby?Essentials within 5 km

Local Logic

Transportation Scores

Estimated Budget