Open: Sat, 11AM to 1PM
Unknown for 77 Cunningham Dr, Barrie Ontario L4N 8L5
1 day on Market

77 Cunningham Dr, Barrie, Ontario L4N 8L5

Townhouse
3 + 1
3
~1500-2000 sqft
$699,000
Get pre-qualifiedPowered by nesto
Townhouse
3 + 1
3
~1500-2000 sqft

Contact us about this property

Call

Highlights

Property Estimate

Days on market1 day

Estimated valueNot available

Price/Sqft$408/sqft

Monthly cost

Open Calculator

Description

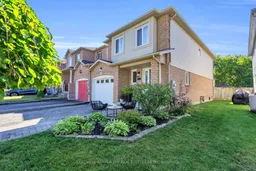
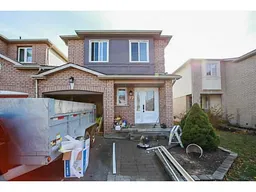
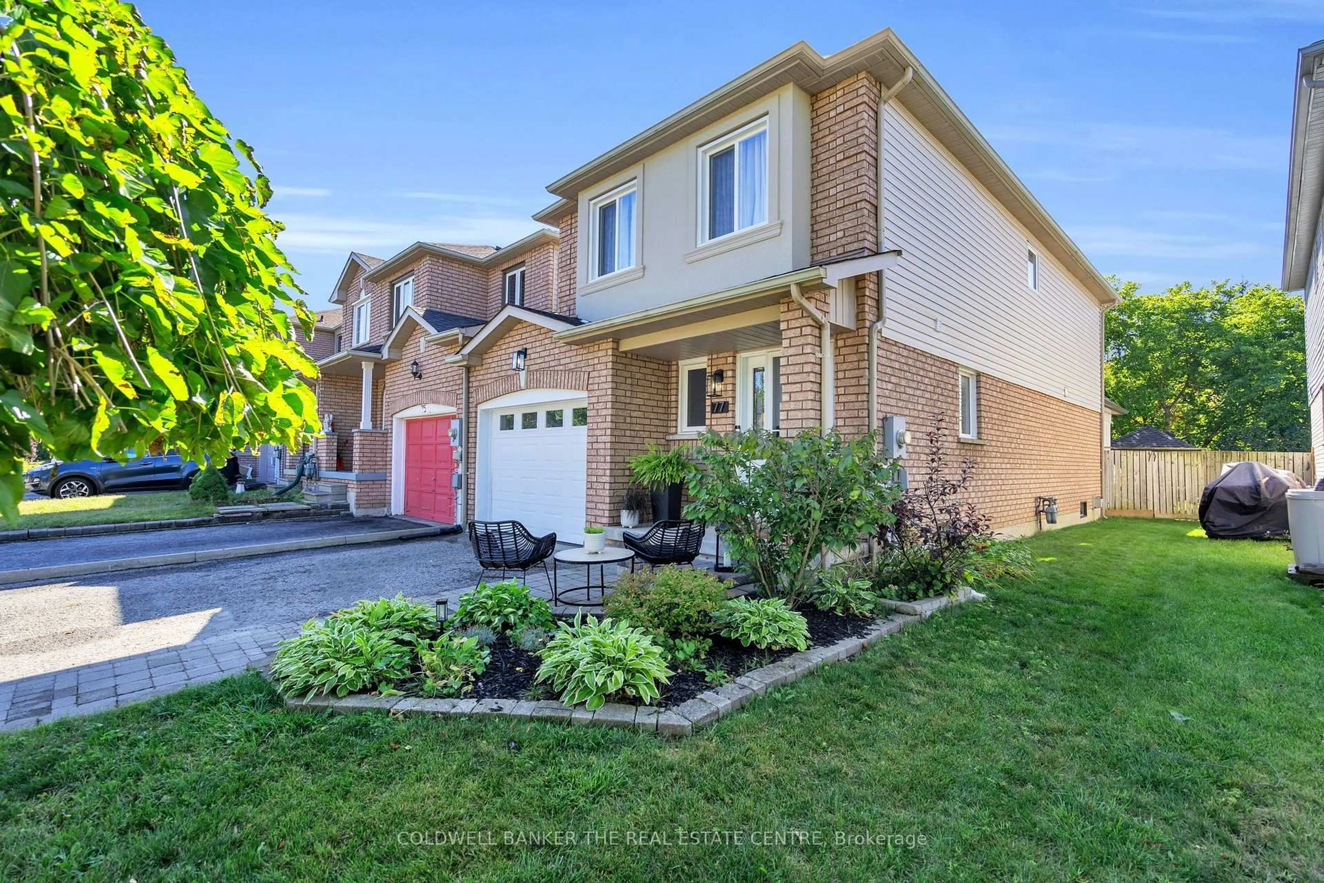
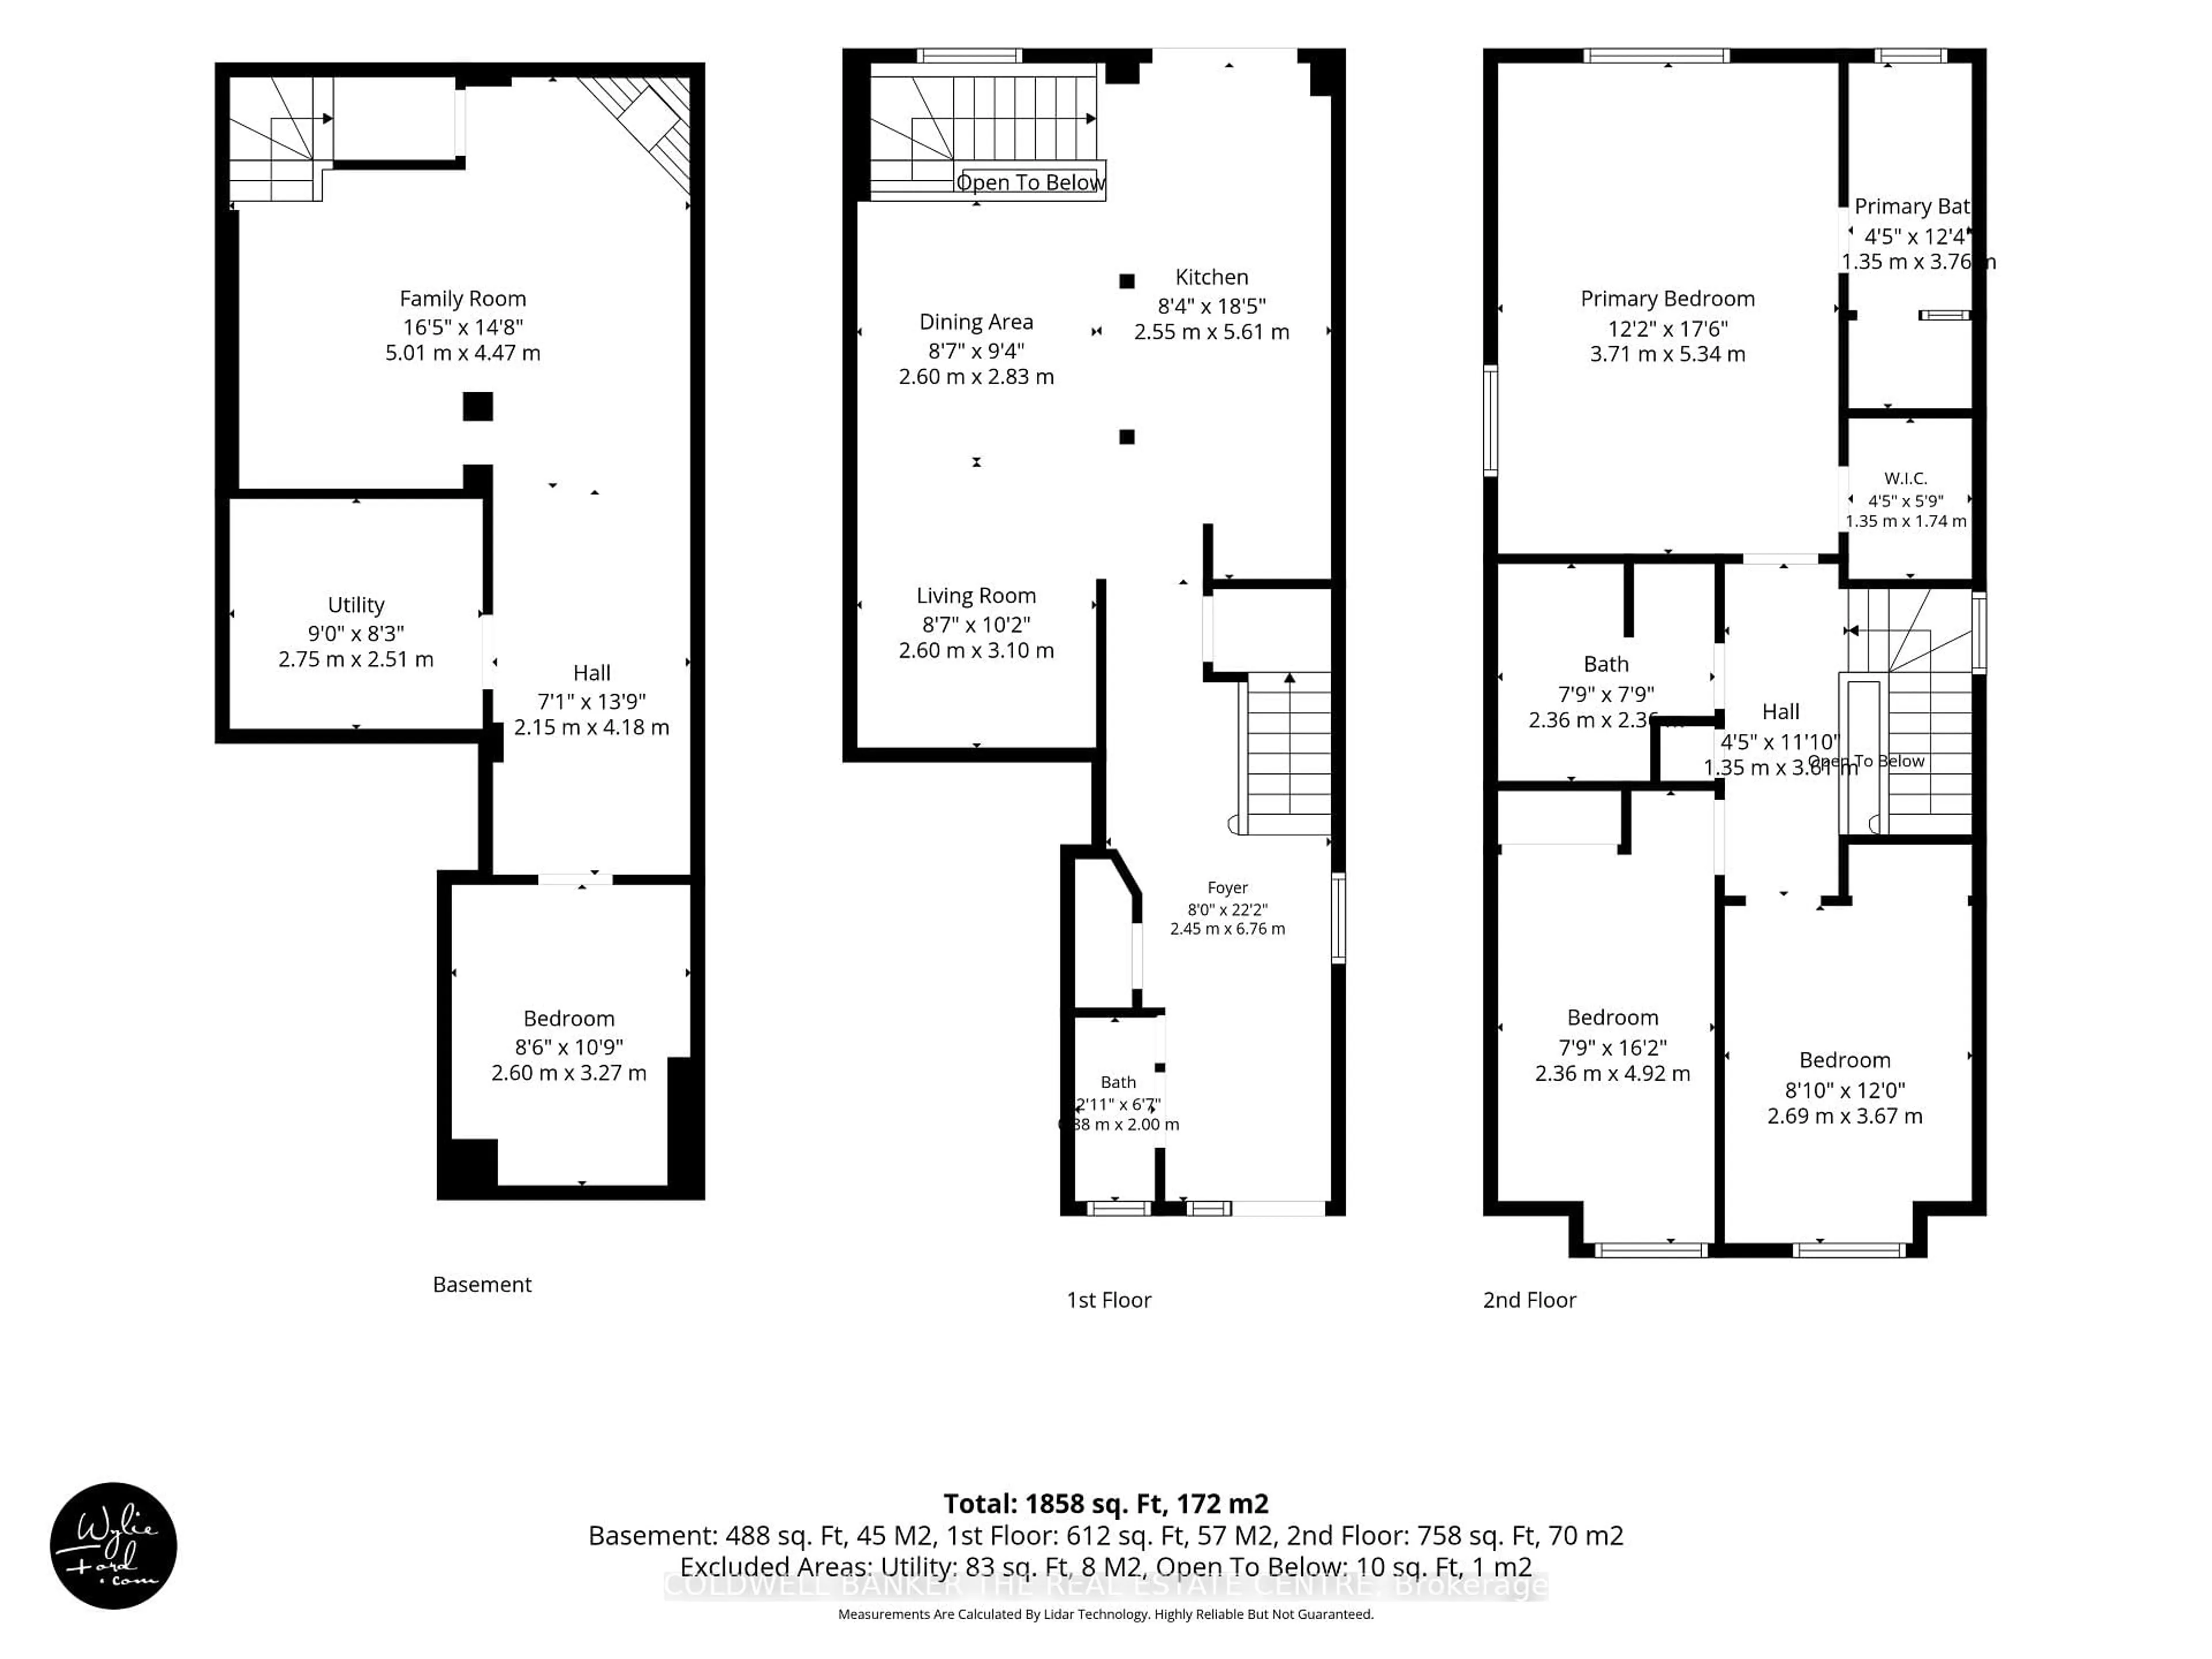
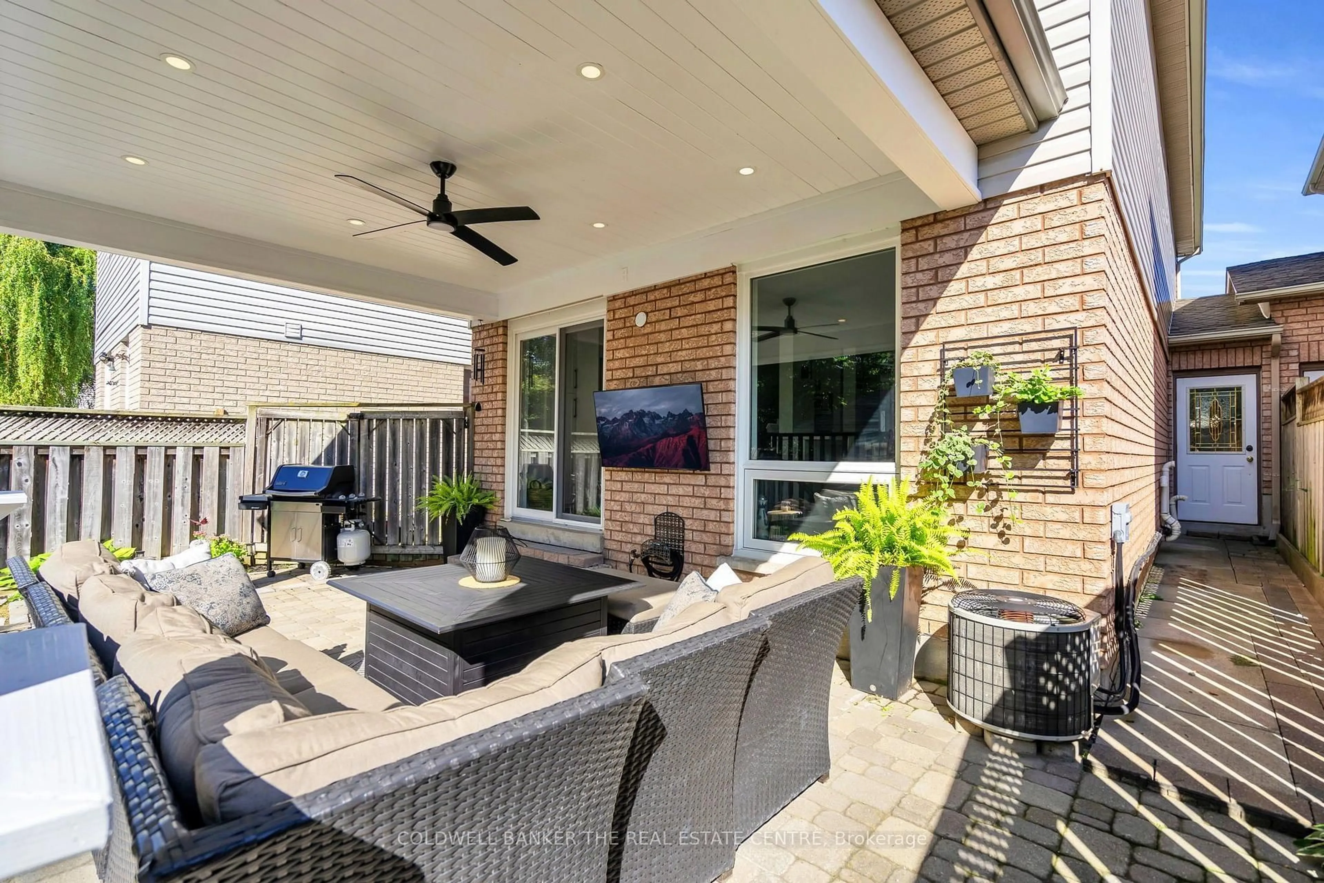
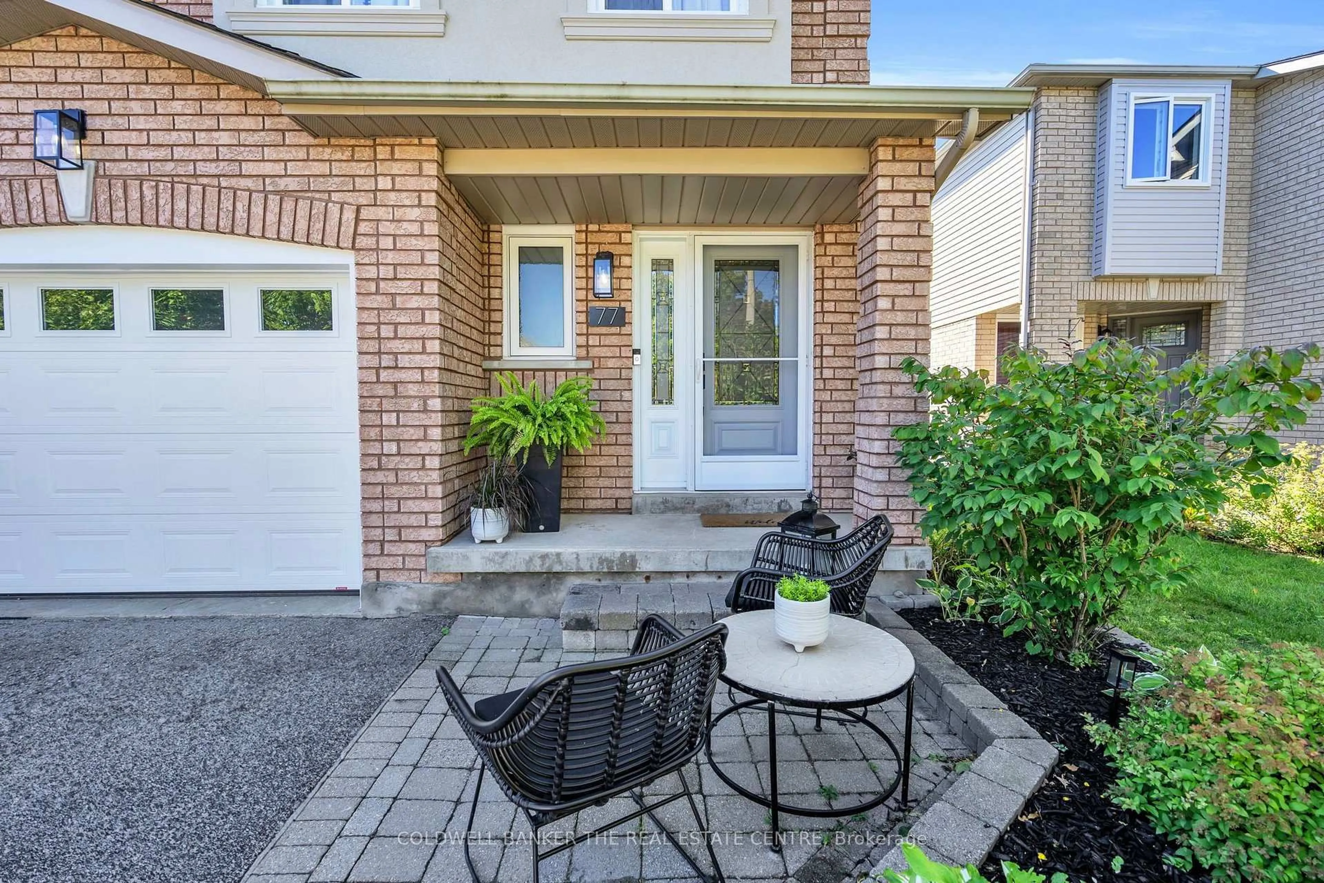
Welcome to 77 Cunningham Dr, ideally located in the desirable Ardagh community of Barrie. This 1,858 sq ft end-unit townhouse offers the feel of a semi-detached home, attached only at the garage, and is situated in a family-friendly neighbourhood close to parks, schools and all amenities. The main level features a beautifully renovated spacious kitchen with quartz countertops, a large island and a walk-in pantry, along with new luxury vinyl flooring and smart lighting throughout. With 3 bedrooms and 3 bathrooms, there is plenty of space for the whole family. The finished basement provides additional living space and includes an extra bedroom, perfect for guests, a home office or growing families. Enjoy the outdoors in the beautifully landscaped backyard, backing onto green space for added privacy. The cozy backyard features a covered pergola with a dedicated seating area and a spacious shed for additional storage. The expanded, wide driveway provides ample parking. This is your opportunity to own a well-maintained home with thoughtful updates, generous living space and a fantastic location in one of Barrie's sought-after family communities.


Upcoming Open House

Aug 29Sat11:00 AM - 1:00 PM

Property Details

Style2-Storey
View-
Age of property-
SqFt~1500-2000 SqFt
Lot Size3,435 SqFt(119.25 x 28.81)
Parking Spaces3
MLS ®NumberS13708214
Community NameBarrie
Data SourceTRREB
Listing byCOLDWELL BANKER THE REAL ESTATE CENTRE

Features

Heating: Forced Air
Cooling: Central Air
Fireplace
Basement: Finished

Main Floor

Foyer

2.45 x 6.76

Large Window / Closet / carpet free

Bathroom

0.64 x 2.04

2 Pc Bath / Large Window / Tile Floor

Kitchen

2.55 x 5.61

Centre Island / Quartz Counter / Pantry

Living

2.6 x 3.1

Vinyl Floor / Combined W/Dining


Features

Lot size: 3,435 SqFt

Parking

Garage spaces 1

Garage type Built-In

Other parking spaces 2

Total parking spaces 3


Property listed by COLDWELL BANKER THE REAL ESTATE CENTRE, Brokerage
Agent Banner Image
Interested in this property?Get in touch to get the inside scoop.
Market Data - Barrie

Geo Zone Map ThumbnailBarrie

Balanced Market

View Market Data

Townhouse - for the past 30 days

Buyer's market Seller's market

Avg. Days on Market

Past 30 days

25 days

Compared to

2025

35 days

2024

23 days

2023

24 days

New Listings

Past 30 days

68 listings

Compared to

2025

104 listings

2024

79 listings

2023

63 listings

Units sold

Past 30 days

29 units

Compared to

2025

32 units

2024

27 units

2023

43 units

Median Sold Price

Past 30 days

$580,000

Compared to

2025

$617,000

2024

$615,000

2023

$645,000


Population and Demographics

Overview

Total population 139894
Average household income $119,497

Age (%)

0 to 19
23%
20 to 34
21%
35 to 49
20%
50 to 64
20%
65 and plus
16%

Household composition (%)

Single family
67%
Single person
26%
Multi person
6%
Multi family
1%

Mother tongue (%)

English
88%
Others
6%
French
2%
Spanish
2%
Russian
1%

House tenancy (%)

Owners
67%
Renters
33%

What’s nearby?Essentials within 5 km

Local Logic

Transportation Scores

Estimated Budget