19 Hopkins Rd, Barrie, Ontario L4M 5X8
Contact us about this property
Highlights
Estimated valueThis is the price Wahi expects this property to sell for.
The calculation is powered by our Instant Home Value Estimate, which uses current market and property price trends to estimate your home’s value with a 90% accuracy rate.Not available
Price/Sqft$341/sqft
Monthly cost
Open Calculator
Description
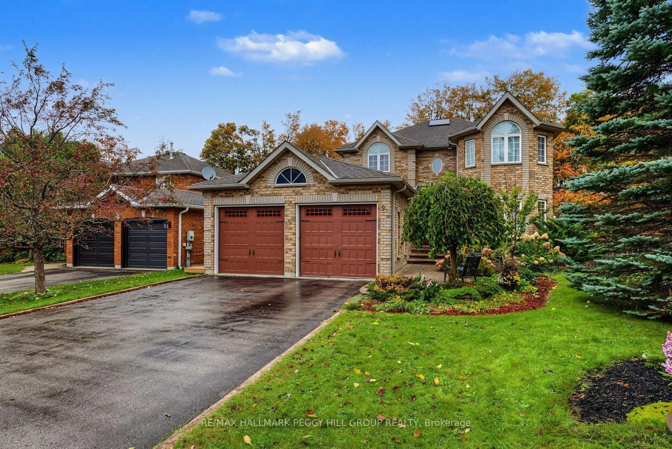
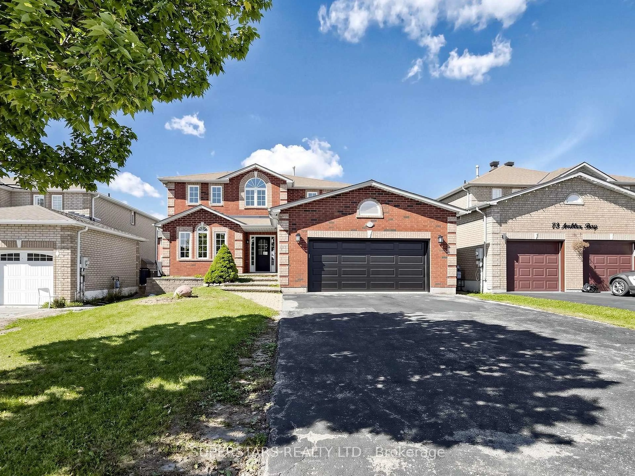
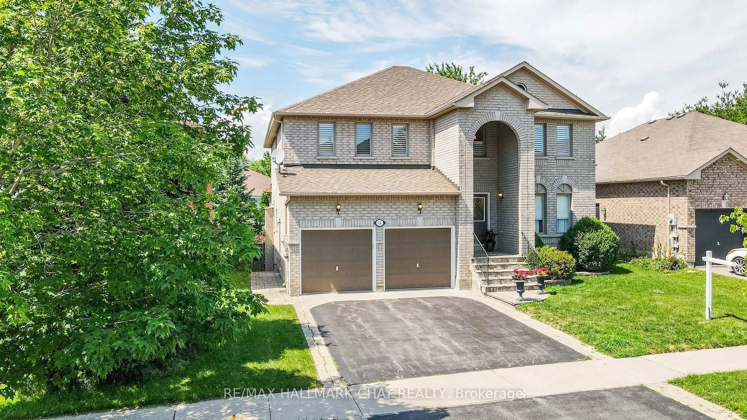
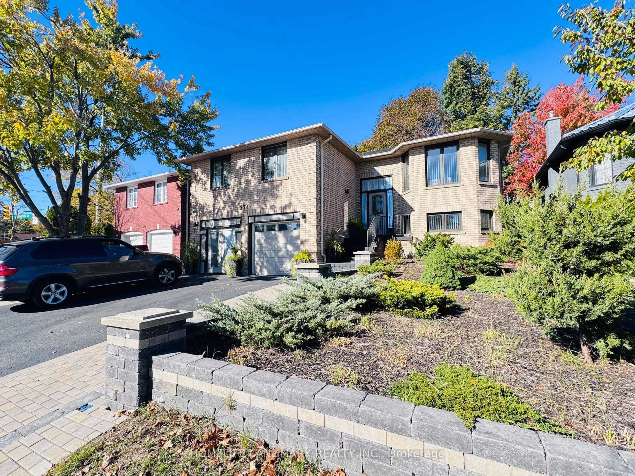
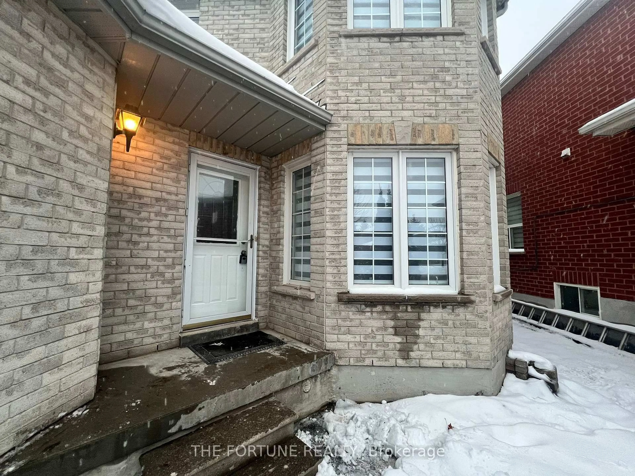
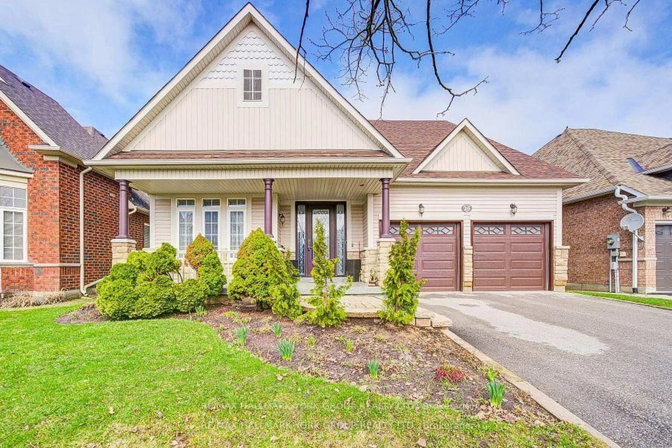
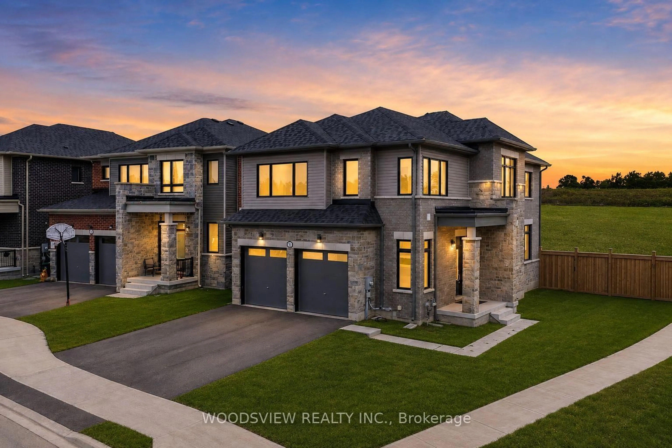
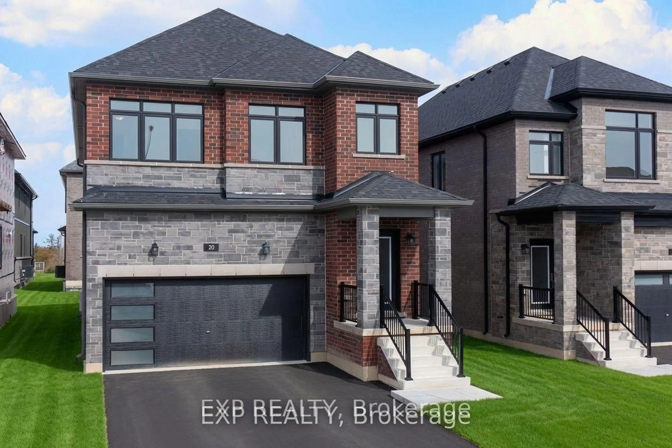
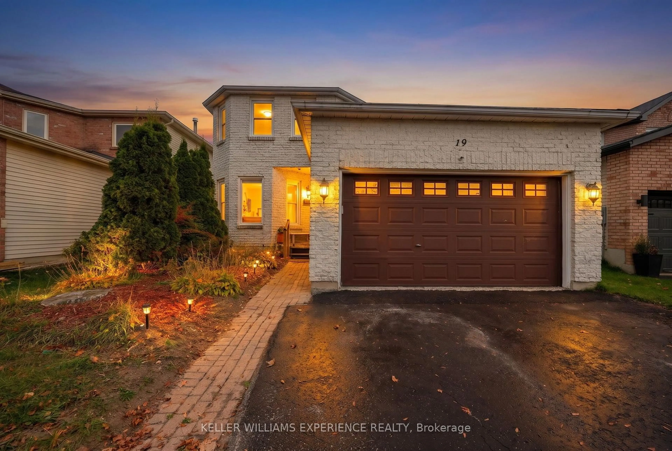
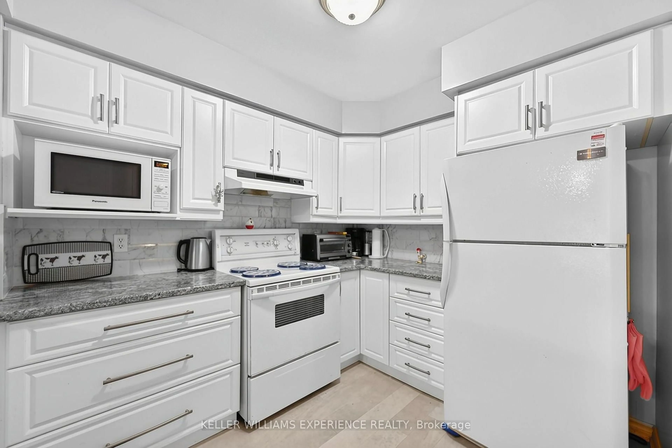
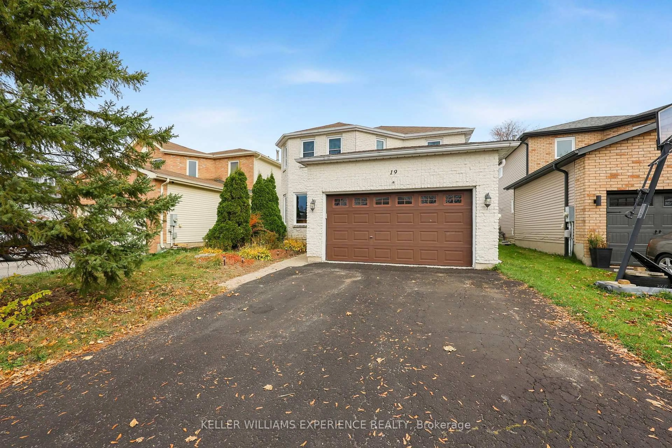
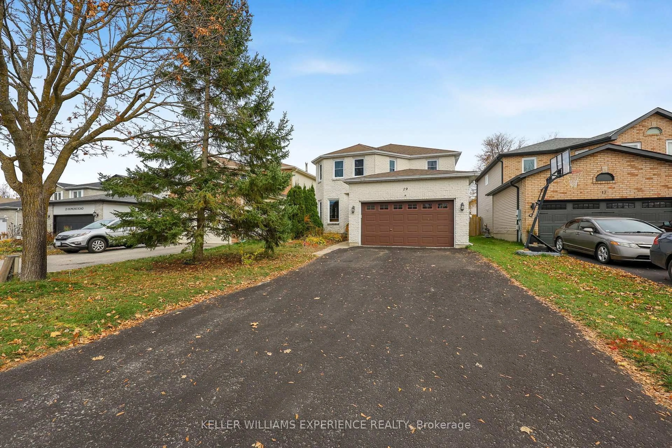
Welcome to 19 Hopkins Road, a spacious detached two-storey home in Barrie's Grove East neighbourhood, a short drive from RVH, Georgian College as well Johnson's Beach! With over 3,000 sq. ft. of finished living space, four upstairs bedrooms and two additional bedrooms in the basement, there's room for a growing household, visiting guests and working from home. The property has been well maintained and is spotlessly clean, ready for your modern touch. The main floor gives you a choice of places to spend time together, enjoy meals and conversation in the combined living and dining room, or settle into the separate family room with gas fireplace overlooking the backyard. Updated in 2017, the kitchen features a pantry and an adjoining breakfast area for everyday meals. Main-floor laundry offers access to both the double garage and the yard, making it easy to come in with groceries or step outside. A two-piece powder room completes the level. Upstairs, the generous primary bedroom includes a private four-piece ensuite with a corner soaker tub and separate shower. Three additional bedrooms share a full bathroom. Downstairs, the finished basement provides a recreation room for movie nights, games or hobbies, along with two bedrooms that offer flexibility for guests or home offices. A two-piece bathroom rough-in is also in place. Take your morning coffee onto the backyard deck, with a fenced lawn offering space to garden or play and a shed for outdoor storage. The attached double garage and driveway provide parking for six vehicles in total. Schools, parks and public transit are nearby. Updates include the kitchen and dishwasher in 2017, main-floor laminate flooring and windows and sliding doors in 2018, and the washer and garage door in 2025. Approximately two-thirds of the roof shingles were replaced in 2024.
Property Details
Interior
Features
Main Floor
Kitchen
2.76 x 3.55Laminate / Pantry
Breakfast
3.52 x 2.95Laminate / O/Looks Backyard / Open Concept
Family
5.32 x 3.47Laminate / Gas Fireplace / O/Looks Backyard
Living
3.48 x 8.27Laminate / Combined W/Dining
Exterior
Features
Parking
Garage spaces 2
Garage type Attached
Other parking spaces 4
Total parking spaces 6
Property History
 50