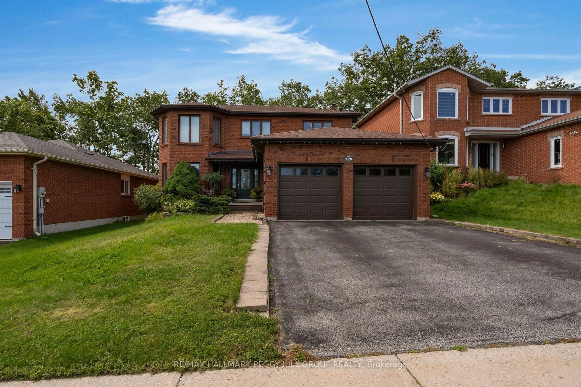
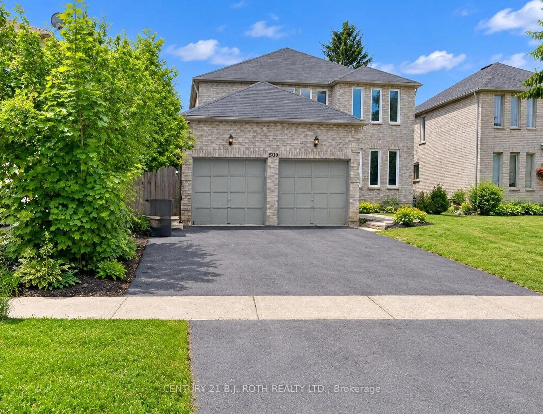
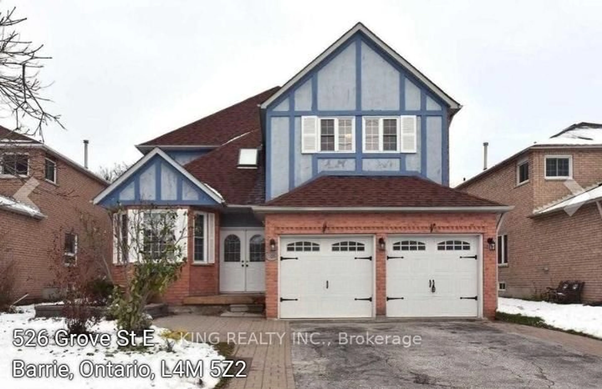
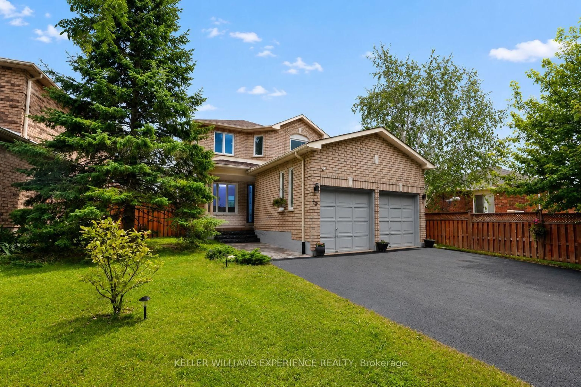
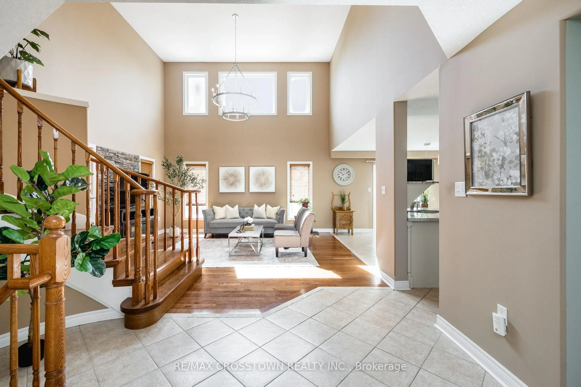
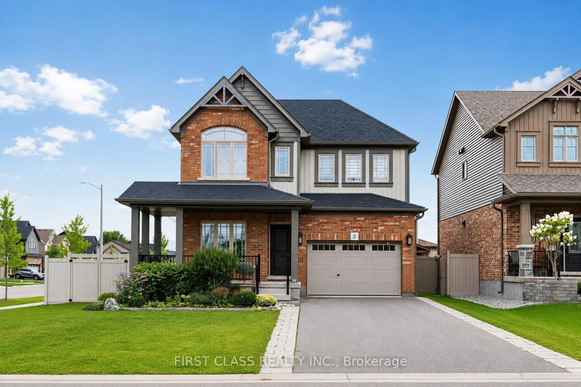
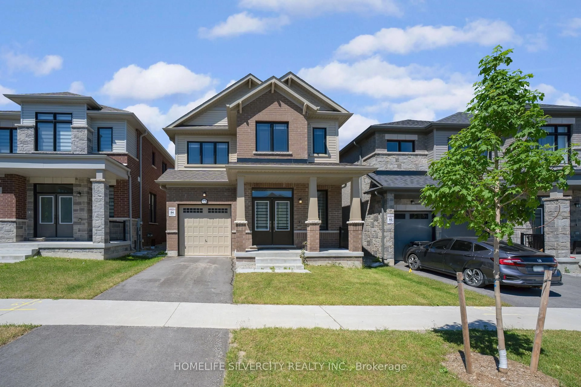
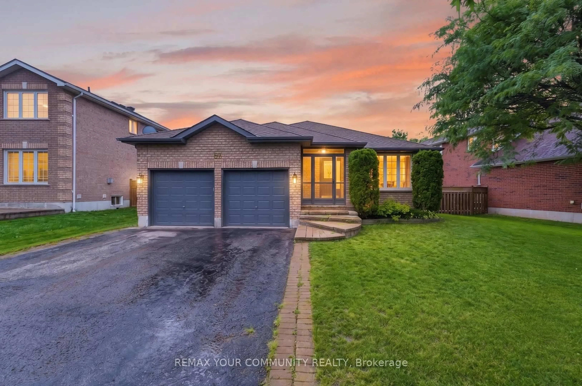
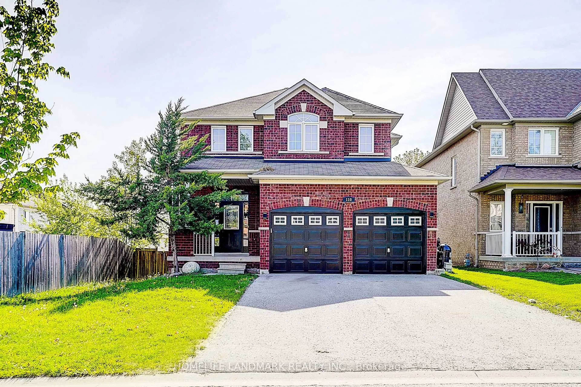
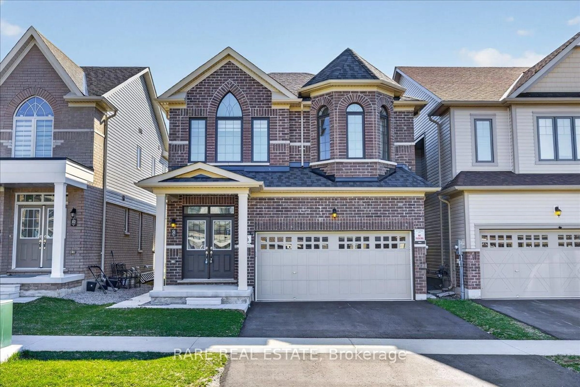
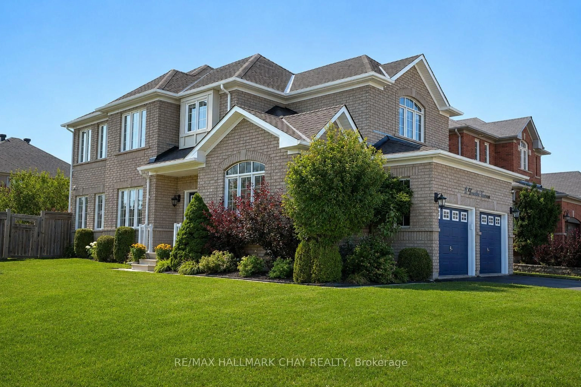
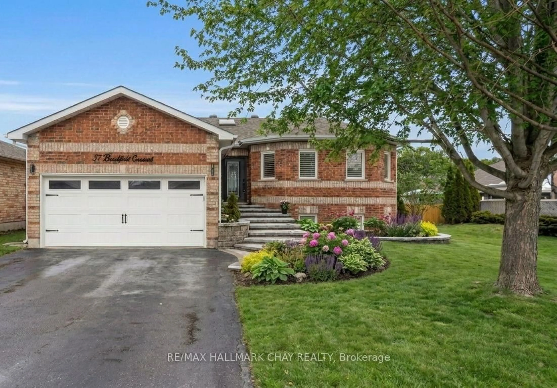
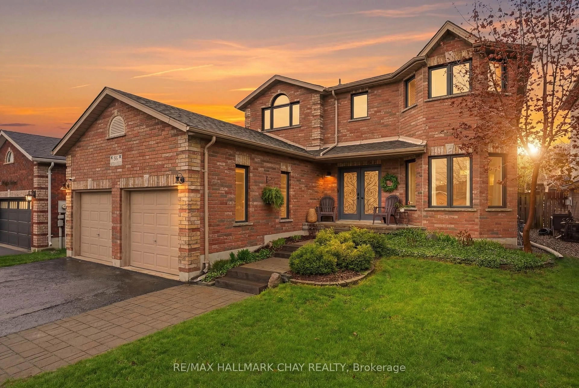
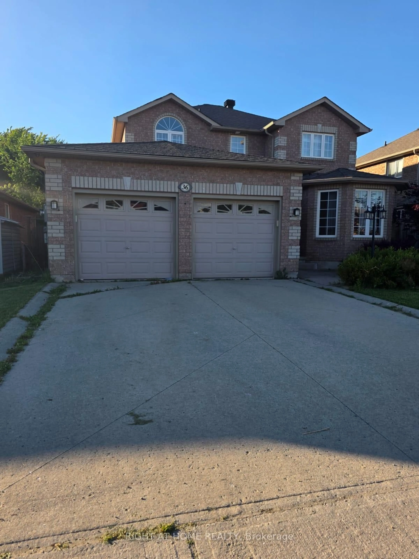
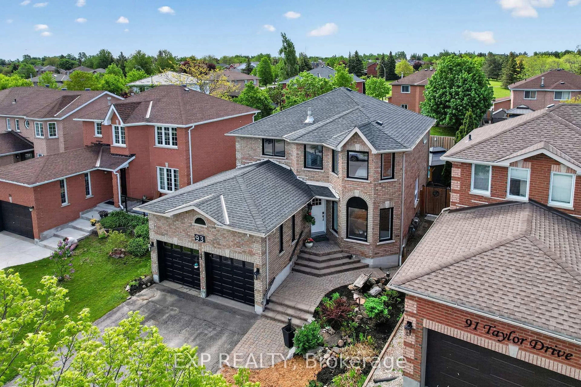
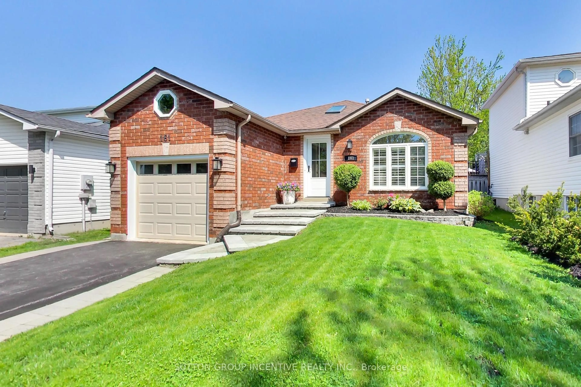
TURN-KEY RAISED BUNGALOW IN SOUGHT-AFTER BAYSHORE WITH A STANDOUT KITCHEN, SPA-WORTHY ENSUITE & LAKE SIMCOE JUST A SHORT WALK AWAY! Sunlight pours through oversized front windows, the family room is anchored by a gas fireplace, and the kitchen looks straight out of a renovation show with white shaker cabinetry, quartz counters, textured subway tile backsplash, matte black fixtures, stainless steel appliances, breakfast area with a walkout, and a full wall of pantry cabinetry that keeps everything beautifully organized. Set in a family-friendly South Barrie neighbourhood across from Algonquin Ridge E.S. and just a short walk to Cedar Grove Park, Dock Road Park, and the Lake Simcoe waterfront, this raised bungalow brings together the lifestyle buyers actually want: updated, spacious, and completely turnkey. The all-brick exterior welcomes you home with a front door framed by sidelights, oversized front-facing windows, and an attached 2-car garage with inside entry, while the fenced backyard lined with mature trees and an interlock patio creates a private setting for summer evenings outdoors. More than 1,500 sq ft above grade features bright open-concept living with generous principal rooms, updated luxury vinyl flooring, updated windows, a newly updated staircase with upgraded railings, and a neutral palette throughout. The front living/dining room is filled with natural light, while the open family room connects seamlessly to the kitchen for effortless entertaining. The primary suite features a walk-in closet and a spa-inspired 4-piece ensuite with an oversized glass shower, freestanding tub, matte black fixtures, and stunning tile work. The finished basement adds a rec room, third bedroom, 4-piece semi-ensuite, newer vinyl flooring, and flexible space for guests, teens, movie nights, or a home gym. Barrie South GO Station, Park Place, Costco, Walmart, Highway 400 access, restaurants, trails, shopping, and downtown Barrie's waterfront are all just minutes away.
Inclusions: Fridge, Stove, Dishwasher, Hood Fan, Washer, Dryer. Window Coverings, Light Fixtures (All As-Is.)

 21Listing by trreb®