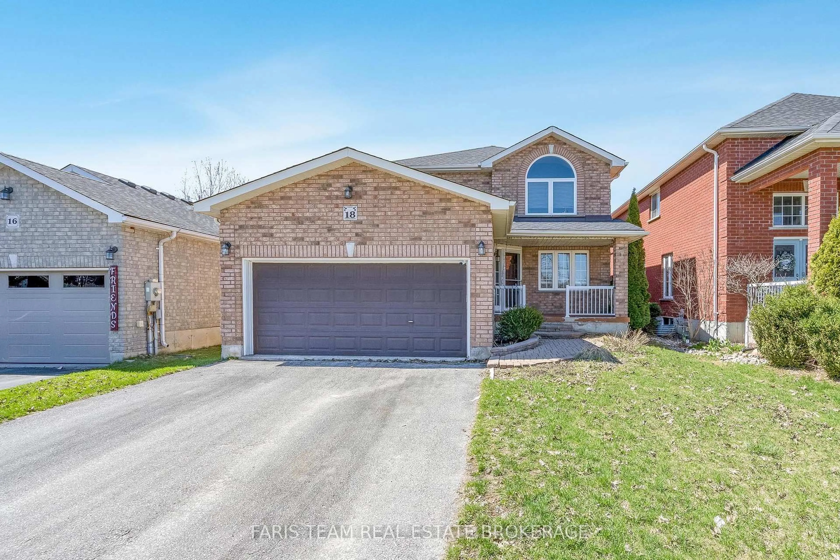
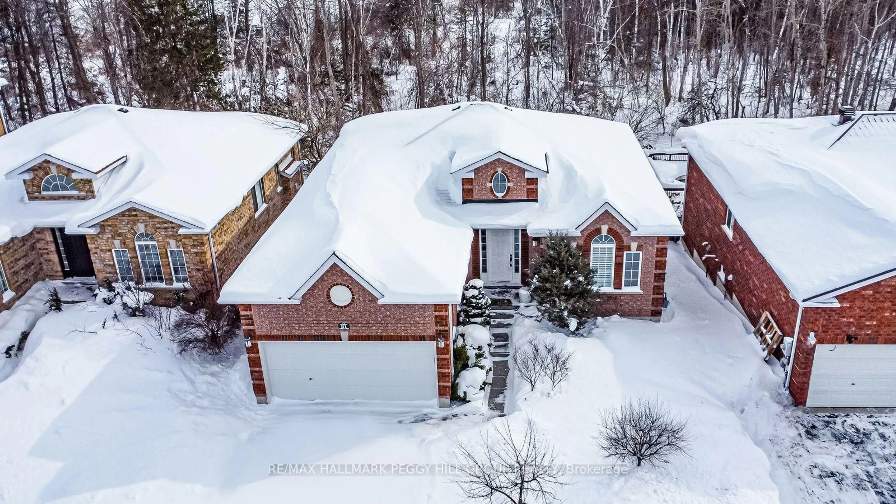
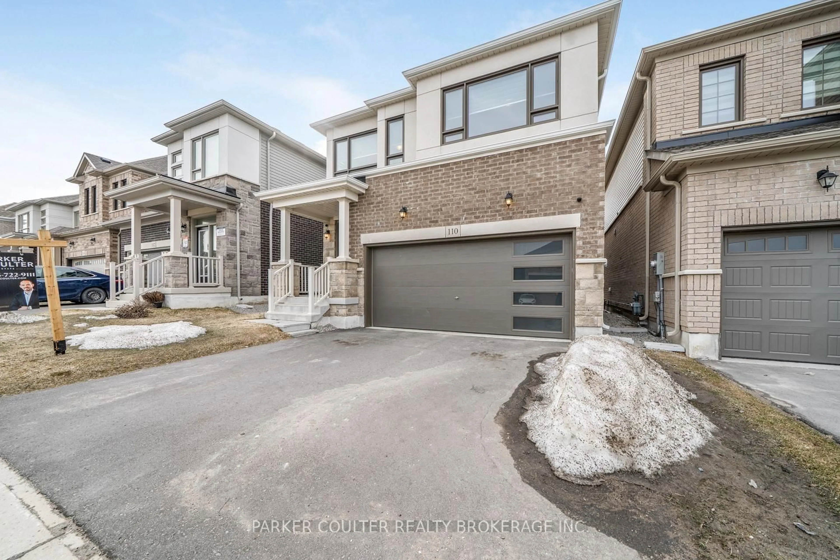
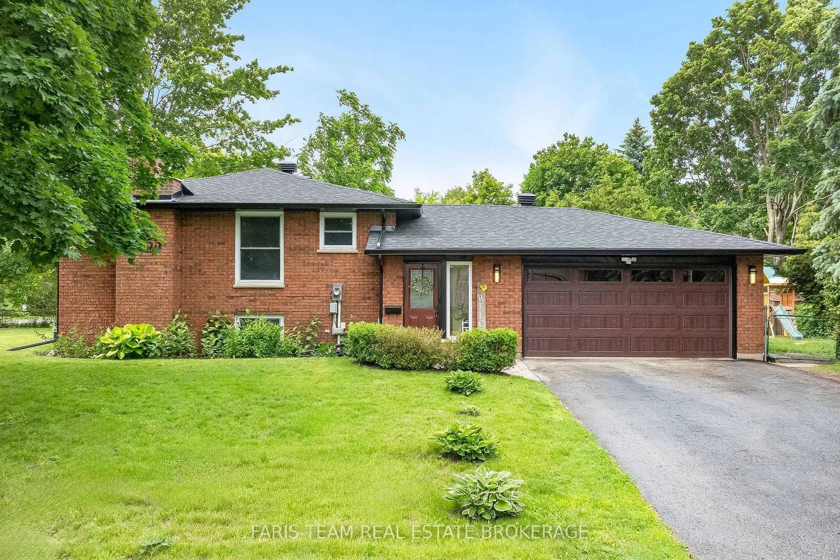
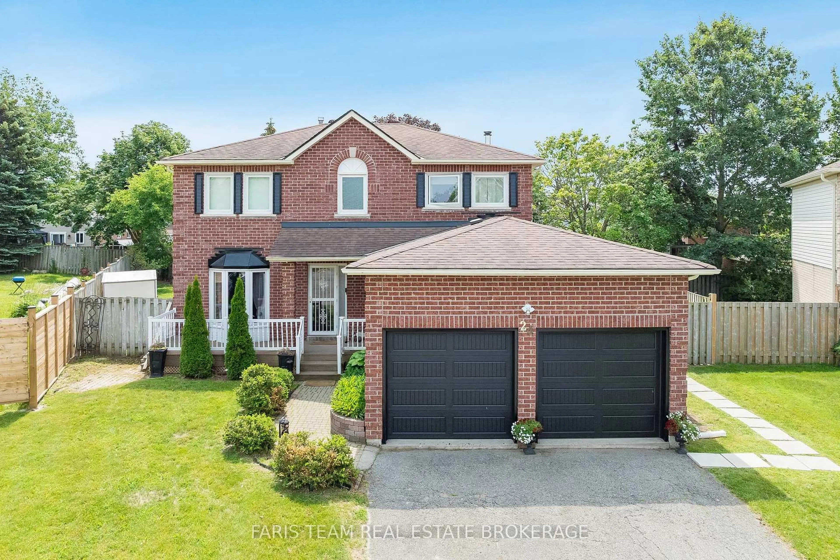
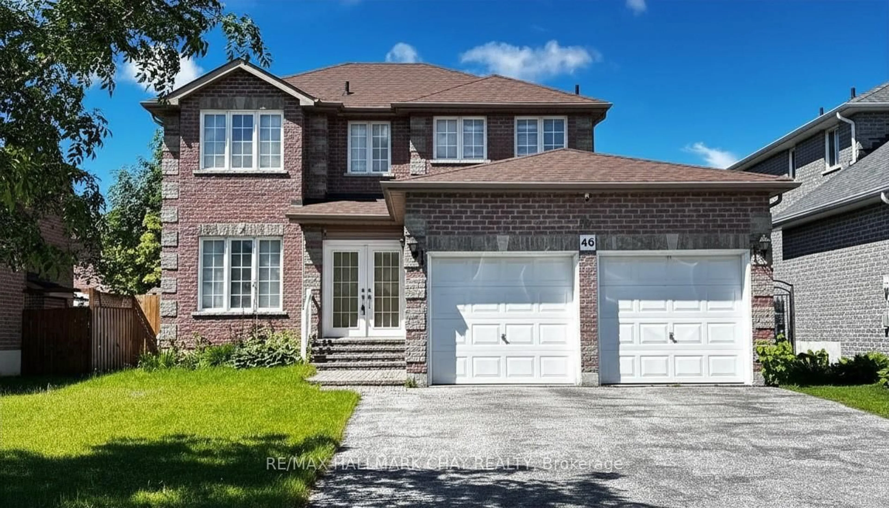
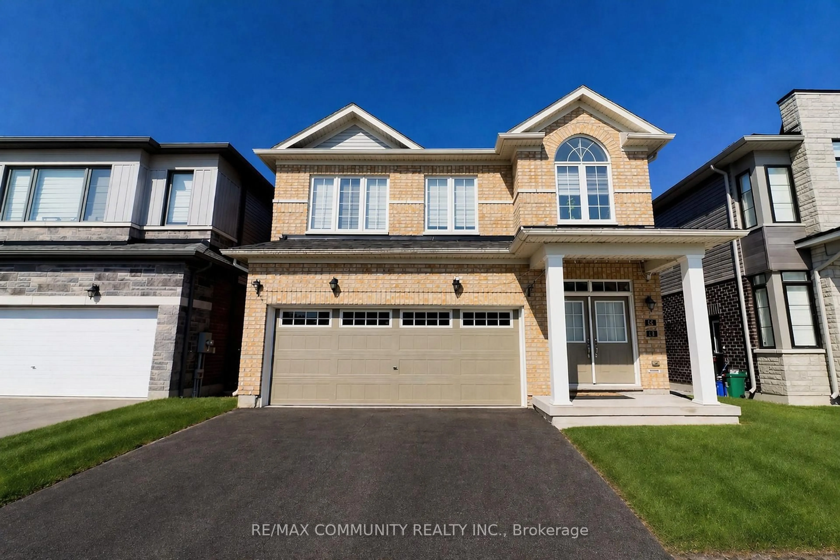
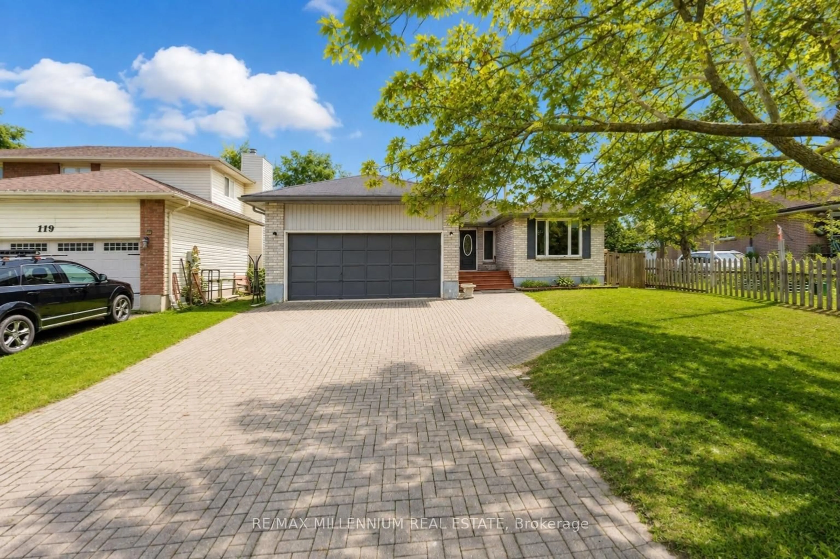
26 days on Market

17 Sydenham Wells, Barrie, Ontario L4M 6R3

Detached
2 + 4
3
~700-1100 sqft
$649,900
Get pre-qualifiedPowered by nesto
Detached
2 + 4
3
~700-1100 sqft

Contact us about this property

Call

Highlights

Property Estimate

Days on market26 days

Estimated valueNot available

Price/Sqft$759/sqft

Monthly cost

Open Calculator

Description

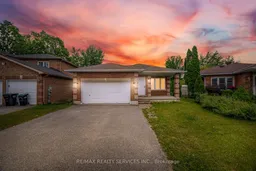
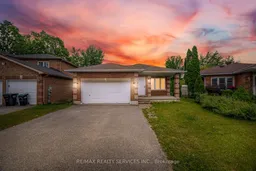
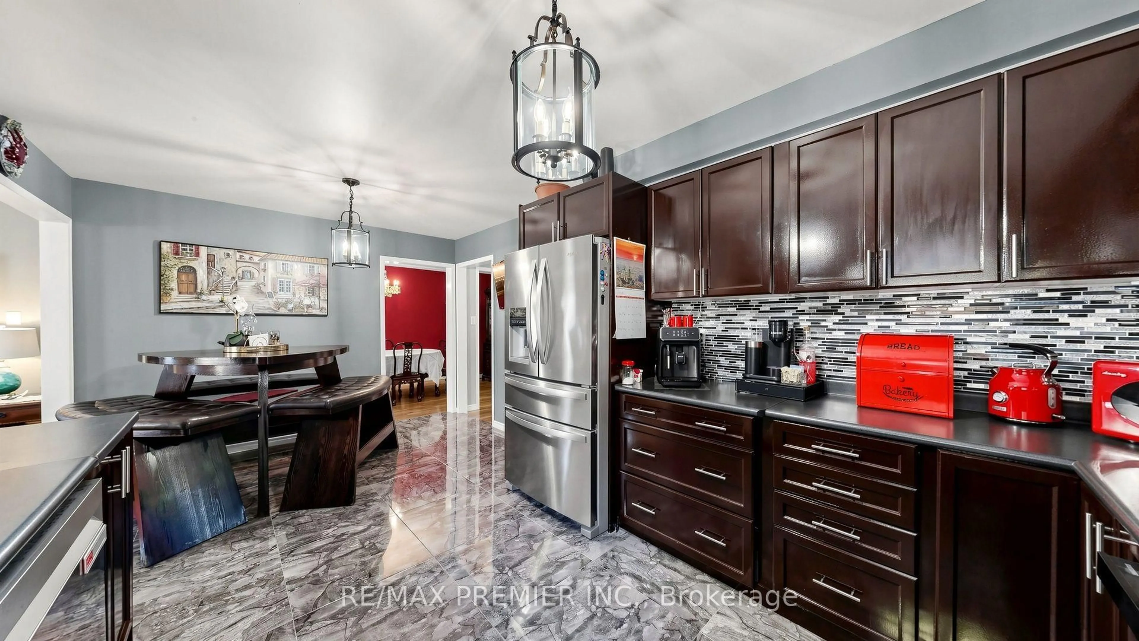
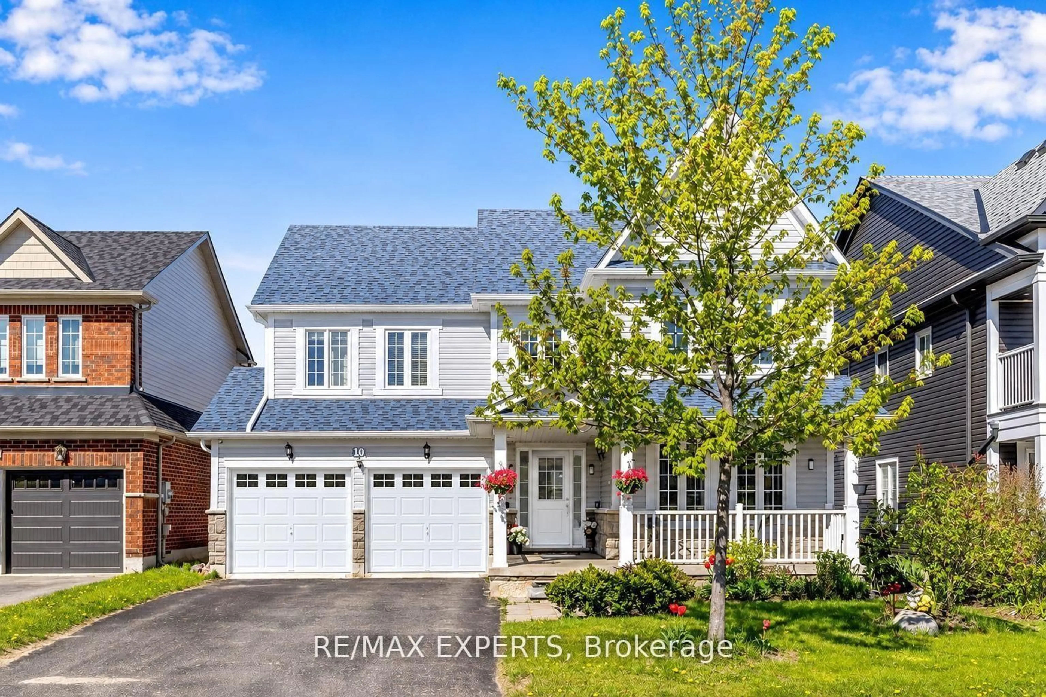
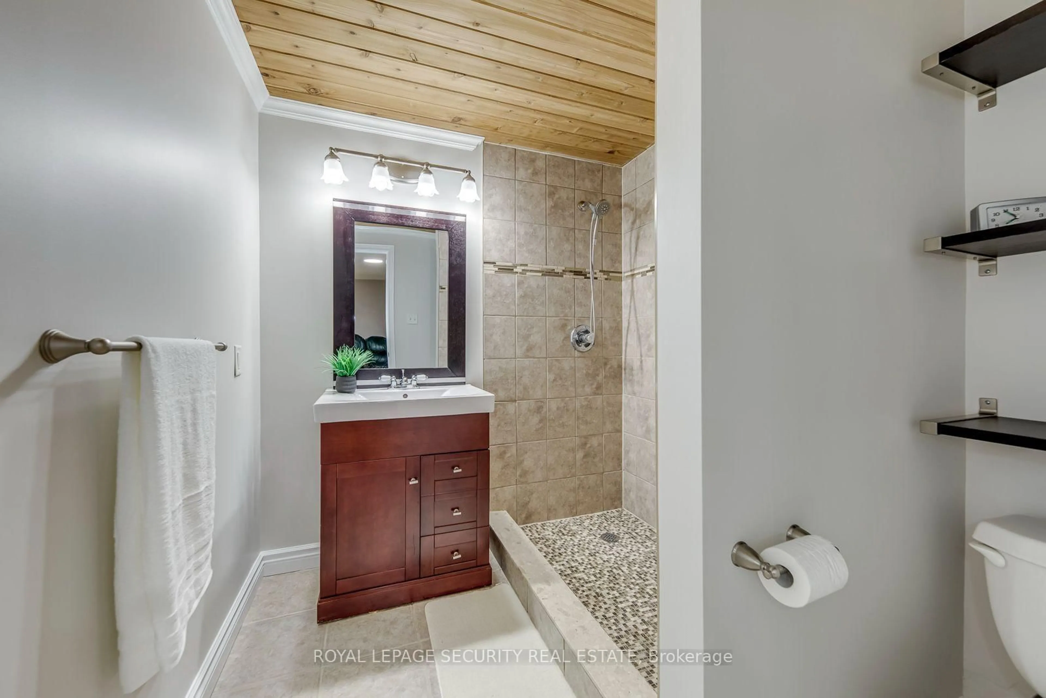
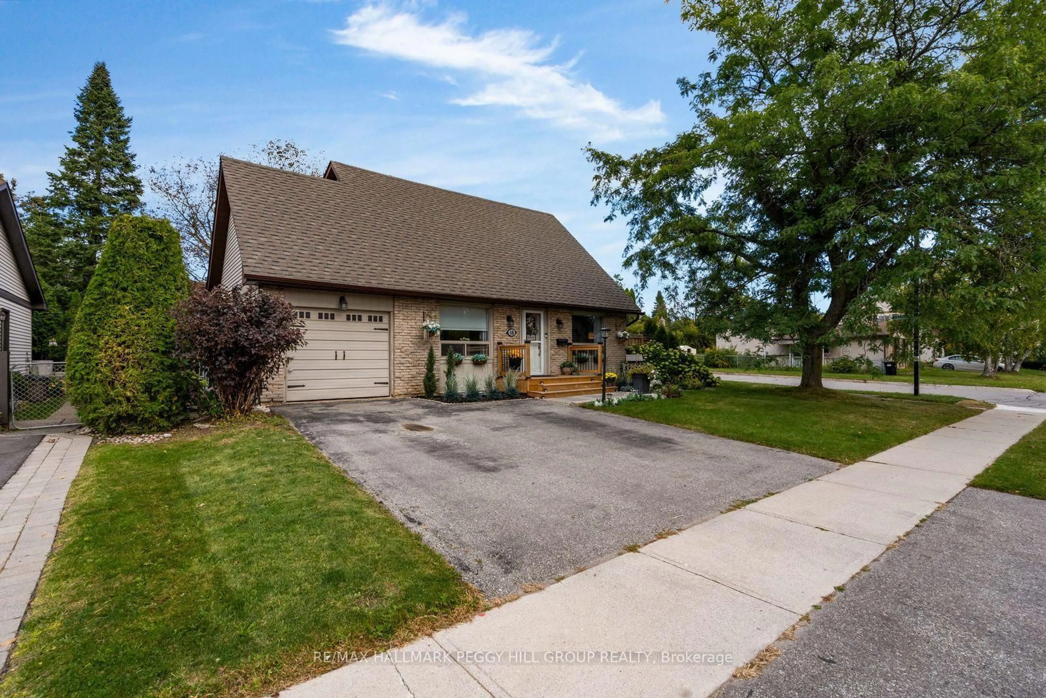
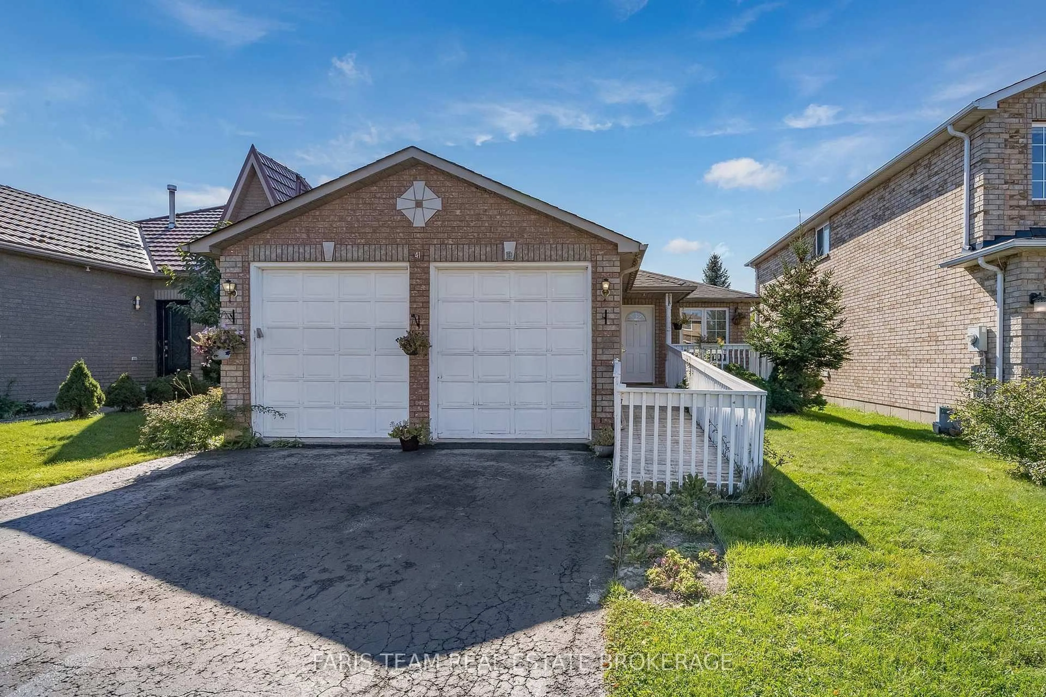
Welcome To This Beautifully Renovated Detached Bungalow In Barrie's Highly Sought-After Georgian Drive Community! this move-in-ready home is perfectly suited for large families, multi-generational living, or savvy investors seeking exceptional income potential. Featuring over $50,000 in recent upgrades, this impressive property showcases a modern kitchen with quartz countertops, stylish finishes, and an open-concept layout designed for comfortable everyday living and entertaining. The bright main level offers spacious principal rooms, a functional floor plan, and a walkout to a private backyard deck. finished basement provides additional living space with multiple bedrooms and full bathrooms. A double-car garage. Located just minutes from Georgian College, Royal Victoria Regional Health Centre, Highway 400, Little Lake, schools, parks, shopping, restaurants, and public transit, this property combines lifestyle, location, and investment potential in one outstanding package. A Rare Opportunity To Own A Fully Updated Home In One Of Barrie's Most Desirable Neighbourhoods - Simply Move In And Enjoy!


Property Details

StyleBungalow
View-
Age of property-
SqFt~700-1100 SqFt
Lot Size3,554 SqFt(102.33 x 34.74)
Parking Spaces5
MLS ®NumberS13424510
Community NameBarrie
Data SourceTRREB
Listing byRE/MAX REALTY SERVICES INC.

Features

Heating: Forced Air
Cooling: Central Air, None
Basement: Finished

Main Floor

Living

0.0 x 0.0

Laminate / Open Concept / Open Concept

Kitchen

0.0 x 0.0

Laminate / Family Size Kitchen / O/Looks Backyard

Breakfast

0.0 x 0.0

Laminate / Laminate / O/Looks Backyard

Primary

0.0 x 0.0

4 Pc Ensuite / Large Closet / Large Window


Features

Lot size: 3,554 SqFt

Parking

Garage spaces 2

Garage type Built-In

Other parking spaces 3

Total parking spaces 5


Property History

Jun 10, 2026
ListedActive
$649,900
26 days on market
history photo preview46
Listing by trreb®
Property listed by RE/MAX REALTY SERVICES INC., Brokerage
Agent Banner Image
Interested in this property?Get in touch to get the inside scoop.
Market Data - Barrie

Geo Zone Map ThumbnailBarrie

Buyer's Market

View Market Data

Detached house - for the past 30 days

Buyer's market Seller's market

Avg. Days on Market

Past 30 days

29 days

Compared to

2025

26 days

2024

22 days

2023

16 days

New Listings

Past 30 days

369 listings

Compared to

2025

422 listings

2024

393 listings

2023

348 listings

Units sold

Past 30 days

106 units

Compared to

2025

129 units

2024

139 units

2023

178 units

Median Sold Price

Past 30 days

$736,500

Compared to

2025

$784,000

2024

$823,000

2023

$820,000


Population and Demographics

Overview

Total population 139894
Average household income $119,497

Age (%)

0 to 19
23%
20 to 34
21%
35 to 49
20%
50 to 64
20%
65 and plus
16%

Household composition (%)

Single family
67%
Single person
26%
Multi person
6%
Multi family
1%

Mother tongue (%)

English
88%
Others
6%
French
2%
Spanish
2%
Russian
1%

House tenancy (%)

Owners
67%
Renters
33%

What’s nearby?Essentials within 5 km

Local Logic

Transportation Scores

Estimated Budget