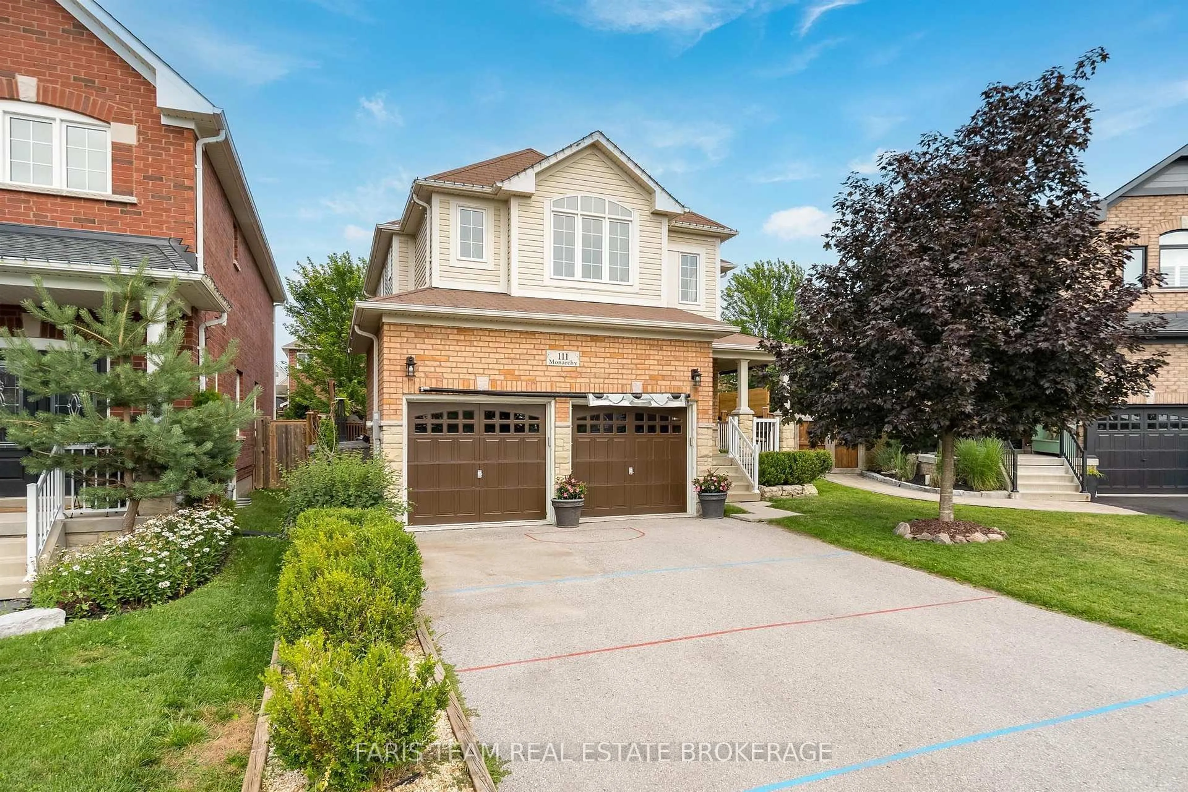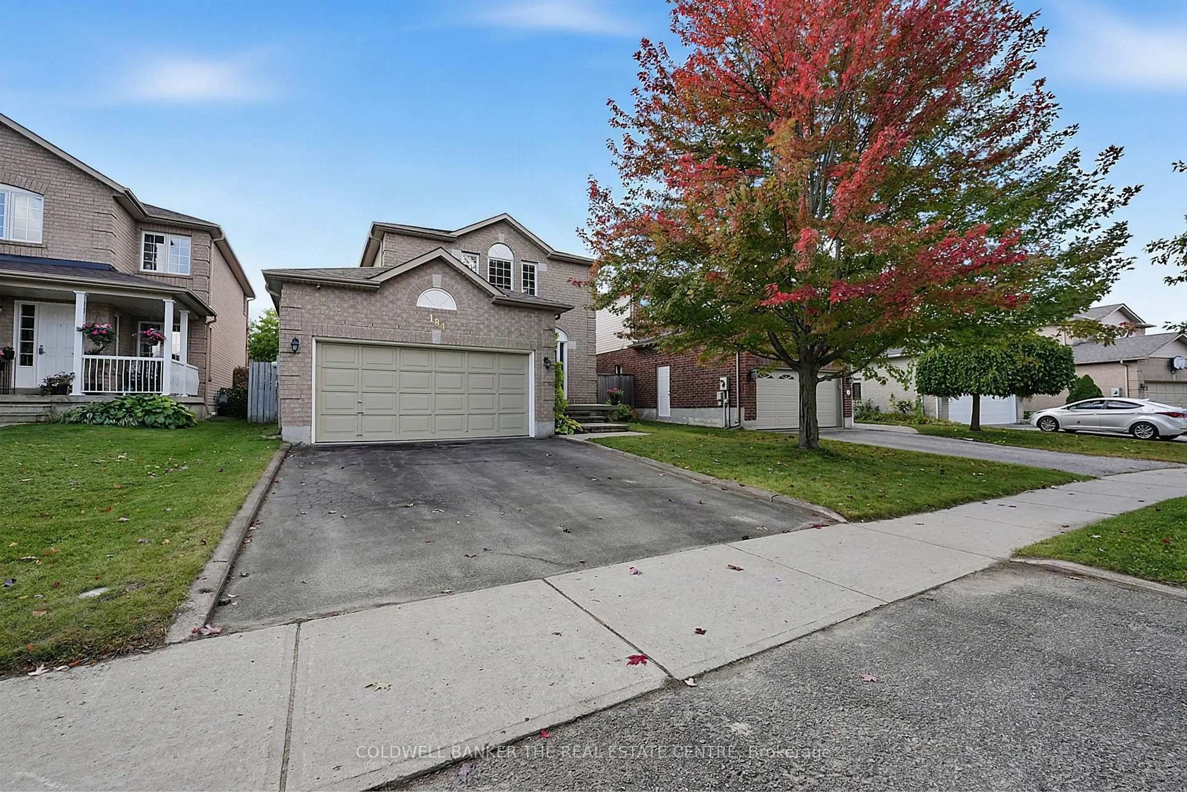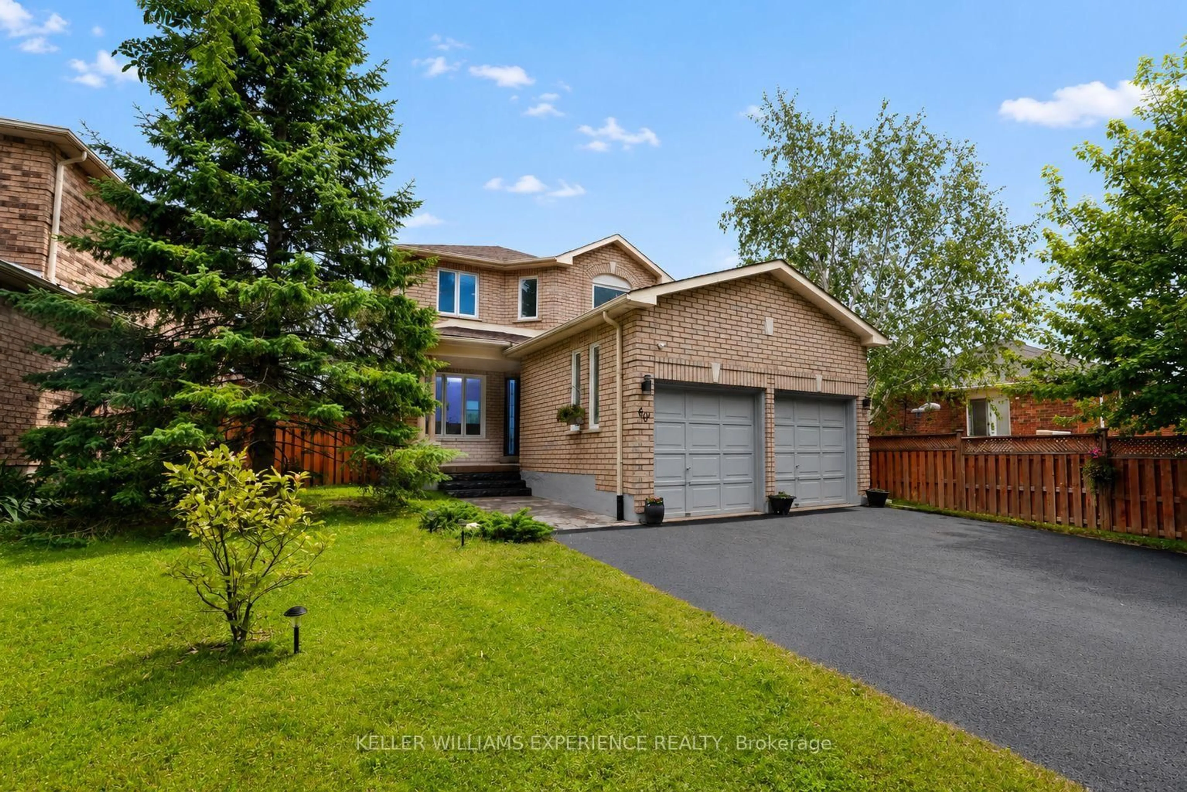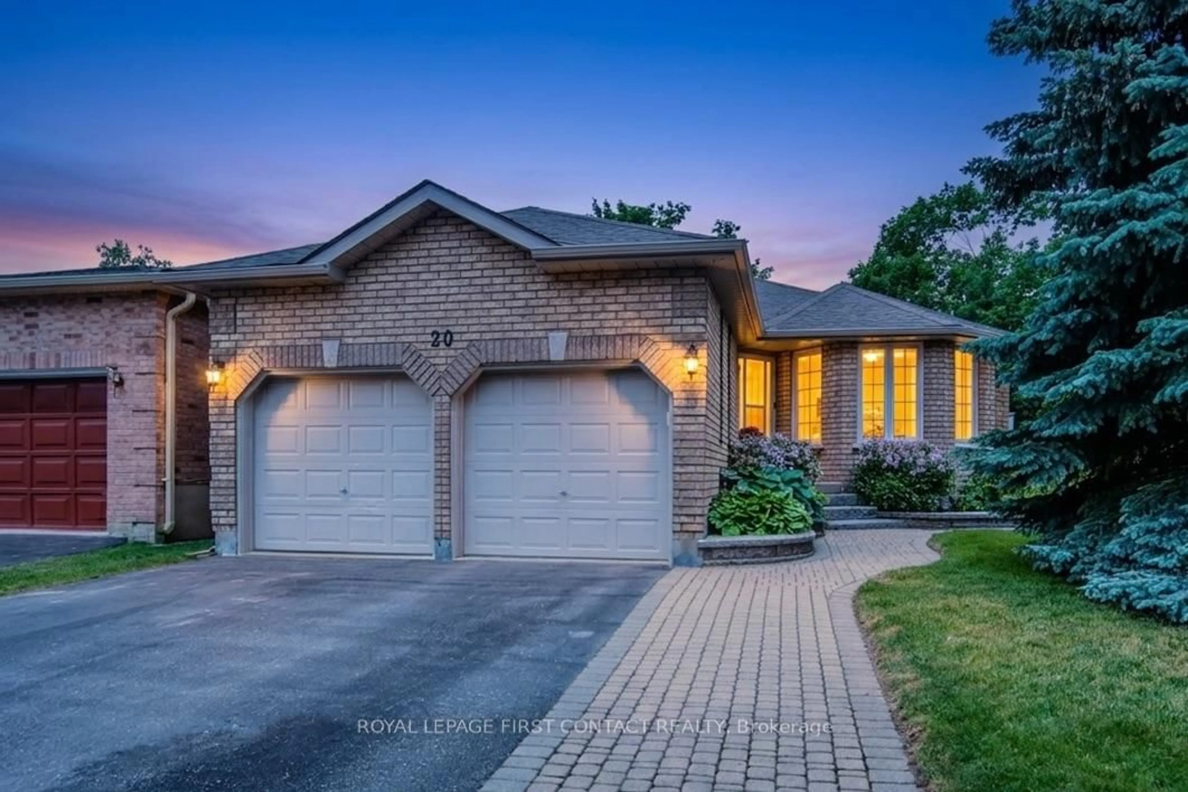
17 Knicely Rd, Barrie, Ontario L4N 6T8
Contact us about this property
Highlights
Estimated valueThis is the price Wahi expects this property to sell for.
The calculation is powered by our Instant Home Value Estimate, which uses current market and property price trends to estimate your home’s value with a 90% accuracy rate.Not available
Price/Sqft$408/sqft
Monthly cost
Open Calculator
Description
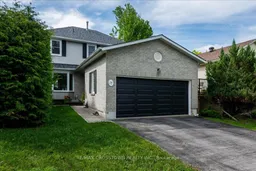
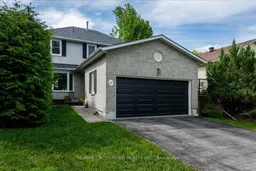
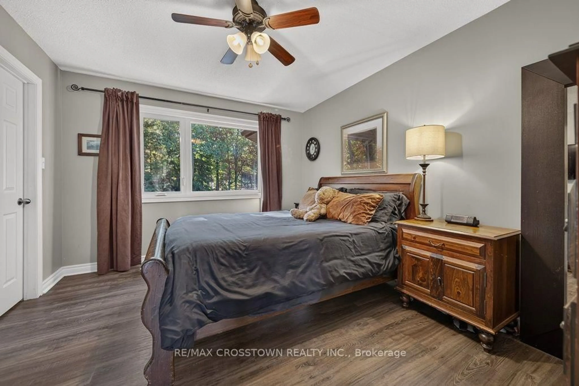
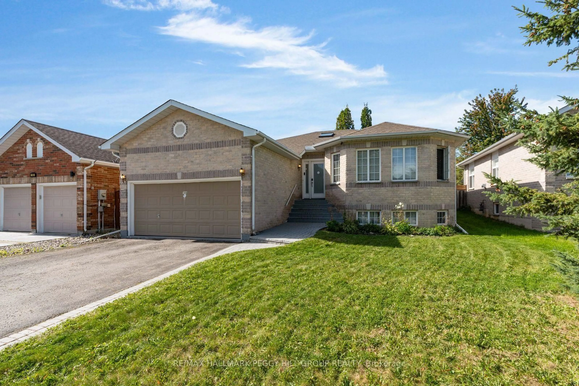
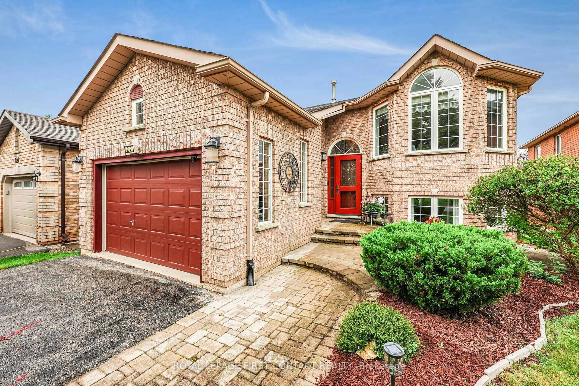
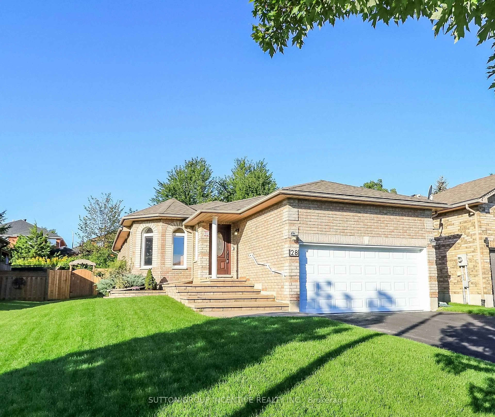
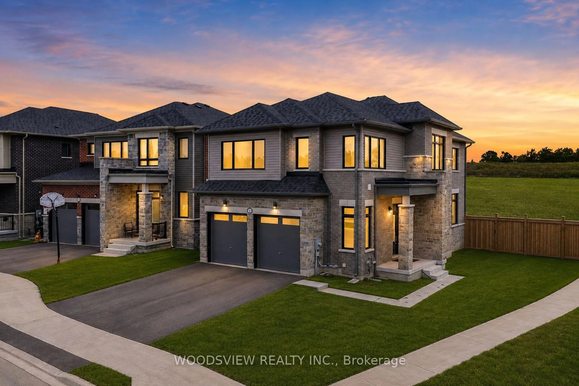
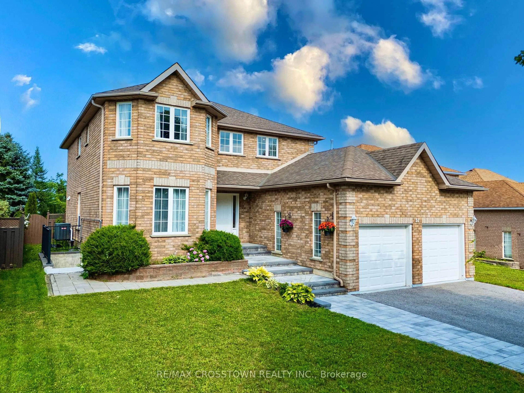
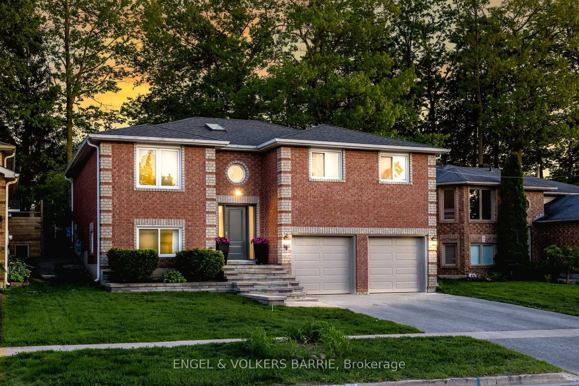
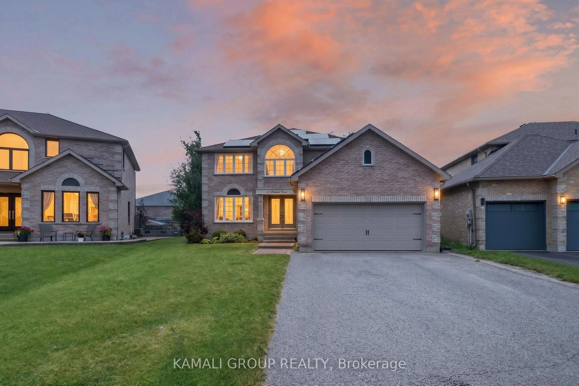
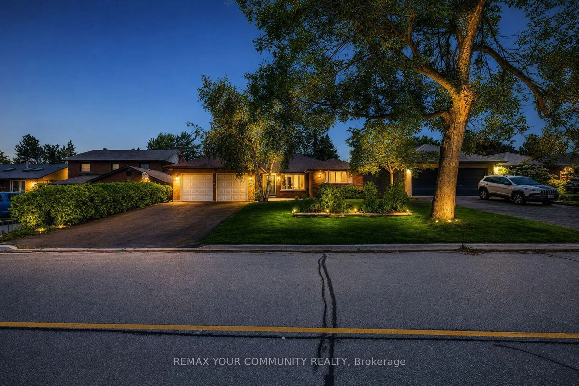
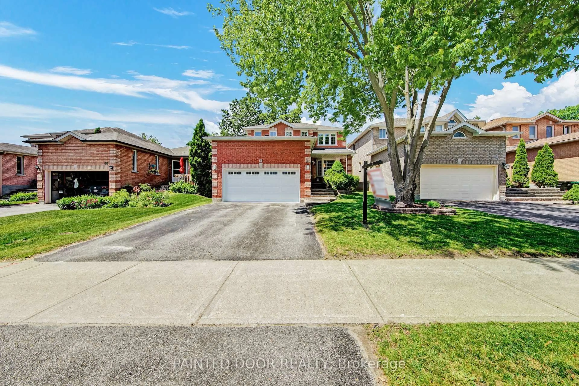
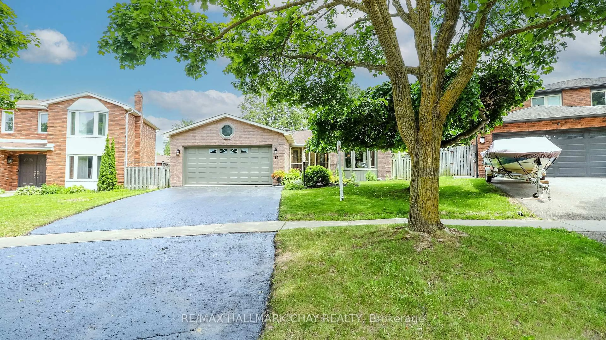
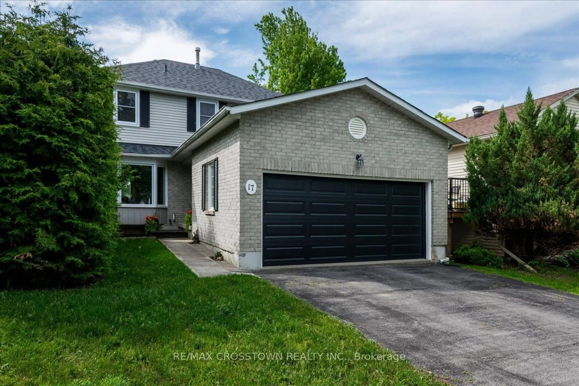
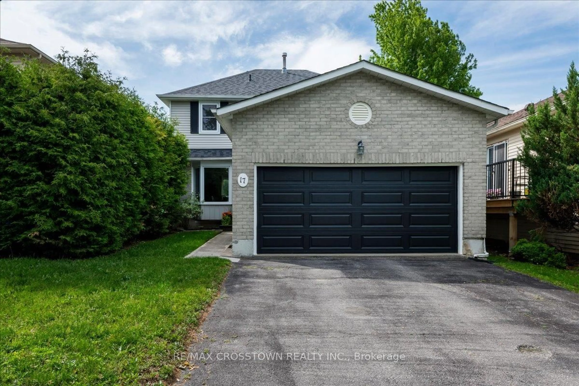
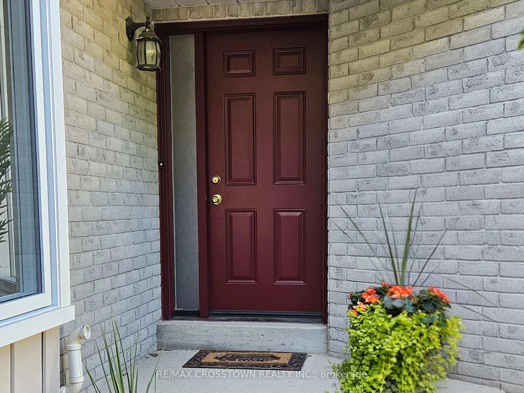
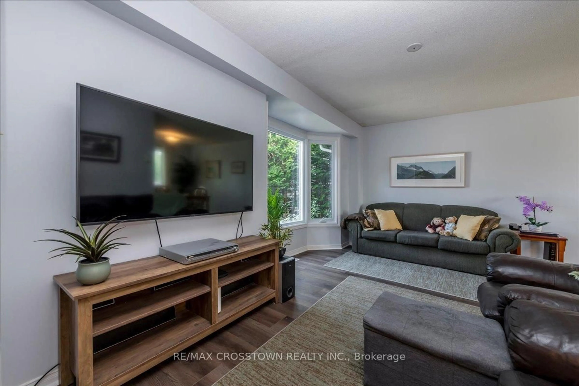
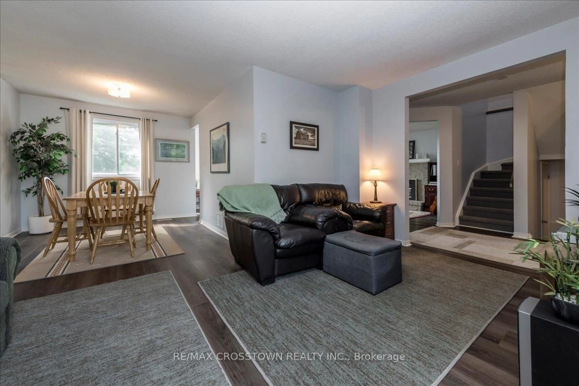
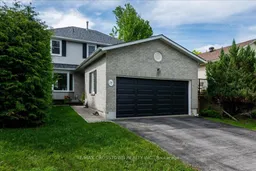
Move-In Ready & Stress-Free in Family-Friendly Barrie!Welcome to this meticulously maintained and lovingly cared-for 2-storey home in one of Barrie's quietest and most desirable family-friendly neighbourhoods, where all the heavy lifting has already been done for you.As you step inside, you are greeted by bright, open-concept living spaces featuring newer flooring and a sun-filled, functional layout designed for everyday comfort. The kitchen offers a clean, practical workspace with a brand-new dishwasher and an easy flow into the dining area-complete with a convenient walkout leading directly out to the deck, making backyard barbecues and outdoor relaxing effortless. Overlooking the rear fully fenced yard, the separate family room provides a wonderful, cozy spot to unwind at the end of the day. Heading upstairs, you will find three generously sized bedrooms filled with natural light. The private primary suite acts as a true sanctuary, featuring a spacious walk-in closet and a well-appointed private ensuite. Need extra room to live, work, or play? The finished basement adds fantastic versatility, perfectly suited for a vibrant rec room, a home theatre setup, a private home gym, or a dedicated kids' playroom, den or office this space is waiting for your imagination. Peace of mind comes standard here, with a long list of major updates already completed to save you time and money, including the roof, furnace, central A/C, windows, flooring, garage door, front door, and a sleek Bath Fitter tub/shower.Complete with an attached double garage with inside entry and a fully fenced backyard ideal for kids and pets, this home is perfectly positioned just minutes from local parks, top-rated schools, shopping, restaurants, Barrie's stunning waterfront, and Highway 400. Simply unpack, settle in, and enjoy making new memories in this great space!
Property Details
Interior
Features
2nd Floor
Primary
5.32 x 3.124 Pc Ensuite / W/I Closet
3rd Br
2.92 x 2.78B/I Closet
2nd Br
3.6 x 3.1B/I Closet
Exterior
Features
Parking
Garage spaces 2
Garage type Attached
Other parking spaces 2
Total parking spaces 4
Property History
 24
24