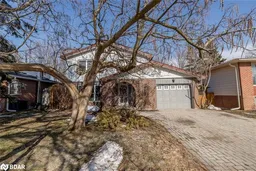
17 Farmingdale Cres, Barrie, Ontario L4M 5E4
Contact us about this property
Highlights
Estimated valueThis is the price Wahi expects this property to sell for.
The calculation is powered by our Instant Home Value Estimate, which uses current market and property price trends to estimate your home’s value with a 90% accuracy rate.Not available
Price/Sqft$408/sqft
Monthly cost
Open Calculator
Description
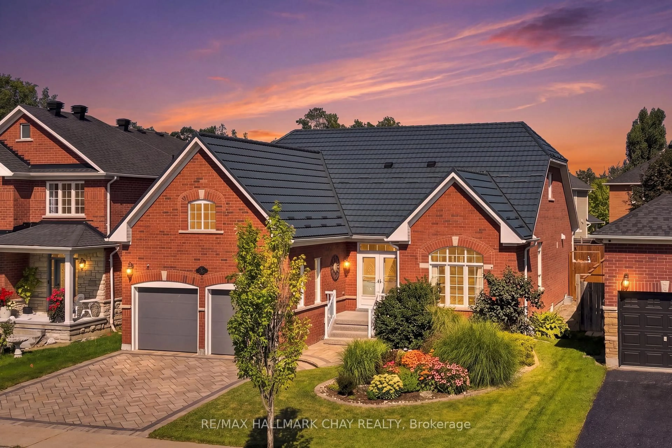
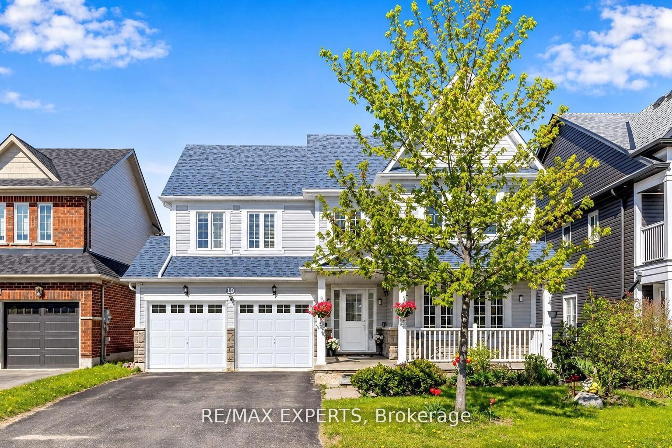
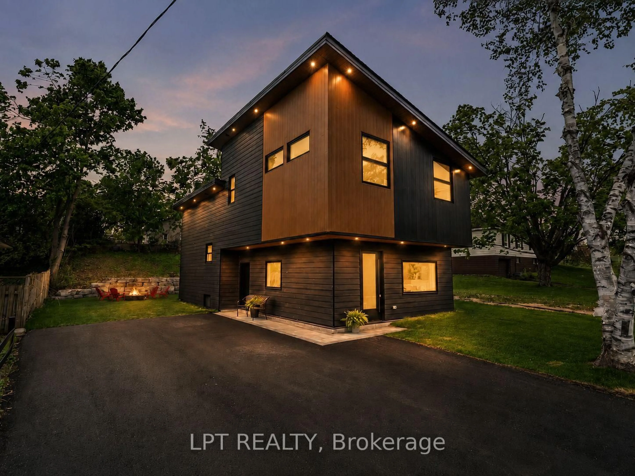
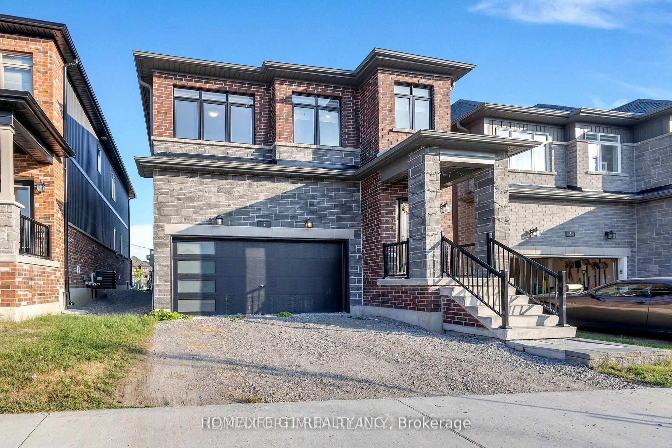
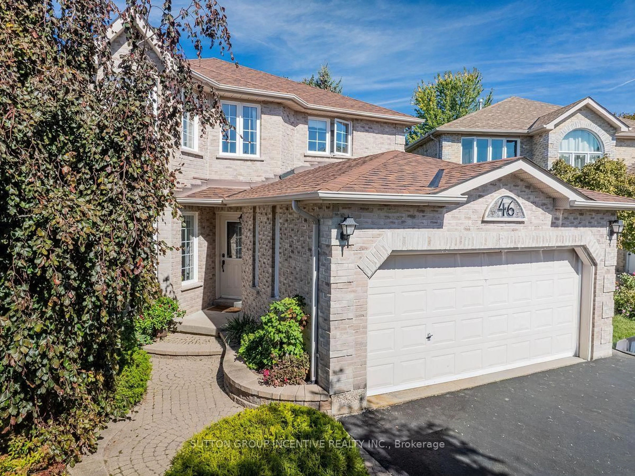
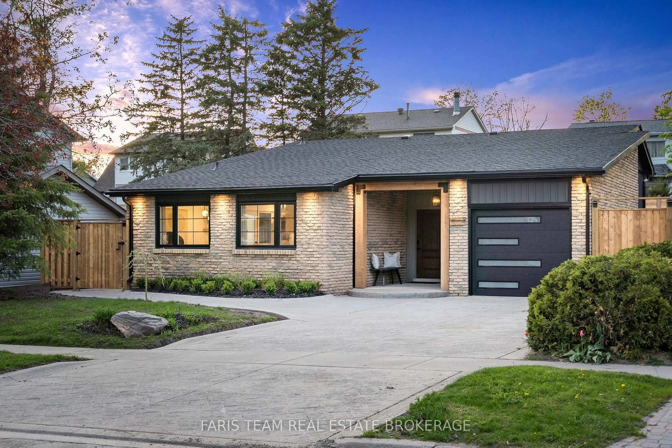
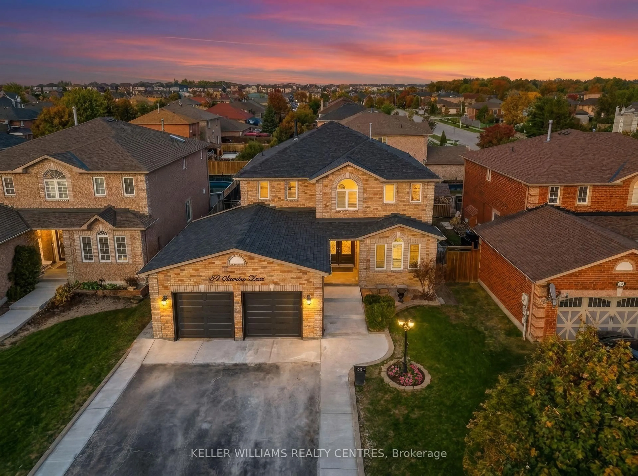
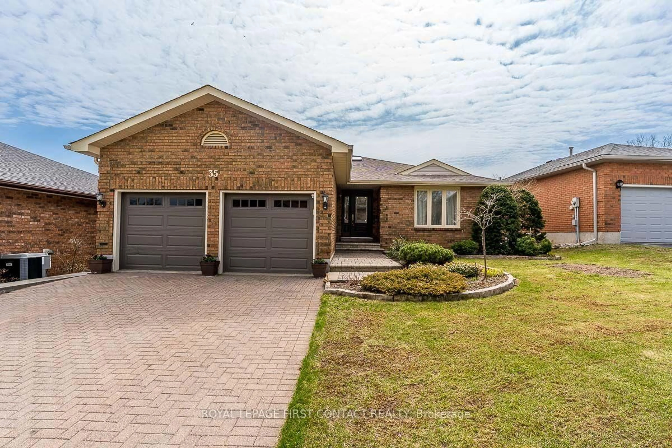
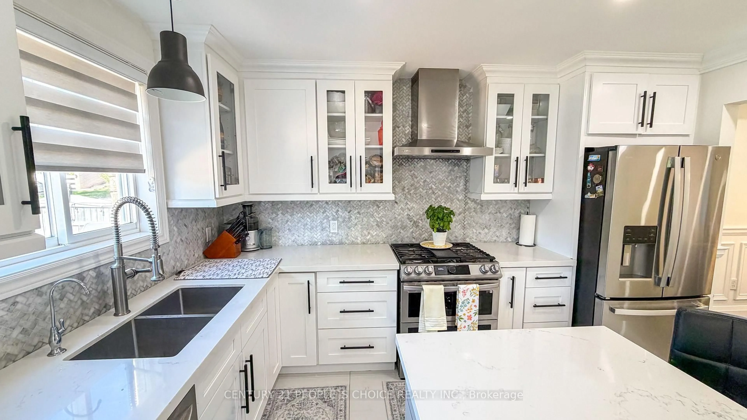
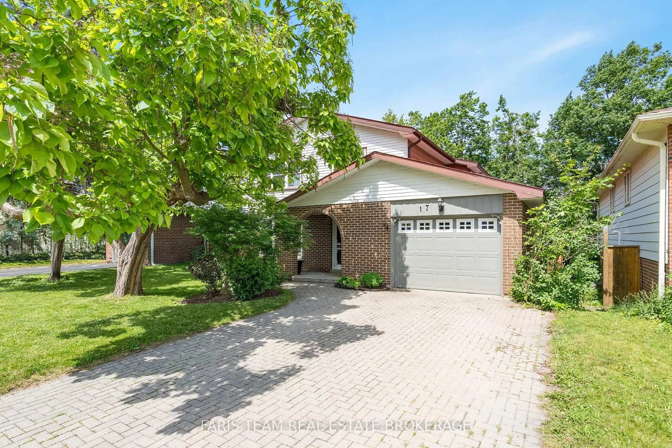
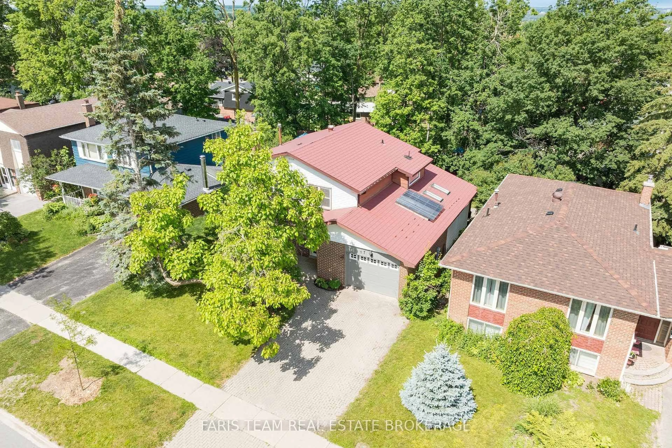
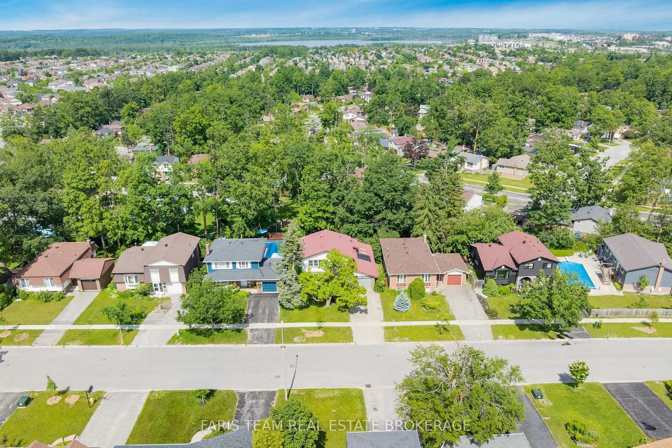
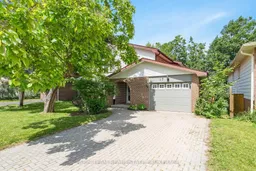
Top 5 Reasons You Will Love This Home: 1) Thoughtfully designed open-concept main level featuring a stunning kitchen with quartz countertops, stainless-steel appliances, a farmhouse sink, recessed lights, and an exposed beam ceiling, creating the perfect space to cook, entertain, and gather 2) Situated in the sought-after Tall Trees neighbourhood, close to shopping, everyday amenities, a recreation centre, excellent schools, and quick access to Highway 400 3) Exceptional outdoor living with a private fenced yard, mature trees, a large tiered deck, and a firepit area designed for relaxing and entertaining 4) Spacious upper level offering four bedrooms and hardwood floors throughout, highlighted by a serene primary suite and a beautifully updated 2023 main bathroom featuring a maple vanity, quartz countertops, and a soaker tub 5) Packed with premium upgrades including a durable metal roof, Level 2 EV charger, 200-amp electrical service, and a cozy partially finished basement featuring a stylish gas fireplace. 1,750 above grade sq.ft. plus a finished basement.
Property Details
Interior
Features
Main Floor
Kitchen
4.03 x 3.39Vinyl Floor / Centre Island / Stainless Steel Appl
Dining
3.39 x 2.32Vinyl Floor / Recessed Lights / W/O To Deck
Living
4.9 x 3.79Vinyl Floor / Open Concept / Large Window
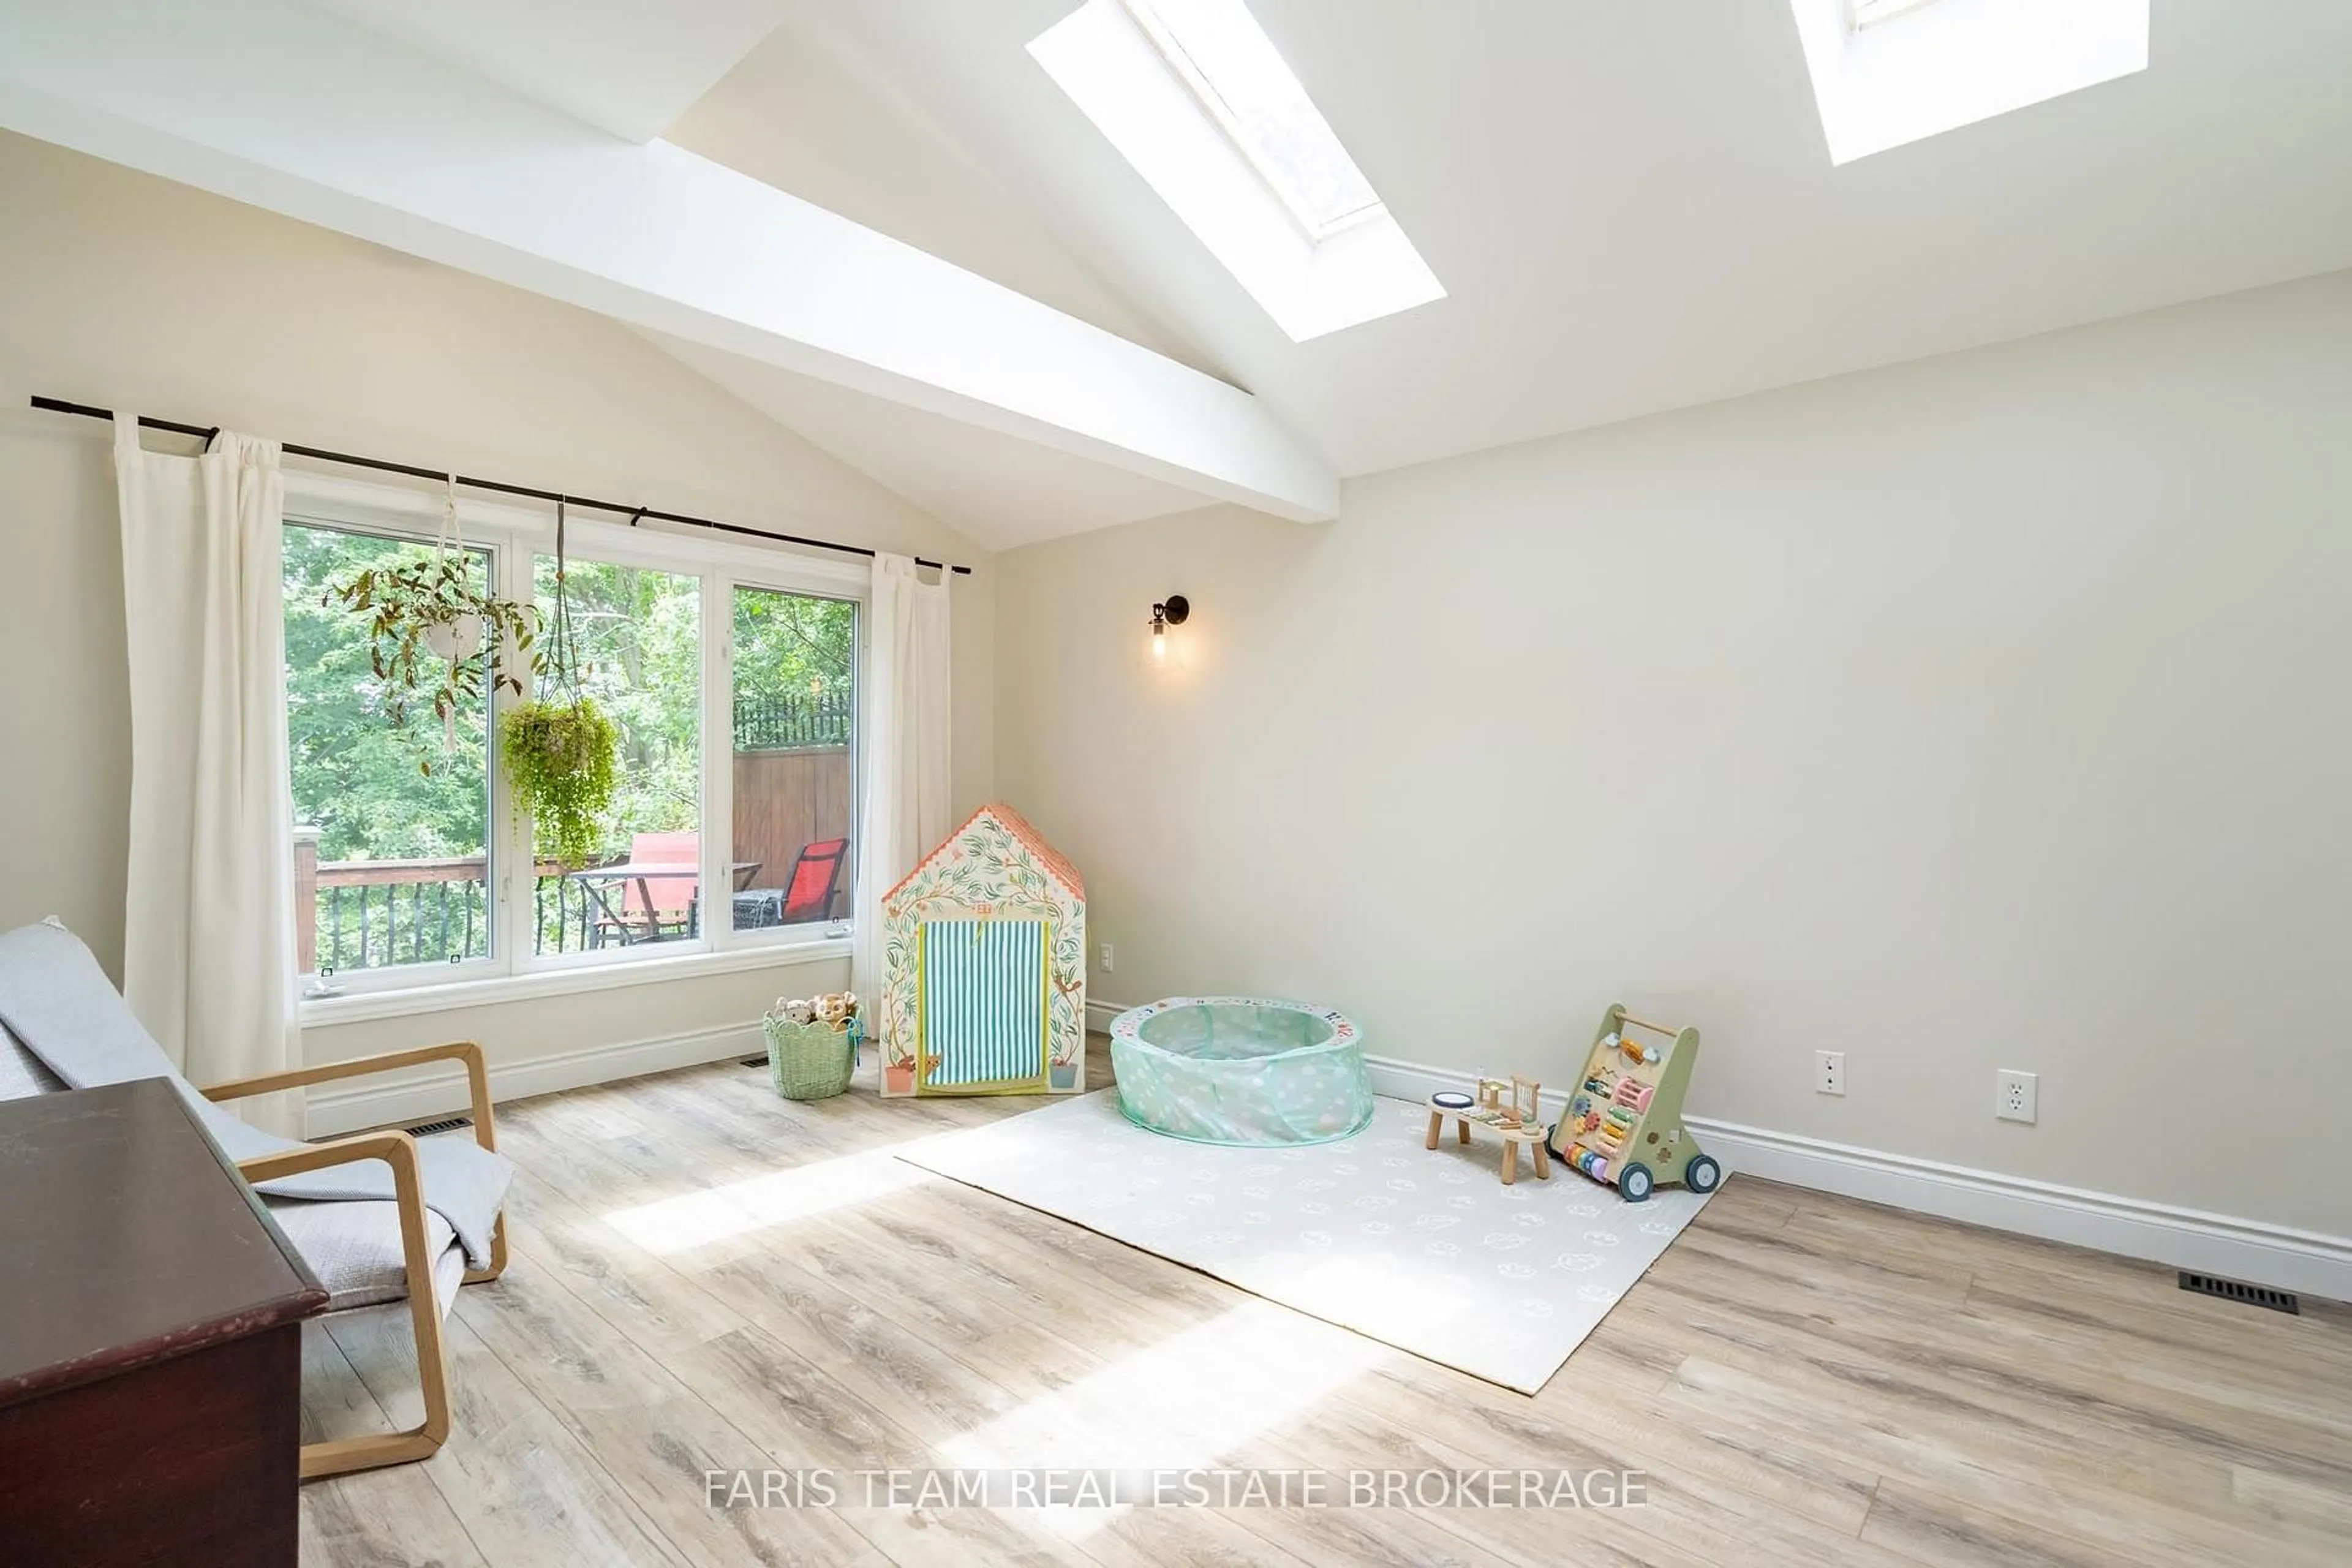
Den
4.73 x 3.76Vinyl Floor / Vaulted Ceiling / Walk-Out
Exterior
Features
Parking
Garage spaces 1
Garage type Attached
Other parking spaces 4
Total parking spaces 5
Property History
 33