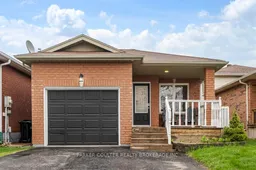
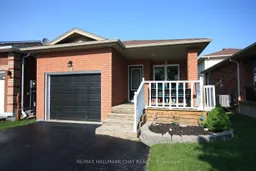
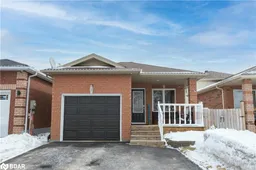
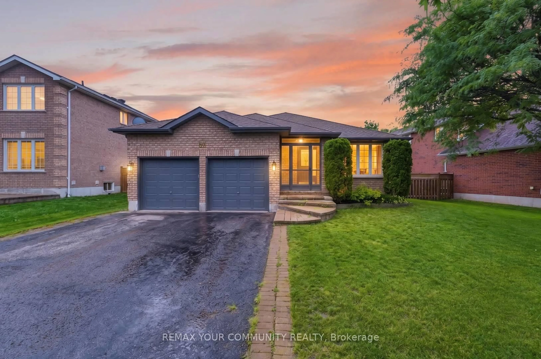
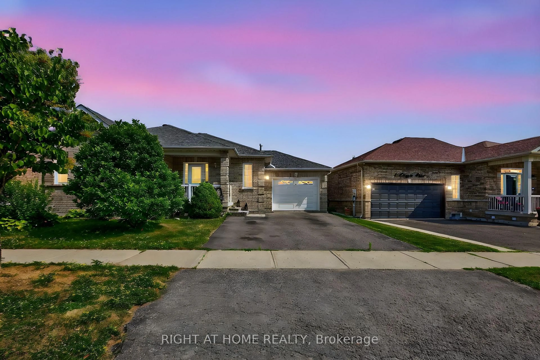
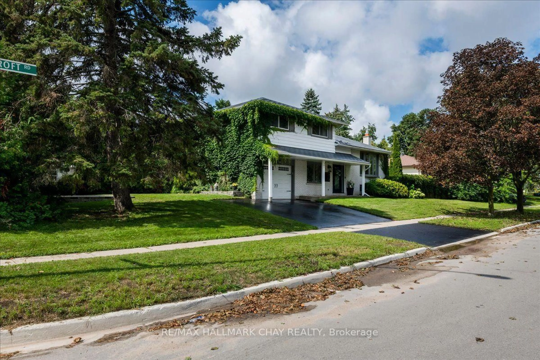
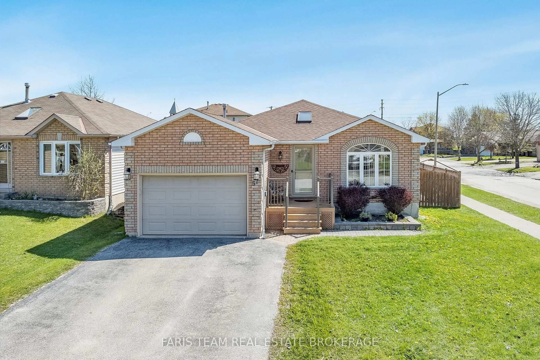
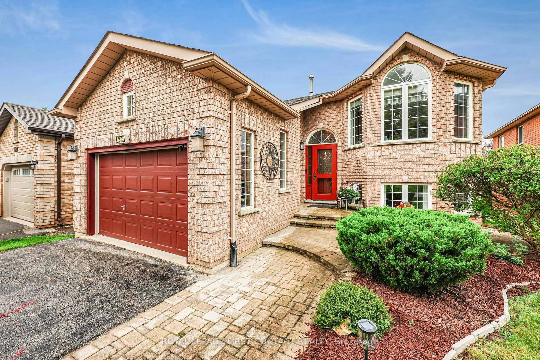
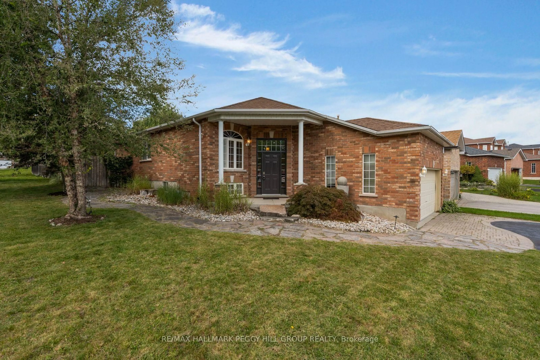
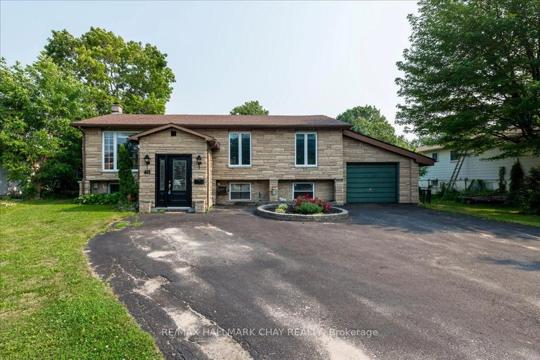
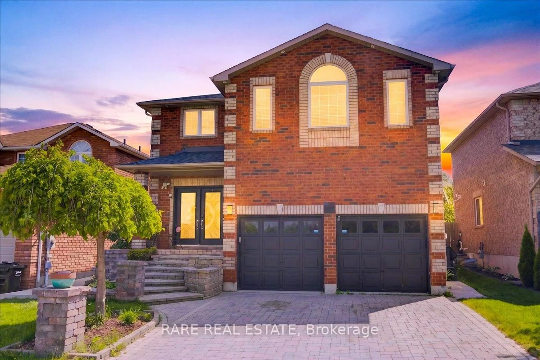
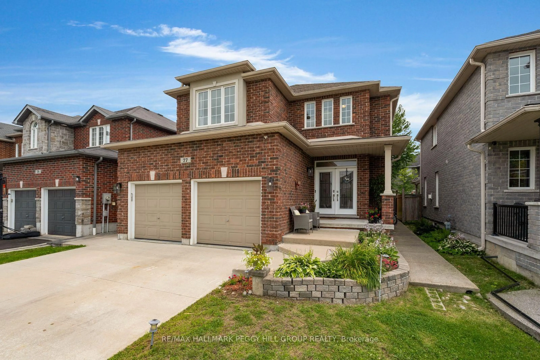
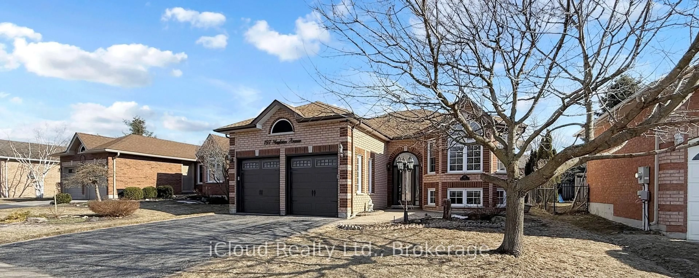
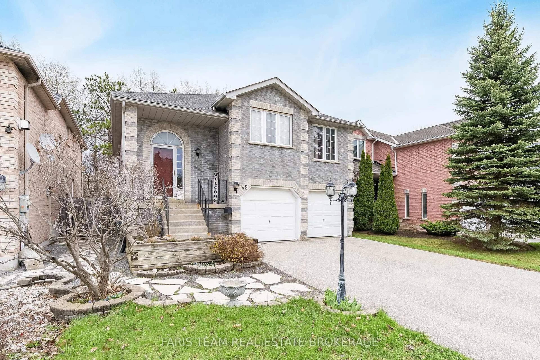
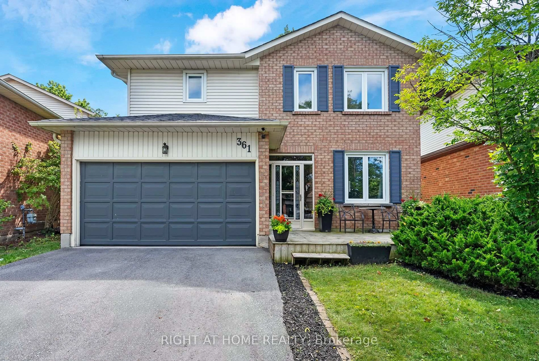
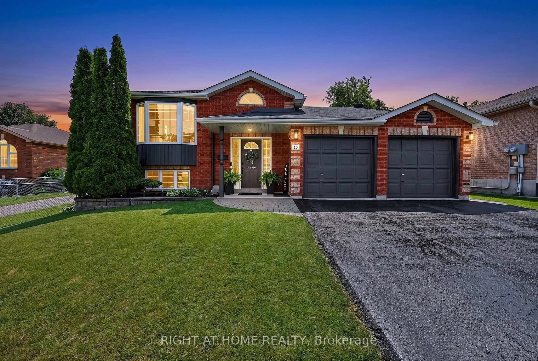
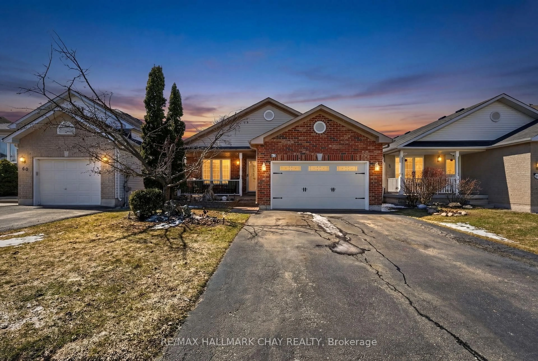
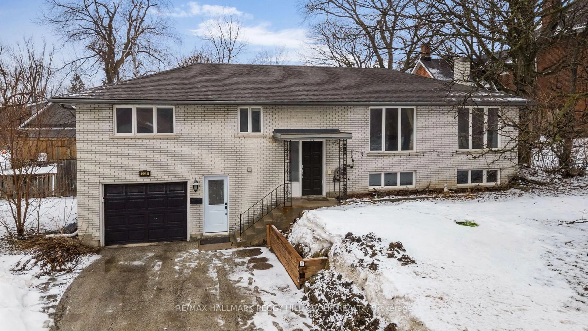
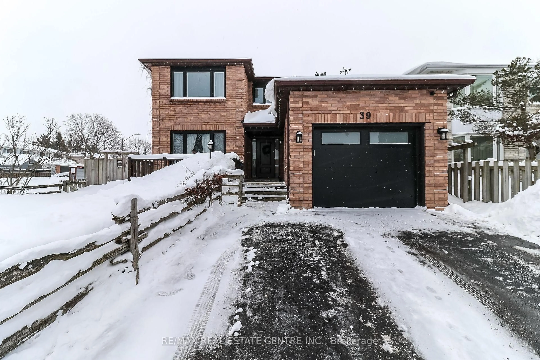
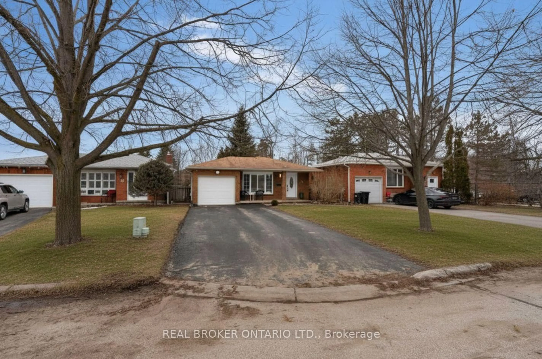
Home with brick exterior material, street for 138 Benson Dr, Barrie Ontario L4N 7Y3
1 day on Market

138 Benson Dr, Barrie, Ontario L4N 7Y3

Detached
3
2
~1100-1500 sqft
$635,000
Get pre-qualifiedPowered by nesto
Detached
3
2
~1100-1500 sqft

Contact us about this property

Call

Highlights

Property Estimate

Days on market1 day

Estimated valueNot available

Price/Sqft$500/sqft

Monthly cost

Open Calculator

Description

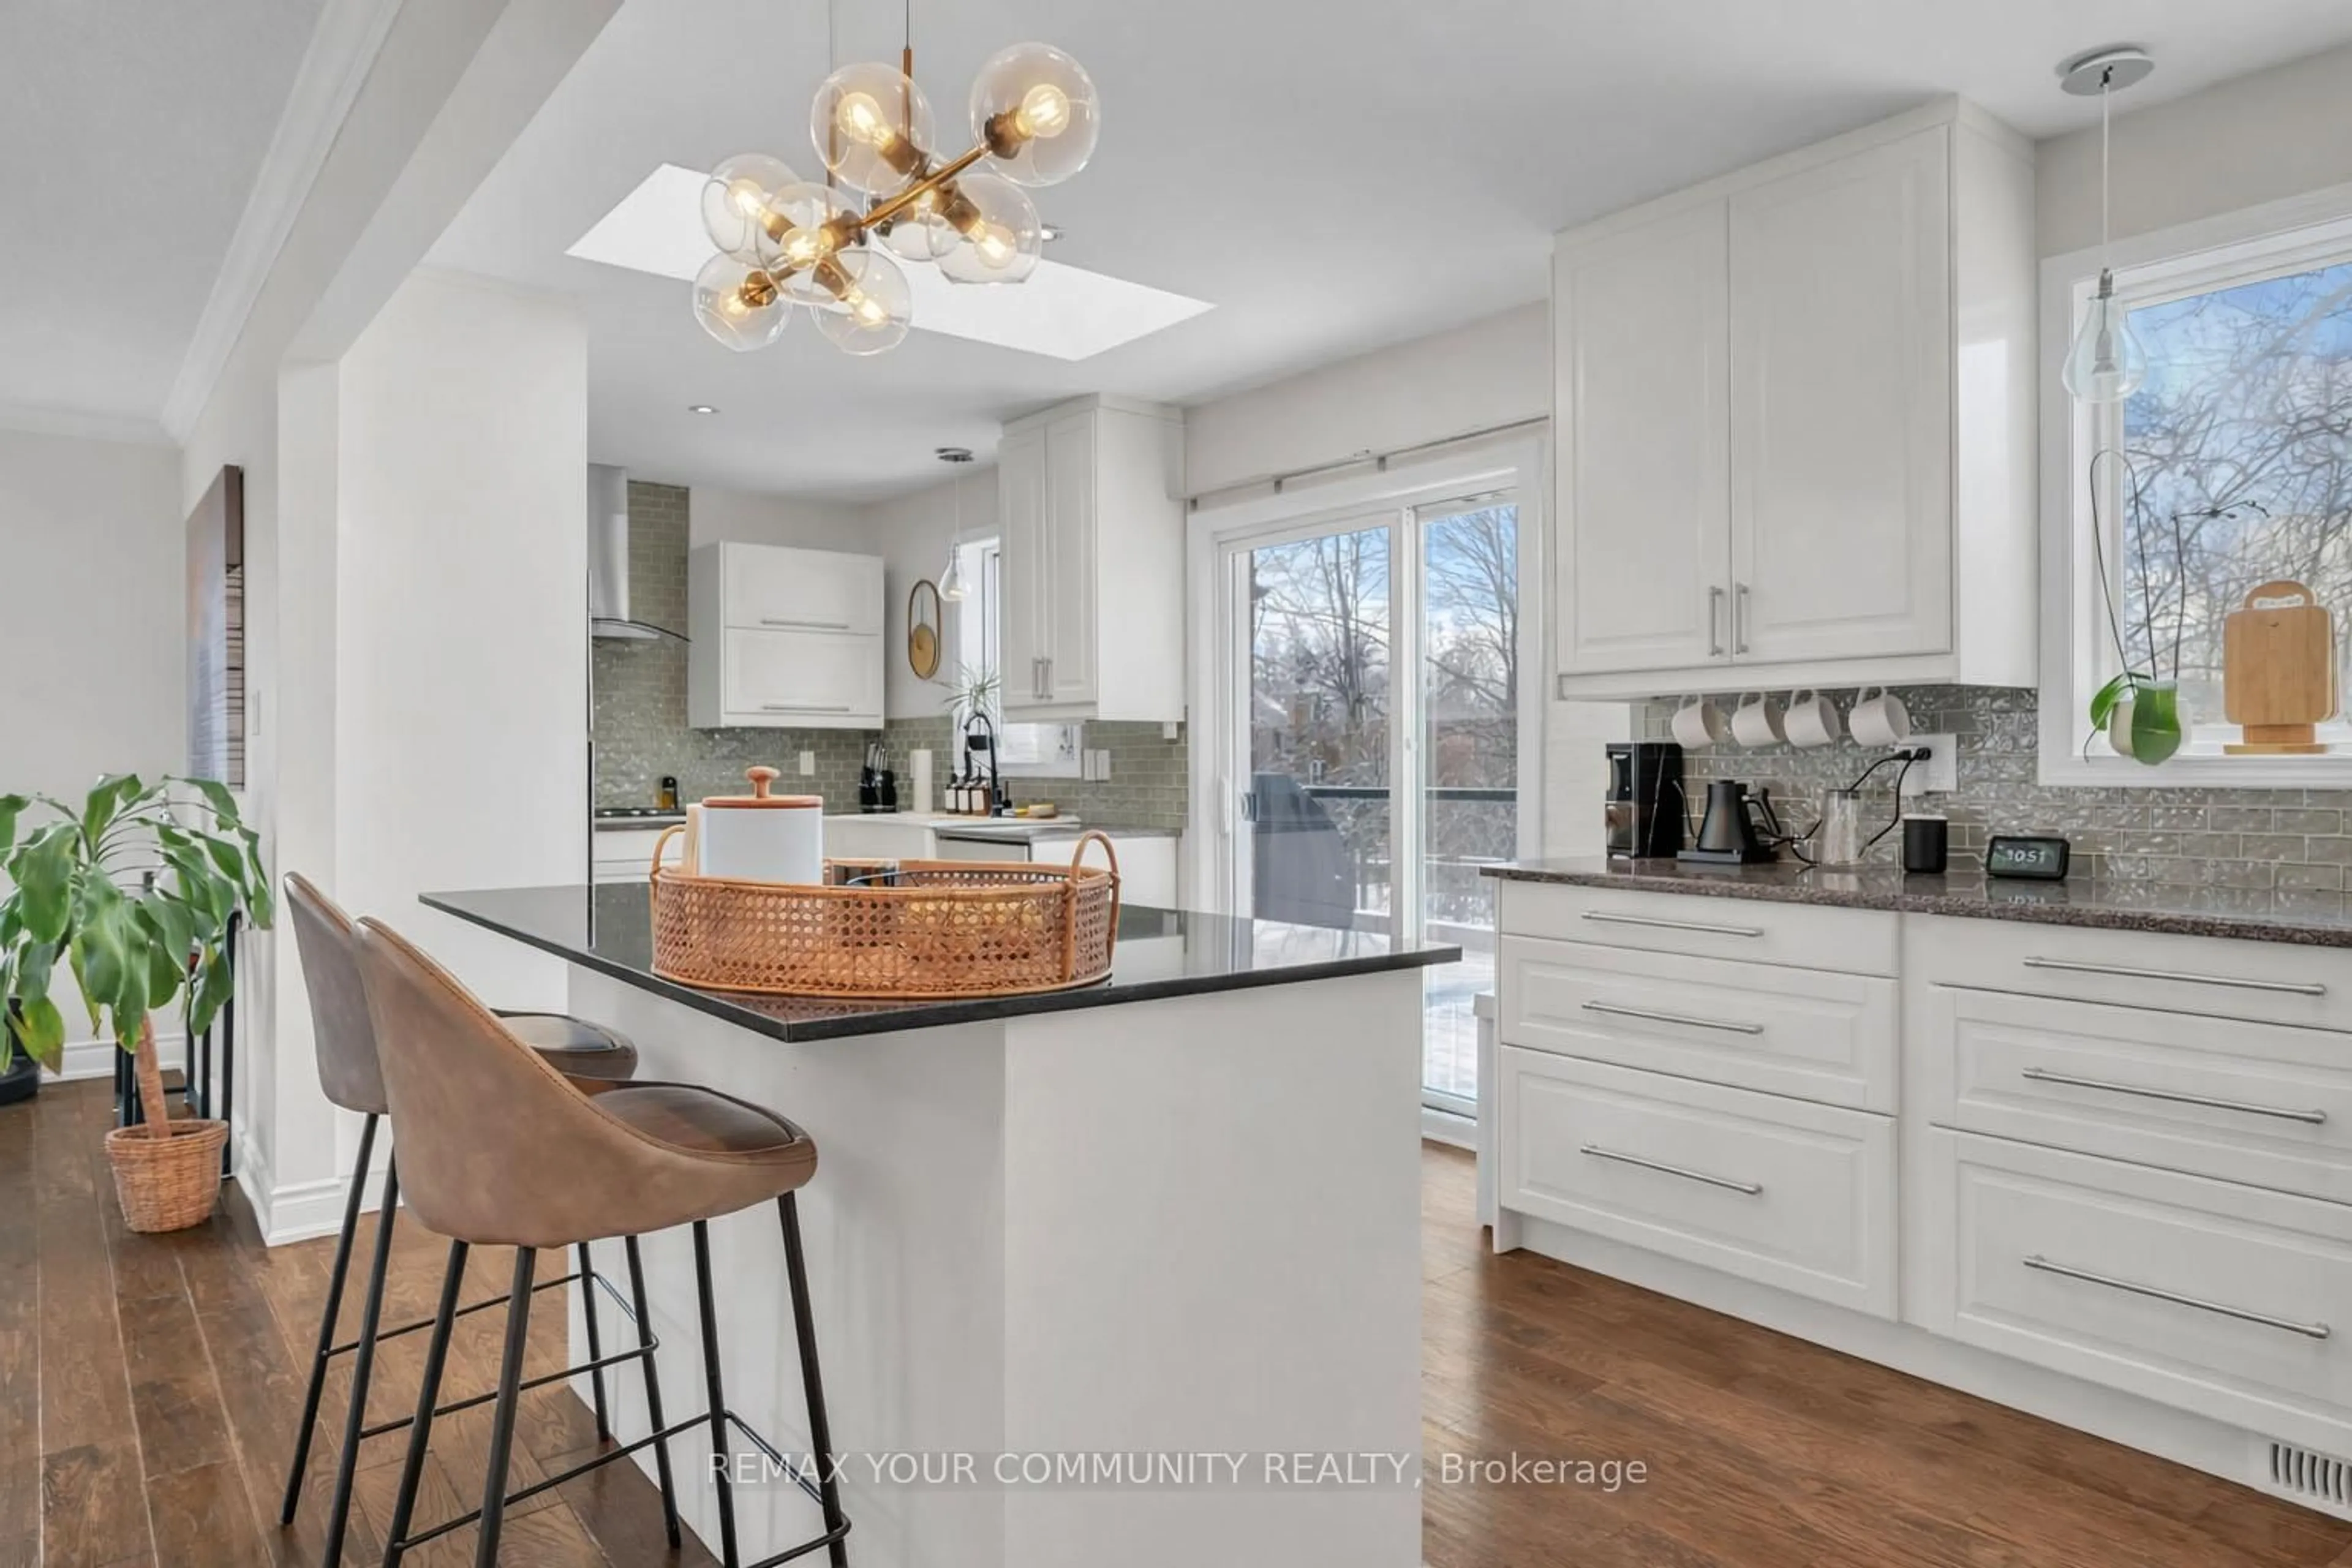
Beautifully updated 3-bedroom, 2-bathroom home located on a quiet, mature tree-lined street, perfect for first-time buyers, downsizers, or growing families. This move-in-ready home showcases quality finishes and upgrades throughout, including porcelain tile, hardwood, vinyl plank flooring, ceramic tile, pot lights, upgraded interior and exterior doors, and updated upper and basement railing systems (2021). The modern kitchen is designed for both style and functionality, featuring stainless steel appliances, extended cabinetry, pantry storage, backsplash, and a breakfast bar. Multiple living spaces provide excellent flexibility with a bright main floor living/dining area and a spacious lower-level family room ideal for entertaining or relaxing. The oversized primary bedroom offers a walk-in closet and walkout access to a raised private deck. There finished basement (2018) provides additional living space perfect for a home office, guest area, or playroom. Convenient main floor laundry and two full bathrooms add to the home's functionality. Fresh neutral paint tones throughout create a warm and inviting feel. The insulated garage features inside entry, upper storage, EV Charger and functions well as a workshop space. Outside, enjoy a fully fenced backyard complete with an interlock patio (2020), 8'x10' shed with concrete pad, and double driveway with parking for up to 4 vehicles. Located in a family-friendly neighbourhood close to schools, parks, and walking trails, this immaculate backsplit offers turnkey living in a fantastic location.


Property Details

StyleBacksplit 3
View-
Age of property16-30
SqFt~1100-1500 SqFt
Lot Size3,565 SqFt(120.74 x 29.53)
Parking Spaces5
MLS ®NumberS13215316
Community NameBarrie
Data SourceTRREB
Listing byPARKER COULTER REALTY BROKERAGE INC.

Features

Heating: Forced Air
Cooling: Central Air
Basement: Finished

Main Floor

Dining

6.62 x 3.15

Kitchen

4.87 x 2.1


Features

Lot size: 3,565 SqFt

Parking

Garage spaces 1

Garage type Attached

Other parking spaces 4

Total parking spaces 5


Property listed by PARKER COULTER REALTY BROKERAGE INC., Brokerage
Agent Banner Image
Interested in this property?Get in touch to get the inside scoop.
Market Data - Barrie

Geo Zone Map ThumbnailBarrie

Balanced Market

View Market Data

Detached house - for the past 30 days

Buyer's market Seller's market

Avg. Days on Market

Past 30 days

35 days

Compared to

2025

27 days

2024

22 days

2023

18 days

New Listings

Past 30 days

331 listings

Compared to

2025

344 listings

2024

381 listings

2023

305 listings

Units sold

Past 30 days

106 units

Compared to

2025

106 units

2024

149 units

2023

173 units

Median Sold Price

Past 30 days

$727,500

Compared to

2025

$787,495

2024

$840,000

2023

$815,000


Population and Demographics

Overview

Total population 139894
Average household income $119,497

Age (%)

0 to 19
23%
20 to 34
21%
35 to 49
20%
50 to 64
20%
65 and plus
16%

Household composition (%)

Single family
67%
Single person
26%
Multi person
6%
Multi family
1%

Mother tongue (%)

English
88%
Others
6%
French
2%
Spanish
2%
Russian
1%

House tenancy (%)

Owners
67%
Renters
33%

What’s nearby?Essentials within 5 km

Local Logic

Transportation Scores

Estimated Budget