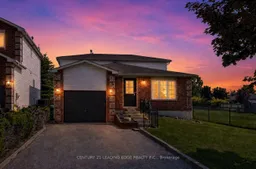
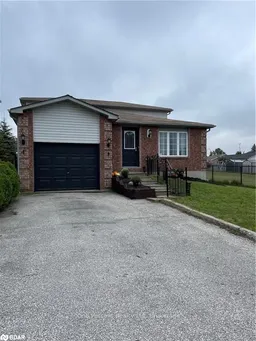
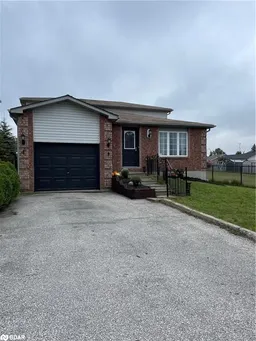
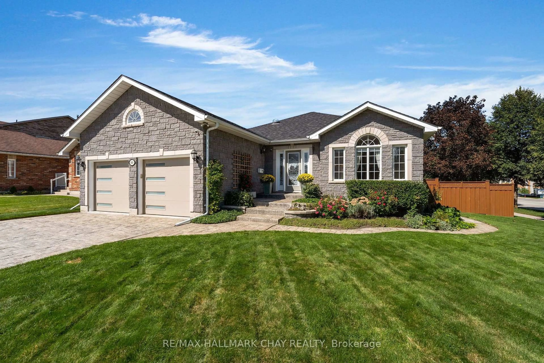
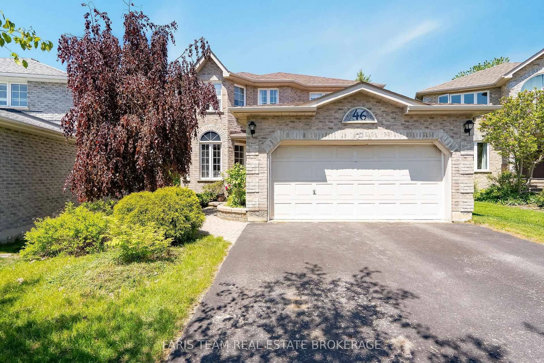
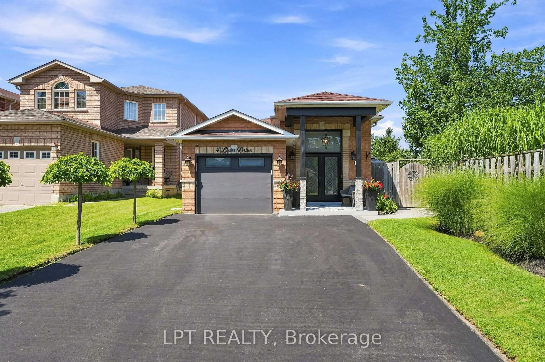
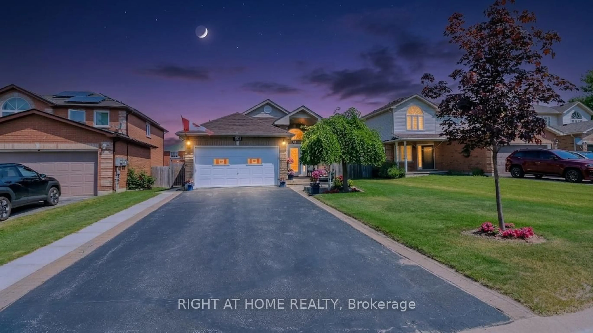
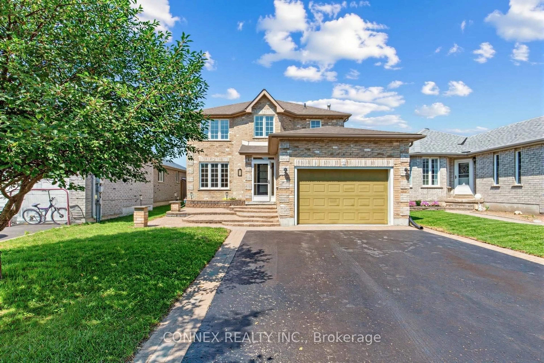
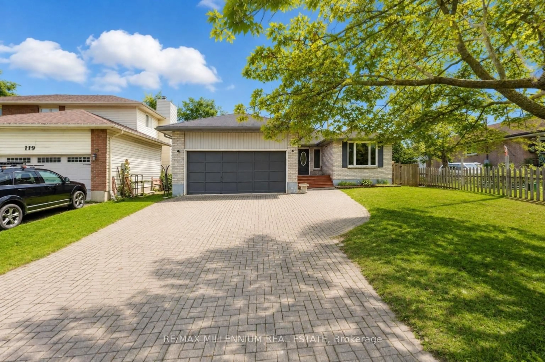
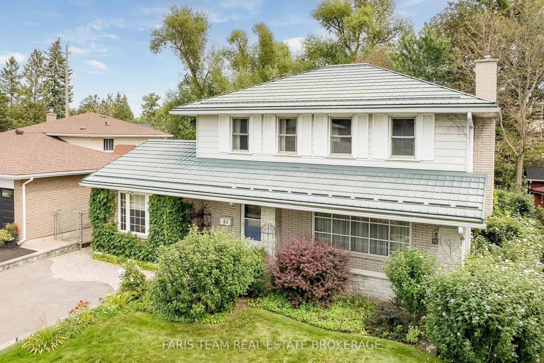
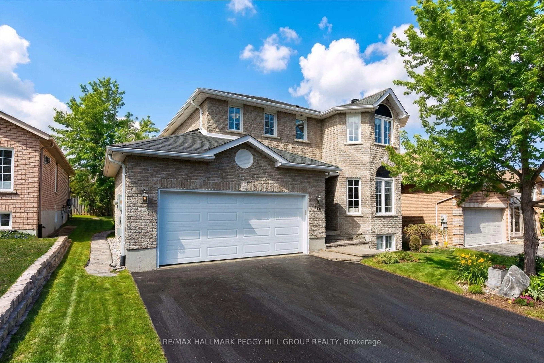
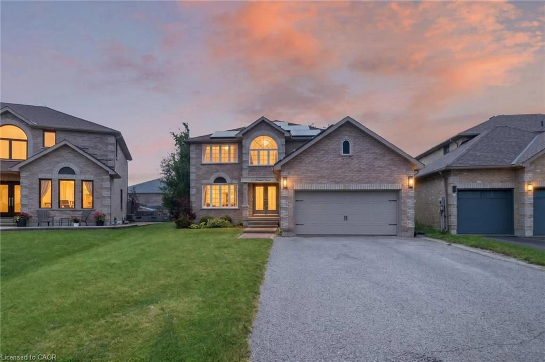
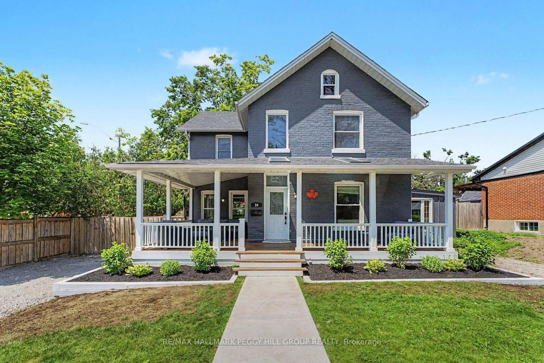
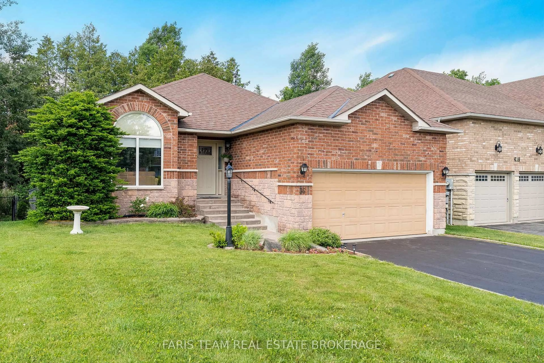
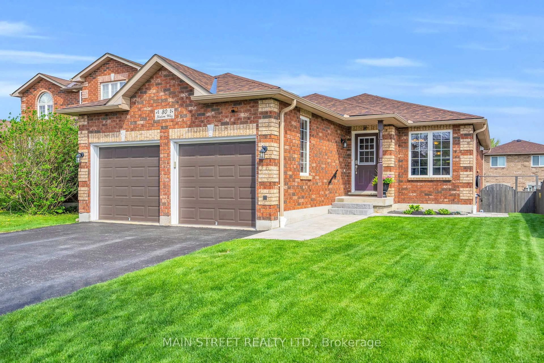
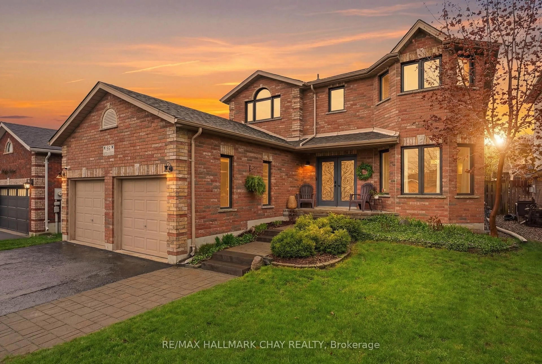
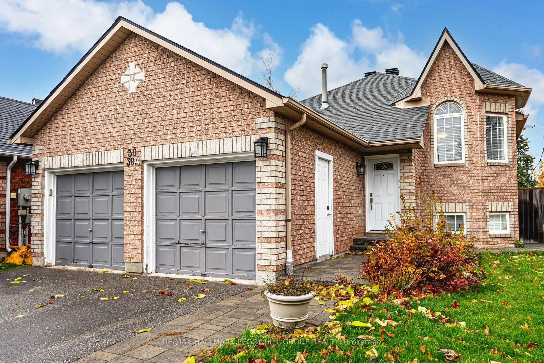
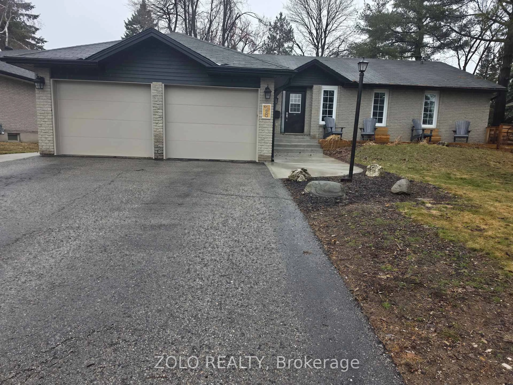
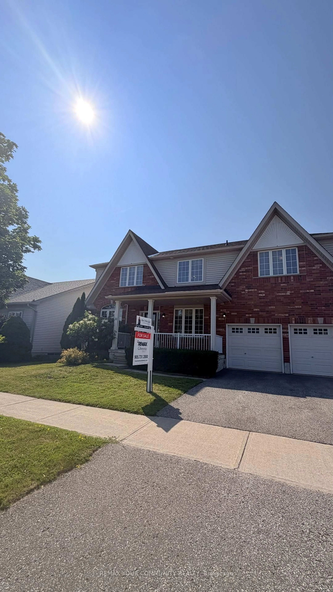
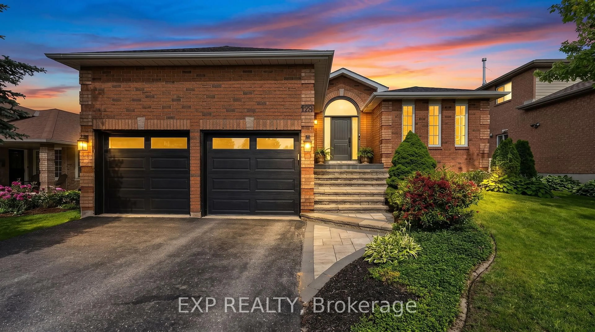
Home with brick exterior material, street for 11 Lougheed Rd, Barrie Ontario L4N 8G3
1 day on Market

11 Lougheed Rd, Barrie, Ontario L4N 8G3

Detached
3
2
~700-1100 sqft
$698,000
Get pre-qualifiedPowered by nesto
Detached
3
2
~700-1100 sqft

Contact us about this property

Call

Highlights

Property Estimate

Days on market1 day

Estimated valueNot available

Price/Sqft$816/sqft

Monthly cost

Open Calculator

Description

If You've Been Searching For An Affordable, Beautifully Updated Detached Home, This Is The One You've Been Waiting For! 11 Lougheed Road Is As Cute As A Button & Completely Move-In Ready! This Gorgeous Backsplit Offers The Perfect Blend Of Style, Comfort & Functionality For Today's Family. It's The Perfect Home For A Growing Family Or Anyone Downsizing. Featuring 3 Bedrooms, 2 Full Bathrooms & A Versatile Finished Basement, There Is Plenty Of Room To Live, Work & Grow. Enjoy Numerous Upgrades Throughout Including An Upgraded Kitchen, Bathrooms, Newer Flooring, Large Porcelain Tiles, Upgraded 7" Baseboards, Smooth Ceilings In Some Rooms & Pot Lights. The Stunning Family-Sized Kitchen Features A Stainless Steel Fridge, Dishwasher & Over-The-Range Microwave, Quartz Countertops With Breakfast Bar, Subway Tile Backsplash, A Built-In Coffee/Bar Station & A Bright Eat-In Breakfast Area - Perfect For Everyday Living & Entertaining. The Upper Level Features A Spacious Primary Bedroom With A Walk-In Closet, Two Additional Bedrooms, One With An Oversized Walk-In Closet & A Beautifully Updated 4-Piece Main Bathroom. The Generous Size Family Room Features A Walkout To The Deck & Fully Fenced Pool-Sized Backyard, Creating The Perfect Space For Relaxing Or Entertaining. This Level Also Includes A Renovated 3-Piece Bathroom, A Spacious Laundry Room With Ample Storage & A Second Walkout To The Backyard. The Finished Basement Offers Endless Possibilities As A Recreation Room, Home Office, Playroom, Gym Or 4th Bedroom. Situated In A Wonderful Family-Friendly Neighbourhood In Barrie's Sought-After South End, This Charming Home Is Close To Parks, Schools, Shopping, Restaurants, Transit, Commuter Routes & All Everyday Amenities.


Property Details

StyleBacksplit 4
View-
Age of property-
SqFt~700-1100 SqFt
Lot Size5,710 SqFt(115.42 x 49.48)
Parking Spaces4
MLS ®NumberS13556126
Community NameBarrie
Data SourceTRREB
Listing byCENTURY 21 LEADING EDGE REALTY INC.

Features

Heating: Forced Air
Cooling: Central Air
Fireplace
Basement: Finished

Main Floor

Kitchen

5.7 x 3.57

Quartz Counter / Porcelain Floor / Pot Lights

Dining

5.7 x 3.57

hardwood floor / Eat-In Kitchen / Combined W/Kitchen


Features

Lot size: 5,710 SqFt

Parking

Garage spaces 1

Garage type Attached

Other parking spaces 3

Total parking spaces 4


Property listed by CENTURY 21 LEADING EDGE REALTY INC., Brokerage
Agent Banner Image
Interested in this property?Get in touch to get the inside scoop.
Market Data - Barrie

Geo Zone Map ThumbnailBarrie

Buyer's Market

View Market Data

Detached house - for the past 30 days

Buyer's market Seller's market

Avg. Days on Market

Past 30 days

29 days

Compared to

2025

26 days

2024

22 days

2023

16 days

New Listings

Past 30 days

369 listings

Compared to

2025

422 listings

2024

393 listings

2023

348 listings

Units sold

Past 30 days

106 units

Compared to

2025

129 units

2024

139 units

2023

178 units

Median Sold Price

Past 30 days

$736,500

Compared to

2025

$784,000

2024

$823,000

2023

$820,000


Population and Demographics

Overview

Total population 139894
Average household income $119,497

Age (%)

0 to 19
23%
20 to 34
21%
35 to 49
20%
50 to 64
20%
65 and plus
16%

Household composition (%)

Single family
67%
Single person
26%
Multi person
6%
Multi family
1%

Mother tongue (%)

English
88%
Others
6%
French
2%
Spanish
2%
Russian
1%

House tenancy (%)

Owners
67%
Renters
33%

What’s nearby?Essentials within 5 km

Local Logic

Transportation Scores

Estimated Budget