4 days on Market

128 Churchland Dr, Barrie, Ontario L4N 8N8

Detached
3
2
~700-1100 sqft
$650,000
Get pre-qualifiedPowered by nesto
Detached
3
2
~700-1100 sqft

Contact us about this property

Call

Highlights

Property Estimate

Days on market4 days

Estimated valueNot available

Price/Sqft$759/sqft

Monthly cost

Open Calculator

Description

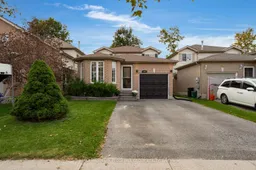
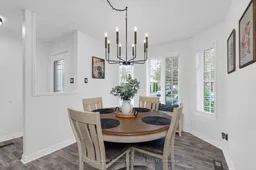
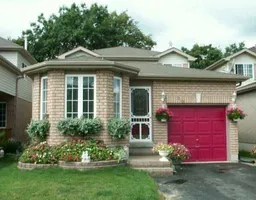
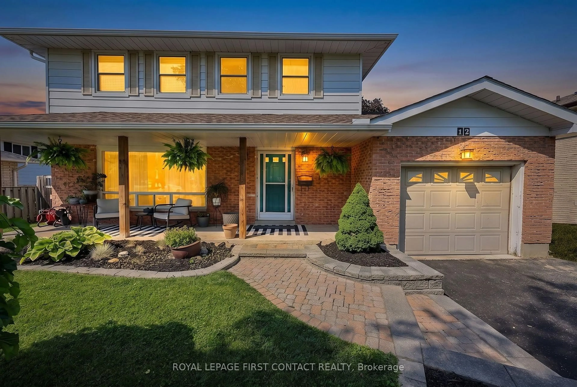
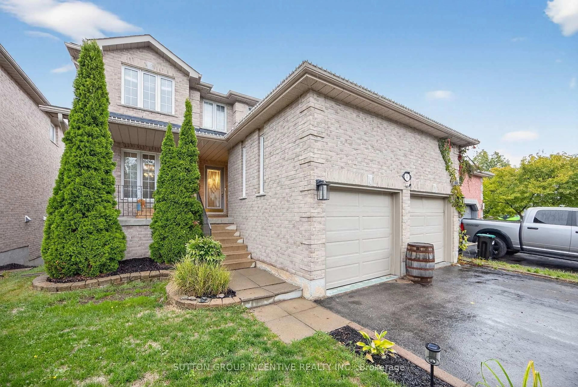
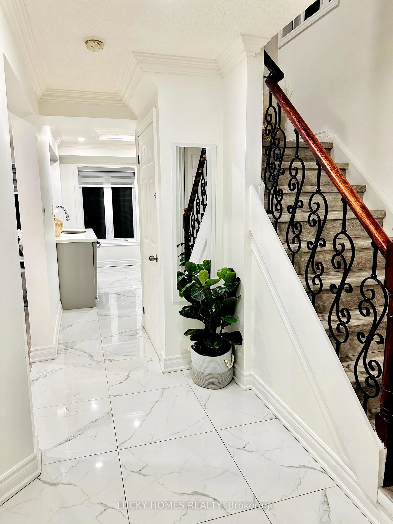
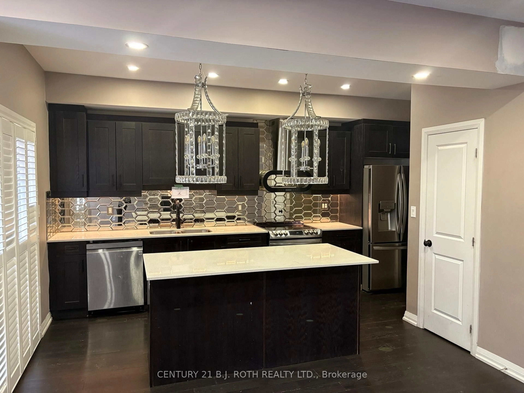
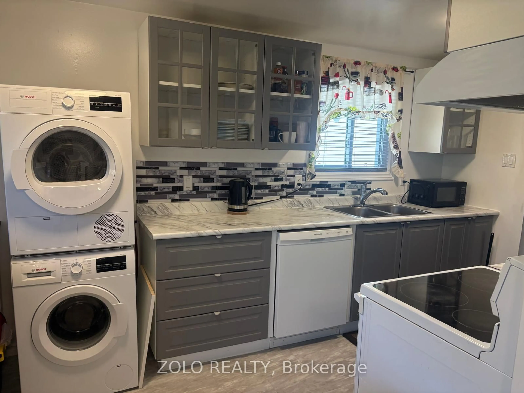
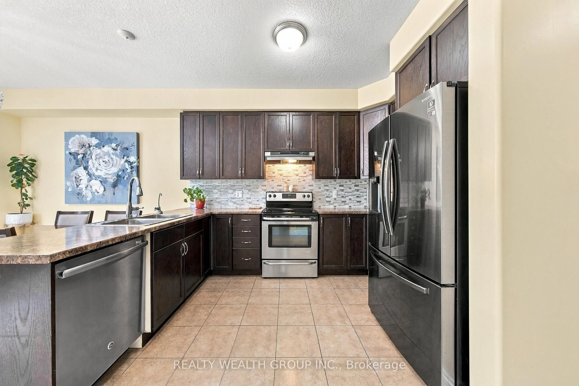
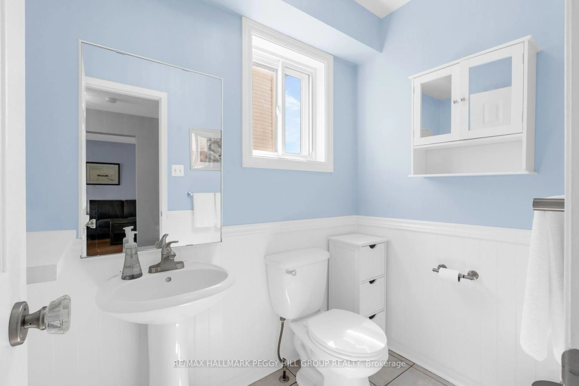
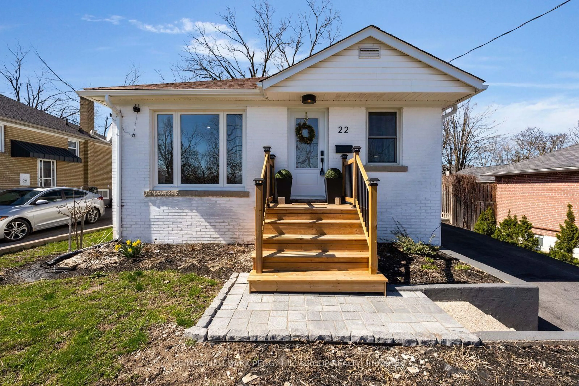

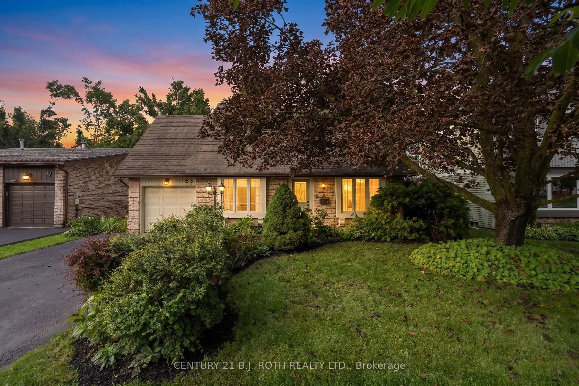
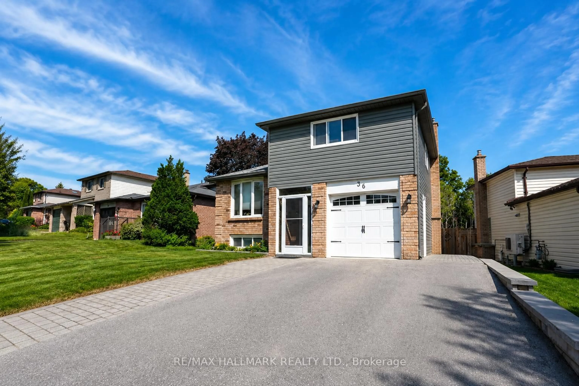
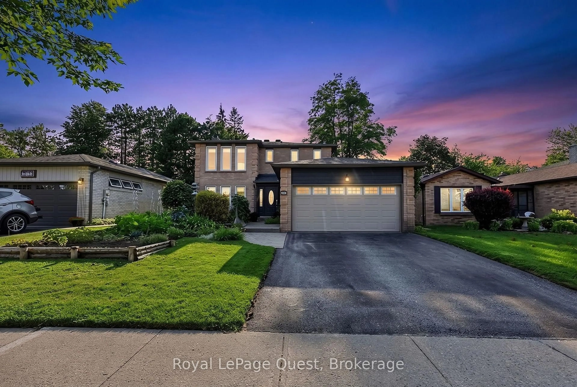
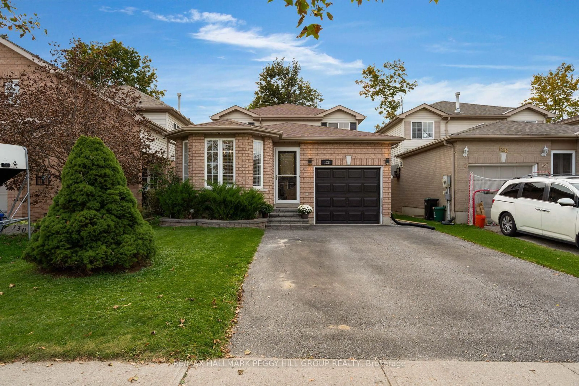
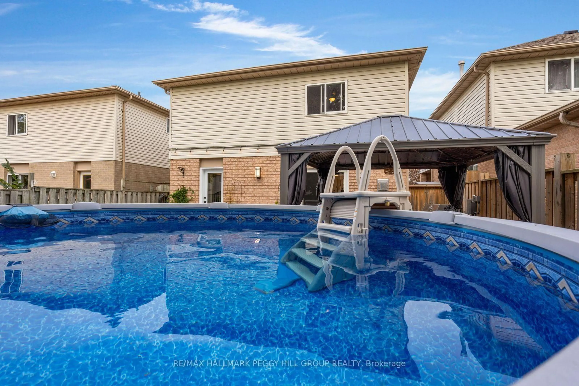
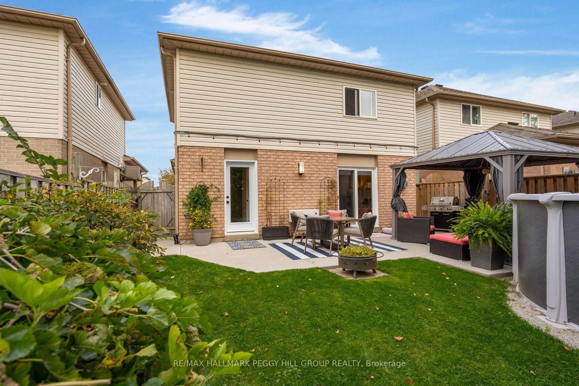
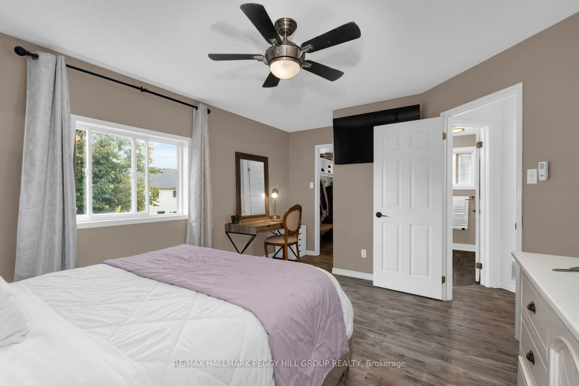
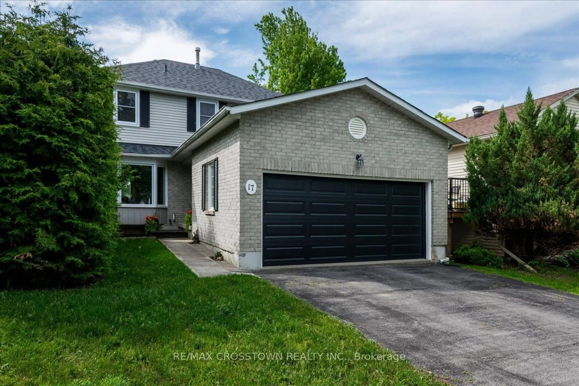
UPDATED HOLLY BACKSPLIT WITH A HEATED POOL, GAZEBO & A BACKYARD MADE FOR SUMMER! Grab your towel and your pool floatie, because your new home in Holly comes with a heated pool, patio dinners, late nights under the gazebo and a fully fenced landscaped backyard made for long sunny afternoons at home. The newer above-ground pool has its own electric heat pump, while a garden shed keeps the pool gear and yard essentials tucked away; the large patio gives you room for loungers and outdoor meals, and the illuminated gazebo keeps the evening going after sunset. The backyard may steal the spotlight, but the updates inside make the rest of the home just as easy to love, with updated vinyl flooring, refreshed bathrooms, newer furnace and air conditioning, updated shingles and newer exterior doors. The carpet-free interior includes an updated kitchen with white cabinetry, quartz countertops, stainless steel appliances and peninsula seating, while the adjoining dining area sits beside a large bay window that gives family dinners and lazy weekend breakfasts a sunny spot of their own. A few steps down, the living room features a gas fireplace and direct access to the backyard, with a separate office, laundry and an updated 2-piece bathroom also on this level. All three bedrooms are together upstairs, including a primary with a walk-in closet, along with an updated 4-piece bathroom finished with a marble countertop. Set in Barrie's established Holly neighbourhood, schools, parks, Ardagh Bluffs and the Peggy Hill Team Community Centre are close by, with Mapleview shopping, Highway 400 and Allandale GO all within easy reach.


Property Details

StyleBacksplit 3
View-
Age of property16-30
SqFt~700-1100 SqFt
Lot Size3,604 SqFt(109.9 x 32.8)
Parking Spaces3
MLS ®NumberS13849978
Community NameBarrie
Data SourceTRREB
Listing byRE/MAX HALLMARK PEGGY HILL GROUP REALTY

Features

Heating: Forced Air
Cooling: Central Air
Fireplace
Basement: Finished

Main Floor

Foyer

1.25 x 2.22

Vinyl Floor

Kitchen

4.05 x 4.34

Quartz Counter / Vinyl Floor

Dining

2.79 x 3.51

O/Looks Frontyard / Vinyl Floor


Features

Lot size: 3,604 SqFt
Pool: Abv Grnd

Parking

Garage spaces 1

Garage type Attached

Other parking spaces 2

Total parking spaces 3


Property listed by RE/MAX HALLMARK PEGGY HILL GROUP REALTY, Brokerage
Agent Banner Image
Interested in this property?Get in touch to get the inside scoop.
Market Data - Barrie

Geo Zone Map ThumbnailBarrie

Strong Buyer's Market

View Market Data

Detached house - for the past 30 days

Buyer's market Seller's market

Avg. Days on Market

Past 30 days

35 days

Compared to

2025

35 days

2024

34 days

2023

20 days

New Listings

Past 30 days

299 listings

Compared to

2025

385 listings

2024

382 listings

2023

369 listings

Units sold

Past 30 days

59 units

Compared to

2025

120 units

2024

127 units

2023

120 units

Median Sold Price

Past 30 days

$717,000

Compared to

2025

$731,250

2024

$792,618

2023

$797,450


Population and Demographics

Overview

Total population 139894
Average household income $119,497

Age (%)

0 to 19
23%
20 to 34
21%
35 to 49
20%
50 to 64
20%
65 and plus
16%

Household composition (%)

Single family
67%
Single person
26%
Multi person
6%
Multi family
1%

Mother tongue (%)

English
88%
Others
6%
French
2%
Spanish
2%
Russian
1%

House tenancy (%)

Owners
67%
Renters
33%

What’s nearby?Essentials within 5 km

Local Logic

Transportation Scores

Estimated Budget