116 Esther Dr, Barrie, Ontario L4N 0V5
Contact us about this property
Highlights
Estimated valueThis is the price Wahi expects this property to sell for.
The calculation is powered by our Instant Home Value Estimate, which uses current market and property price trends to estimate your home’s value with a 90% accuracy rate.Not available
Price/Sqft$329/sqft
Monthly cost
Open Calculator
Description
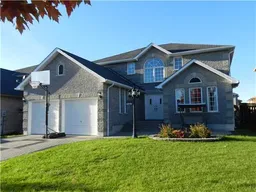
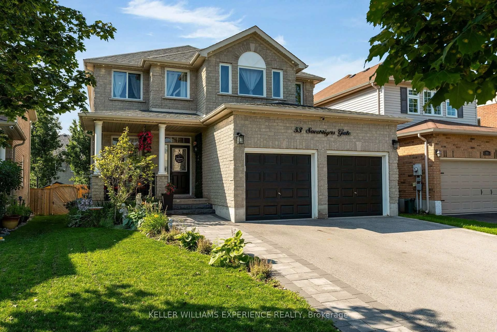
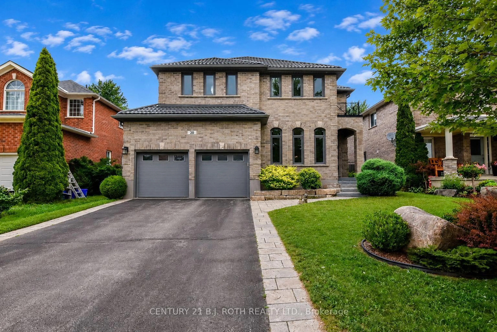
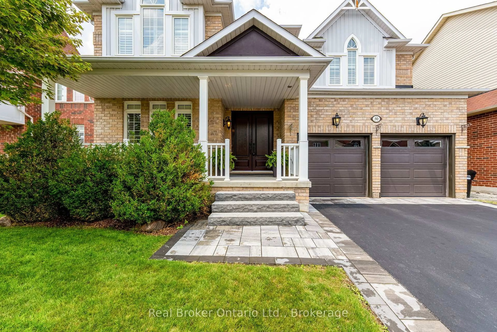
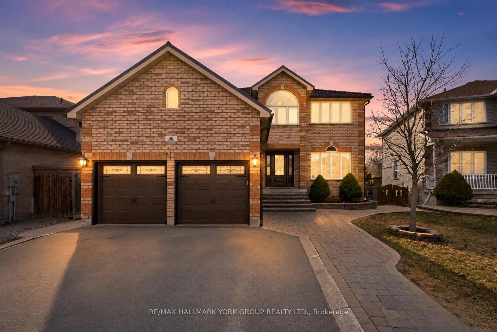
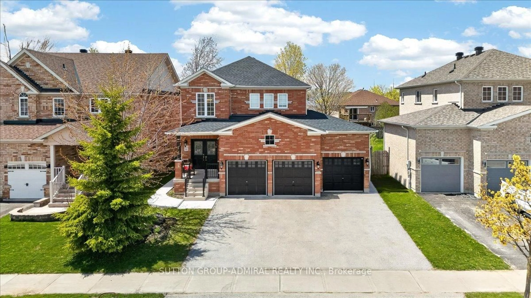
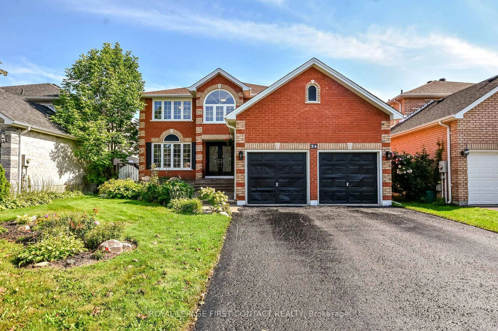
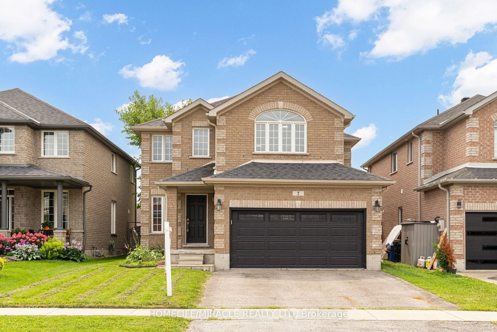
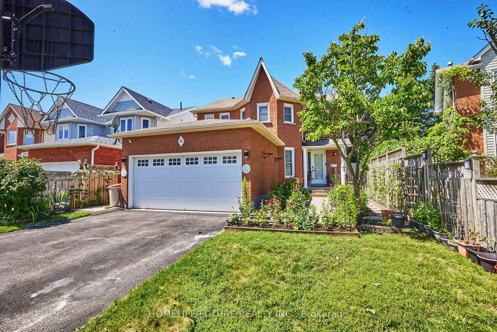
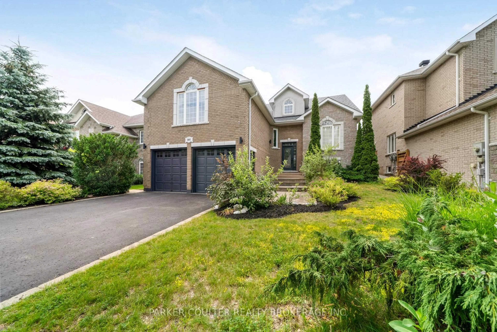
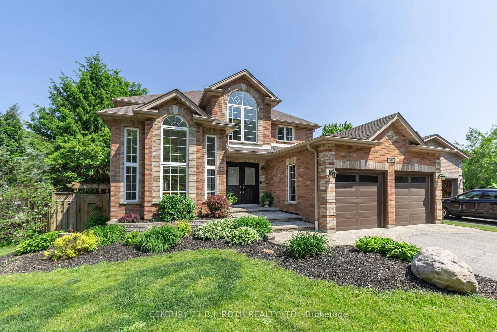
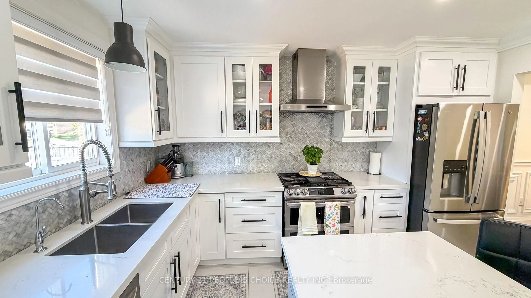
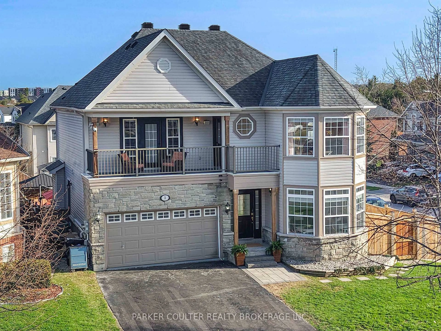
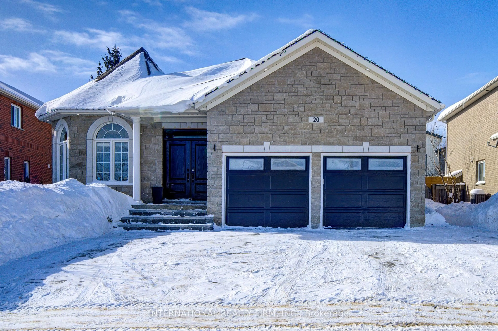
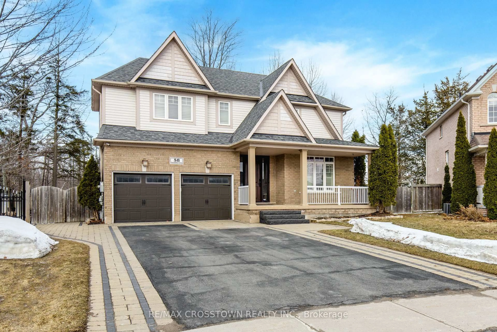
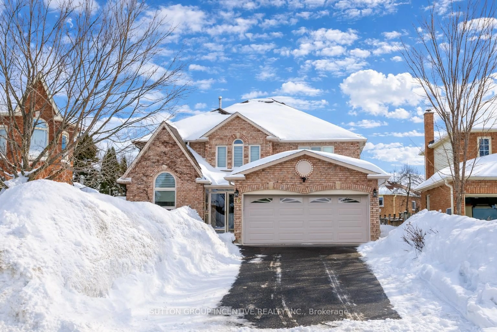
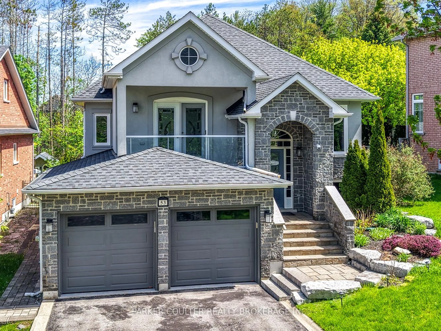
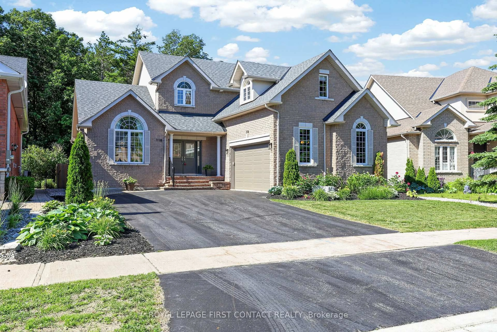
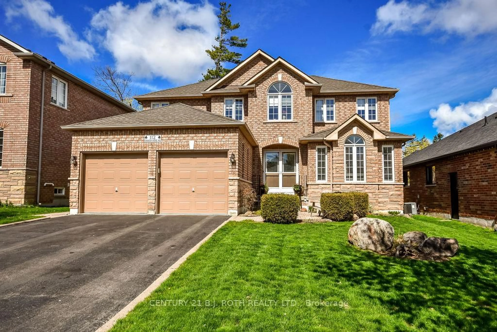
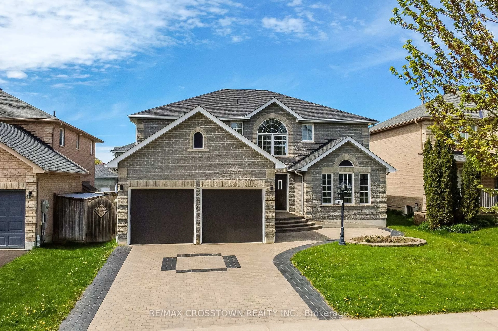
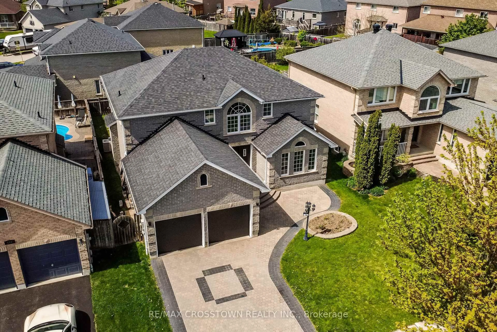
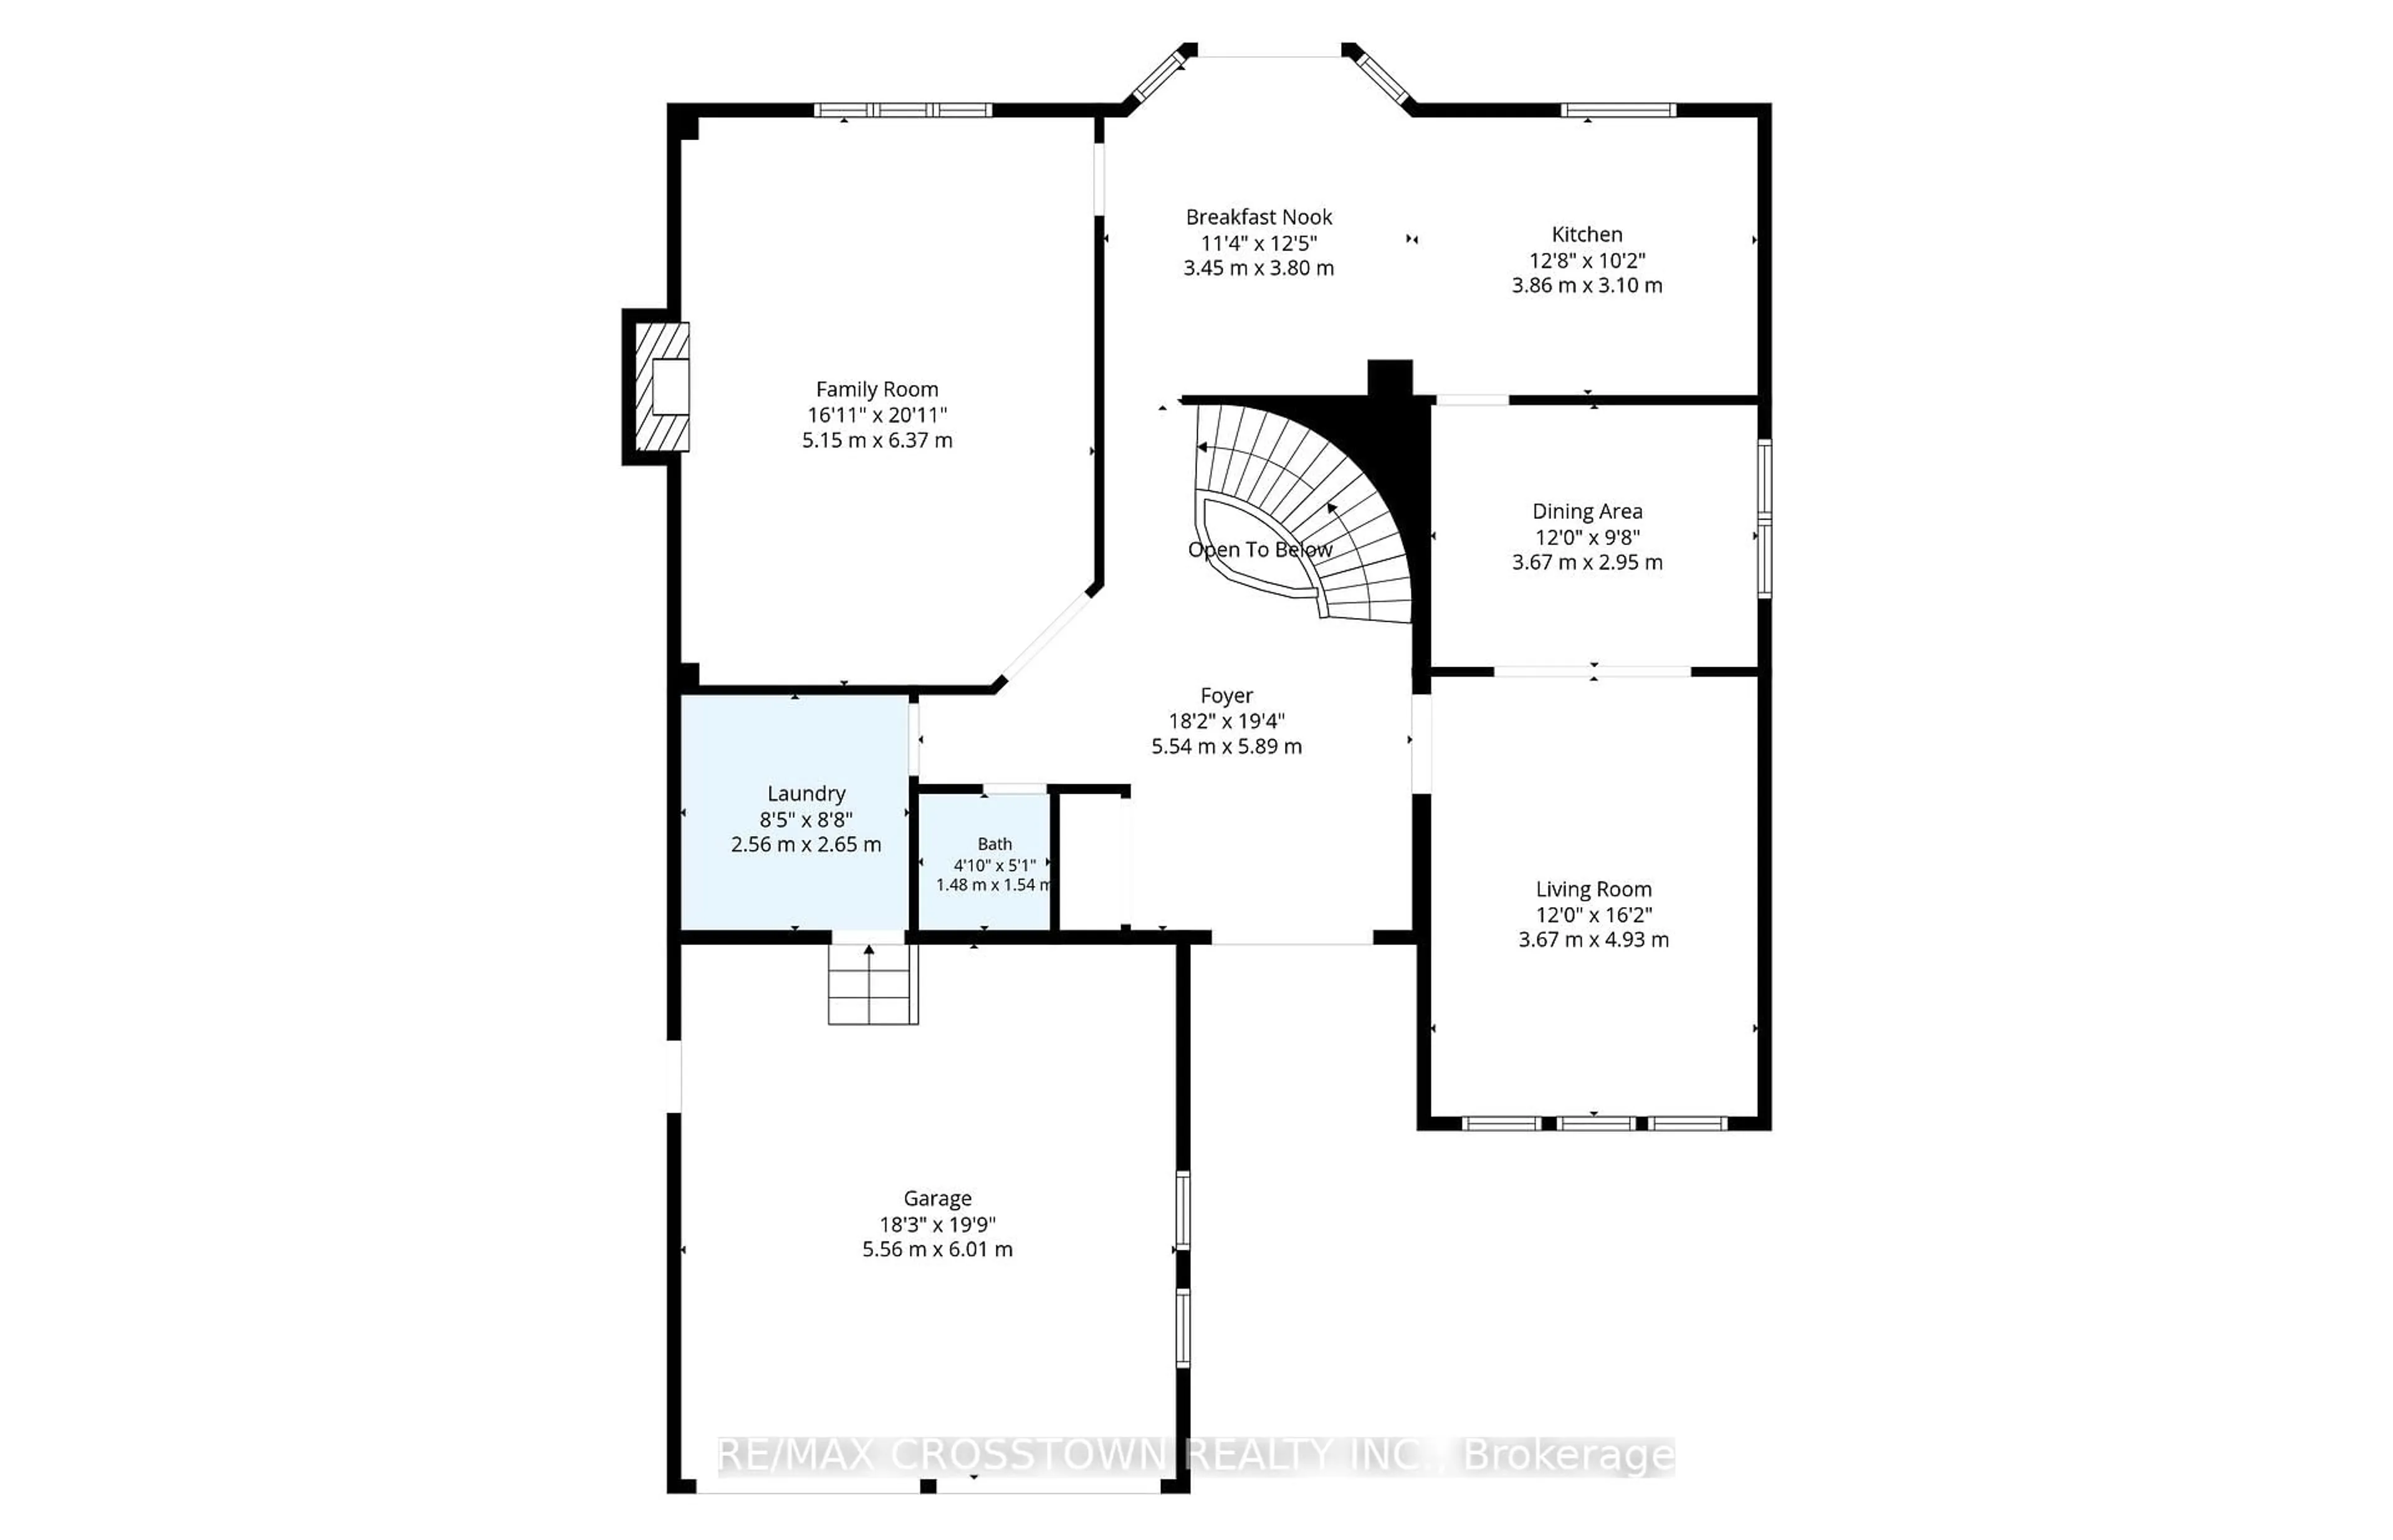
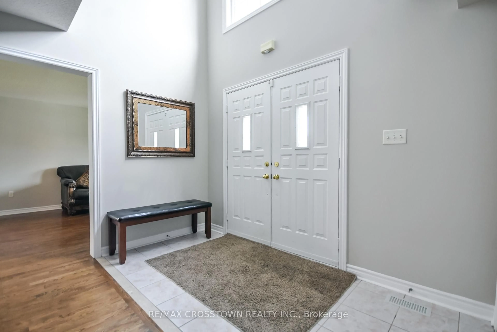
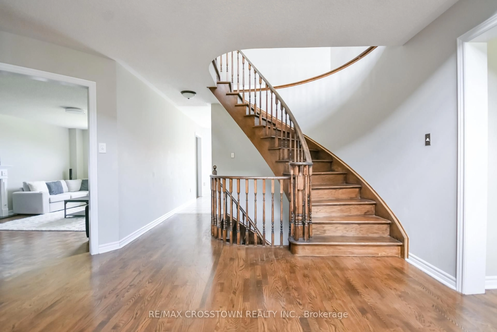
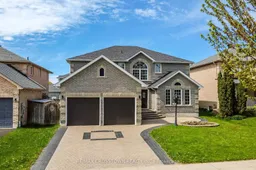
Welcome to this spacious Firstview "Ashbridge Model" featuring an upgraded, private, double-wide interlock driveway with a built-in EV charging port. The functional layout features oak hardwood and ceramic tile flooring. Enjoy a large family room with a gas fireplace and a spacious eat-in kitchen. The second floor offers four large bedrooms, including a primary suite with a 4-piece ensuite and walk-in closet. Complete with an unfinished basement, ready for your custom touch. This home shows beautifully and is completely move-in ready!
Property Details
Interior
Features
Exterior
Features
Parking
Garage spaces 2
Garage type Attached
Other parking spaces 2
Total parking spaces 4
Property History
 35
35