20 Falcon Cres, Barrie, Ontario L4N 0Y9
Contact us about this property
Highlights
Estimated valueThis is the price Wahi expects this property to sell for.
The calculation is powered by our Instant Home Value Estimate, which uses current market and property price trends to estimate your home’s value with a 90% accuracy rate.Not available
Price/Sqft$301/sqft
Monthly cost
Open Calculator
Description
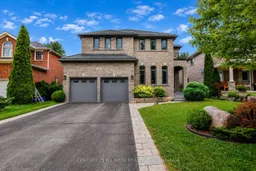
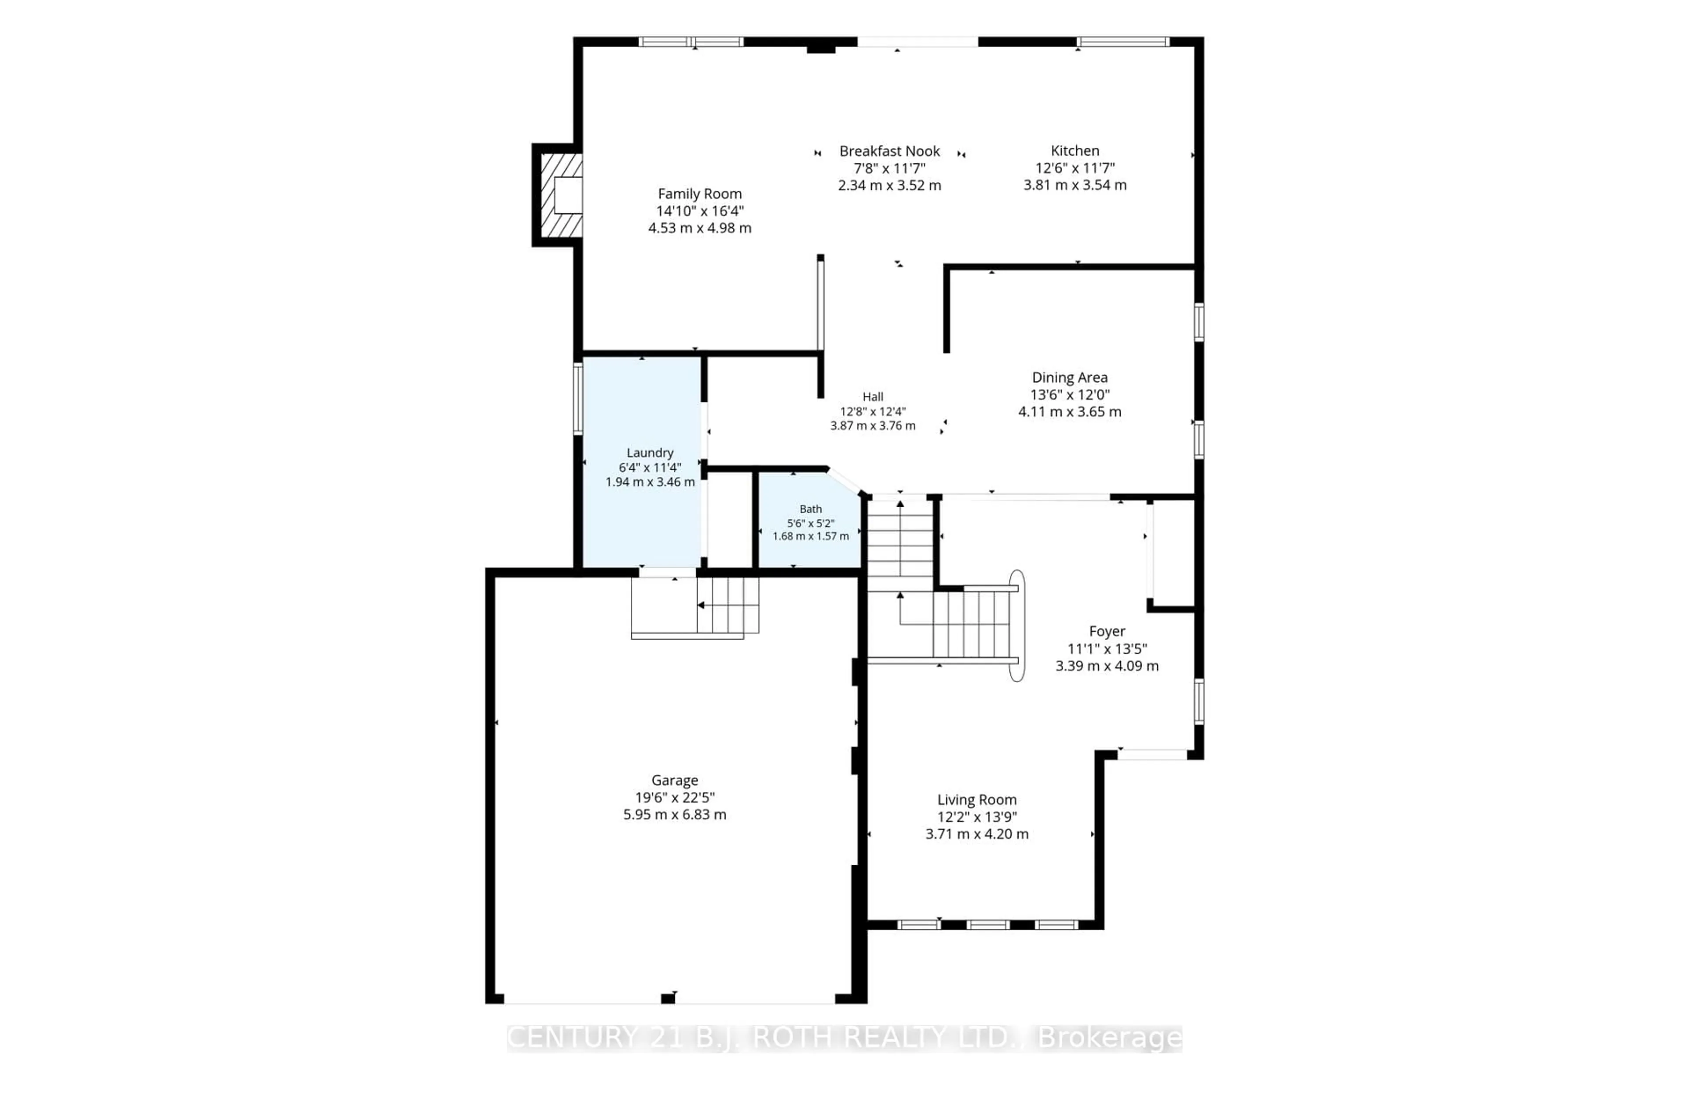
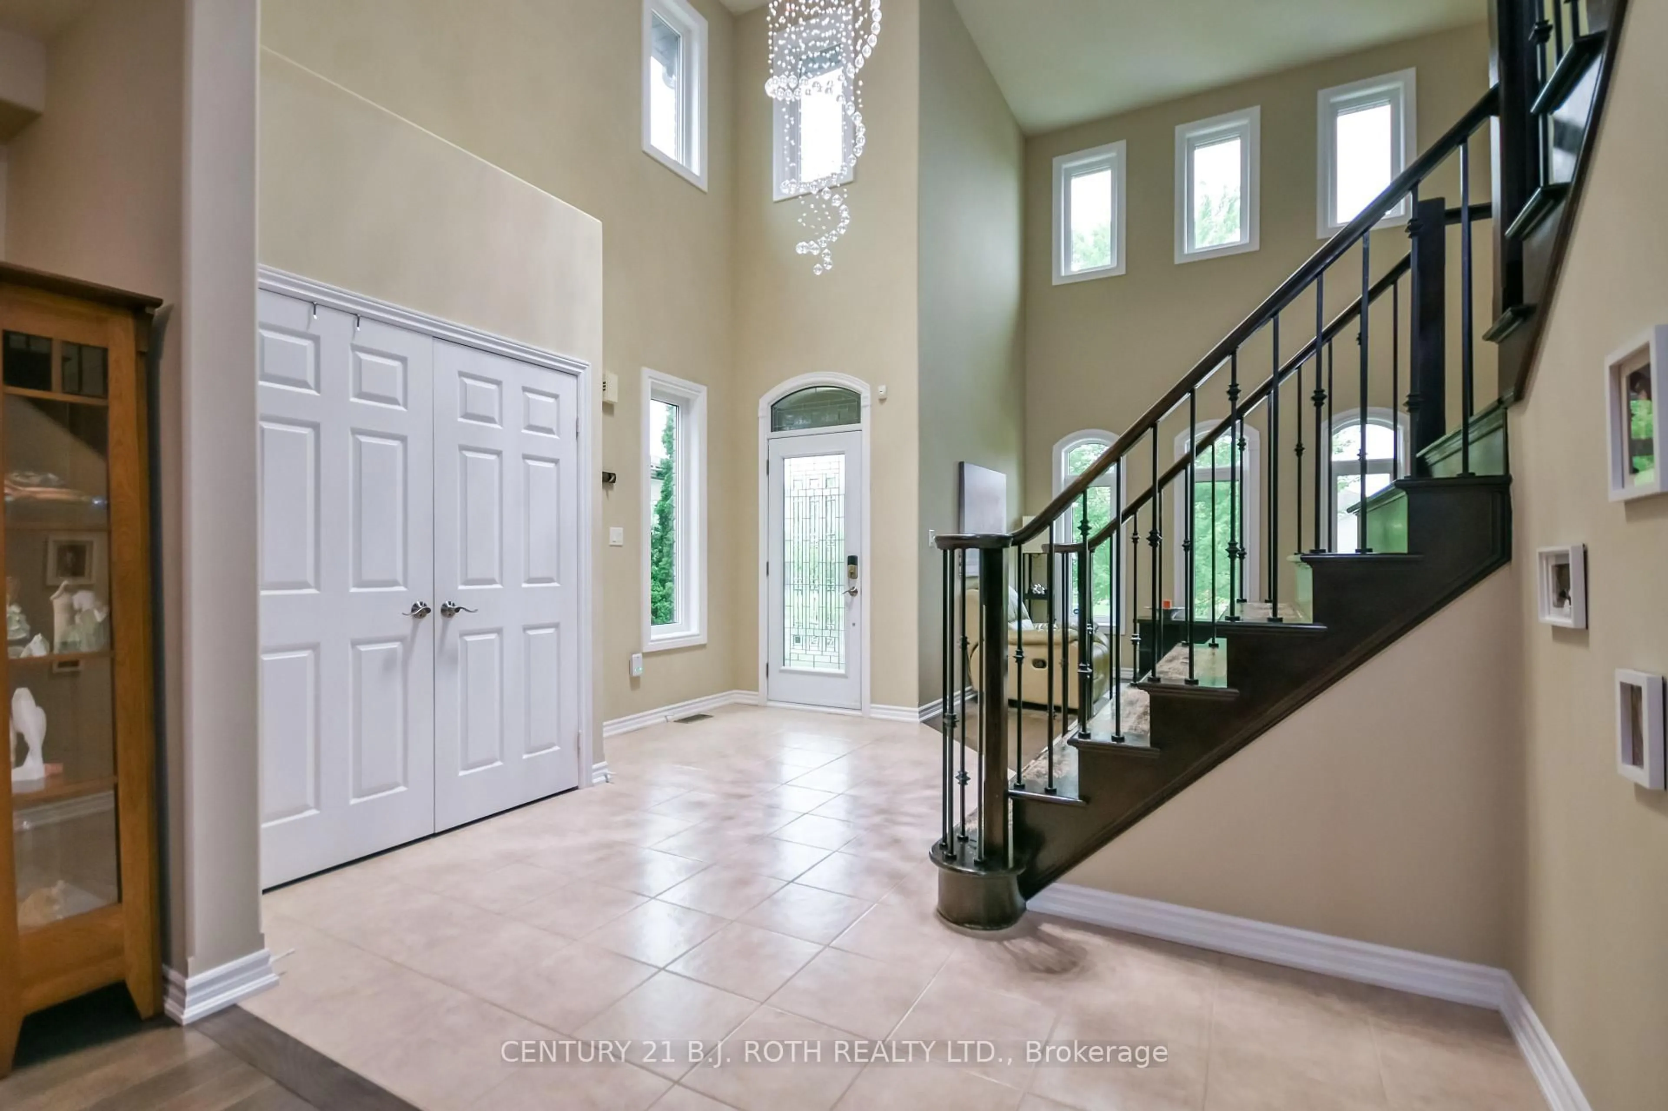
Welcome to 20 Falcon Cres, an exceptional family home in Barrie's sought-after Innishore neighbourhood. Situated on a quiet, tree-lined street, this beautifully maintained property offers outstanding curb appeal and approximately 3,000 sqft of thoughtfully designed living space. Featuring 4 beds, 2.5 baths & a spacious layout, this home is ideal for growing families and entertaining. The welcoming foyer opens to a bright main floor where the formal living and dining rooms flow into the inviting family room with a cozy gas fireplace. The updated eat-in kitchen features quartz countertops, abundant cabinetry, generous prep space and a walkout to the backyard. A butler's pantry with 2 beverage fridges adds convenience, while the oversized laundry/mudroom offers exceptional storage & inside access to the garage. Upstairs, the spacious primary suite features hardwood flooring, an oversized walk-in closet & a luxurious 5-piece ensuite with a corner soaker tub and separate glass shower. Three additional generously sized bedrooms and a 4-piece bathroom provide plenty of space for family or guests. The unfinished lower level offers endless possibilities for a recreation room, home gym, office or theatre. Outside, enjoy the fully fenced backyard with an interlocking stone patio, perfect for BBQs, outdoor dining or relaxing. Recent updates, including a durable metal roof & newer AC, provide added peace of mind. Located within walking distance to Hewitt's Creek Public School, parks & scenic walking trails, & just minutes to the South Barrie GO Station, shopping, restaurants, recreation and Highway 400, this home offers an exceptional combination of space, comfort & location in one of Barrie's most desirable communities.
Upcoming Open House
Property Details
Interior
Features
Main Floor
Laundry
1.95 x 3.46Ceramic Floor / Large Closet / W/O To Garage
Breakfast
2.34 x 3.52Combined W/Kitchen
Living
3.71 x 4.3hardwood floor / Open Concept / Large Window
Dining
4.11 x 3.65hardwood floor / Separate Rm / Large Window
Exterior
Features
Parking
Garage spaces 2
Garage type Attached
Other parking spaces 4
Total parking spaces 6
Property History
 42
42