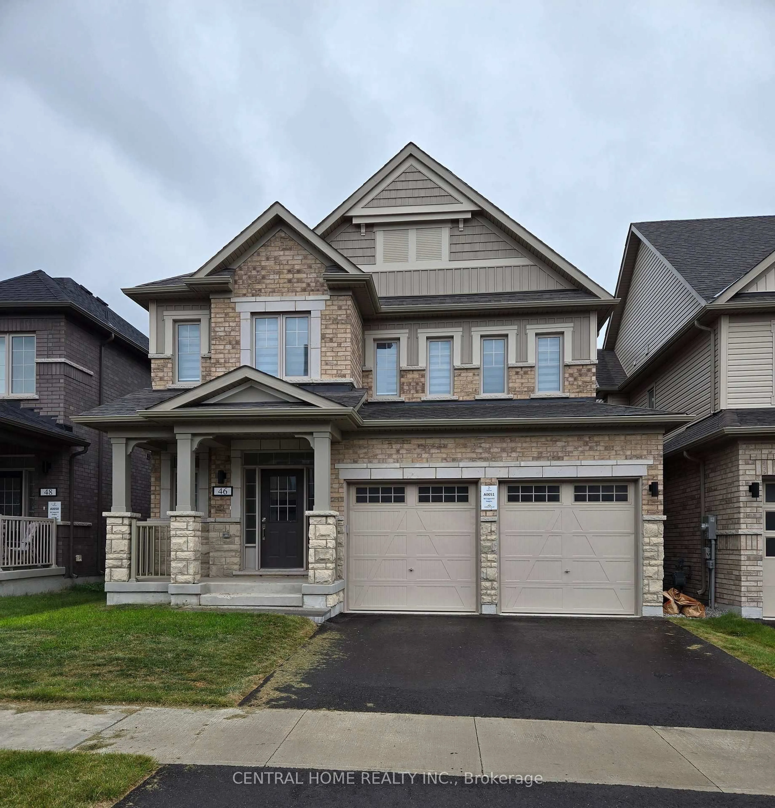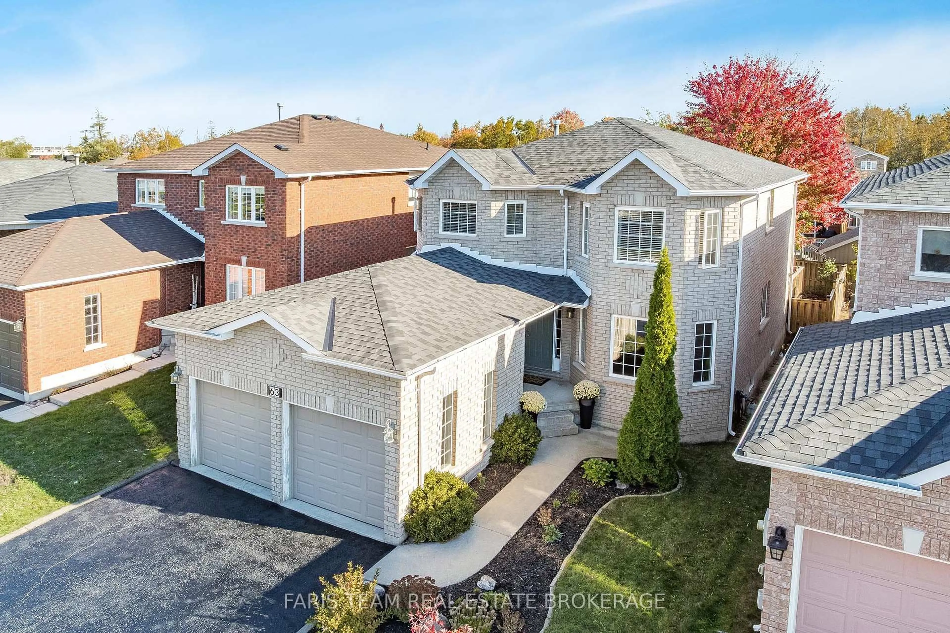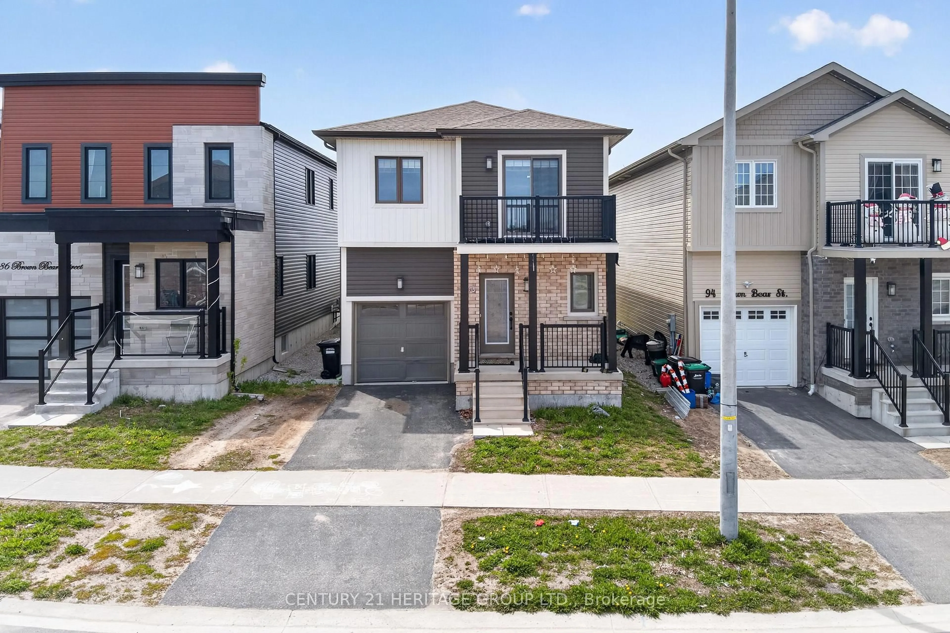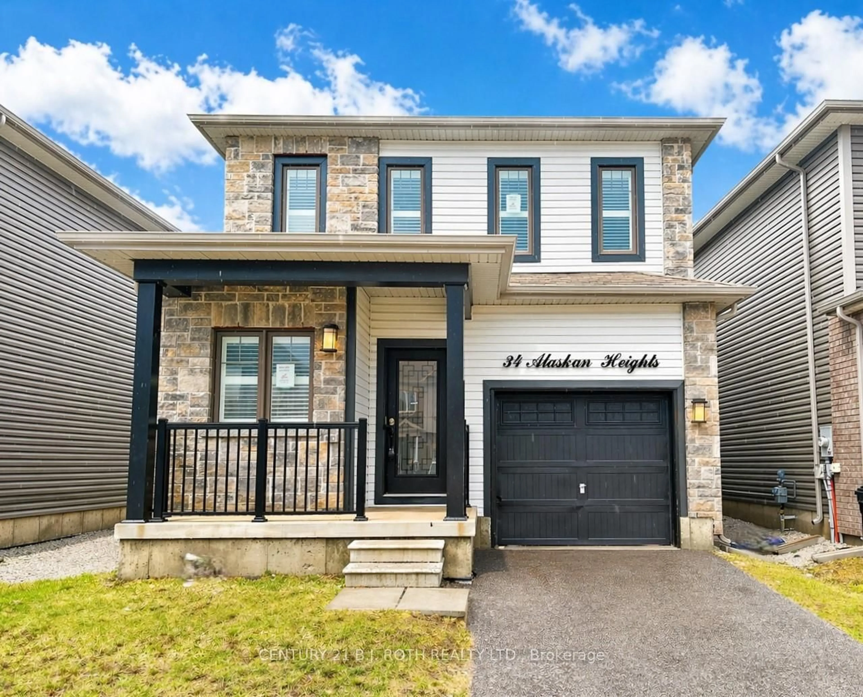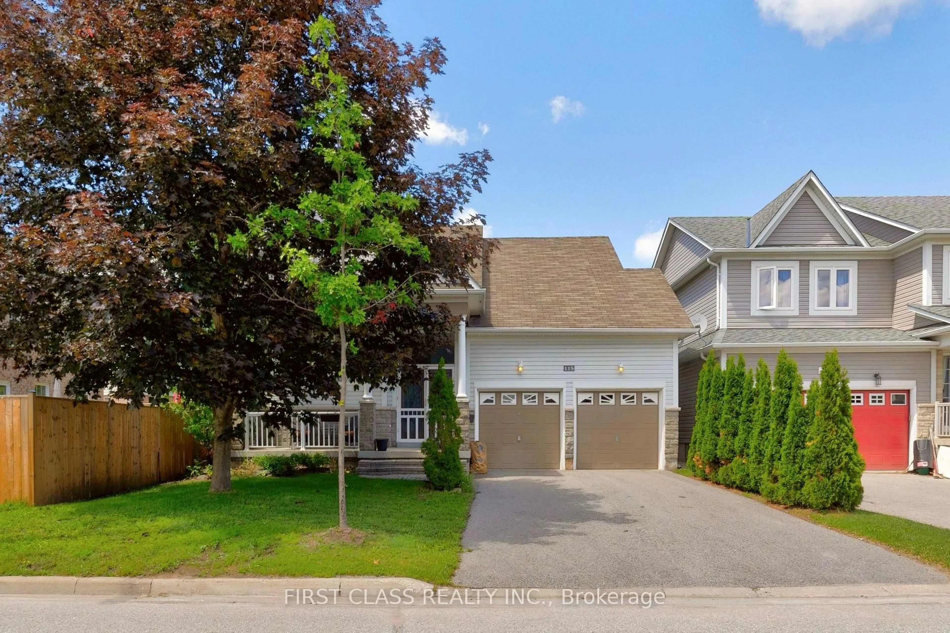
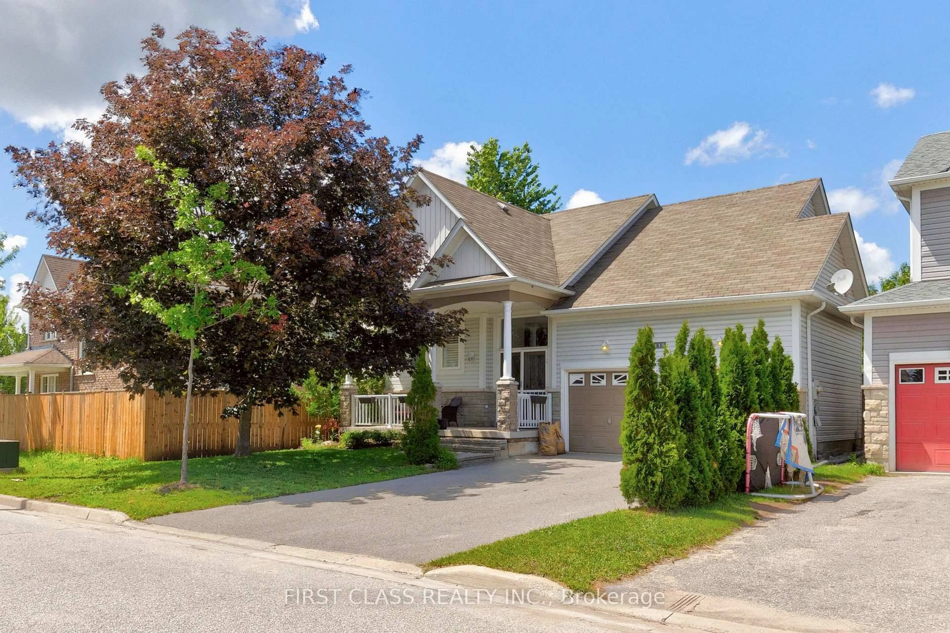
115 Succession Cres, Barrie, Ontario L4M 7G6
Contact us about this property
Highlights
Estimated valueThis is the price Wahi expects this property to sell for.
The calculation is powered by our Instant Home Value Estimate, which uses current market and property price trends to estimate your home’s value with a 90% accuracy rate.Not available
Price/Sqft$875/sqft
Monthly cost
Open Calculator
Description
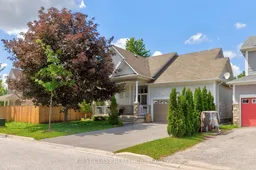
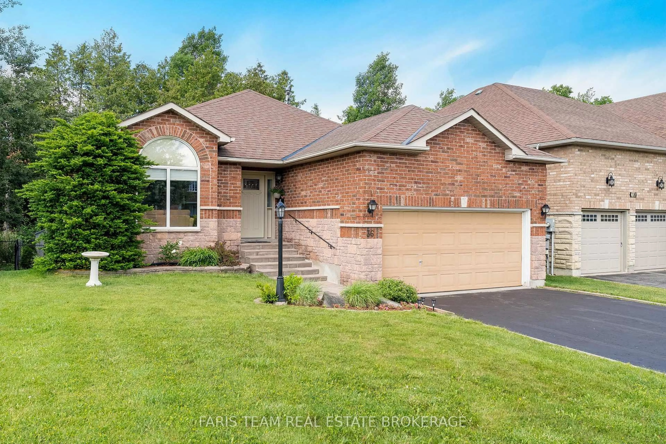
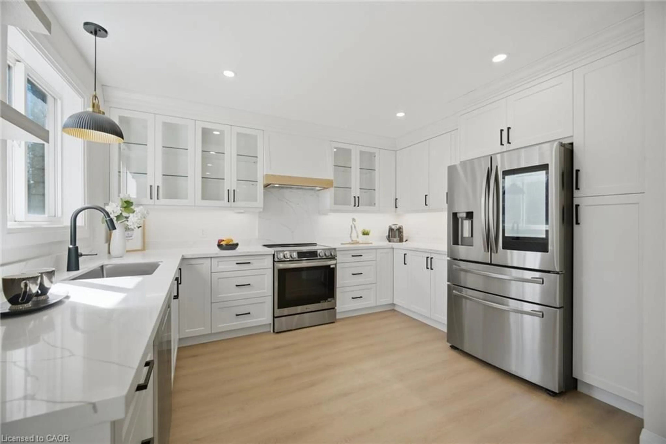
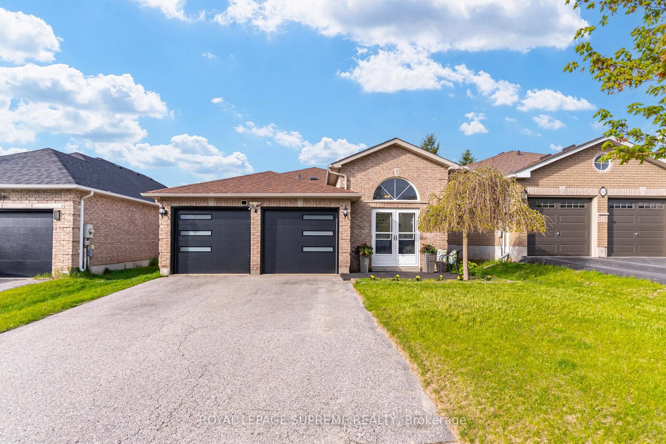
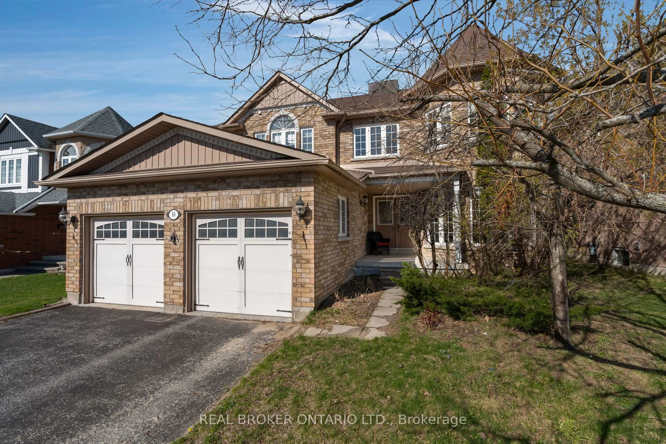
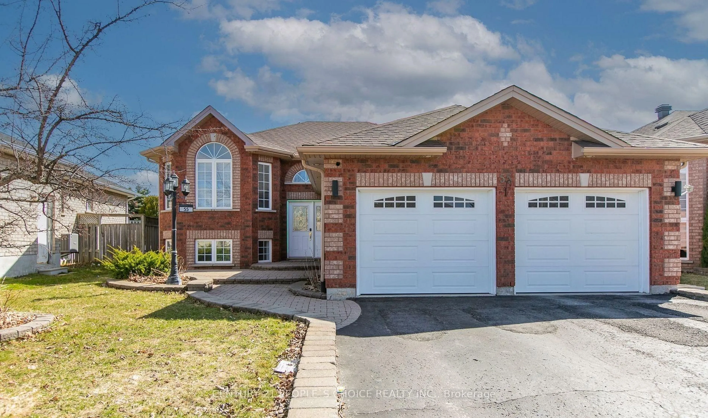
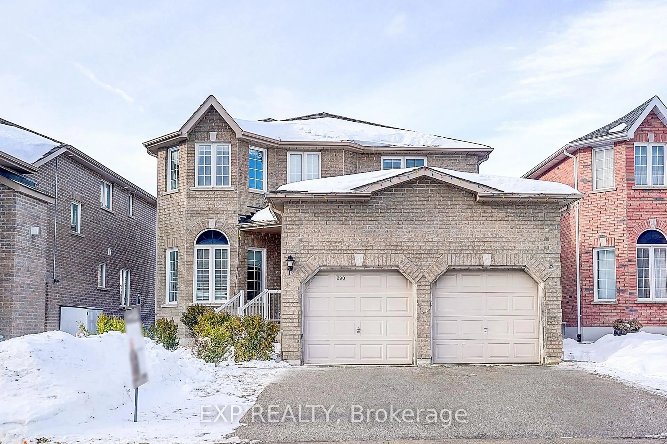
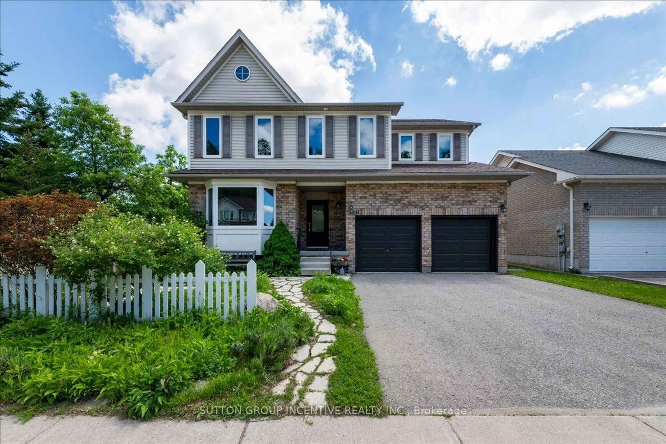
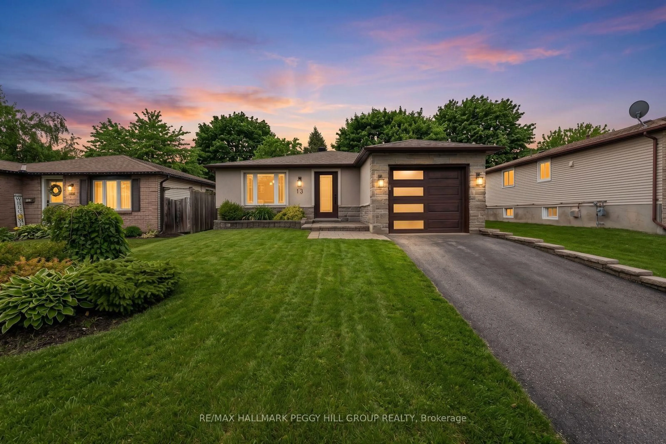
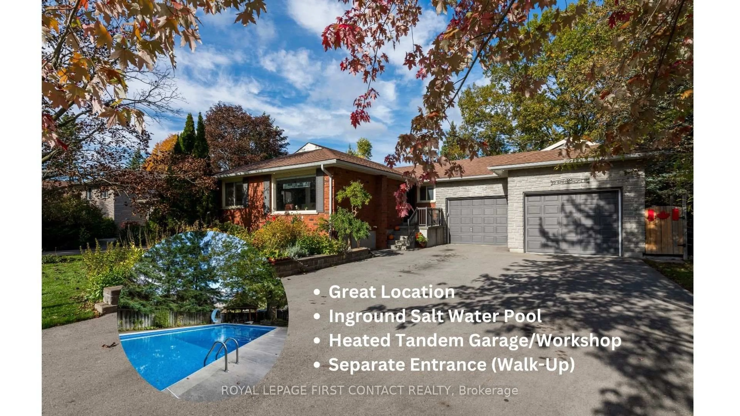
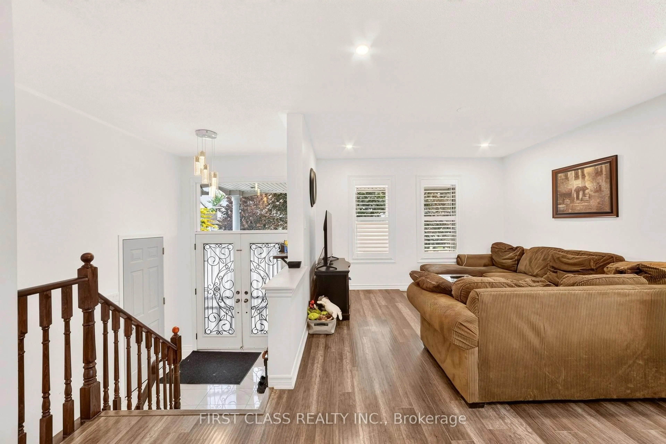
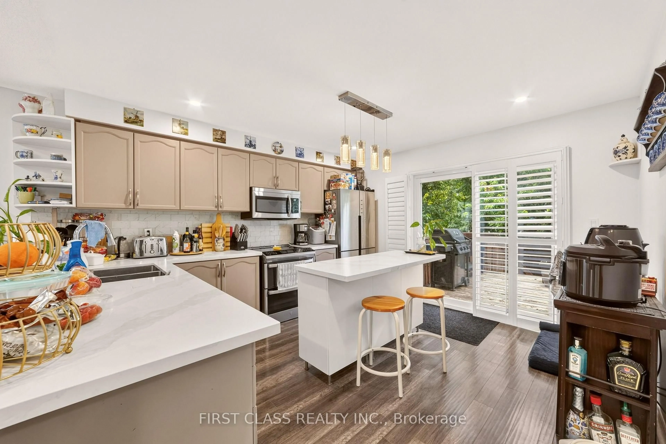
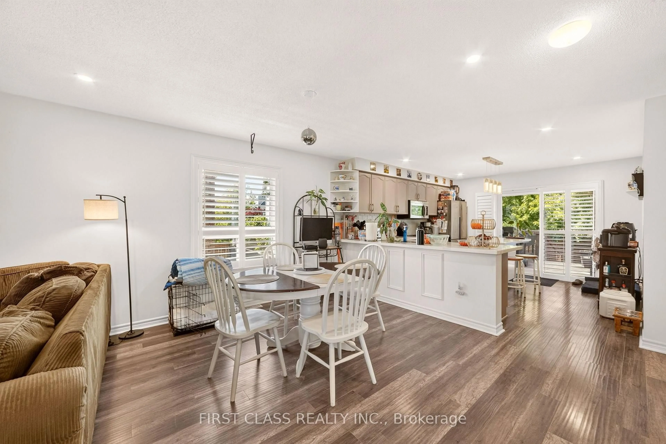
Stunning move-in ready bungalow in a highly sought-after neighbourhood! Bright open-concept layout with a welcoming foyer and functionalfloor plan, perfect for everyday living and entertaining. Renovated kitchen featuring quartz countertops, stainless steel appliances, and a largecentre island with breakfast bar. Spacious living and dining areas filled with natural light from large windows throughout, complemented byCalifornia shutters and upgraded bathrooms. Enjoy beautiful backyard views from the kitchen. Professionally finished basement with highceilings and premium finishes, offering versatile space for a recreation room, home office, gym, or guest suite. Countless quality upgradesthroughout, plus a repaved driveway with parking for up to 4 vehicles. Ideally located within walking distance to parks, schools, shopping,restaurants, transit, and everyday amenities. Situated in a thriving community with exciting new developments nearby, this is an exceptionalopportunity for homeowners. Turnkey living in a prime location-just move in and enjoy!
Property Details
Interior
Features
Main Floor
Living
4.62 x 6.26Open Concept / Laminate / Window
Kitchen
3.75 x 4.18Open Concept / Stainless Steel Appl / Combined W/Dining
Dining
3.75 x 4.18Open Concept / Combined W/Kitchen / W/O To Patio
Br
3.83 x 4.19Double Closet / Window / Laminate
Exterior
Features
Parking
Garage spaces 2
Garage type Attached
Other parking spaces 4
Total parking spaces 6
Property History
 25
25