2 hours on Market

36 Bayshore Blvd, Barrie, Ontario L4N 9R5

Detached
2 + 1
3
~1500-2000 sqft
$765,000
Get pre-qualifiedPowered by nesto
Detached
2 + 1
3
~1500-2000 sqft

Contact us about this property

Call

Highlights

Property Estimate

Days on market2 hours

Estimated valueNot available

Price/Sqft$446/sqft

Monthly cost

Open Calculator

Description

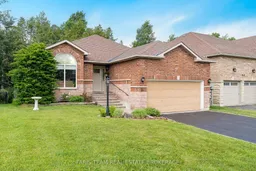
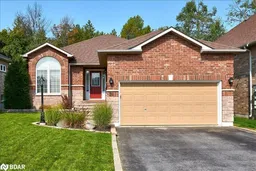
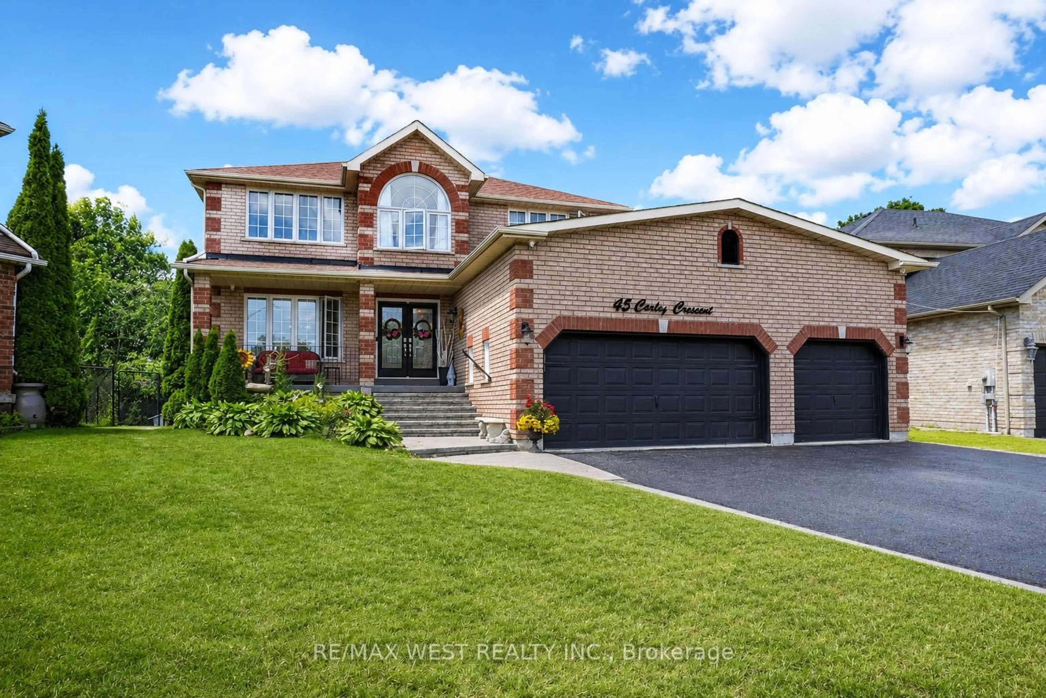
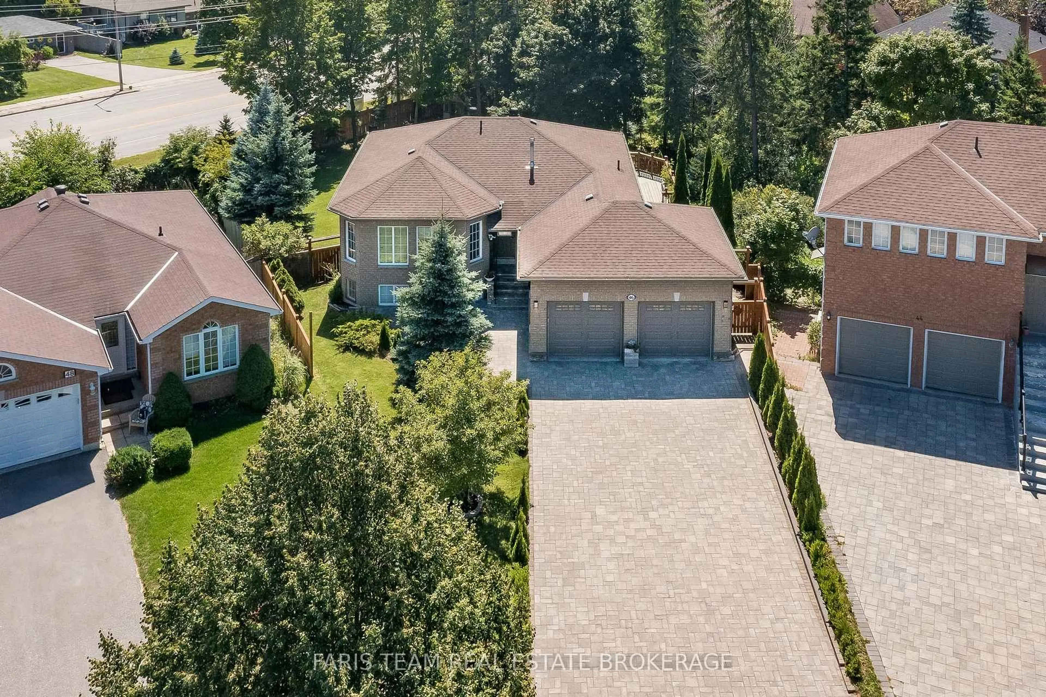
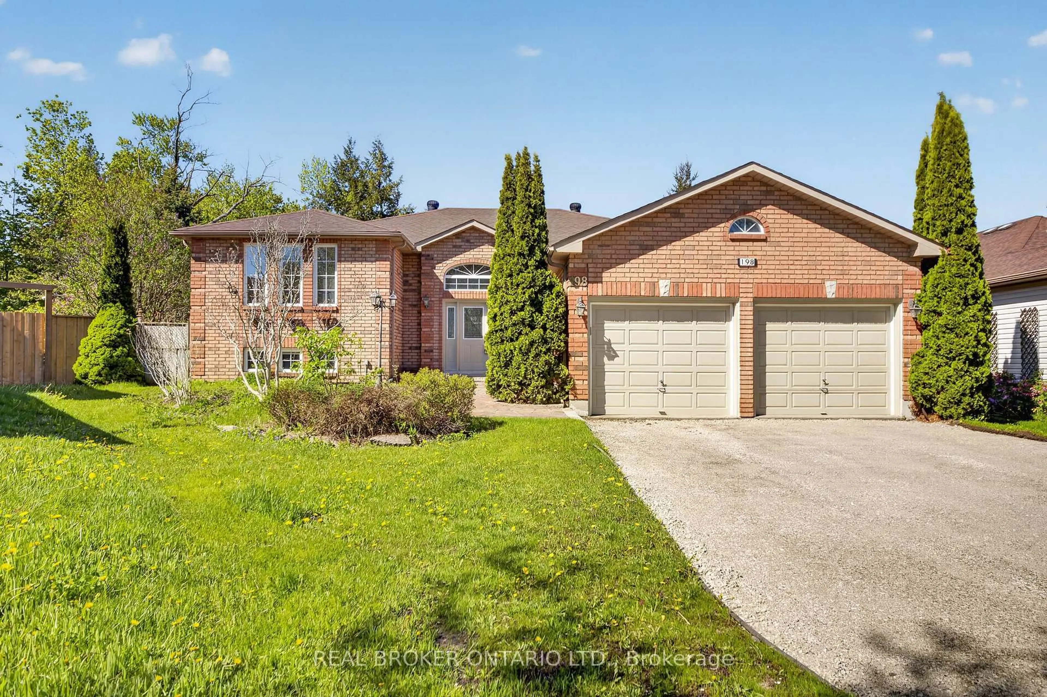
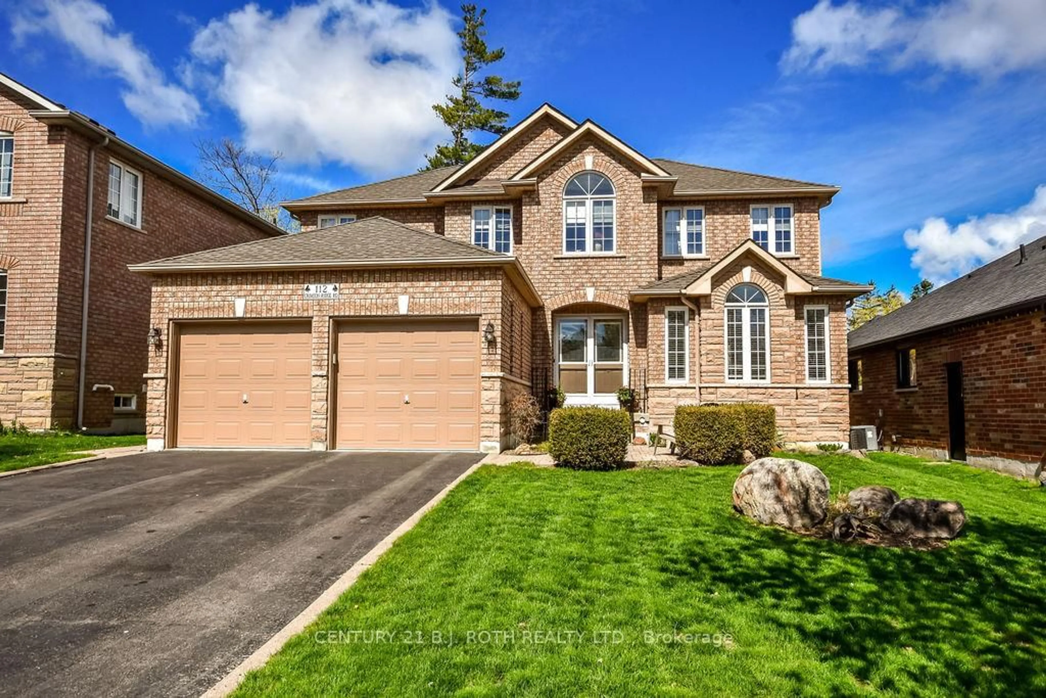
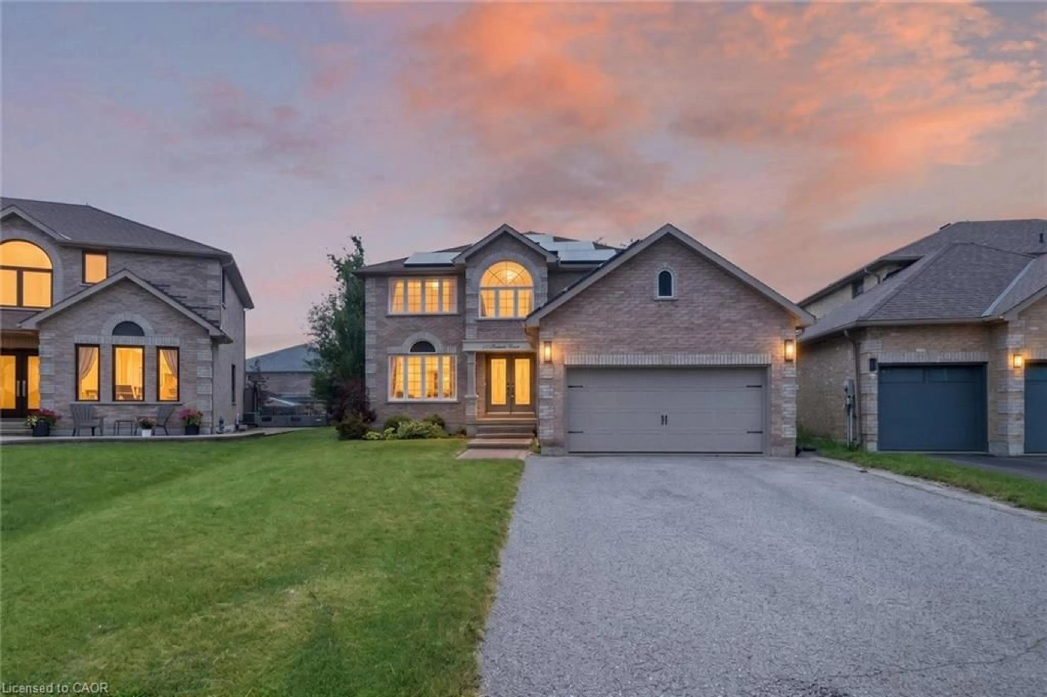
Top 5 Reasons You Will Love This Home: 1) Ideally located in Barrie's coveted Innis-Shore neighbourhood, this home places you just steps from Tyndale Beach Park, Dock Road Park, waterfront access, scenic walking trails, and Algonquin Ridge Elementary School, with both Catholic and public secondary schools conveniently nearby 2) Set on a quiet, family-friendly street, this all-brick bungalow boasts exceptional curb appeal with a double-car garage, spacious driveway, and stunning new interlock front steps that create a warm and welcoming first impression 3) Backing onto a protected treed greenspace and no-cut zone, the private backyard delivers a peaceful escape with a large deck, beautiful natural views, and no direct rear neighbours, creating the perfect setting for relaxing or entertaining outdoors 4) Thoughtfully designed for comfortable main level living, the home features 9' ceilings, convenient main level laundry, inside garage access, spacious principal rooms, and a bright eat-in kitchen with a walkout to the deck, while the primary suite hosts a walk-in closet and a beautifully renovated ensuite with double sinks, updated tile, glass shower, and modern vanity, complemented by a second bedroom and full bathroom on the main level 5) Offering exceptional value and versatility, approximately 75% of the lower level has been professionally finished to include a large recreation room with a cozy fireplace, an additional bedroom, a 3-piece bathroom, and generous storage space, while numerous major updates including the furnace and air conditioner (2021), windows (2021), insulation (2020), appliances (2022), owned tankless water heater (2023), doors (2025), water softener (2021), and more, providing peace of mind for years to come. 1,521 above grade sq.ft. plus a partially finished basement. *Please note some images have been virtually staged to show the potential of the home.


Property Details

StyleBungalow
View-
Age of property16-30
SqFt~1500-2000 SqFt
Lot Size5,648 SqFt(114.76 x 49.22)
Parking Spaces6
MLS ®NumberS13533504
Community NameBarrie
Data SourceTRREB
Listing byFARIS TEAM REAL ESTATE BROKERAGE

Features

Heating: Forced Air
Central Vacuum
Cooling: Central Air
Fireplace
Basement: Part Fin, Full

Lower Floor

Br

4.21 x 3.94

Large Closet / Window

Family

8.88 x 6.81

Gas Fireplace / Large Window / Recessed Lights


Features

Lot size: 5,648 SqFt

Parking

Garage spaces 2

Garage type Built-In

Other parking spaces 4

Total parking spaces 6


Property listed by FARIS TEAM REAL ESTATE BROKERAGE, Brokerage
Agent Banner Image
Interested in this property?Get in touch to get the inside scoop.
Market Data - Barrie

Geo Zone Map ThumbnailBarrie

Buyer's Market

View Market Data

Detached house - for the past 30 days

Buyer's market Seller's market

Avg. Days on Market

Past 30 days

29 days

Compared to

2025

26 days

2024

22 days

2023

16 days

New Listings

Past 30 days

369 listings

Compared to

2025

422 listings

2024

393 listings

2023

348 listings

Units sold

Past 30 days

106 units

Compared to

2025

129 units

2024

139 units

2023

178 units

Median Sold Price

Past 30 days

$736,500

Compared to

2025

$784,000

2024

$823,000

2023

$820,000


Population and Demographics

Overview

Total population 139894
Average household income $119,497

Age (%)

0 to 19
23%
20 to 34
21%
35 to 49
20%
50 to 64
20%
65 and plus
16%

Household composition (%)

Single family
67%
Single person
26%
Multi person
6%
Multi family
1%

Mother tongue (%)

English
88%
Others
6%
French
2%
Spanish
2%
Russian
1%

House tenancy (%)

Owners
67%
Renters
33%

What’s nearby?Essentials within 5 km

Local Logic

Transportation Scores

Estimated Budget