1 hour on Market

11132 & 11140 Round Lake Rd, Pembroke, Ontario K8A 6W8

Detached
2 + 3
2
~700-1100 sqft
$659,900
Get pre-qualifiedPowered by nesto
Detached
2 + 3
2
~700-1100 sqft

Contact us about this property

Call

Highlights

Property Estimate

Days on market1 hour

Estimated valueNot available

Price/Sqft$771/sqft

Monthly cost

Open Calculator

Description

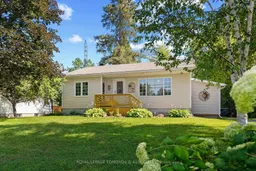
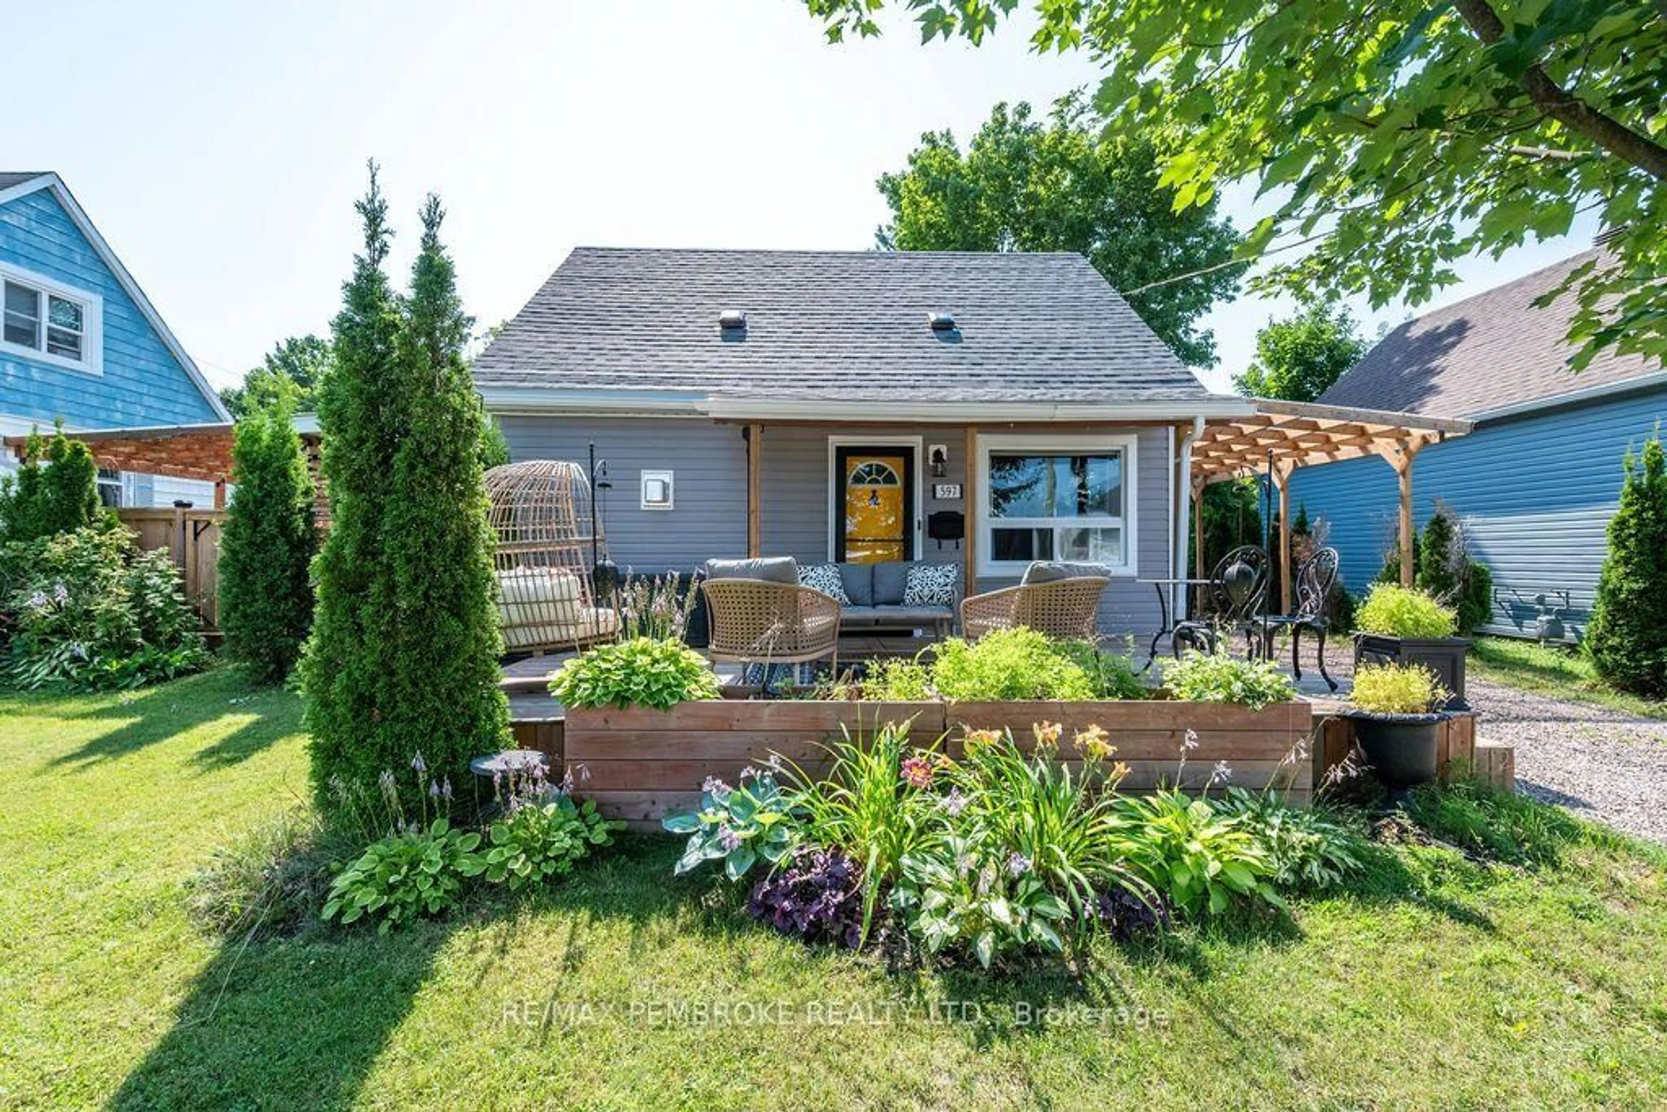
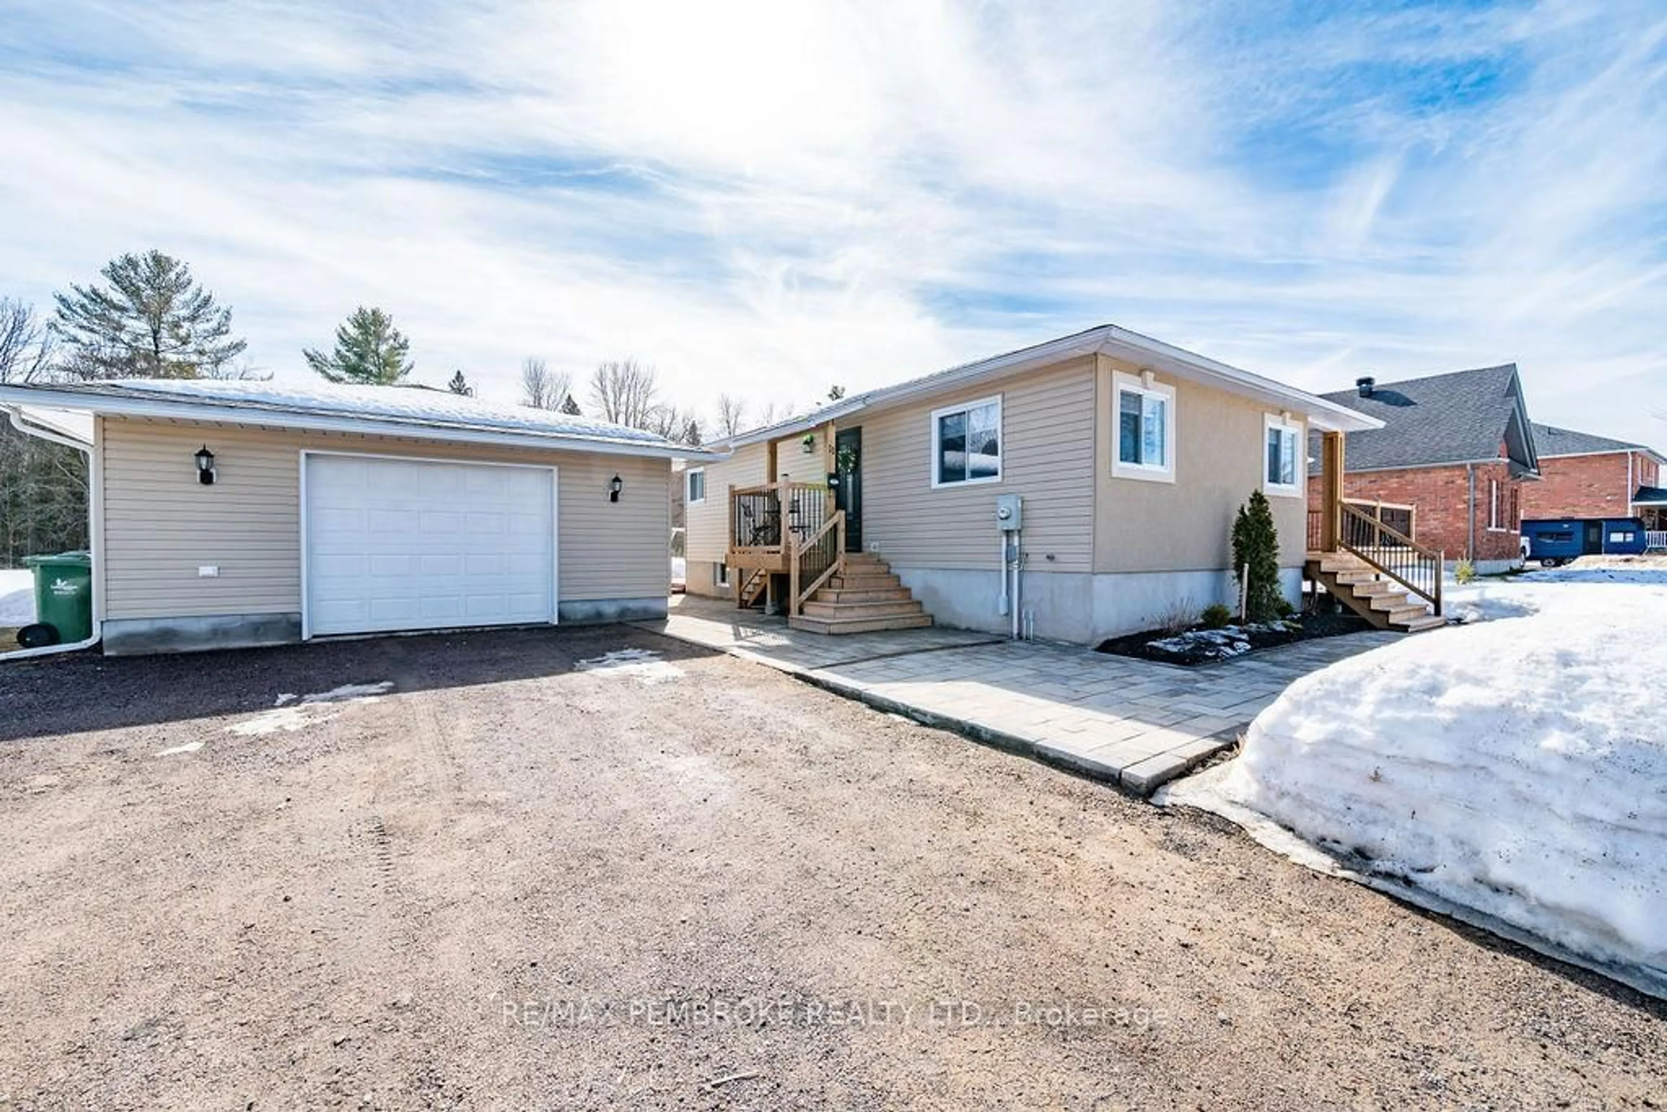
Two Homes, One Great Investment Opportunity! Discover the possibilities with two separate homes situated on a spacious 1.42-acre property, just outside the City of Pembroke with easy access to Highway 17-perfect for commuters to Garrison Petawawa or CNL. Live in one home and rent the other, enjoy a fantastic multi-generational living arrangement, or take advantage of this excellent investment opportunity. The main home offers five bedrooms in total, with two bedrooms on the main level and three additional bedrooms on the lower level. Extensively renovated from top to bottom, this home offers peace of mind with a new 35-year shingle roof (2021), new front deck, and new propane furnace and hot water tank (2022).The second home is a charming one-bedroom property featuring main-floor laundry, an updated kitchen and bathroom, and a new 24' x 9' rear deck added in 2022. The unfinished lower level provides tons of storage space and excellent potential for future development. A newer propane furnace (2016) and metal roof add to the appeal. Outside, the spacious 1.42-acre property provides plenty of room to enjoy the outdoors. The detached garage is a standout feature, complete with a metal roof, wood-burning stove, generous workshop space, and tons of room for storage. Whether you envision it as the ultimate man cave, workshop, or hobby space, there is plenty of room to make it your own! Two homes, a great location, and endless possibilities-this is an opportunity you won't want to miss!


Property Details

StyleBungalow
View-
Age of property-
SqFt~700-1100 SqFt
Lot Size60,795 SqFt(193 x 315)
Parking Spaces11
MLS ®NumberX13669794
Community NameLaurentian Valley
Data SourceTRREB
Listing byROYAL LEPAGE EDMONDS & ASSOCIATES

Features

Heating: Forced Air
Cooling: None, Window Unit
Basement: Finished

Main Floor

Living

4.0 x 3.7

Dining

3.0 x 2.65

Kitchen

4.5 x 2.6

Primary

3.3 x 3.1


Features

Lot size: 60,795 SqFt

Parking

Garage spaces 1

Garage type Detached

Other parking spaces 10

Total parking spaces 11


Property History

Aug 13, 2026
ListedActive
$659,900
1 hour on market
history photo preview50
Listing by trreb®
Property listed by ROYAL LEPAGE EDMONDS & ASSOCIATES, Brokerage
Agent Banner Image
Interested in this property?Get in touch to get the inside scoop.
Market Data - Laurentian Valley

Geo Zone Map ThumbnailLaurentian Valley

Seller's Market

View Market Data

Detached house - for the past 30 days

Buyer's market Seller's market

Avg. Days on Market

Past 30 days

33 days

Compared to

2025

45 days

2024

43 days

2023

33 days

New Listings

Past 30 days

50 listings

Compared to

2025

31 listings

2024

45 listings

2023

31 listings

Units sold

Past 30 days

31 units

Compared to

2025

33 units

2024

30 units

2023

28 units

Median Sold Price

Past 30 days

$370,000

Compared to

2025

$372,500

2024

$372,450

2023

$341,500


Population and Demographics

Overview

Total population 23562
Average household income $107,854

Age (%)

0 to 19
20%
20 to 34
18%
35 to 49
16%
50 to 64
22%
65 and plus
24%

Household composition (%)

Single family
62%
Single person
33%
Multi person
4%
Multi family
0%

Mother tongue (%)

English
91%
French
6%
English and French
2%
Others
2%

House tenancy (%)

Owners
68%
Renters
32%

What’s nearby?Essentials within 5 km

Local Logic

Transportation Scores

Estimated Budget